

Address
81 Jacqueline Boulevard, Hamilton, ON
Price
$ 1,349,900
Property Attributes
- ID#40757815
- TypeSingle Family
- Listing Status Active
- CityHamilton
- AreaHamilton Mountain
- Neighbourhood188 - Allison
- Postal CodeL9B 2R2
- StyleTwo Story
- Year Built2000
- Taxes$ 9132
- Price$ 1,349,900
- Bedrooms4
- Full Bathrooms3
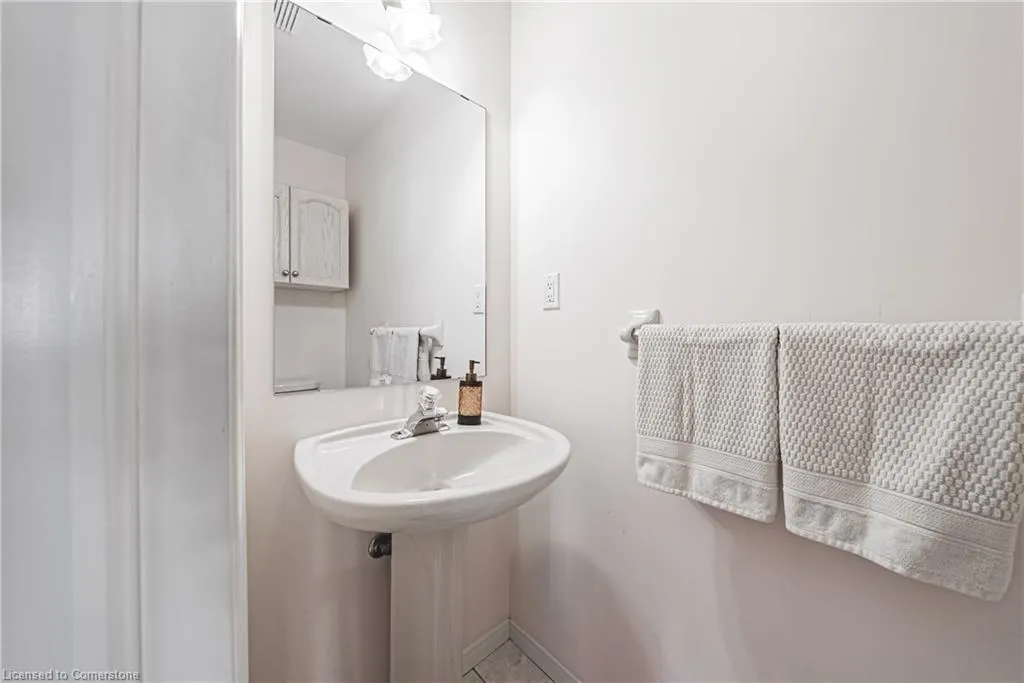
- Half Bathrooms1
- Sqr Footage2879
Data Source:
REALTORS® Association of Hamilton-Burlington (RAOHB)
Property Description
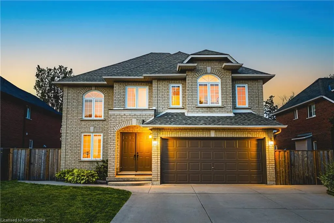
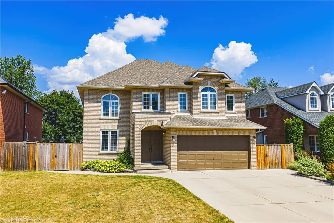
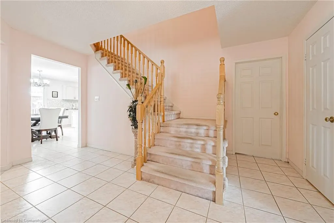
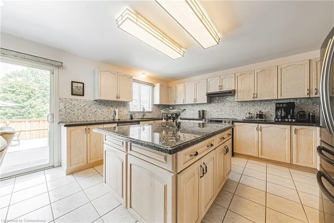
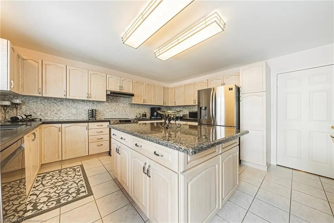
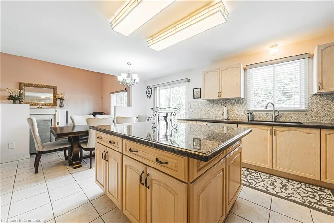
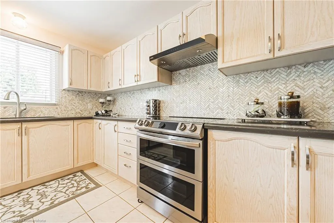
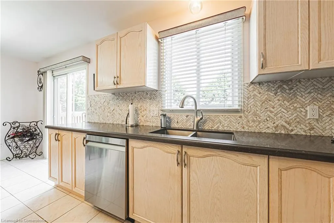
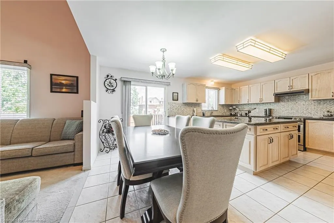
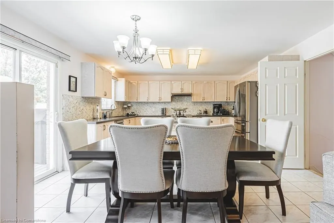
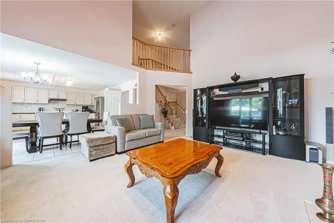
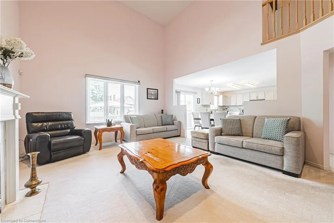
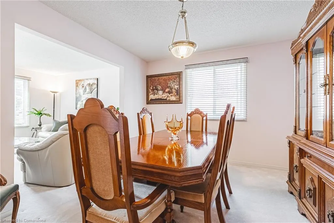
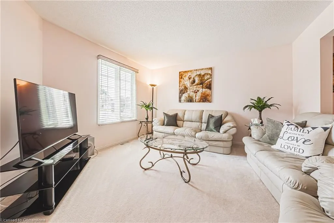
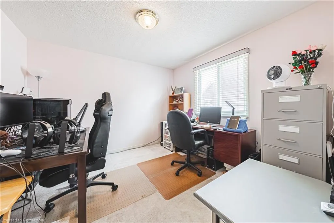
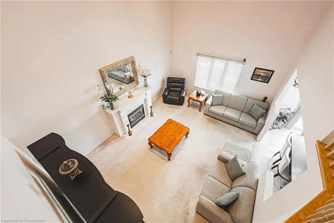
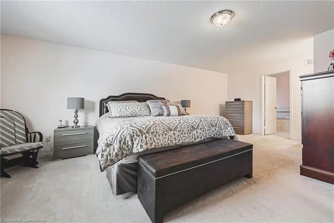
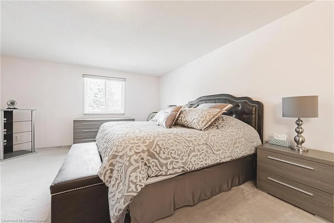
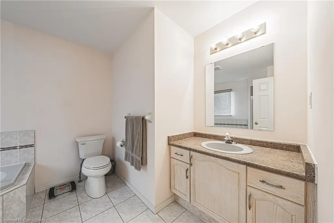
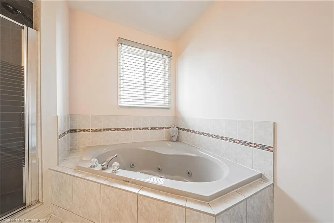
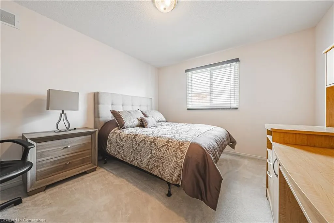
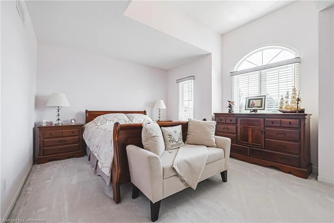
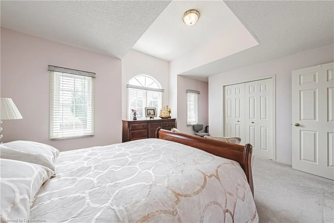
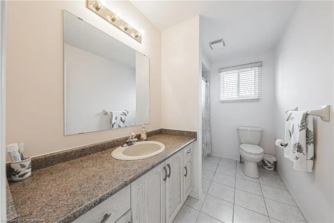
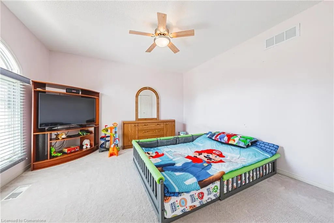
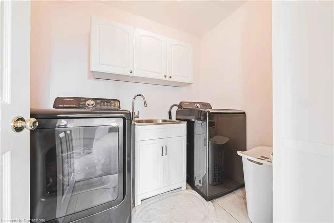
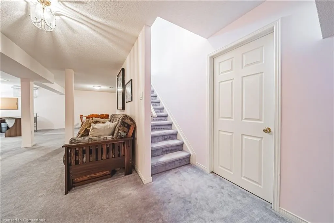
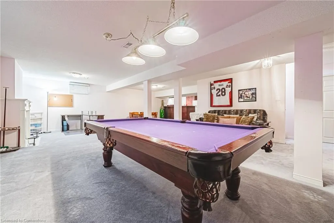
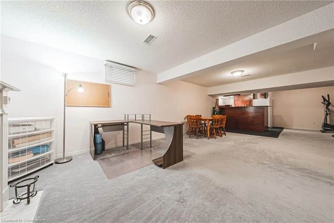
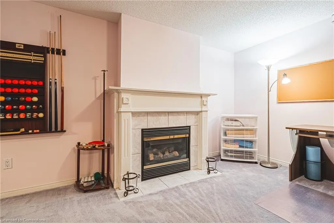
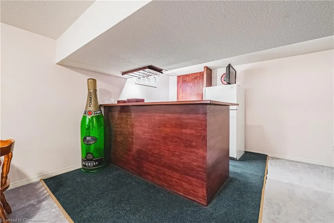
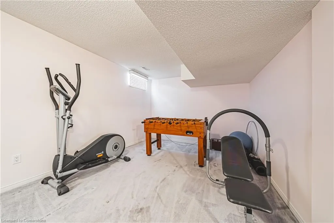
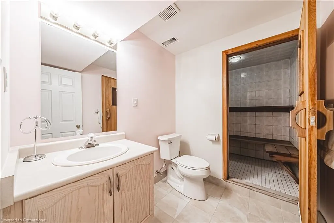
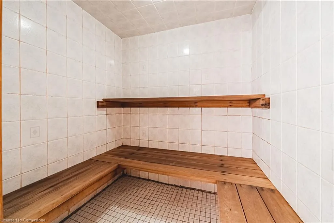
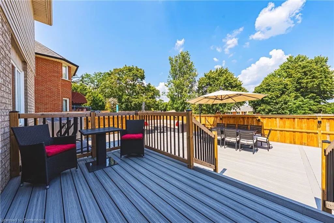
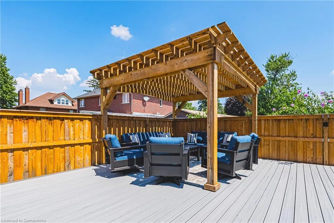
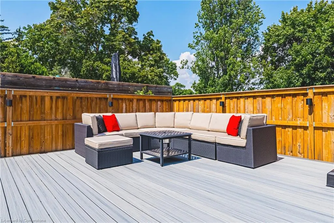
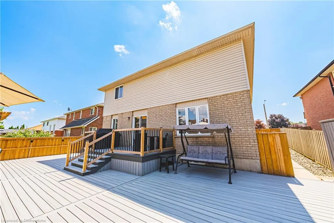
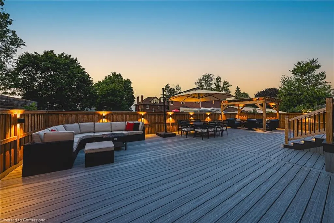
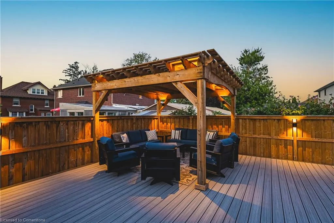
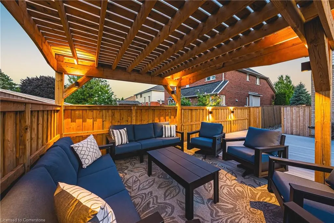
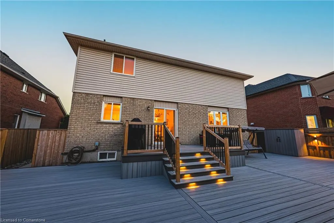
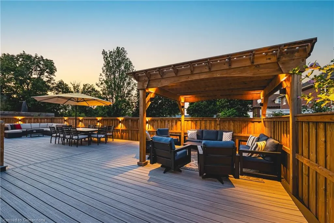
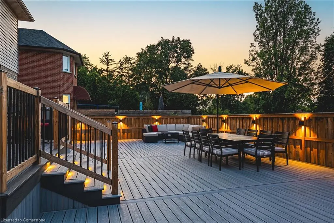
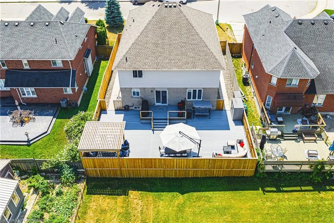
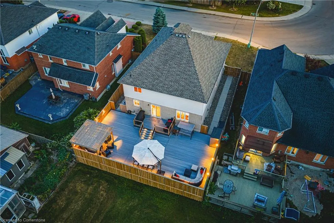
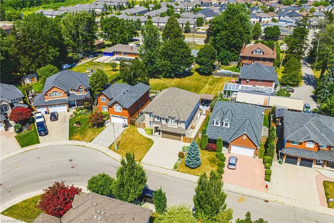
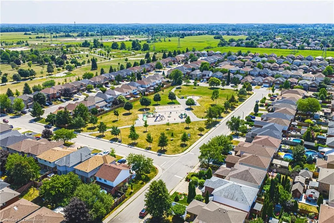
Welcome to this exceptional 2-storey family home nestled in the heart of Allison, where comfort, space, and style come together effortlessly. Boasting over 4,200 sqft of thoughtfully designed living space, this home is perfect for families who love to gather, entertain, and enjoy every moment together. Step through the inviting foyer into a generous front den, ideal for a play area, reading nook, or second lounge. Host memorable holiday dinners and celebrations in the separate dining room designed to bring everyone together. The chef’s kitchen is a dream come true, featuring an oversized island, expansive quartz counters, stainless steel appliances, and plenty of cabinetry for all your culinary adventures. The open family room is the heart of the home, you'll love the soaring two-storey ceilings and large open-concept layout —perfect for cozy nights by the fireplace or lively get-togethers. The main level includes a bonus room which offers flexibility for remote work, hobby or study. Upstairs, you’ll find four spacious bedrooms, including a serene primary suite with a private ensuite to unwind in after a long day. The convenient bedroom-level laundry room adds comfort and practicality to busy family life. The fully finished basement equipped with a relaxing steam room and wet bar extends your living space with endless options—a playroom for kids, home theatre for movie nights, billiards area or a personal gym. Step outside to enjoy the brand new composite backyard deck, ready for summer BBQs and gatherings under the stars. The double car garage provides ample room for vehicles, bikes, and all of life’s gear. Located close to excellent schools, parks, recreation centres, major highways, public transit and plenty of shopping and dining options, this beautiful family home truly has it all. Don’t miss your chance to make it yours and create a lifetime of memories here!
| Elementary School | High School |
|---|---|
| Ray Lewis Elementary School | Nora Francis Henderson High School |
| Price History | |
|---|---|
| 8/14/2025 | Listed $1,349,900 |
General Features
| Sewer | Sewer (Municipal) |
|---|---|
| Heating | Forced Air,Natural Gas |
| Cooling | Central Air |
| Roof | Asphalt Shing |
| Appliances | Water Heater,Dishwasher,Dryer,Microwave,Range Hood,Refrigerator,Stove,Washer |
| Zoning | B-2/s-1303 |
| Garage Spaces | 2 |
| Patio/Porch Features | Deck |
| Architectural Style | Two Story |
| Construction Materials | Brick,Vinyl Siding |
| Exclusions | All Outdoor Patio Furniture,All Outdoor Storage Sheds Not Bolted Down |
| Year Built | 2000 |
| Property Subtype | Single Family Residence |
| County | Hamilton |
| New Construction | No |
| Property Type | Residential |
| HOA | No |
| Attached Garage | Yes |
| Facing Direction | North |
| Garage Y/N | Yes |
| Other Structures | Gazebo |
| Total Rooms | 17 |
| Full Baths | 3 |
| Status | Active |
| Directions | Travel South on Upper Wellington,turn right onto Jacqueline Blvd |
| ModificationTimestamp | 2025-08-17T20:00:06.610Z |
| High School | St Thomas Moore,Nora Francis Henderson |
| City | Hamilton |
| Senior Community Y/N | No |
| Open Parking Spaces | 4 |
| MLS Area | 18 - Hamilton Mountain |
| Carport Y/N | No |
| HOA Fee 2 Frequency | Monthly |
| Elementary School | Corpus Christie,Ray Lewis |
| Land Lease Y/N | No |
| Tax Annual Amount | 9132.52 |
| Property Condition | 16-30 Years |
| Lease Renewal Y/N | No |
| MLS Area Minor | 188 - Allison |
| Additional Parcels Y/N | No |
| Virtual Tour | https://my.matterport.com/show/?m=eT2KeN6btKR |
| Building Area Units | Square Feet |
| Standard Status | Active |
| Year Built Source | Owner |
Interior Features
| Interior Amenities | Auto Garage Door Remote(s),Steam Room,Wet Bar |
|---|---|
| Basement | Full,Finished |
| Total Fireplaces | 2 |
| Fireplace Features | Family Room,Gas,Recreation Room |
| Kitchen Level | Main |
| Air Conditioning Y/N | No |
| Heating Y/N | Yes |
| Window Features | Window Coverings |
| Fireplace Y/N | Yes |
| Above Grade Finished Area | 2879 |
| Half Baths | 1 |
| Laundry Features | Upper Level |
| Total Bedrooms | 4 |
| Below Grade Finished Area | 1357 |
| Main Level Bathrooms | 1 |
| Below Grade Finished Area Unit Type | Square Feet |
| Below Grade Finished Area Source | Other |
| Above Grade Finished Area Source | Other |
| Above Grade Finished Area Unit Type | Square Feet |
| Total Baths | 4 |
Exterior Features
| Exterior Amenities | Lighting,Privacy |
|---|---|
| Parking Features | Attached Garage,Garage Door Opener,Concrete |
| Lot Features | Urban,Near Golf Course,Highway Access,Library,Major Highway,Park,Place of Worship,Playground Nearby,Public Transit,Quiet Area,Rec./Community Centre,Regional Mall,Schools,Shopping Nearby |
| Water Source | Municipal |
| Total Parking | 6 |
| Inclusions | Dishwasher,Dryer,Garage Door Opener,Microwave,Range Hood,Refrigerator,Stove,Washer,Window Coverings,Kitchen Cabinet Pull-Out Garbage/Recycling Containers,Basement Fridge,Outside- Only The Bolted Down |
| Foundation Details | Poured Concrete |
| Spa | No |
| Building Area Total | 4236 |
| Lot Dimensions | 56.32 x 104.99 |
| Frontage Length | 56.32 |
| Frontage Type | North |
| Waterfront Y/N | No |
| Covered Spaces | 2 |
| Road Frontage Type | Public Road |
| Crops Included Y/N | No |
| Horse Y/N | No |
Amenities
- Foreclosure
- Views
- Short Sale
- New Construction
- Adult 55+
- Lease To Own
- No Strata Fees
- Furnished
- Primary On Main
- Air Conditioning
- Seller Finance
- Green
- Fixer Upper
- Horse
- Golf
- Fireplace
- Deck
- Garage
- Basement
- Pool
Property vs Single Family Average in L9B 2R2
Price
Taxes
Year Built
In The Neighbourhood
Hamilton
$ 1,249,900
- Type
- Single Family
- Size
- 2,955 SqFt
- Rooms
- 4 Beds + 2.5 Baths
RE/MAX Escarpment Realty Inc.
Hamilton
$ 999,888
- Type
- Single Family
- Size
- 2,580 SqFt
- Rooms
- 3 Beds + 2 Baths
RE/MAX Escarpment Realty Inc.
Hamilton
$ 1,230,000
- Type
- Single Family
- Size
- 3,107 SqFt
- Rooms
- 6 Beds + 3.5 Baths
RE/MAX Escarpment Realty Inc.
 Toronto Real Estate Board (TRREB); All information deemed reliable but not guaranteed. All properties are subject to prior sale, change or withdrawal. Neither listing broker(s) or information provider(s) shall be responsible for any typographical errors, misinformation, misprints and shall be held totally harmless. Listing(s) information is provided for consumer's personal, non-commercial use and may not be used for any purpose other than to identify prospective properties consumers may be interested

 The information on this system is from sources deemed reliable, but should not be relied upon without independent verification. All data contained in the system is property of REALTORS ® Association of Hamilton-Burlington © 2018 or the originating source board/association.