

Just Listed






Address
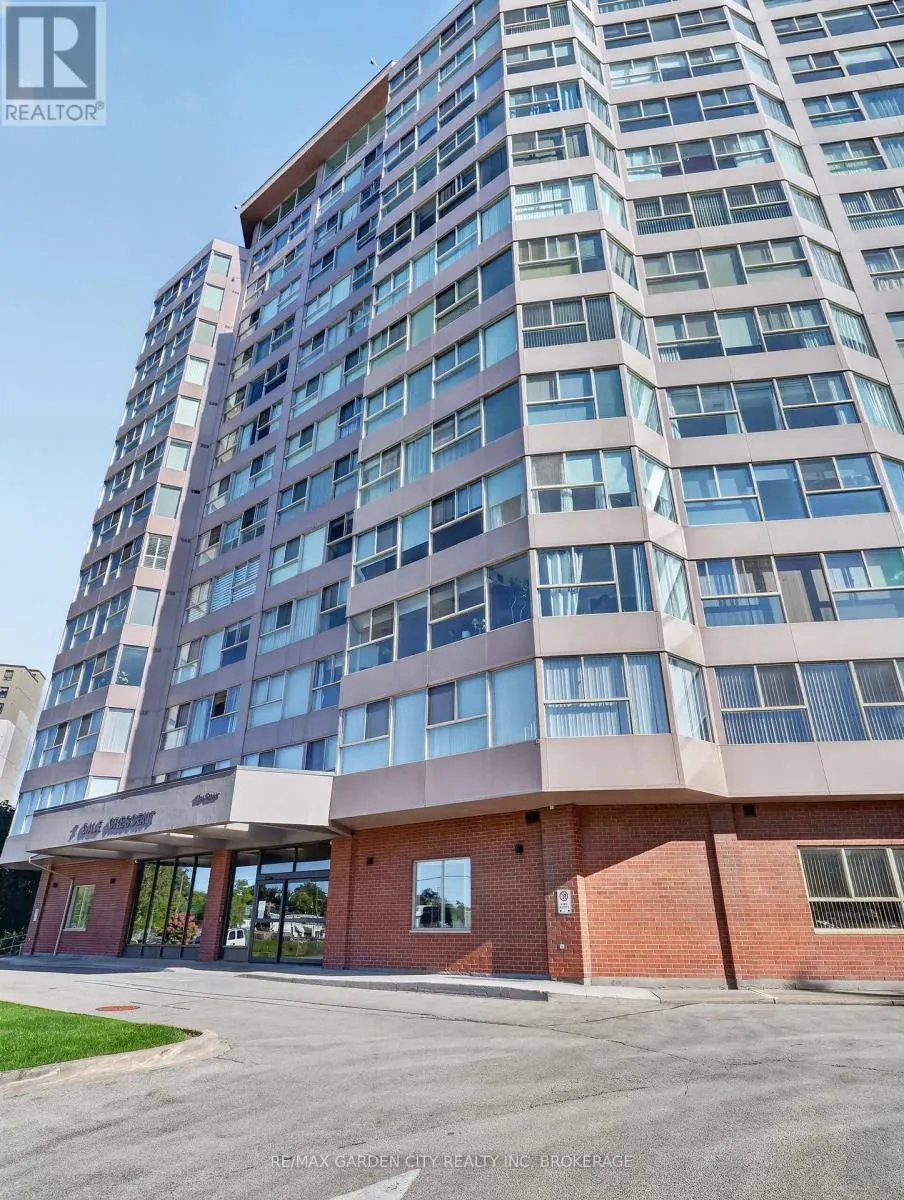
1107 - 7 Gale Crescent, St. Catharines (E. Chester), ON
Price
$ 269,900
Property Attributes
- ID#X13824238
- TypeCondos
- Listing Status Active
- MunicipalitySt. Catharines (E. Chester)
- CitySt. Catharines (E. Chester)
- Area450 - E. Chester
- Neighbourhood450 - E. Chester
- Postal CodeL2R 7M8
- Style
- Price$ 269,900
- Bedrooms2
- Bathrooms2
- Half Bathrooms0
Data Source:
Canadian Real Estate Association (CREA)
Property Description
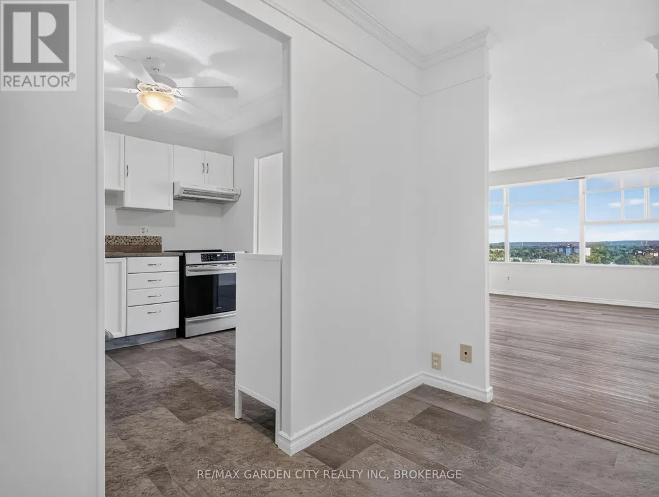
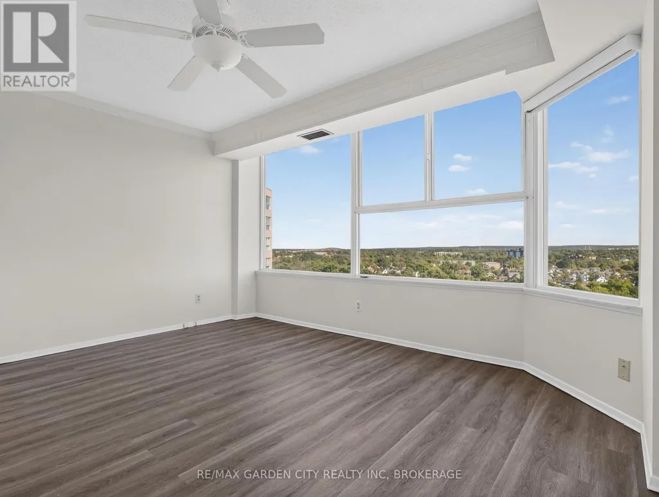
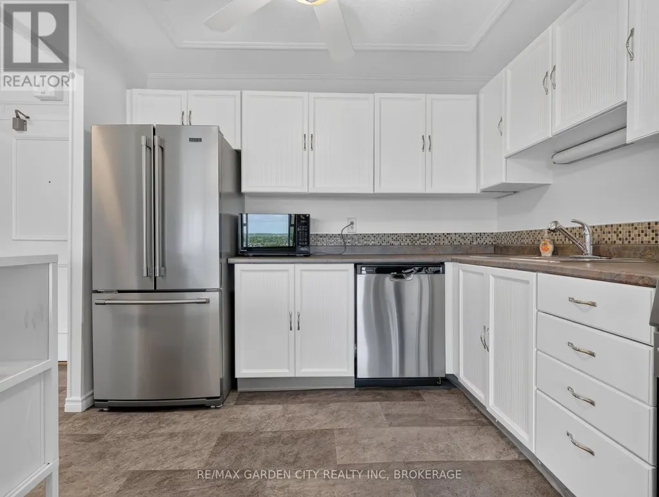
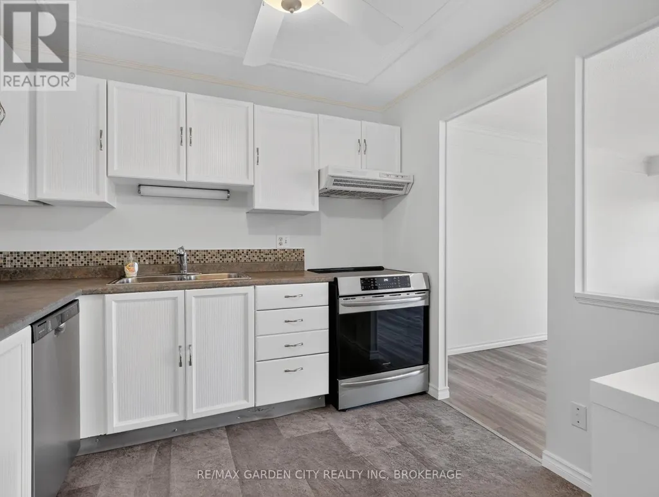
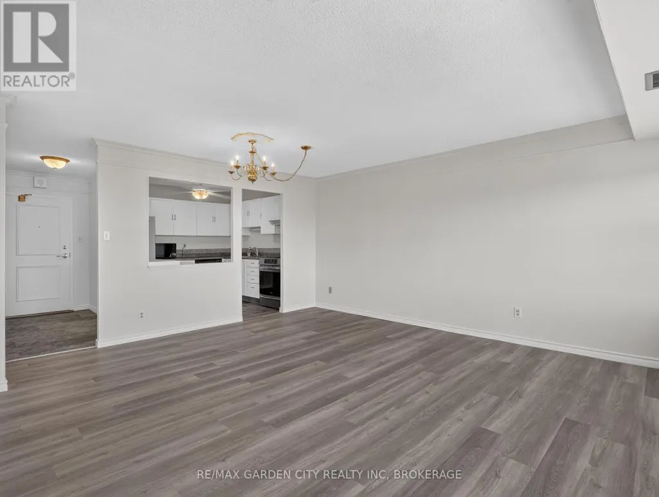
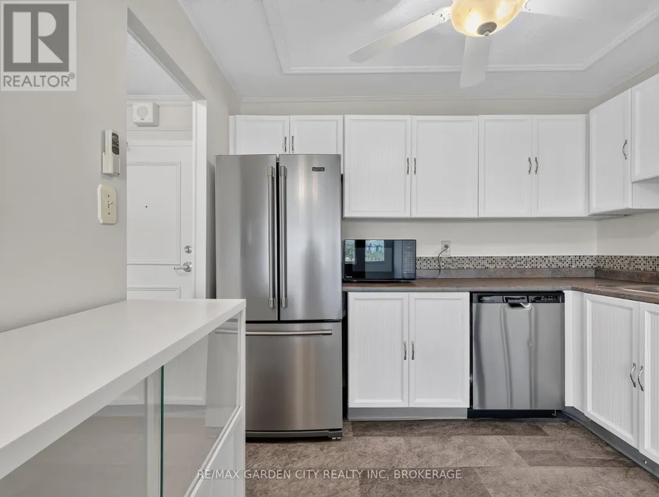
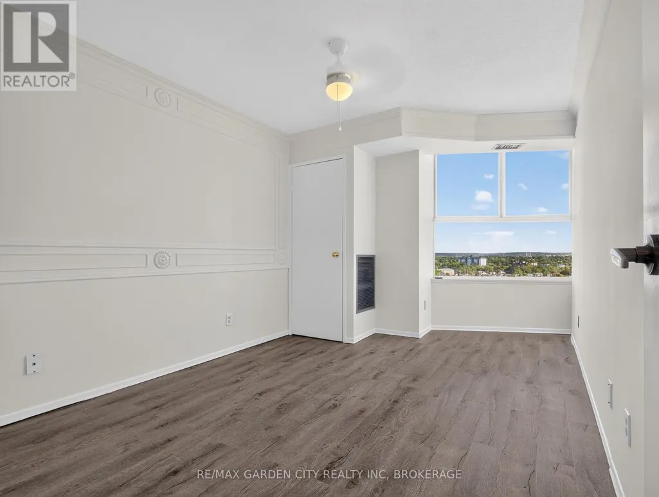
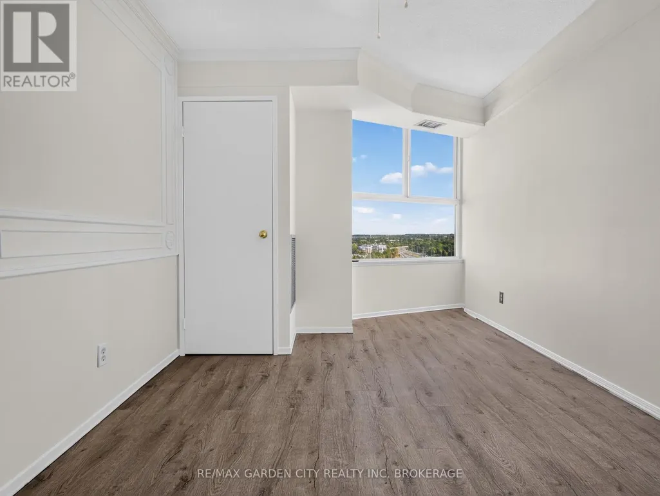
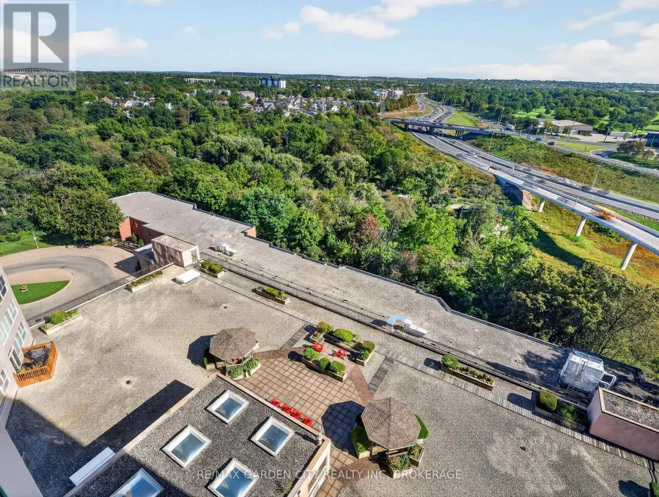
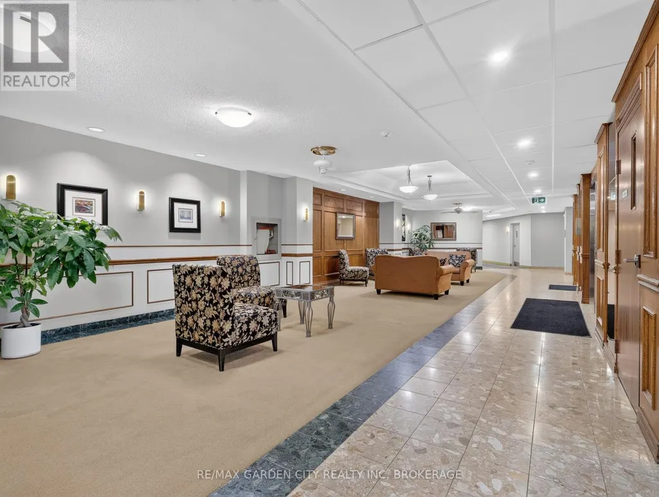
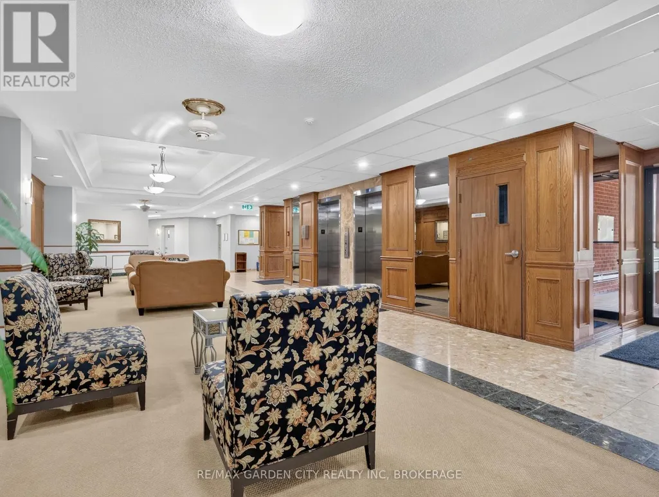
Panoramic view from your living room and bed room windows! This Unit has been professionally painted, & features upscale stainless steel appliances. It even boasts Hunter Douglas remote control blinds. The building is scheduled for renovations in Fall 2026. Currently a beautiful building that is only going to get more beautiful when reno's are completed! Impressive amenities! The Unit has an assigned parking space underground conveniently located for easy access to your vehicle. (id:7434)
General Features
| Features | Carpet Free, In suite Laundry |
|---|---|
| Community Features | Pets Allowed With Restrictions |
| Property Type | Single Family |
| Zoning Description | R3 |
| CommunityName | 450 - E. Chester |
| Amenities | Golf Nearby, Hospital, Park, Place of Worship, Public Transit |
| Building Age | 31 to 50 years |
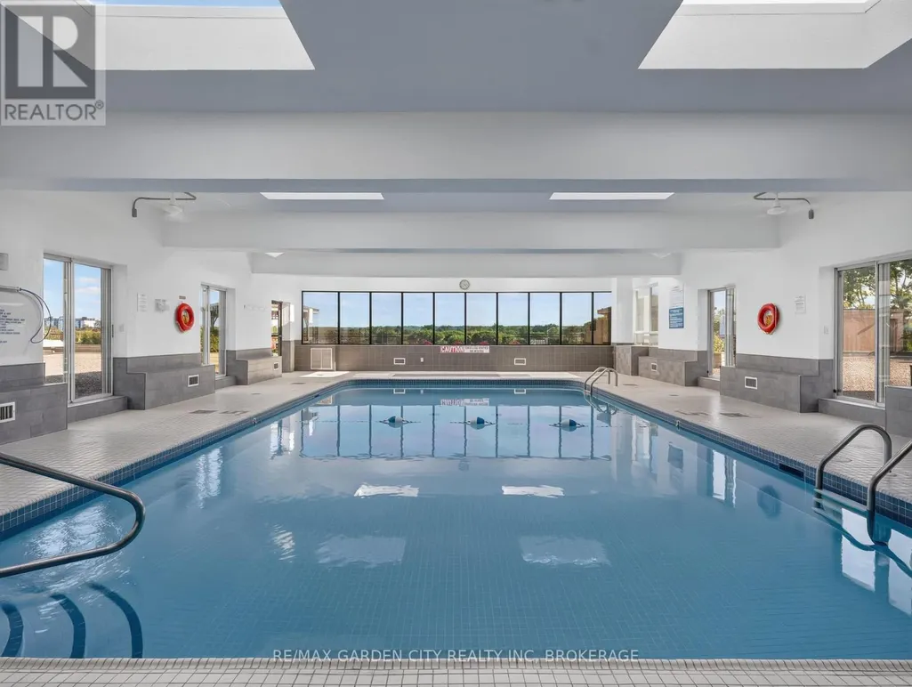
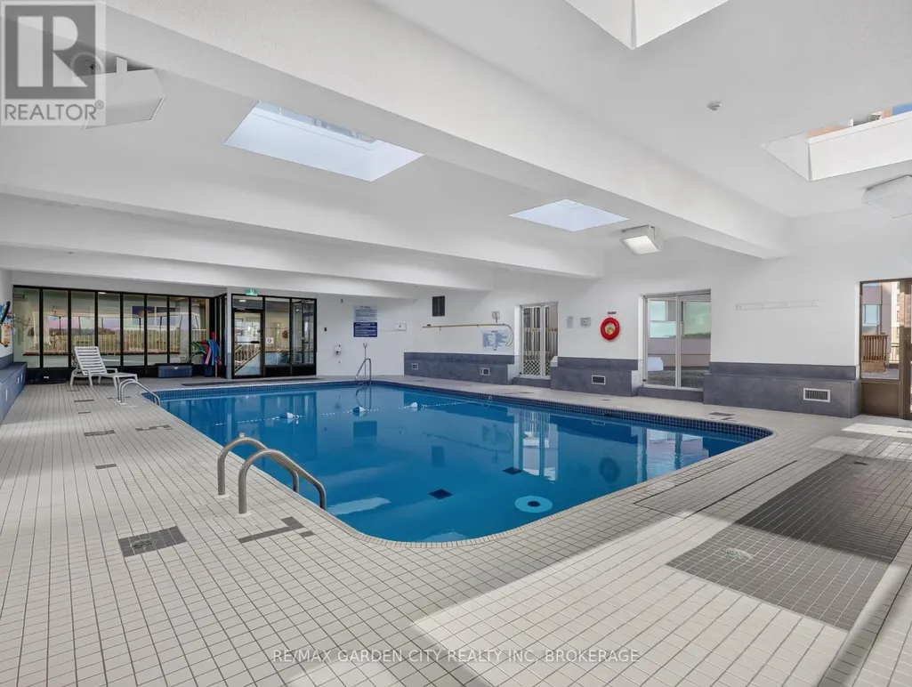
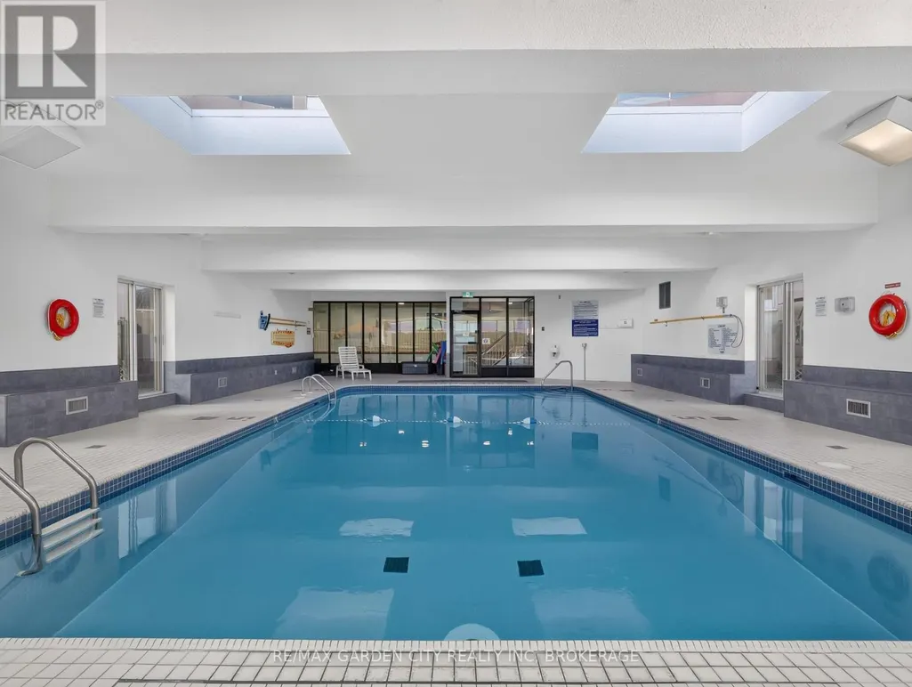
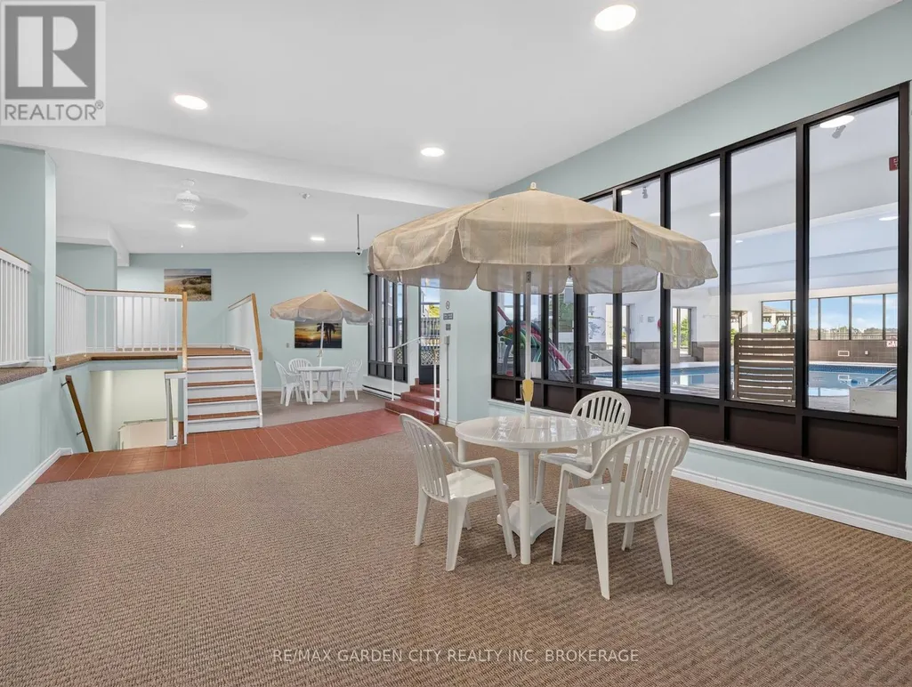
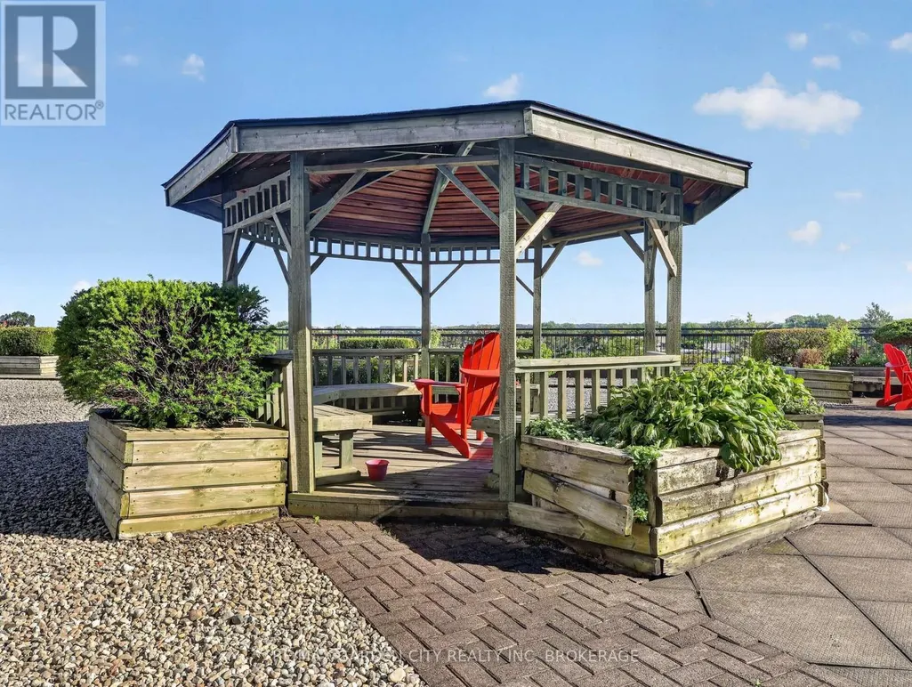
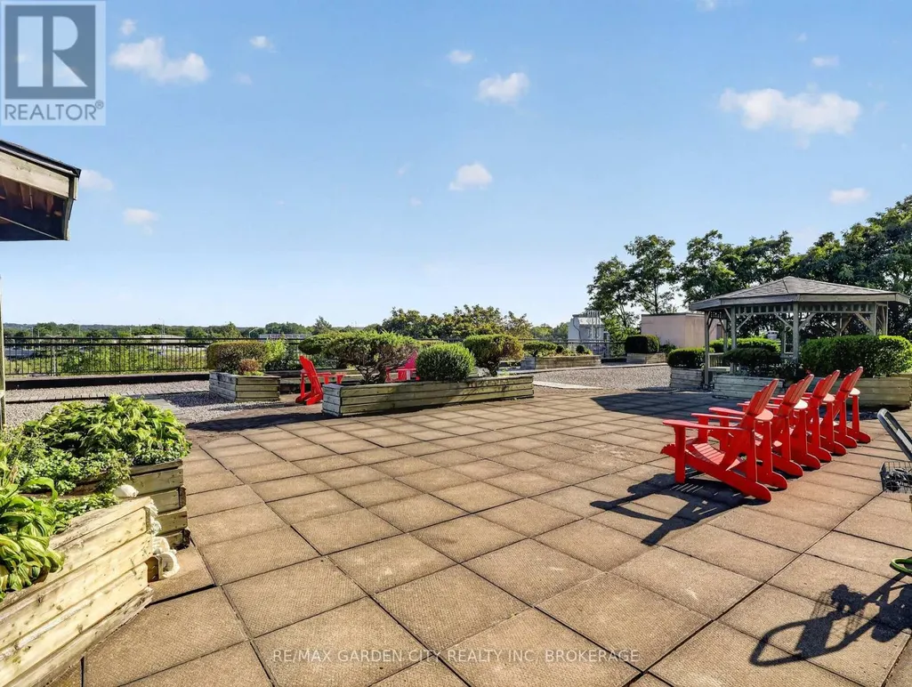
| Building Amenities | Car Wash, Recreation Centre, Exercise Centre, Party Room |
| Building Appliances | Garage door opener remote(s), Dishwasher, Dryer, Microwave, Stove, Washer, Refrigerator |
| Building Cooling Type | Central air conditioning |
| Location Description | Cross Streets: GENEVA. ** Directions: GENEVA ST TO GALE CRESCENT. |
| Parking Space Total | 1 |
| Building Type | Apartment |
| Maintenance Fee | 1029.53 |
| Ownership Type | Condominium/Strata |
Interior Features
| Building Fireplace Present | False |
|---|---|
| Building Heating Type | Forced air |
| Building Heating Fuel | Natural gas |
| Basement Type | None |
| Living Area Range | 1000 |
| Bedrooms | 2 |
Exterior Features
| Pool Type | Outdoor pool |
|---|---|
| Land Amenities | Golf Nearby, Hospital, Park, Place of Worship, Public Transit |
| Landscape Features | Landscaped |
| Exterior Finish | Brick Veneer |
Room Details
| Room | Dimensions | Level | Flooring | Details |
|---|---|---|---|---|
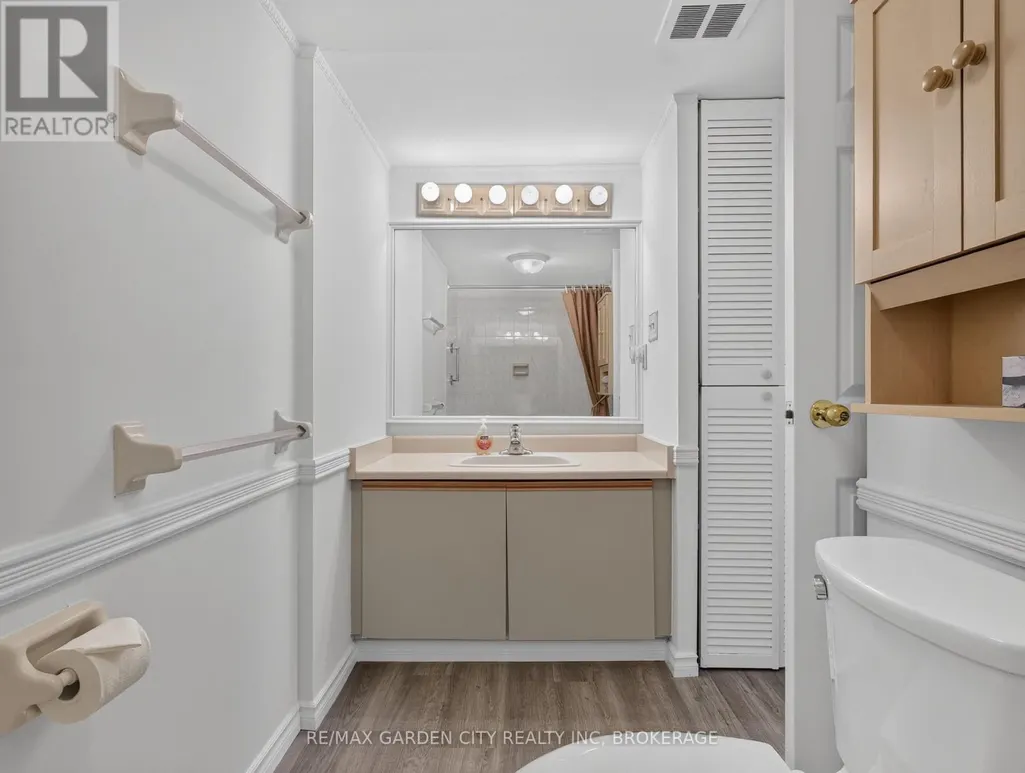
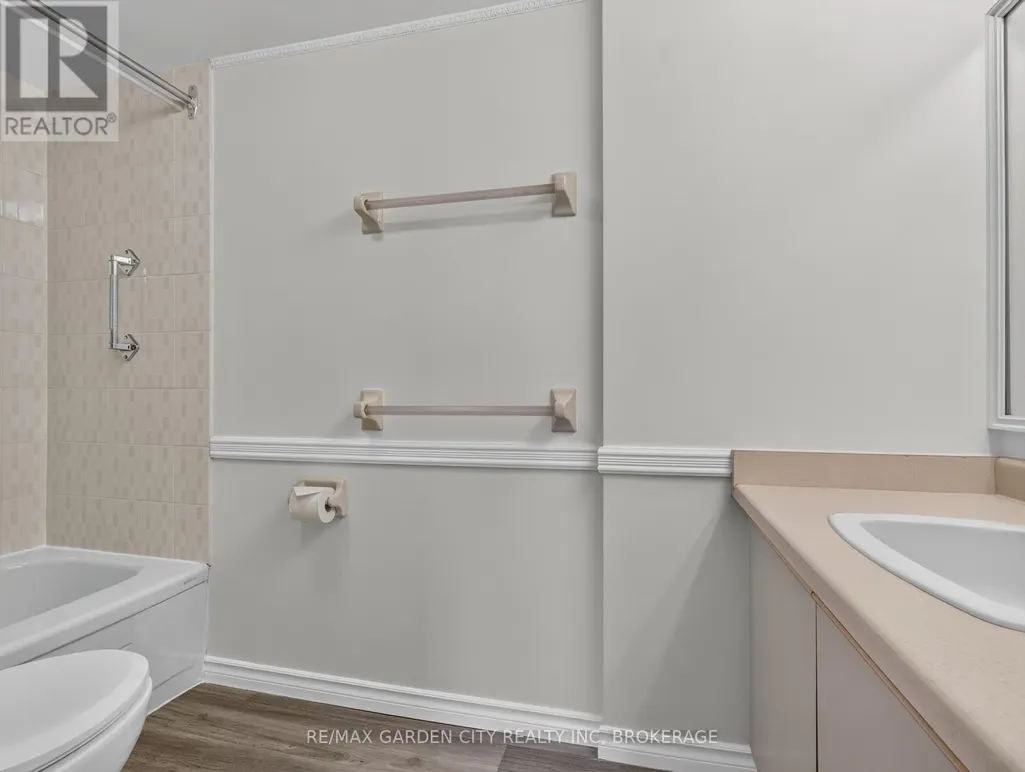
| Bathroom | 7.8 m x 5 m | Main level | 5 m | |
| Bedroom | 16.6 m x 9.9 m | Main level | 9.9 m | |
| Dining room | 16 m x 6.8 m | Main level | 6.8 m | |
| Foyer | 9.7 m x 4.4 m | Main level | 4.4 m | |
| Kitchen | 9.4 m x 9.7 m | Main level | 9.7 m | |
| Living room | 16.4 m x 10.3 m | Main level | 10.3 m | |
| Primary Bedroom | 14.1 m x 11.9 m | Main level | 11.9 m |
Amenities
- Views
- New Construction
- Adult 55+
- Lease To Own
- No Strata Fees
- Furnished
- Pets
- Primary On Main
- Air Conditioning
- Seller Finance
- Green
- Fixer Upper
- Horse
- Golf
- Fireplace
- Deck
- Garage
- Basement
- Pool

Property vs Condos Average in L2R 7M8
Price
In The Neighbourhood
St. Catharines (E. Chester)
$ 289,900
- Type
- Condos
- Rooms
- 2 Beds + 2 Baths
RE/MAX NIAGARA REALTY LTD, BROKERAGE
St. Catharines (E. Chester)
$ 260,000
- Type
- Condos
- Rooms
- 3 Beds + 2 Baths
RE/MAX NIAGARA REALTY LTD, BROKERAGE
St. Catharines (E. Chester)
$ 1,850
- Type
- Condos
- Rooms
- 1 Beds + 1 Baths
ROYAL LEPAGE SIGNATURE REALTY
St. Catharines
$ 1,850
- Type
- Condos
- Size
- 663 SqFt
- Rooms
- 1 Beds + 1 Baths
ROYAL LEPAGE SIGNATURE REALTY
 Toronto Real Estate Board (TRREB); All information deemed reliable but not guaranteed. All properties are subject to prior sale, change or withdrawal. Neither listing broker(s) or information provider(s) shall be responsible for any typographical errors, misinformation, misprints and shall be held totally harmless. Listing(s) information is provided for consumer's personal, non-commercial use and may not be used for any purpose other than to identify prospective properties consumers may be interested

 The information on this system is from sources deemed reliable, but should not be relied upon without independent verification. All data contained in the system is property of REALTORS ® Association of Hamilton-Burlington © 2018 or the originating source board/association.