

















Address
302 - 7 Gale Crescent, St. Catharines (E. Chester), ON
Price
$ 289,900
Property Attributes
- ID#X13788292
- TypeCondos
- Listing Status Active
- MunicipalitySt. Catharines (E. Chester)
- CitySt. Catharines (E. Chester)
- Area450 - E. Chester
- Neighbourhood450 - E. Chester
- Postal CodeL2R 7M8
- Style
- Price$ 289,900
- Bedrooms2
- Bathrooms2
- Half Bathrooms0
Data Source:
Canadian Real Estate Association (CREA)
Property Description
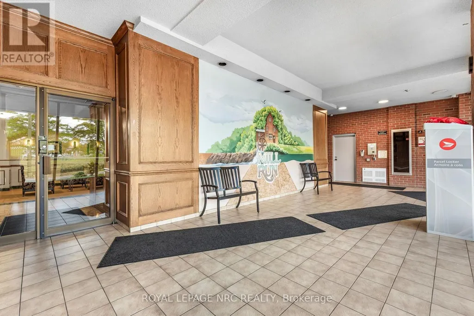
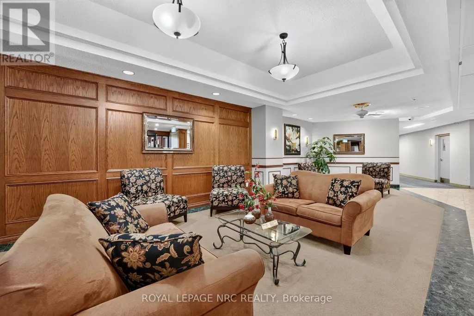
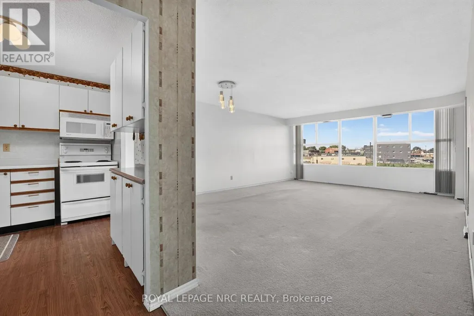
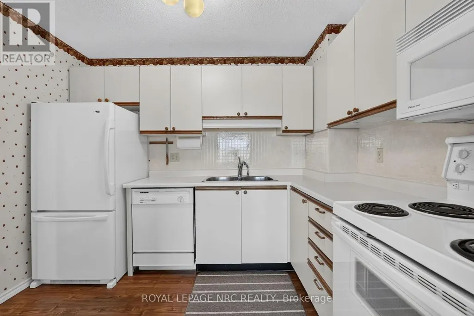
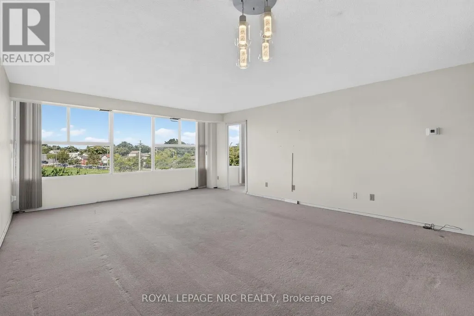
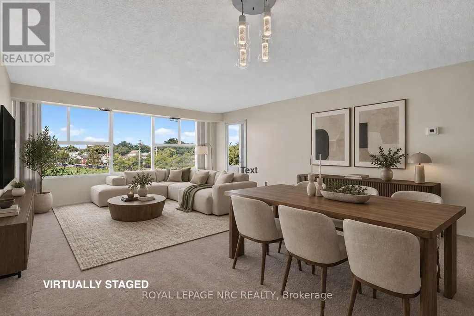
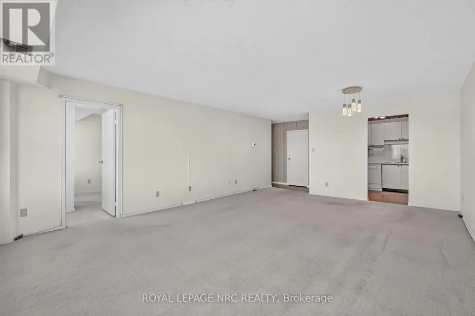
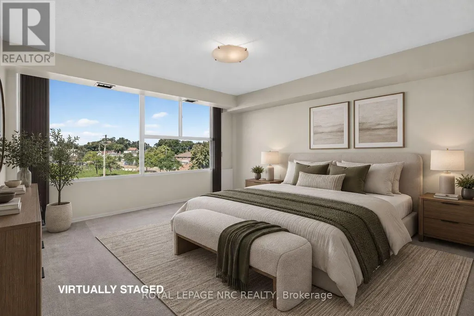
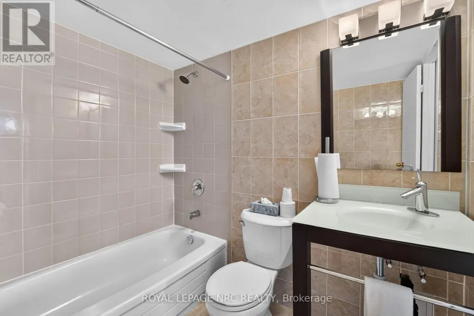
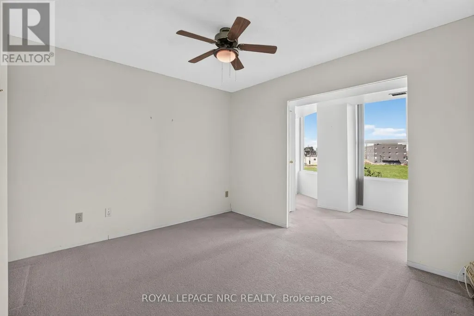
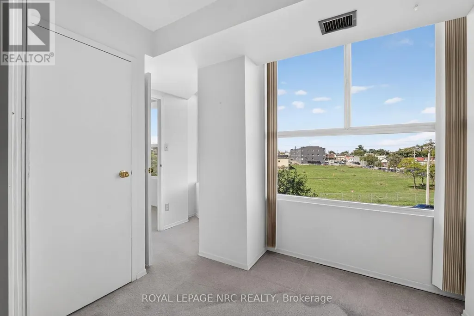
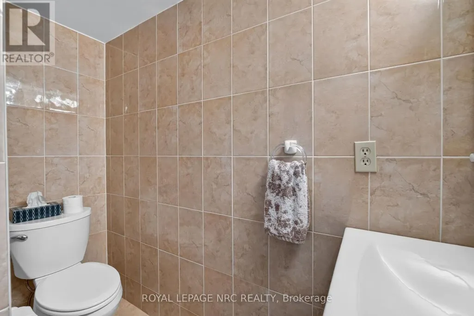
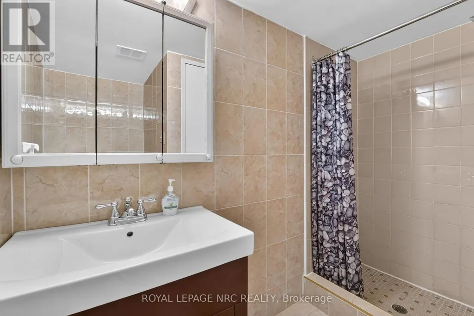
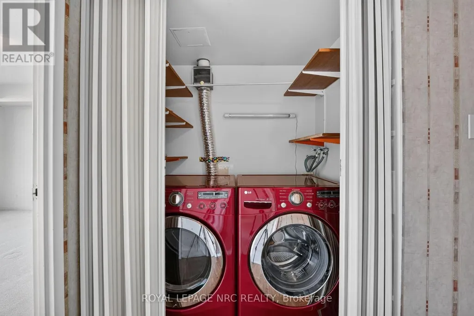
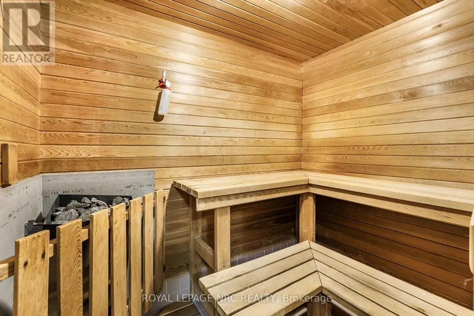
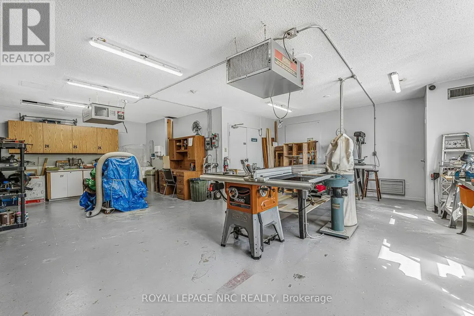
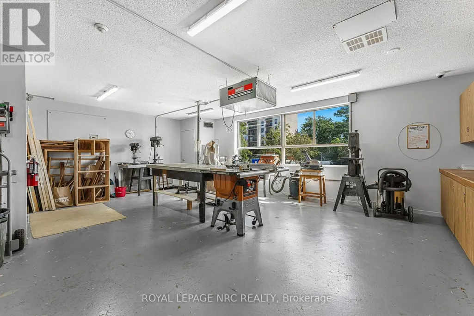
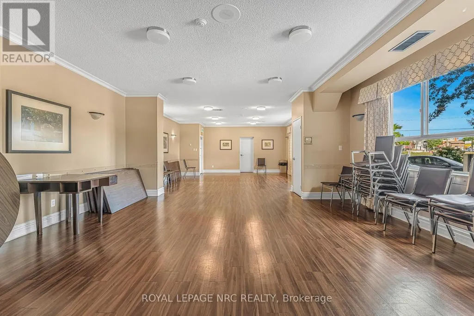
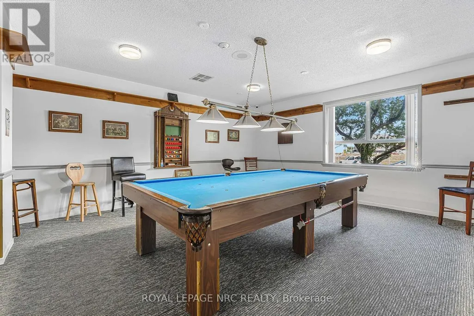
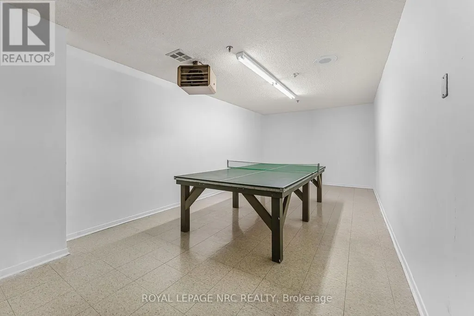
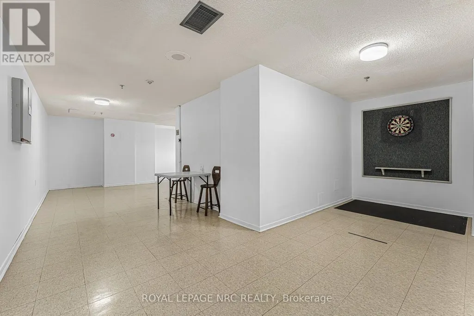
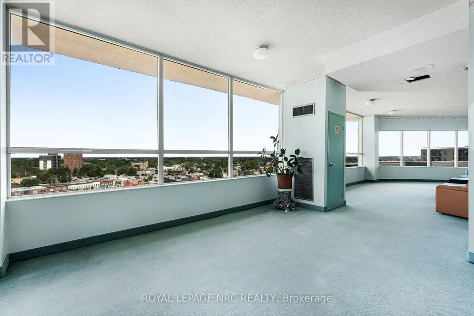
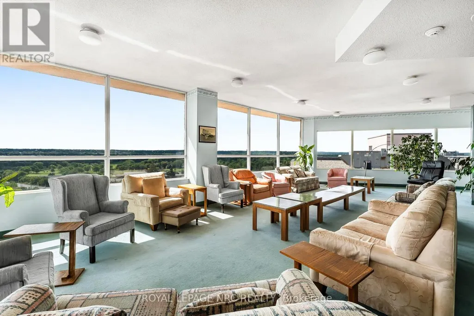
Welcome to Suite 302 - a bright and spacious approximately 1,150 sq. ft. 2-bedroom, 2-bathroom condo at the sought- after, well-maintained Mill Run Condominiums. The large combined living and dining area is filled with natural light. The primary bedroom offers a walk-through closet and 4-piece ensuite bathroom with tub. An additional 8' x 8' extended space off the second bedroom provides the perfect den or home office. In-suite laundry and exclusive underground parking add to the convenience. An ideal home for downsizers, first-time buyers, investors or busy professionals.Condo fees include heat, hydro, water, Bell Fibe TV, unlimited internet, building insurance and common elements. Residents enjoy an impressive array of amenities including an indoor pool, sauna, exercise room, billiards and games rooms, party room, library, woodworking shop, car washing bay in the covered garage, outdoor patio, and rooftop Observatory with 360 degree city views. This is a pet-friendly building. Ideally located within easy reach of downtown shops, cafés, restaurants, the Performing Arts Centre, Meridian Centre and Bus Terminal, with convenient access to the QEW and 406. Brock University, Burgoyne Woods, the St. Catharines Golf & Country Club and the train station are all just a short drive away. Enjoy spacious, comfortable and carefree condo living in a fantastic central location. (id:7434)
General Features
| Features | Elevator, In suite Laundry |
|---|---|
| Community Features | Pets Allowed With Restrictions |
| Property Type | Single Family |
| CommunityName | 450 - E. Chester |
| Amenities | Golf Nearby, Public Transit |
| Building Age | 31 to 50 years |
| Building Amenities | Car Wash, Exercise Centre, Recreation Centre, Party Room |
| Building Appliances | All, Dishwasher, Dryer, Stove, Washer, Refrigerator |
| Building Cooling Type | Central air conditioning |
| Location Description | Cross Streets: Geneva St & Race St. ** Directions: Geneva St north of Hwy 406 turn on Gale Cres. |
| Parking Space Total | 1 |
| Building Type | Apartment |
| Maintenance Fee | 1105.28 |
| Ownership Type | Condominium/Strata |
Interior Features
| Building Fireplace Present | False |
|---|---|
| Building Heating Type | Forced air |
| Building Heating Fuel | Electric |
| Basement Type | None |
| Living Area Range | 1000 |
| Bedrooms | 2 |
Exterior Features
| Pool Type | Indoor pool |
|---|---|
| Land Amenities | Golf Nearby, Public Transit |
| Exterior Finish | Brick, Stucco |
Room Details
| Room | Dimensions | Level | Flooring | Details |
|---|---|---|---|---|
| Bedroom | 109 m x 3.23 m | Main level | 3.23 m | |
| Kitchen | 3.07 m x 2.39 m | Main level | 2.39 m | |
| Living room | 6.4 m x 4.7 m | Main level | 4.7 m | |
| Office | 2.44 m x 2.44 m | Main level | 2.44 m | |
| Pantry | 1.96 m x 1.17 m | Main level | 1.17 m | |
| Primary Bedroom | 4.17 m x 4.14 m | Main level | 4.14 m |
Amenities
- Views
- New Construction
- Adult 55+
- Lease To Own
- No Strata Fees
- Furnished
- Pets
- Primary On Main
- Air Conditioning
- Seller Finance
- Green
- Fixer Upper
- Horse
- Golf
- Fireplace
- Deck
- Garage
- Basement
- Pool

Property vs Condos Average in L2R 7M8
Price
In The Neighbourhood
St. Catharines (E. Chester)
$ 289,900
- Type
- Condos
- Rooms
- 2 Beds + 2 Baths
RE/MAX NIAGARA REALTY LTD, BROKERAGE
St. Catharines (E. Chester)
$ 260,000
- Type
- Condos
- Rooms
- 3 Beds + 2 Baths
RE/MAX NIAGARA REALTY LTD, BROKERAGE
St. Catharines (E. Chester)
$ 1,850
- Type
- Condos
- Rooms
- 1 Beds + 1 Baths
ROYAL LEPAGE SIGNATURE REALTY
St. Catharines
$ 1,850
- Type
- Condos
- Size
- 663 SqFt
- Rooms
- 1 Beds + 1 Baths
ROYAL LEPAGE SIGNATURE REALTY
 Toronto Real Estate Board (TRREB); All information deemed reliable but not guaranteed. All properties are subject to prior sale, change or withdrawal. Neither listing broker(s) or information provider(s) shall be responsible for any typographical errors, misinformation, misprints and shall be held totally harmless. Listing(s) information is provided for consumer's personal, non-commercial use and may not be used for any purpose other than to identify prospective properties consumers may be interested

 The information on this system is from sources deemed reliable, but should not be relied upon without independent verification. All data contained in the system is property of REALTORS ® Association of Hamilton-Burlington © 2018 or the originating source board/association.