

Just Listed

Address
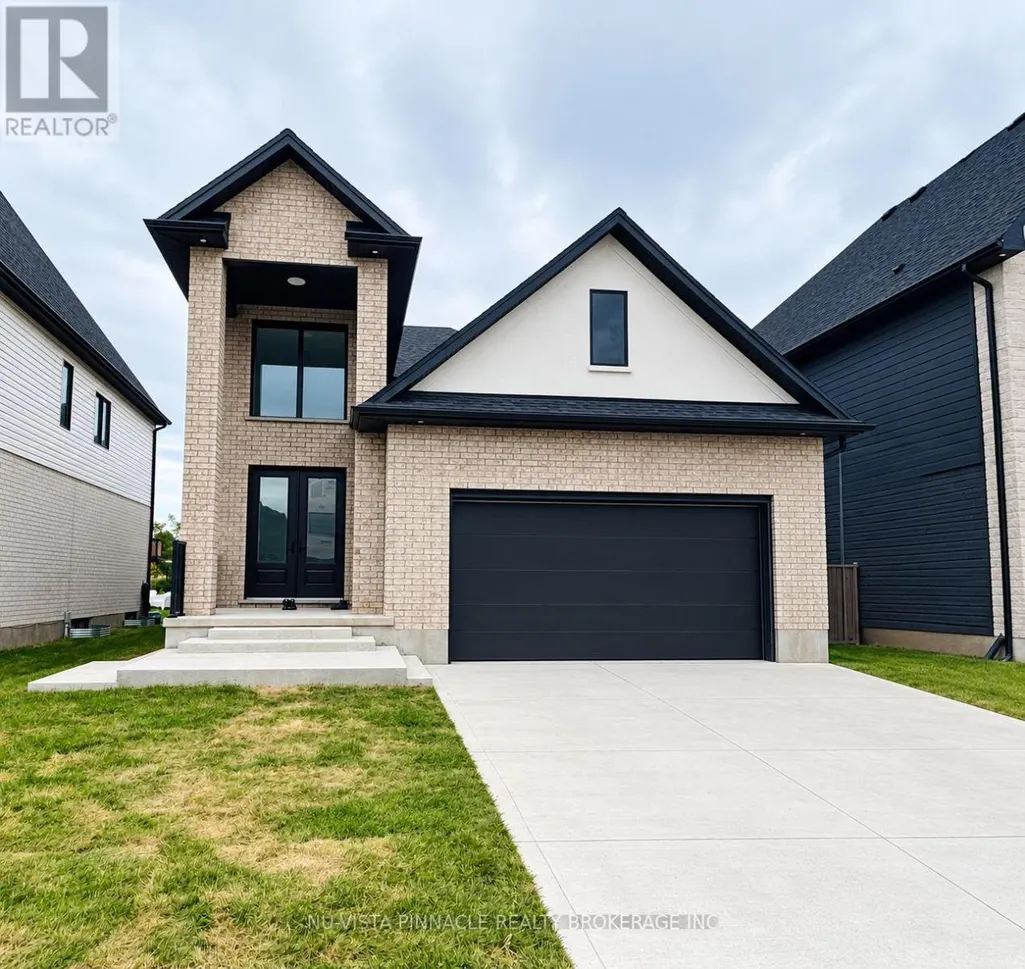
Lower Unit - 3944 Campbell Street N, London South (South V), ON
Price
$ 1,700
Property Attributes
- ID#X13823926
- TypeSingle Family
- Listing Status Active
- MunicipalityLondon South (South V)
- CityLondon South (South V)
- AreaSouth V
- NeighbourhoodSouth V
- Postal CodeN6P 0J7
- Style
- Price$ 1,700
- Bedrooms2
- Bathrooms1
- Half Bathrooms0
Data Source:
Canadian Real Estate Association (CREA)
Property Description
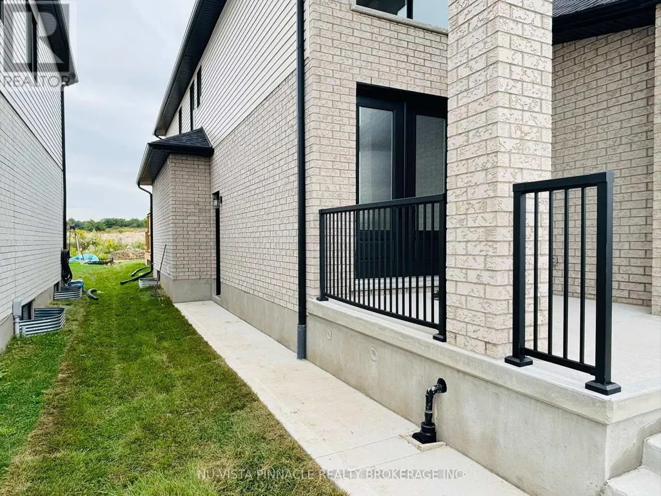
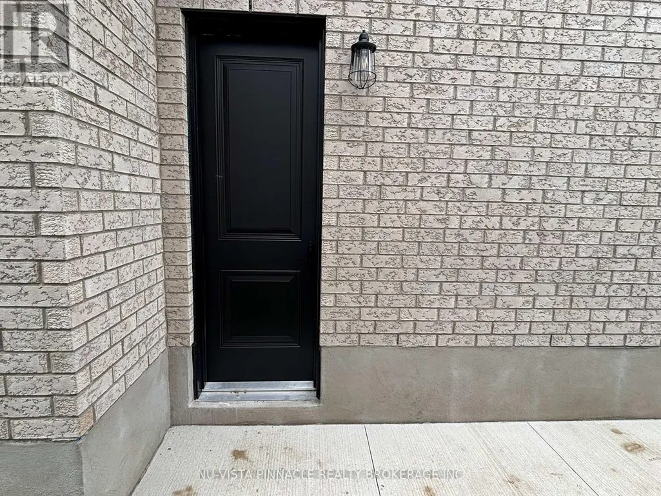
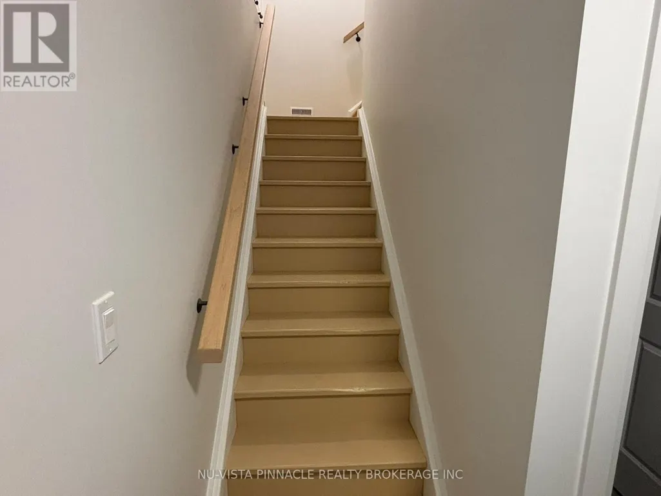
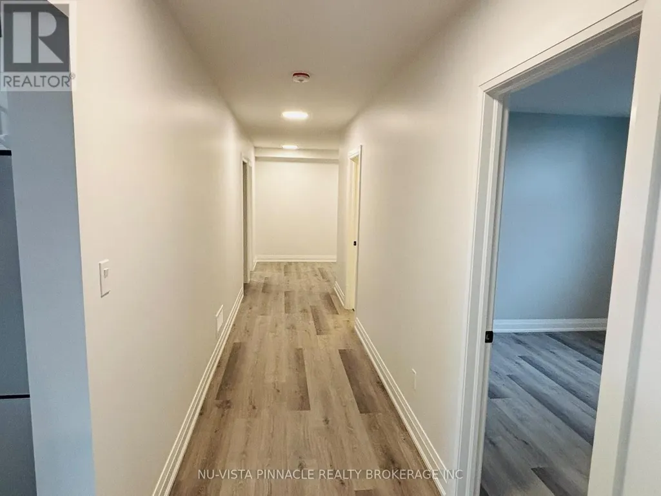
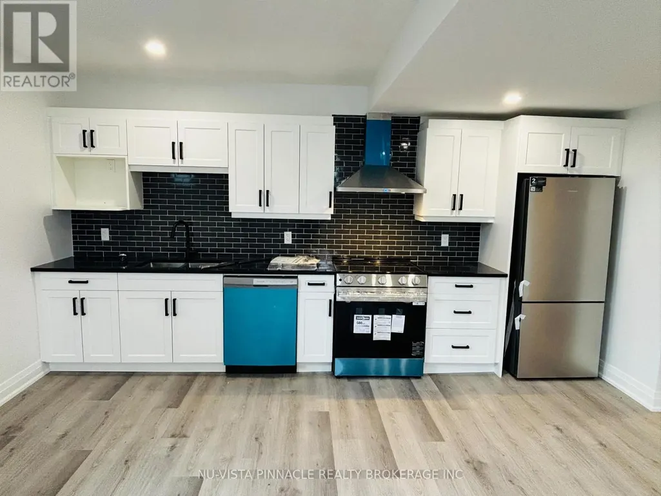
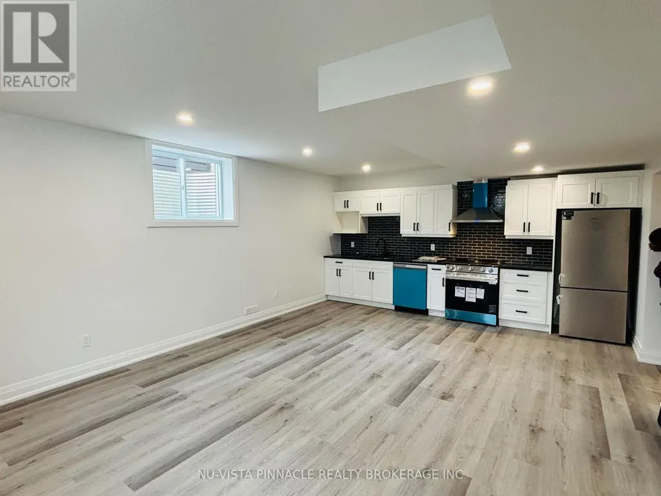
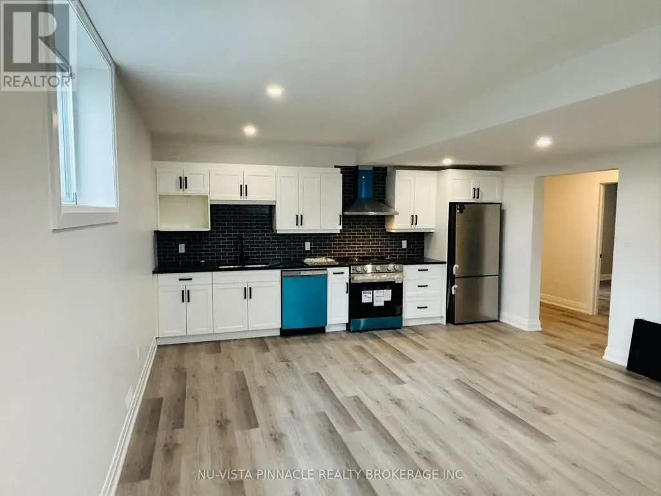
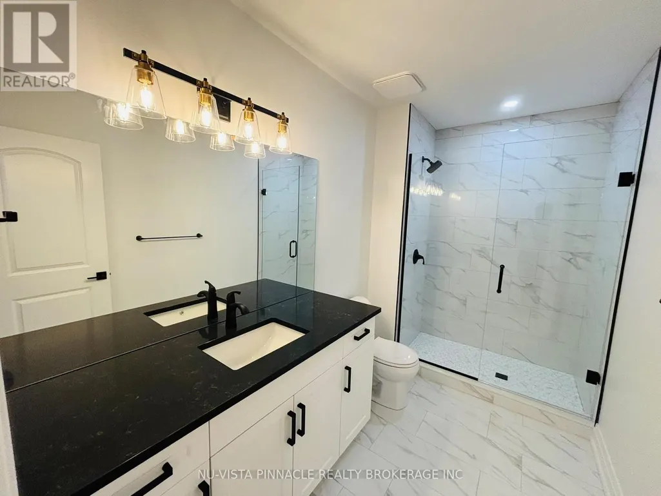
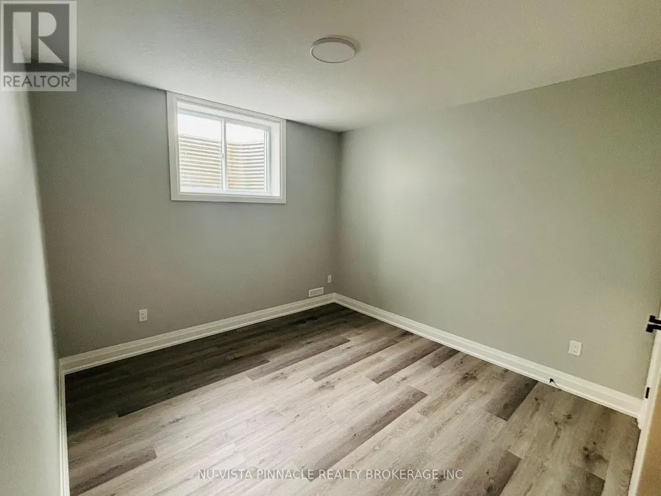
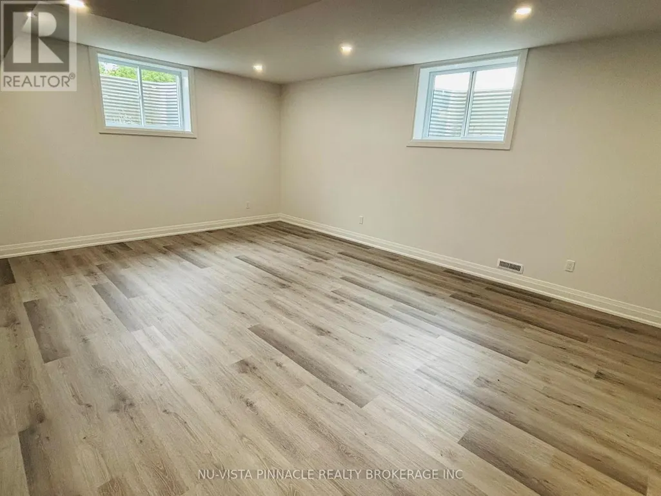
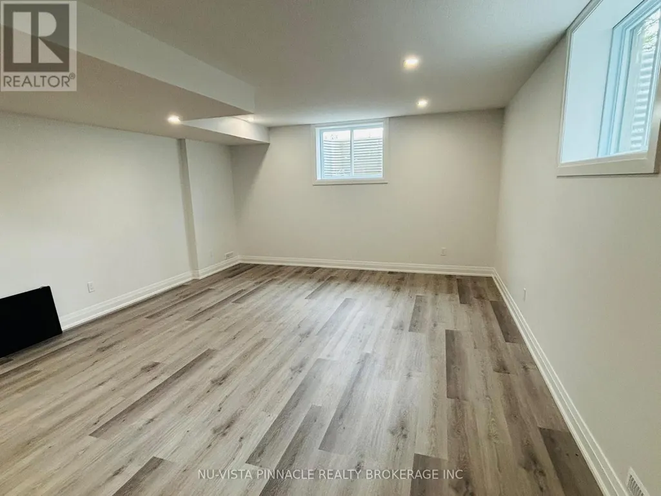
Welcome to 3944 Campbell Street, Lambeth! Welcome to this newly built, beautifully designed lower-level unit in a stunning detached home, located in the desirable Lambeth area.This bright and spacious basement unit features an open-concept kitchen and living area, creating a comfortable and inviting atmosphere. The fabulous kitchen offers granite countertops, a double sink, all-new appliances, and modern finishes, while the 8-foot ceilings provide a bright and airy feel.The unit features two generously sized bedrooms, each offering plenty of natural light and ample closet space, along with one full bathroom finished with contemporary fixtures and finishes.Beautifully finished and thoughtfully designed, this home offers modern comfort in a desirable location. This is truly a must-see! (id:7434)
General Features
| Features | In-Law Suite |
|---|---|
| Property Type | Single Family |
| Lease | 1700.00 |
| CommunityName | South V |
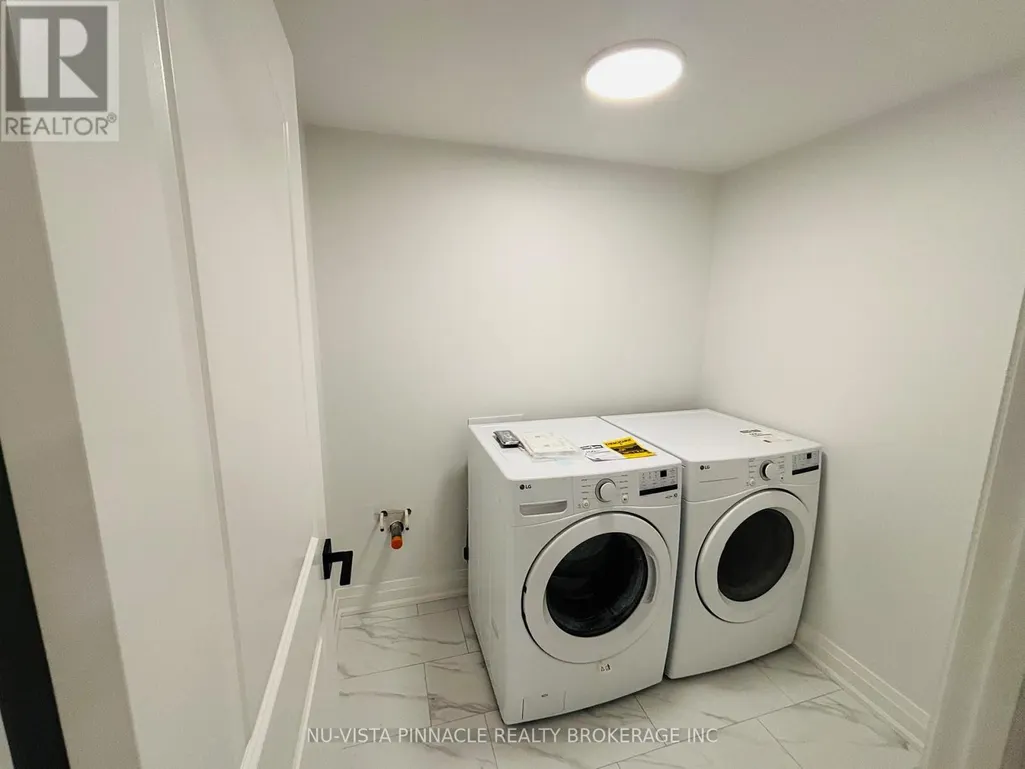
| Building Appliances | Dryer, Stove, Washer, Refrigerator |
| Building Cooling Type | Central air conditioning, Ventilation system |
| Location Description | Cross Streets: Colonel Talbot Rd and Royal Magnolia Ave. ** Directions: Main St to Colonel Talbot Rd. |
| Parking Space Total | 1 |
| Foundation Type | Concrete |
| Building Type | House |
| Ownership Type | Freehold |
| Building.StoriesTotal | 2 |
Interior Features
| Building Fireplace Present | False |
|---|---|
| Building Heating Type | Forced air |
| Building Heating Fuel | Natural gas |
| Basement Development | Finished |
| Basement Type | N/A (Finished) |
| Construction Style Attachment | Detached |
| Living Area Range | 2500 |
| Bedrooms | 2 |
Exterior Features
| Sewer | Sanitary sewer |
|---|---|
| Exterior Finish | Brick |
Room Details
| Room | Dimensions | Level | Flooring | Details |
|---|---|---|---|---|
| Bathroom | 3.04 m x 2.3 m | Basement | 2.3 m | |
| Bedroom | 4.1 m x 4.06 m | Basement | 4.06 m | |
| Bedroom 2 | 3.61 m x 2.62 m | Basement | 2.62 m | |
| Kitchen | 3.61 m x 0.38 m | Basement | 0.38 m | |
| Laundry room | 1.04 m x 2.02 m | Basement | 2.02 m | |
| Recreational, Games room | 4.67 m x 11.71 m | Basement | 11.71 m | |
| Utility room | 3.63 m x 2.74 m | Basement | 2.74 m |
Amenities
- Views
- New Construction
- Adult 55+
- Lease To Own
- No Strata Fees
- Furnished
- Primary On Main
- Air Conditioning
- Seller Finance
- Green
- Fixer Upper
- Horse
- Golf
- Fireplace
- Deck
- Garage
- Basement
- Pool

 Toronto Real Estate Board (TRREB); All information deemed reliable but not guaranteed. All properties are subject to prior sale, change or withdrawal. Neither listing broker(s) or information provider(s) shall be responsible for any typographical errors, misinformation, misprints and shall be held totally harmless. Listing(s) information is provided for consumer's personal, non-commercial use and may not be used for any purpose other than to identify prospective properties consumers may be interested

 The information on this system is from sources deemed reliable, but should not be relied upon without independent verification. All data contained in the system is property of REALTORS ® Association of Hamilton-Burlington © 2018 or the originating source board/association.