

Just Listed




Address
6768 Heathwoods Avenue, London South, ON
Price
$ 869,900
Property Attributes
- ID#X13819882
- TypeSingle Family
- Listing Status New
- CityLondon South
- AreaSouth V
- NeighbourhoodSouth V
- Postal CodeN6P 0M2
- Style2-Storey
- Price$ 869,900
- Bedrooms4
- Full Bathrooms3
- Half Bathrooms0
- Sqr Footage1500-2000
- Lot Size0.25 Acres
Data Source:
Toronto Real Estate Board (TRREB)
Property Description
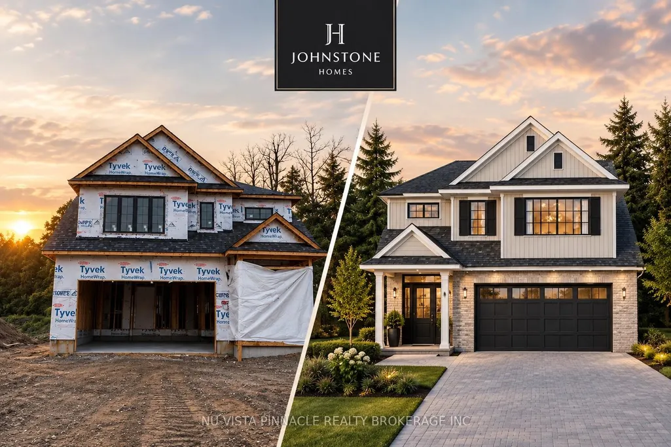
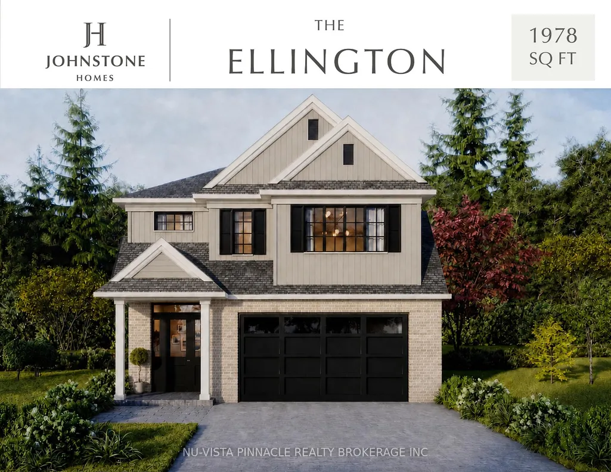
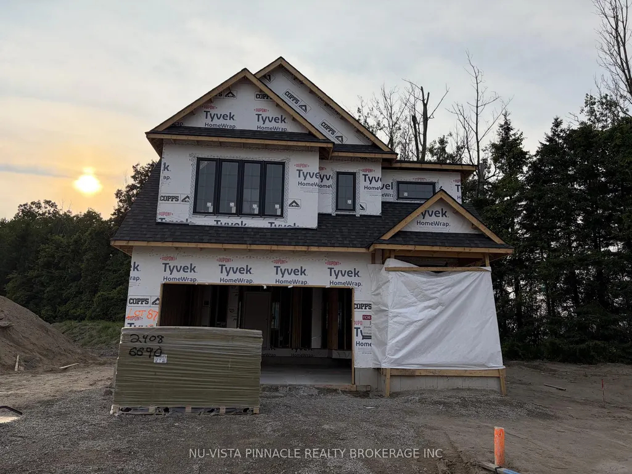
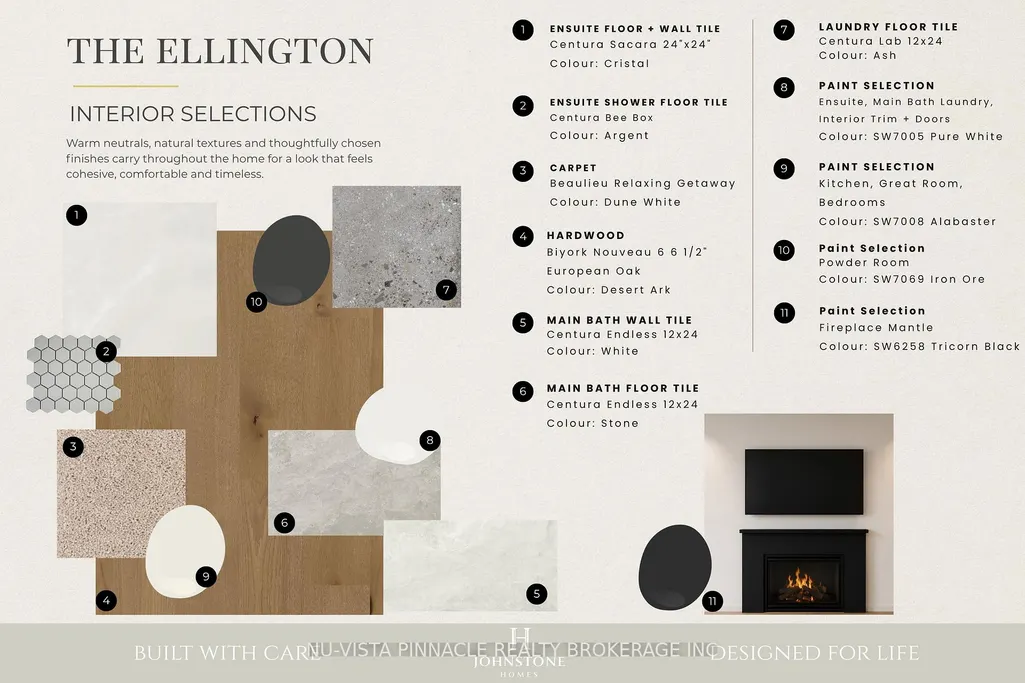
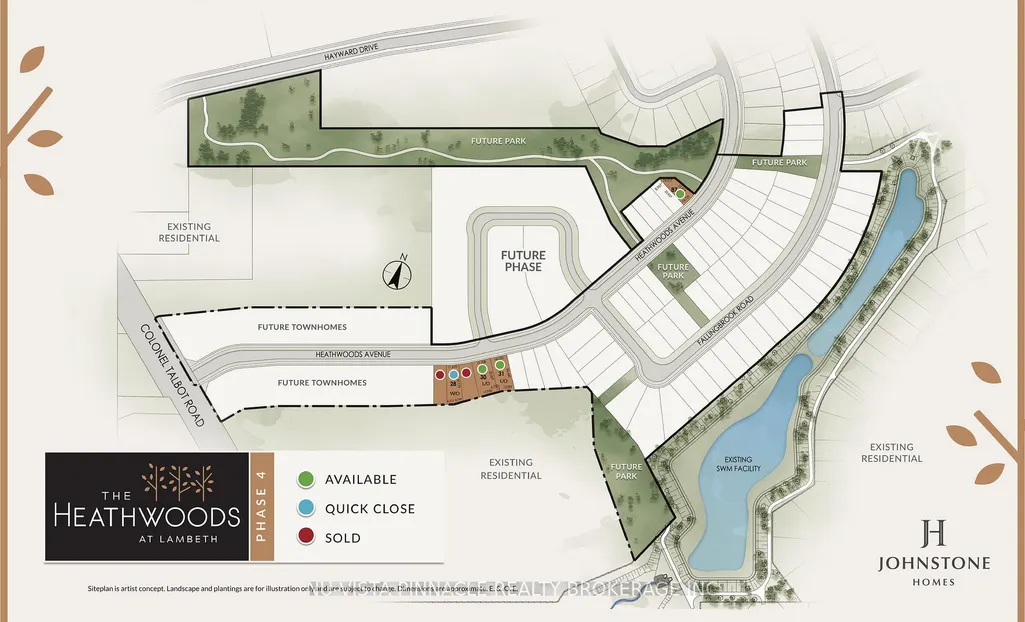
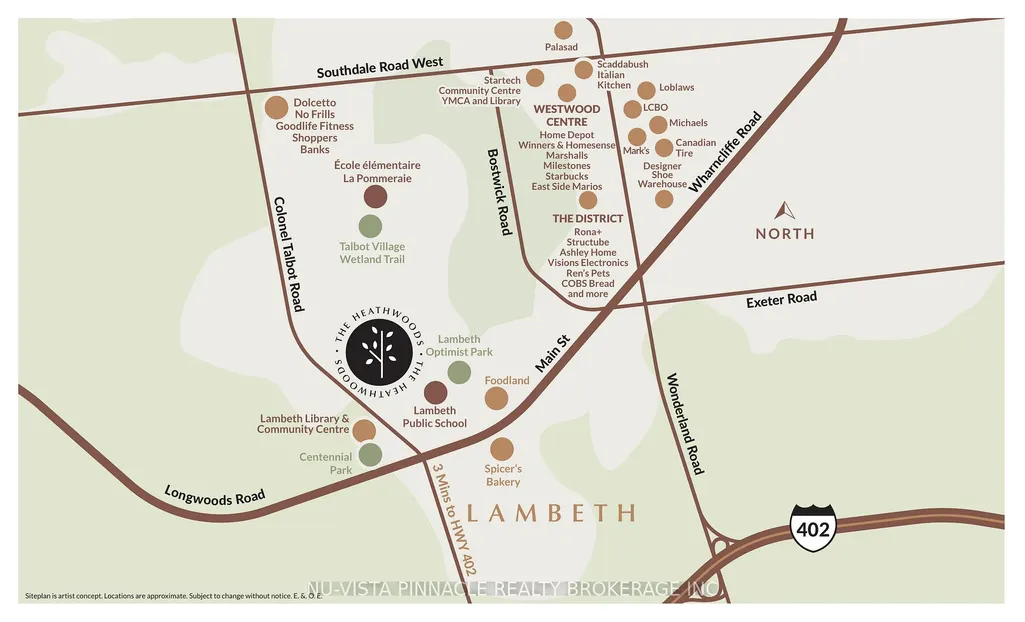
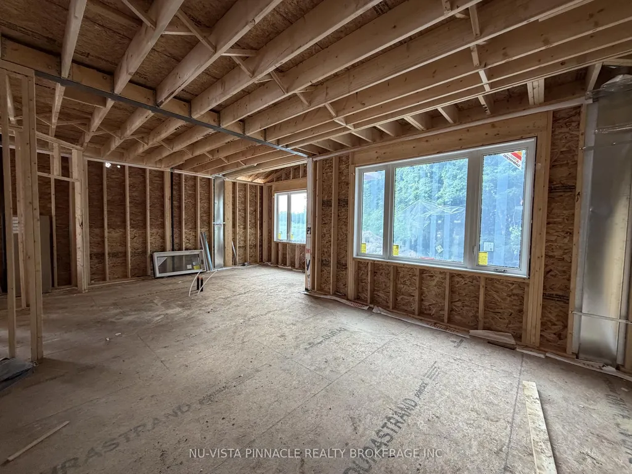
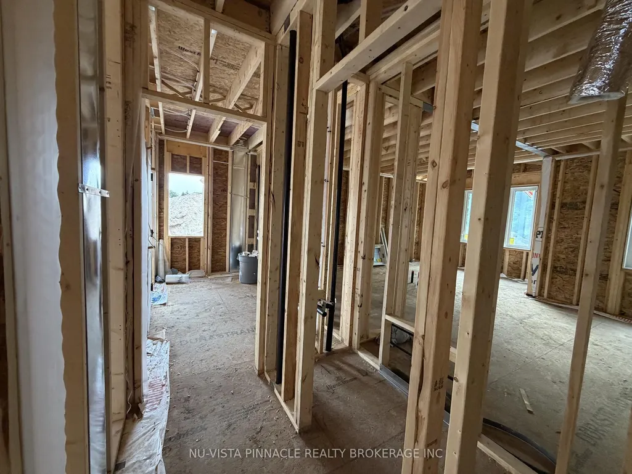
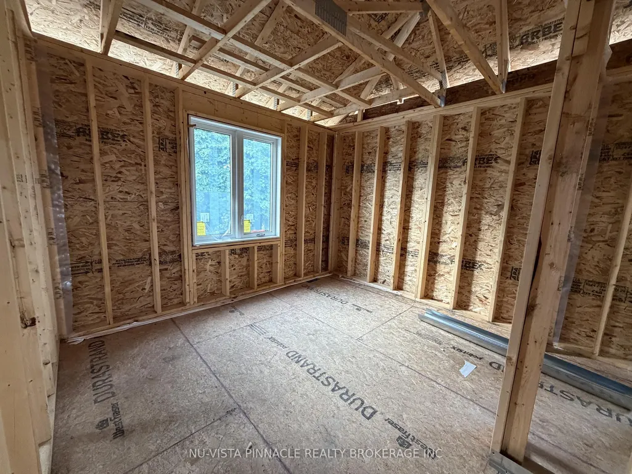
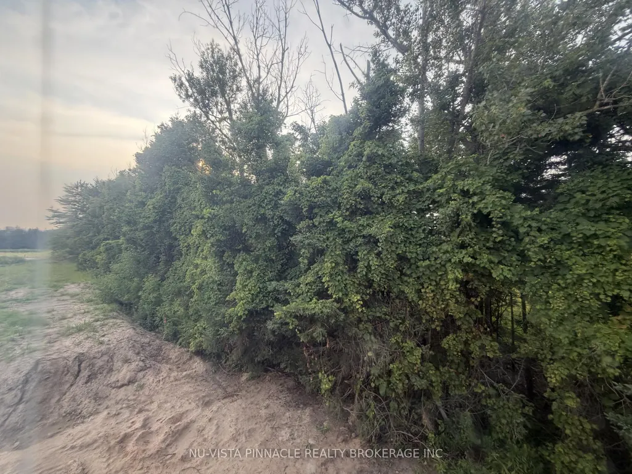
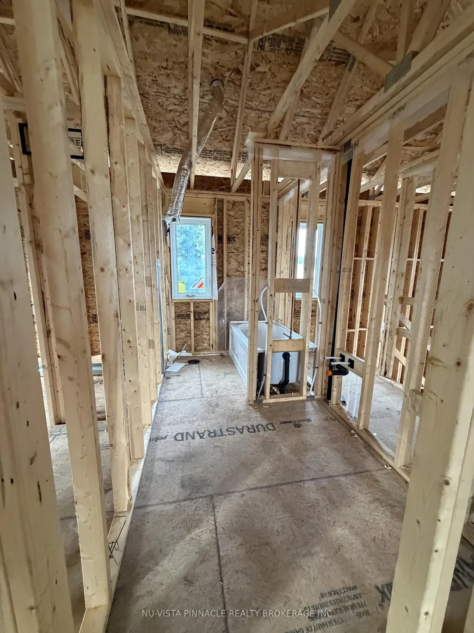
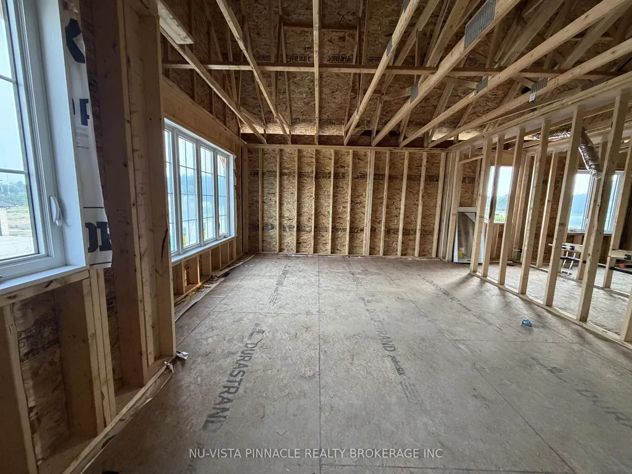
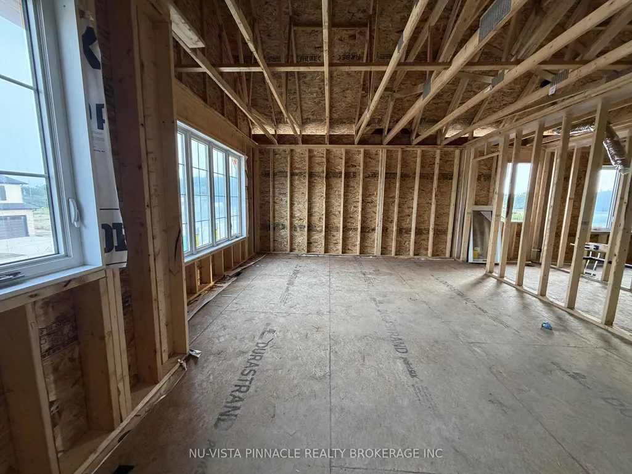
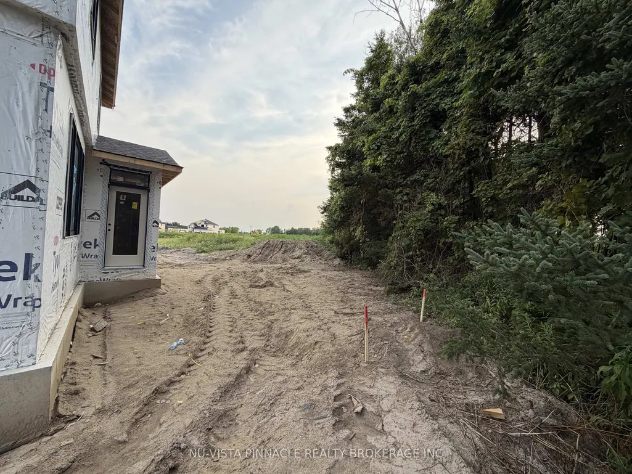
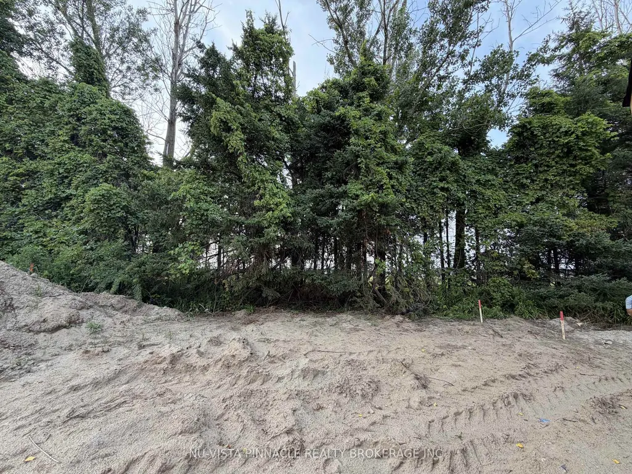
A 48-FOOT LOT BACKING ONTO A FUTURE PARK | JOHNSTONE HOMES | HEATHWOODS | Brand new build spec home in one of Southwest London's most sought-after communities. The Ellington offers 1,978 sq. ft. of thoughtfully designed living space on a premium 48-foot lot backing onto a future park, with a beautiful treed backdrop creating a rare sense of privacy and space.This 4-bedroom, 3-bathroom two-storey home features a bright, open-concept main floor with 9-foot ceilings, engineered hardwood flooring, beautiful finishes and a stunning vaulted dining room ceiling. The spacious kitchen with pantry and living areas are designed for both everyday family living and entertaining. Upstairs, 4 generous bedrooms include a private primary retreat with a double vanity and glass-tiled shower. The unfinished basement offers a 3-piece rough-in and plenty of potential for future living space. Winter 2026 occupancy. Buyers can personalize their home for an additional cost with finished basement or deck. Other lot options are also available, including 40', 52' and 58' lots, with select lots offering lookout or walk-out basement options. Want to see the quality for yourself? Tour the fully finished Johnstone Homes model at 6875 Heathwoods Ave., open weekends 2-4PM. Heathwoods offers an ideal Southwest London location close to parks, trails, schools, Colonel Talbot amenities and convenient access to Highways 401/402. Pricing reflects proposed 2026 HST rebates.
| Price History | |
|---|---|
| 9/23/2026 | Listed $869,900 |
General Features
| Sewer | Sewer |
|---|---|
| Cooling | Central Air |
| Roof | Asphalt Shingle |
| Architectural Style | 2-Storey |
| Pool Features | None |
| Construction Materials | Brick,Vinyl Siding |
| View | Trees/Woods,Park/Greenbelt |
| Heater Type | Forced Air |
| Parking Spaces | 2 |
| Property Subtype | Detached |
| Tax Year | 2025 |
| Lot Depth | 77.58 |
| PropertyFeatures | Park,Place Of Worship,Library,School,Rec./Commun.Centre,Skiing |
| County | Middlesex |
| New Construction | No |
| Property Type | Residential Freehold |
| Attached Garage | No |
| Facing Direction | West |
| Garage Y/N | Yes |
| Status | New |
| City | London South |
| Senior Community Y/N | No |
| Lot Size Units | Feet |
| Property Attached Y/N | No |
| Tax Annual Amount | 0.0 |
| Standard Status | Active |
| Occupancy Type | Vacant |
| Legal Description | LOT 87,PLAN 33M842 SUBJECT TO AN EASEMENT FOR ENTRY AS IN ER1596530 CITY OF LONDON |
Interior Features
| Interior Amenities | Sump Pump |
|---|---|
| Basement | Full,Unfinished,Development Potential |
| Heat Source | Gas |
| Basement (Y/N) | No |
| Air Conditioning Y/N | Yes |
| Heating Y/N | Yes |
| Fireplace Y/N | No |
| Total Bedrooms | 4 |
| Elevator? | No |
| Total Baths | 3 |
| Bedrooms | 4 |
| Living Area Range | 1500-2000 |
Exterior Features
| Exterior Amenities | Year Round Living |
|---|---|
| Parking Features | Private Double |
| Total Parking | 4.0 |
| Garage Type | Attached |
| Foundation Details | Poured Concrete |
| Spa | No |
| Lot Size Source | GeoWarehouse |
| Waterfront Y/N | No |
| Covered Spaces | 2.0 |
Amenities
- Views
- New Construction
- Adult 55+
- Lease To Own
- No Strata Fees
- Furnished
- Primary On Main
- Air Conditioning
- Seller Finance
- Green
- Fixer Upper
- Horse
- Golf
- Fireplace
- Deck
- Garage
- Basement
- Pool
Property vs Single Family Average in N6P 0M2
Price
In The Neighbourhood
Just Listed
London South (South V)
$ 799,000
- Type
- Single Family
- Rooms
- 4 Beds + 2.5 Baths
COLDWELL BANKER POWER REALTY
Open House
London South (South V)
$ 1,569,999
- Type
- Single Family
- Rooms
- 7 Beds + 4.5 Baths
CIRCLE REAL ESTATE
London South (South V)
$ 828,500
- Type
- Single Family
- Rooms
- 4 Beds + 3.5 Baths
ROYAL LEPAGE TRILAND REALTY
 Toronto Real Estate Board (TRREB); All information deemed reliable but not guaranteed. All properties are subject to prior sale, change or withdrawal. Neither listing broker(s) or information provider(s) shall be responsible for any typographical errors, misinformation, misprints and shall be held totally harmless. Listing(s) information is provided for consumer's personal, non-commercial use and may not be used for any purpose other than to identify prospective properties consumers may be interested

 The information on this system is from sources deemed reliable, but should not be relied upon without independent verification. All data contained in the system is property of REALTORS ® Association of Hamilton-Burlington © 2018 or the originating source board/association.