










Address
3301 Mclauchlan Court, London South (South V), ON
Price
$ 1,750,000
Property Attributes
- ID#X13797164
- TypeSingle Family
- Listing Status Active
- MunicipalityLondon South (South V)
- CityLondon South (South V)
- AreaSouth V
- NeighbourhoodSouth V
- Postal CodeN6P 0A6
- StyleBungalow
- Price$ 1,750,000
- Bedrooms3+2
- Bathrooms3
- Half Bathrooms0
Data Source:
Canadian Real Estate Association (CREA)
Property Description
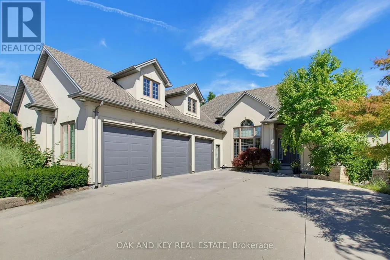
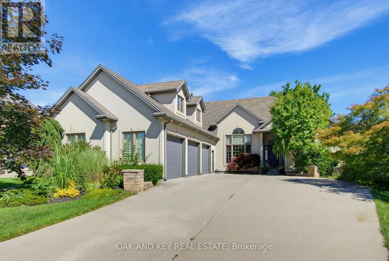
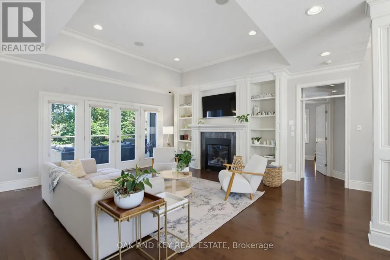
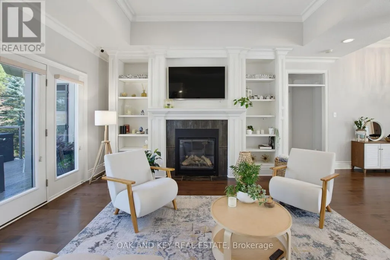
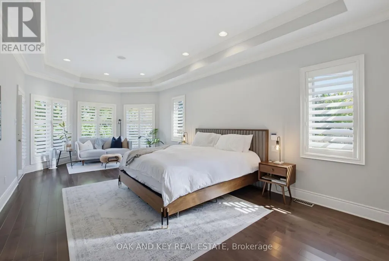
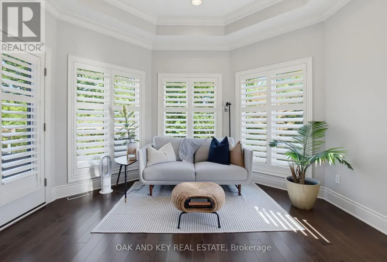
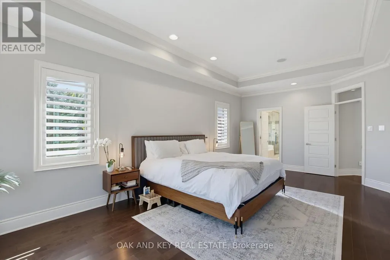
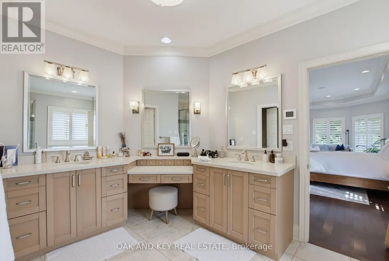
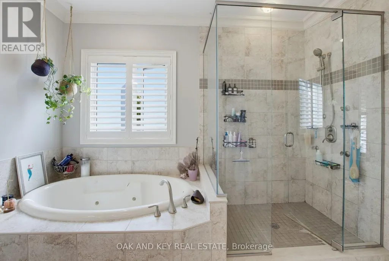
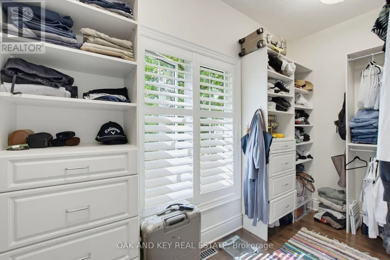
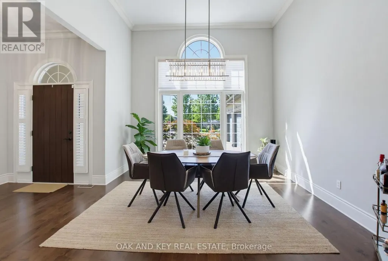
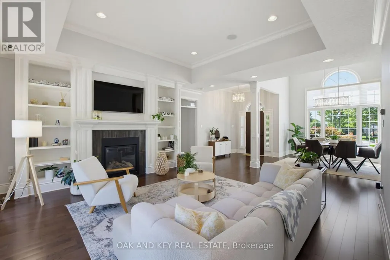
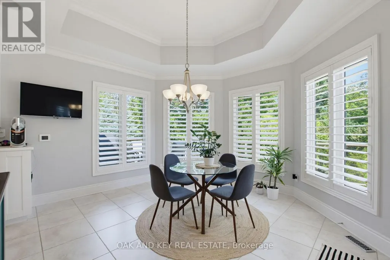
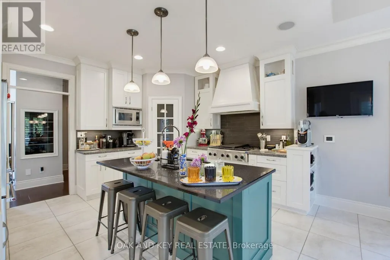
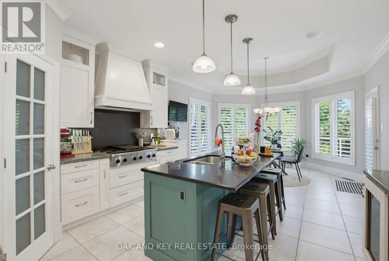
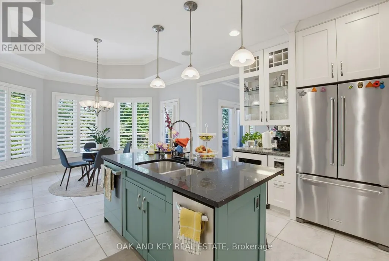
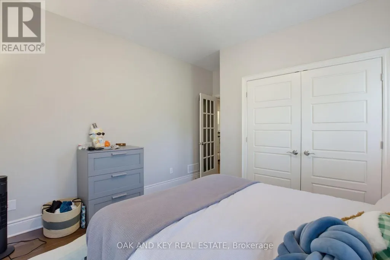
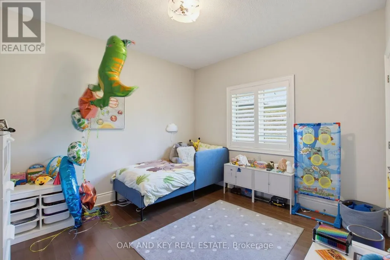
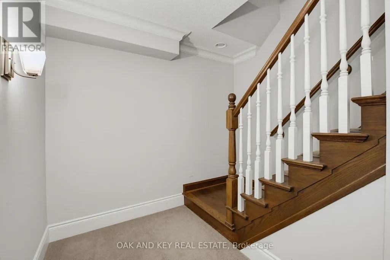
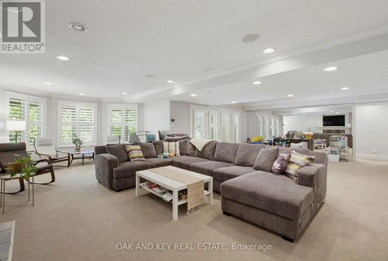
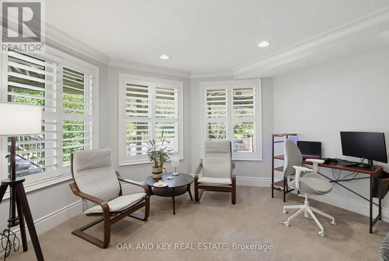
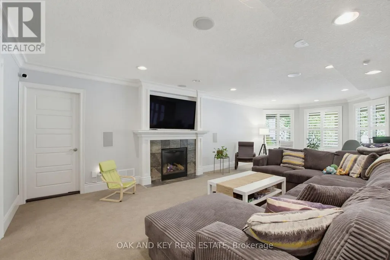
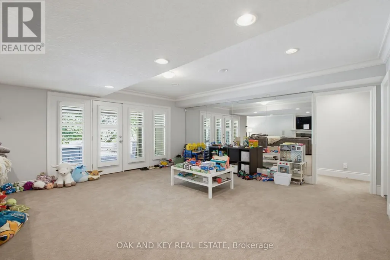
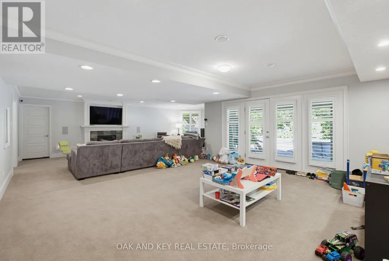
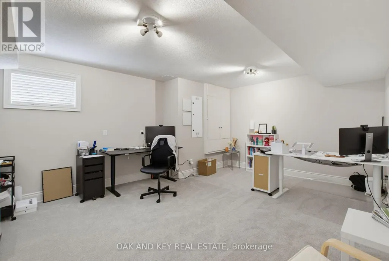
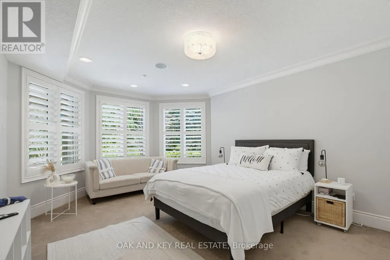
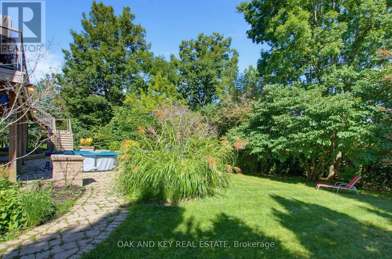
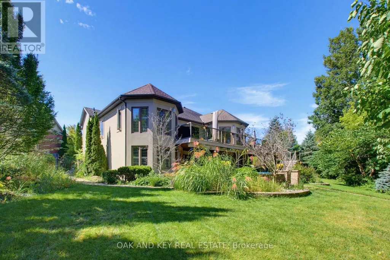
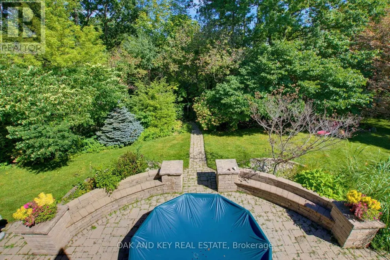
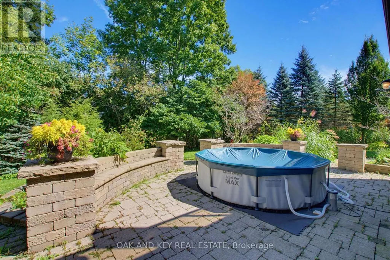
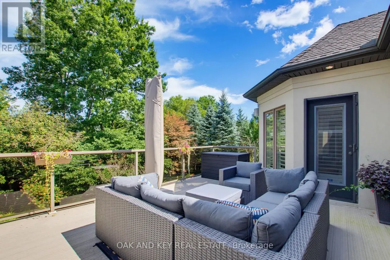
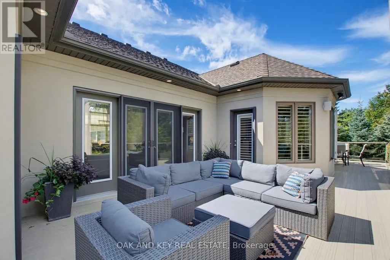
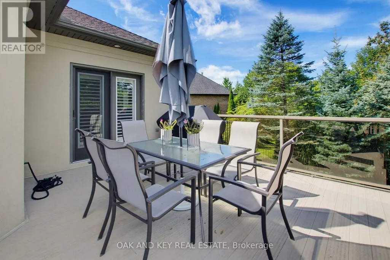
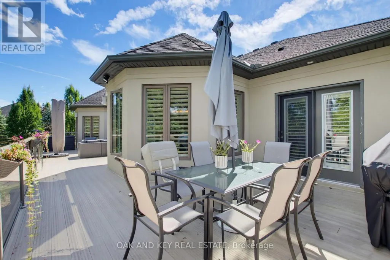
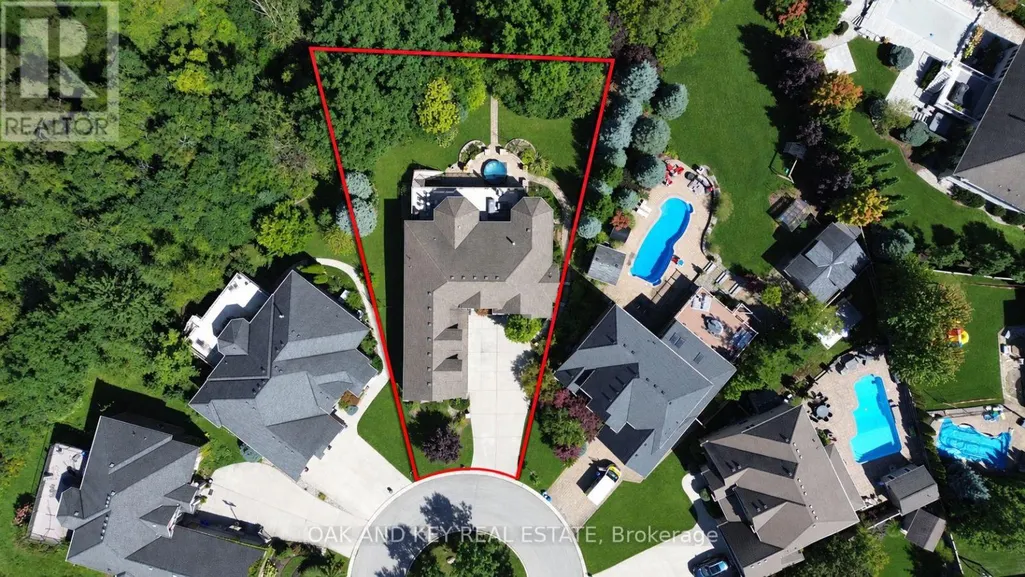
Welcome to 3301 McLauchlan Court, an impressive executive residence in sought-after Talbot Village, offering over 3,200 sq. ft. of beautifully appointed living space on an exceptional lot backing onto scenic trails and nature ponds. Featuring 3+2 bedrooms and 3 bathrooms, this home offers an ideal blend of space, privacy, and indoor-outdoor living. At the heart of the home is a chef-inspired kitchen with generous prep and gathering space, a garburator, and direct access from the kitchen and dinette to the expansive upper deck with gas BBQ connection, perfect for entertaining while enjoying the peaceful natural setting. The primary suite is a true retreat with a spacious walk-in closet and luxurious 5-piece ensuite featuring a jetted tub and built-in dressing table. An integrated stereo and speaker system throughout enhances the home's entertainment experience.The bright walkout lower level offers a spacious recreation and games area, additional bedroom and office space, a bathroom, and direct backyard access ideal for guests, extended family, or entertaining. Step outside to a beautifully landscaped and private backyard oasis featuring a patio, mature landscaping, irrigation system, and direct access to neighbouring trails, with tranquil nature ponds providing a picturesque backdrop. Completing this exceptional property is a 3-car garage, driveway parking for up to 6 additional vehicles, and central vacuum. Offering generous living space, exceptional outdoor areas, and a private setting backing onto nature, this home presents a distinctive opportunity for executive living in southwest London. (id:7434)
General Features
| Features | Cul-de-sac, Wooded area |
|---|---|
| Property Type | Single Family |
| Zoning Description | Z1-0187 |
| CommunityName | South V |
| Amenities | Schools |
| Building Age | 16 to 30 years |
| Building Amenities | Fireplace(s) |
| Building Appliances | Central Vacuum, Garage door opener remote(s), Garburator, Water meter, Dishwasher, Dryer, Garage door opener, Water Heater, Microwave, Oven, Hood Fan, Gas stove(s), Washer, Window Coverings, Wine Fridge, Refrigerator |
| Building Architectural Style | Bungalow |
| Building Basement Features | Walk out |
| Building Cooling Type | Central air conditioning |
| Location Description | Cross Streets: Colonel Talbot Rd and Pack Rd. ** Directions: Head north on Colonel Talbot Rd. Toward Broadway Avenue, turn right onto Pack Rd. and turn left onto Settlement Trail and left onto Maclauchlan Crt. |
| Parking Space Total | 9 |
| Foundation Type | Poured Concrete |
| Building Type | House |
| Ownership Type | Freehold |
| Building.StoriesTotal | 1 |
Interior Features
| Building Fireplace Present | True |
|---|---|
| Building Fireplace Total | 2 |
| Building Heating Type | Forced air |
| Building Heating Fuel | Natural gas |
| Basement Development | Finished |
| Basement Type | N/A (Finished) |
| Construction Style Attachment | Detached |
| Living Area Range | 2000 |
| Bedrooms | 3+2 |
Exterior Features
| Land Amenities | Schools |
|---|---|
| Sewer | Sanitary sewer |
| Exterior Finish | Stucco |
| Fence Type | Fenced yard |
Room Details
| Room | Dimensions | Level | Flooring | Details |
|---|---|---|---|---|
| Bathroom | 1.25 m x 2.9 m | Main level | 2.9 m | |
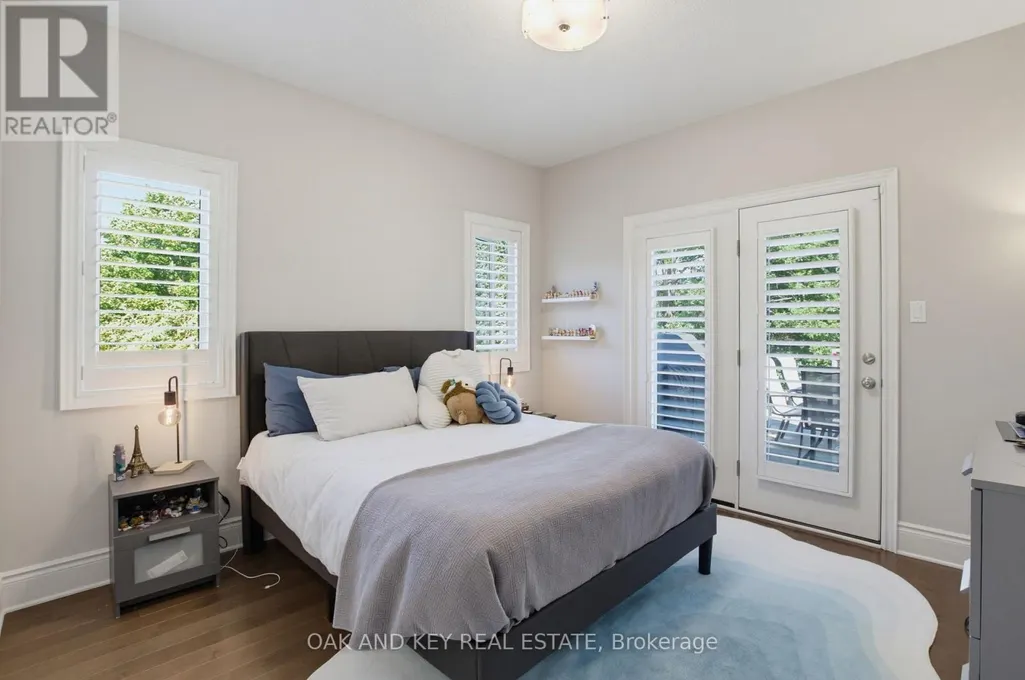
| Bedroom | 8.17 m x 3.96 m | Main level | 3.96 m | |
| Bedroom 2 | 4.51 m x 3.39 m | Main level | 3.39 m | |
| Bedroom 3 | 3.41 m x 3.39 m | Main level | 3.39 m | |
| Bedroom 4 | 3.69 m x 5.52 m | Basement | 5.52 m | |
| Bedroom 5 | 4.42 m x 5.49 m | Basement | 5.49 m | |
| Dining room | 3.9 m x 3.68 m | Main level | 3.68 m | |
| Eating area | 3.69 m x 4.27 m | Main level | 4.27 m | |
| Foyer | 2.5 m x 2.1 m | Main level | 2.1 m | |
| Kitchen | 3.87 m x 14 m | Main level | 14 m | |
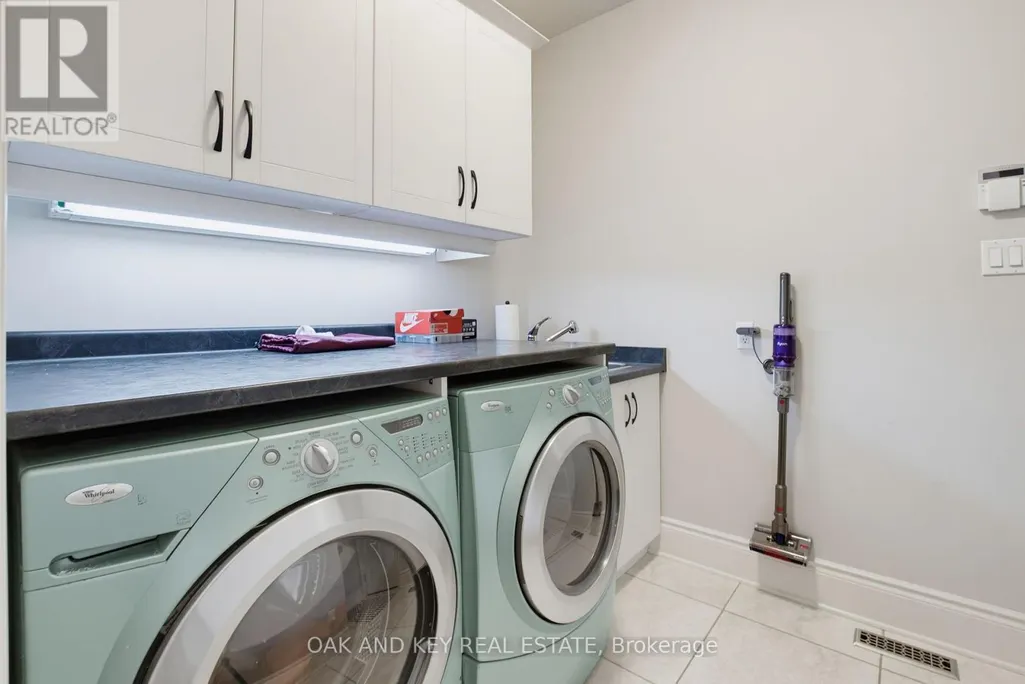
| Laundry room | 2.13 m x 3.32 m | Main level | 3.32 m | |
| Living room | 5.66 m x 5.12 m | Main level | 5.12 m | |
| Recreational, Games room | 9.18 m x 8.6 m | Basement | 8.6 m | |
| Utility room | 6.65 m x 3.72 m | Basement | 3.72 m |
Amenities
- Views
- New Construction
- Adult 55+
- Lease To Own
- No Strata Fees
- Furnished
- Primary On Main
- Air Conditioning
- Seller Finance
- Green
- Fixer Upper
- Horse
- Golf
- Fireplace
- Deck
- Garage
- Basement
- Pool

Property vs Single Family Average in N6P 0A6
Price
In The Neighbourhood
Just Listed
London South (South V)
$ 799,000
- Type
- Single Family
- Rooms
- 4 Beds + 2.5 Baths
COLDWELL BANKER POWER REALTY
Open House
London South (South V)
$ 1,569,999
- Type
- Single Family
- Rooms
- 7 Beds + 4.5 Baths
CIRCLE REAL ESTATE
 Toronto Real Estate Board (TRREB); All information deemed reliable but not guaranteed. All properties are subject to prior sale, change or withdrawal. Neither listing broker(s) or information provider(s) shall be responsible for any typographical errors, misinformation, misprints and shall be held totally harmless. Listing(s) information is provided for consumer's personal, non-commercial use and may not be used for any purpose other than to identify prospective properties consumers may be interested

 The information on this system is from sources deemed reliable, but should not be relied upon without independent verification. All data contained in the system is property of REALTORS ® Association of Hamilton-Burlington © 2018 or the originating source board/association.