










Address
61 - 1040 Riverside Drive, London North (North Q), ON
Price
$ 829,900
Property Attributes
- ID#X13794926
- TypeSingle Family
- Listing Status Active
- MunicipalityLondon North (North Q)
- CityLondon North (North Q)
- AreaNorth Q
- NeighbourhoodNorth Q
- Postal CodeN6H 5N4
- StyleBungalow
- Price$ 829,900
- Bedrooms2+1
- Bathrooms3
- Half Bathrooms0
Data Source:
Canadian Real Estate Association (CREA)
Property Description
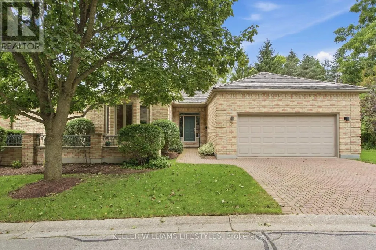
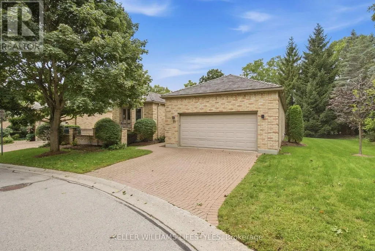
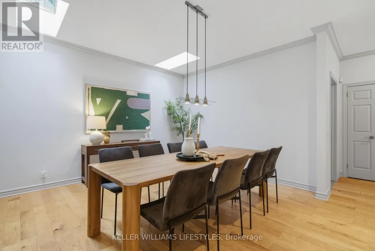
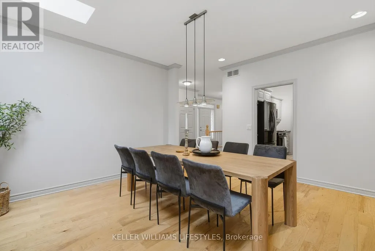
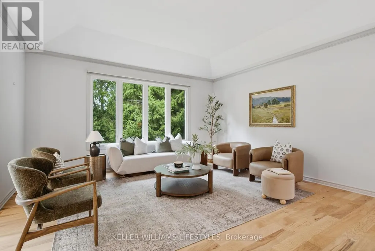
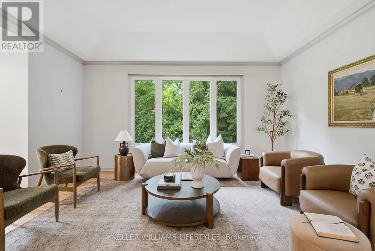
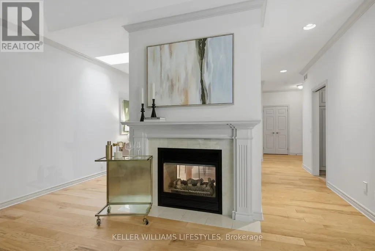
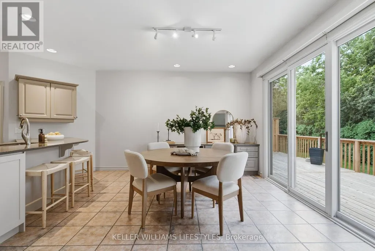
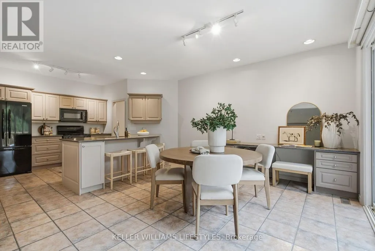
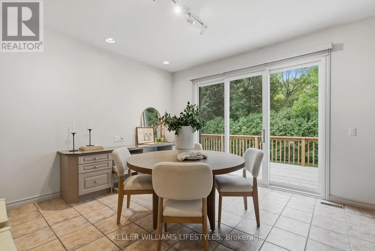
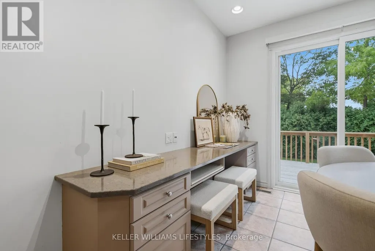
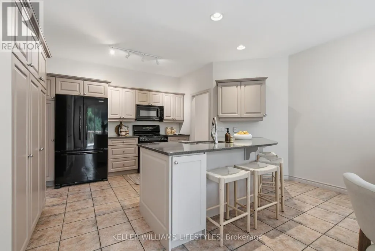
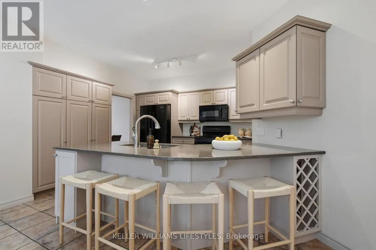
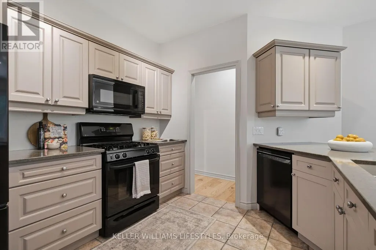
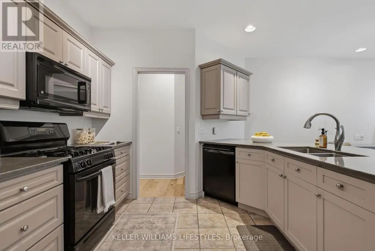
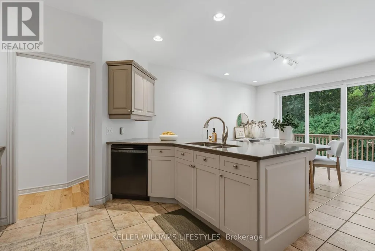
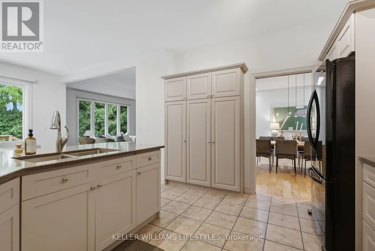
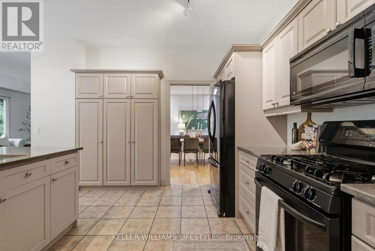
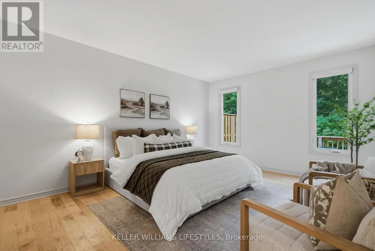
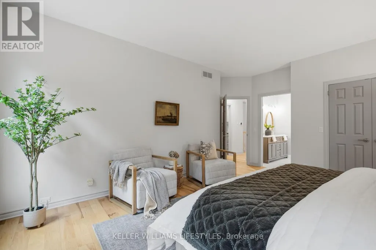
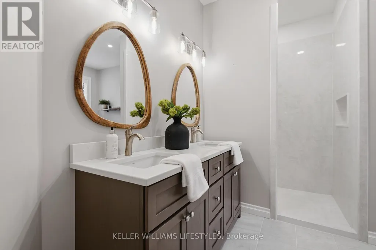
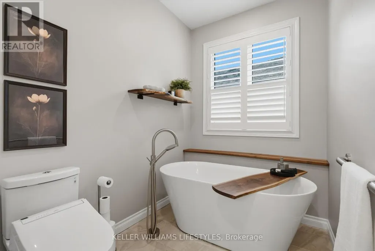
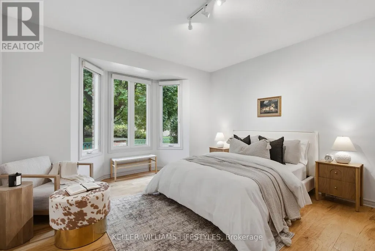
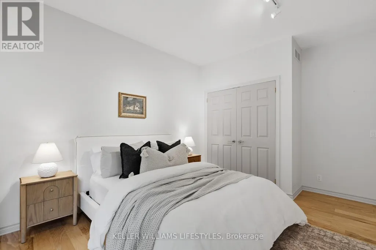
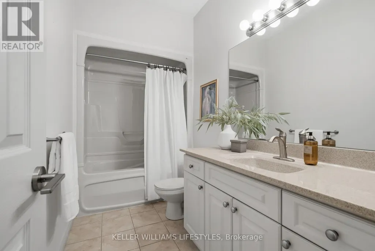
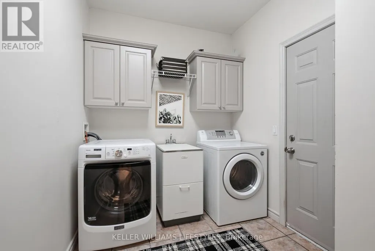
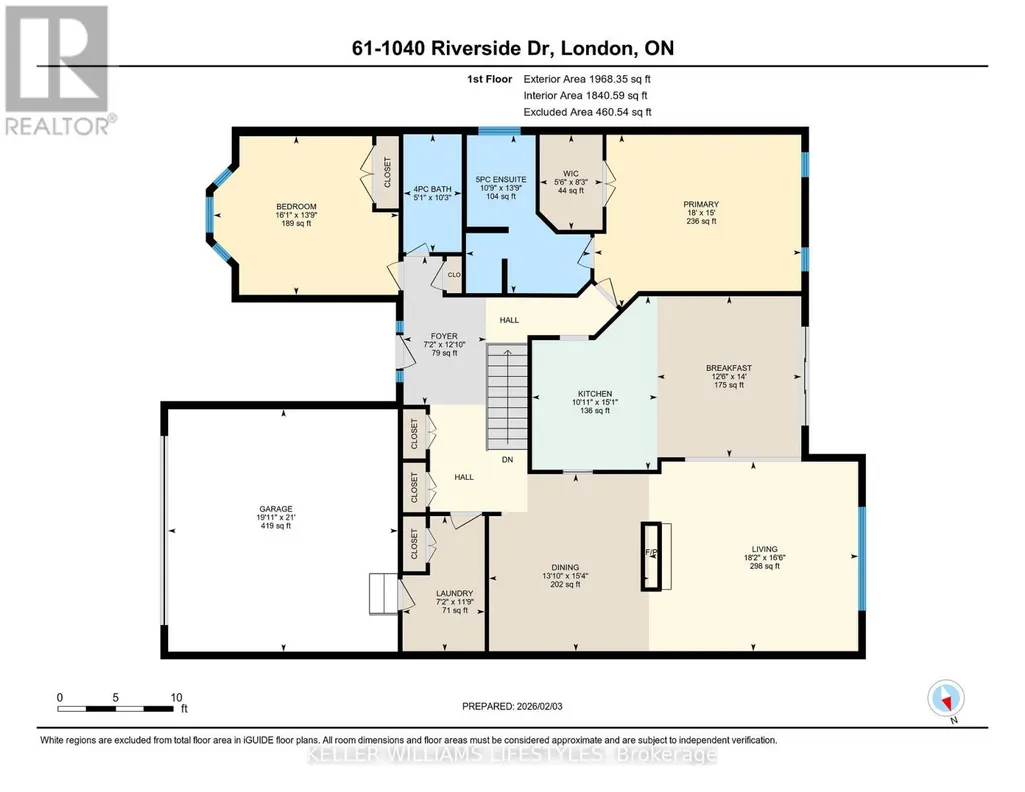
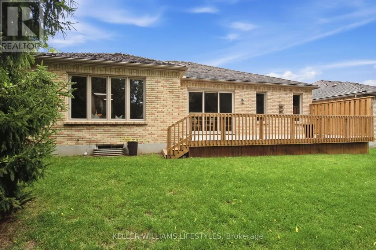
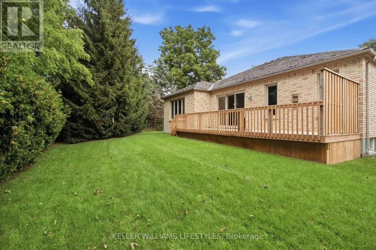
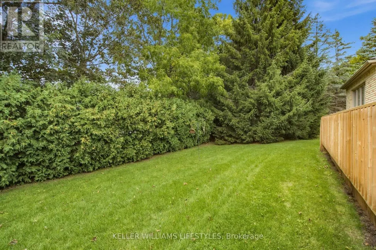
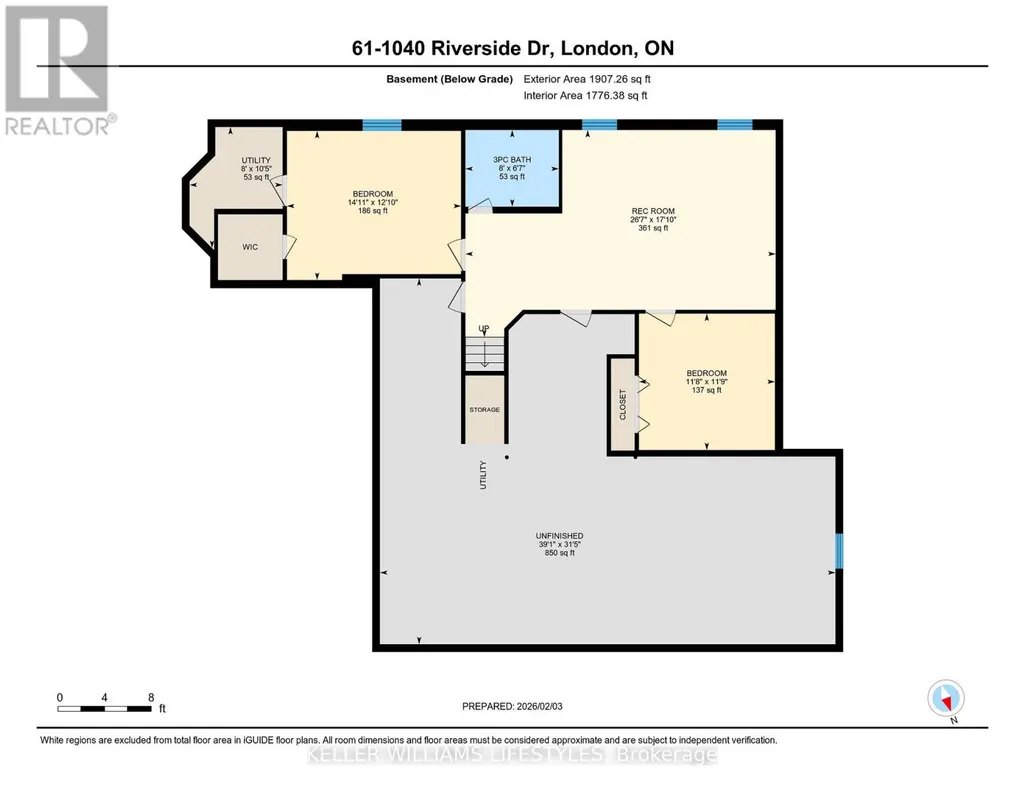
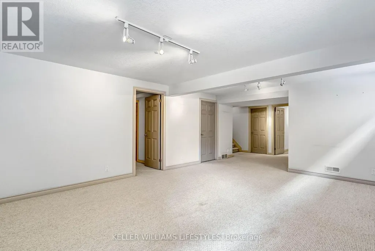
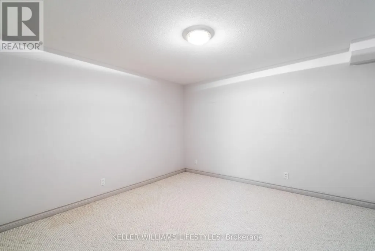
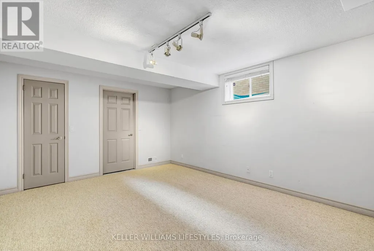
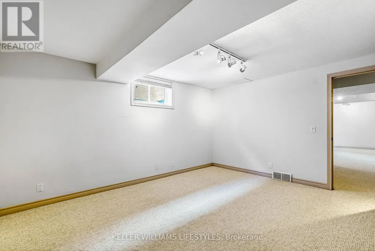
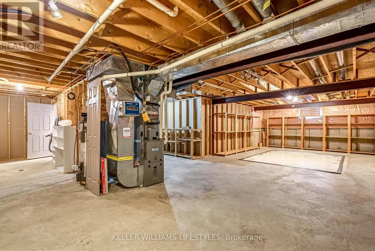
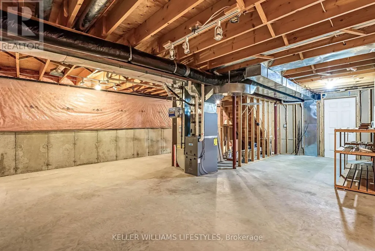
Welcome to this spacious detached bungalow condominium offering nearly 3,000 sq ft of finished living space (including the lower level) in a well-managed North London community. Thoughtfully designed with 2+1 bedrooms and 3 bathrooms, this home features a main-floor primary suite complete with a walk-in closet and a luxurious 5-piece ensuite, along with a second main-floor bedroom and full bathroom-ideal for single-level living. The open-concept living and dining areas are anchored by a two-way natural gas fireplace, creating a warm connection between the spaces, while the eat-in kitchen and breakfast room with patio-door access lead to a private deck, perfect for enjoying morning coffee, casual meals, or time outdoors. The lower level expands the living space with an additional bedroom, a den suitable for overnight guests, a large recreation room, and generous unfinished areas perfect for storage or future customization. Additional highlights include main-floor laundry with sink, an attached double garage with private driveway parking for four vehicles, a west-facing deck, central air, and forced-air gas furnace/heat pump heating. Condo fees include common elements and access to the community's saltwater pool, which is open from June to September. The property is vacant with flexible possession available. Conveniently located near Riverside Drive and Hyde Park Road, with easy access to amenities like shopping, restaurants, green space, and major routes. (id:7434)
General Features
| Features | Tiled, Sump Pump |
|---|---|
| Community Features | Pets Allowed With Restrictions |
| Property Type | Single Family |
| Zoning Description | R6-1 |
| CommunityName | North Q |
| Amenities | Golf Nearby, Place of Worship |
| Building Age | 16 to 30 years |
| Building Amenities | Recreation Centre, Visitor Parking, Fireplace(s) |
| Building Appliances | Dishwasher, Dryer, Stove, Washer, Refrigerator |
| Building Architectural Style | Bungalow |
| Building Cooling Type | Central air conditioning |
| Location Description | Cross Streets: Riverside Dr & Hyde Park Rd. ** Directions: From Wonderland Rd S: W on Riverside Dr, Left on Everglade Cr, 1st Right to Unit 61. From Hyde Park Rd: E on Riverside Dr, Right on Hazel Ave, Left into complex, 1st left toward Riverside Dr. Unit 61 is on the left. |
| Parking Space Total | 4 |
| Foundation Type | Poured Concrete |
| Building Type | House |
| Maintenance Fee | 565.00 |
| Ownership Type | Condominium/Strata |
| Building.StoriesTotal | 1 |
Interior Features
| Building Fireplace Present | True |
|---|---|
| Building Fireplace Total | 1 |
| Building Heating Type | Forced air, Heat Pump |
| Building Heating Fuel | Natural gas |
| Basement Development | Partially finished |
| Basement Type | N/A (Partially finished) |
| Construction Style Attachment | Detached |
| Living Area Range | 1800 |
| Bedrooms | 2+1 |
Exterior Features
| Pool Type | Outdoor pool |
|---|---|
| Land Amenities | Golf Nearby, Place of Worship |
| Exterior Finish | Brick Facing |
Room Details
| Room | Dimensions | Level | Flooring | Details |
|---|---|---|---|---|
| Bedroom | 5.47 m x 4.56 m | Main level | 4.56 m | |
| Bedroom 2 | 4.9 m x 4.2 m | Main level | 4.2 m | |
| Bedroom 3 | 4.55 m x 3.9 m | Basement | 3.9 m | |
| Den | 3.57 m x 3.56 m | Basement | 3.56 m | |
| Dining room | 4.69 m x 4.23 m | Main level | 4.23 m | |
| Eating area | 4.26 m x 3.81 m | Main level | 3.81 m | |
| Foyer | 3.92 m x 2.18 m | Main level | 2.18 m | |
| Furnace | 11.91 m x 9.57 m | Basement | 9.57 m | |
| Kitchen | 4.59 m x 3.32 m | Main level | 3.32 m | |
| Living room | 5.54 m x 5.02 m | Main level | 5.02 m | |
| Recreational, Games room | 8.12 m x 5.42 m | Basement | 5.42 m | |
| Utility room | 3.16 m x 2.43 m | Basement | 2.43 m |
Amenities
- Views
- New Construction
- Adult 55+
- Lease To Own
- No Strata Fees
- Furnished
- Primary On Main
- Air Conditioning
- Seller Finance
- Green
- Fixer Upper
- Horse
- Golf
- Fireplace
- Deck
- Garage
- Basement
- Pool

Property vs Single Family Average in N6H 5N4
Price
In The Neighbourhood
London North (North Q)
$ 2,629,000
- Type
- Single Family
- Rooms
- 4 Beds + 4 Baths
SUTTON GROUP - SELECT REALTY
London North (North Q)
$ 1,275,000
- Type
- Single Family
- Rooms
- 6 Beds + 4.5 Baths
SUTTON GROUP CHAPMAN REALTY INC.
 Toronto Real Estate Board (TRREB); All information deemed reliable but not guaranteed. All properties are subject to prior sale, change or withdrawal. Neither listing broker(s) or information provider(s) shall be responsible for any typographical errors, misinformation, misprints and shall be held totally harmless. Listing(s) information is provided for consumer's personal, non-commercial use and may not be used for any purpose other than to identify prospective properties consumers may be interested

 The information on this system is from sources deemed reliable, but should not be relied upon without independent verification. All data contained in the system is property of REALTORS ® Association of Hamilton-Burlington © 2018 or the originating source board/association.