




Address
754 Riverside Drive, London North (North Q), ON
Price
$ 1,279,000
Property Attributes
- ID#X13041756
- TypeSingle Family
- Listing Status Active
- MunicipalityLondon North (North Q)
- CityLondon North (North Q)
- AreaNorth Q
- NeighbourhoodNorth Q
- Postal CodeN6H 2S4
- Style
- Price$ 1,279,000
- Bedrooms4
- Bathrooms3
- Half Bathrooms0
Data Source:
Canadian Real Estate Association (CREA)
Property Description
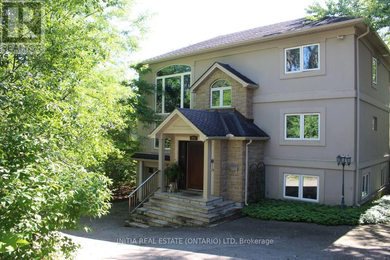
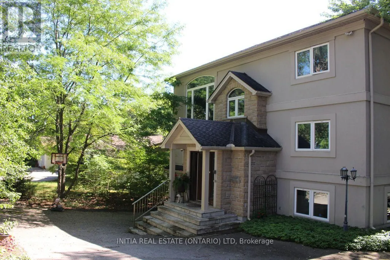
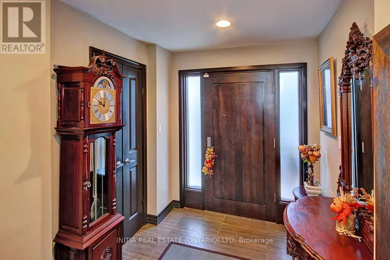
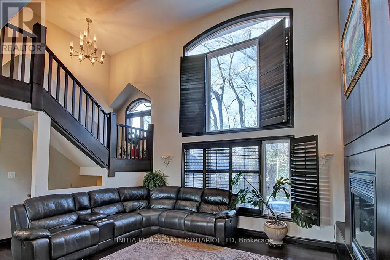
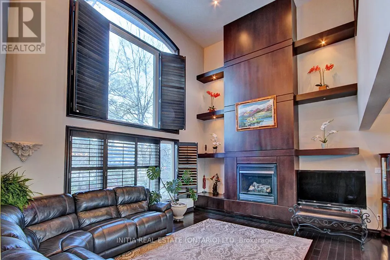
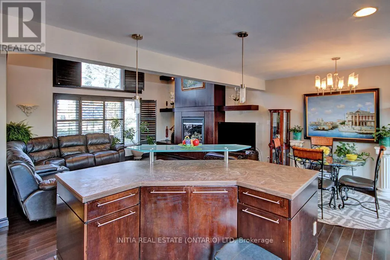
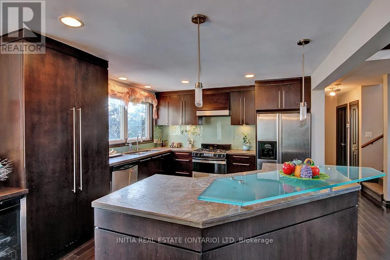
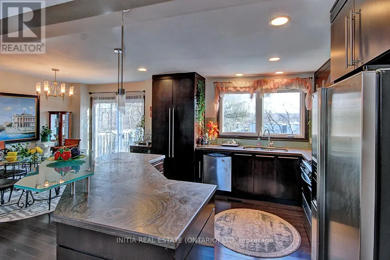
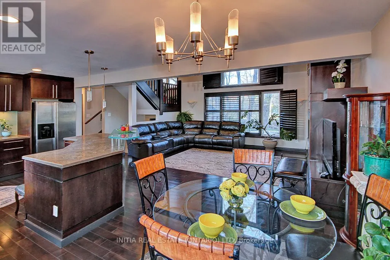
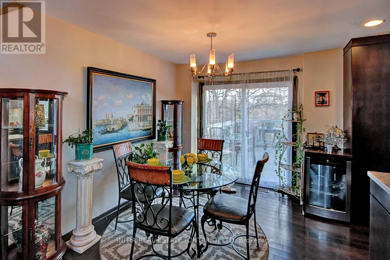
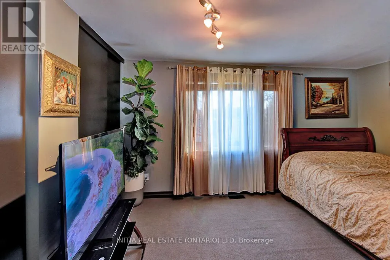
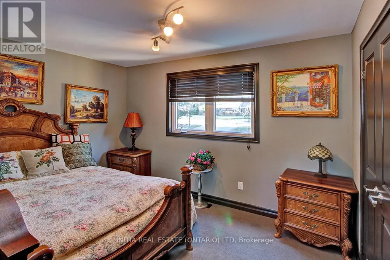
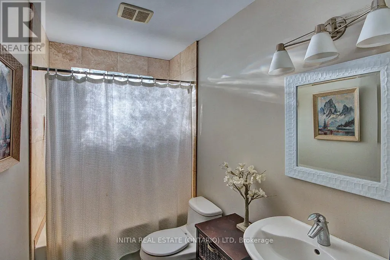
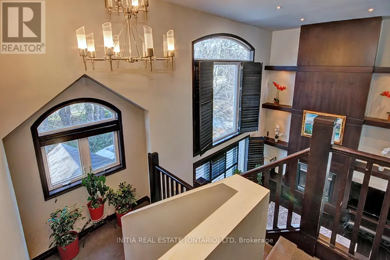
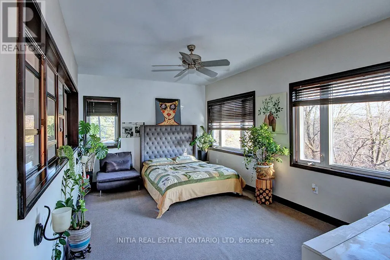
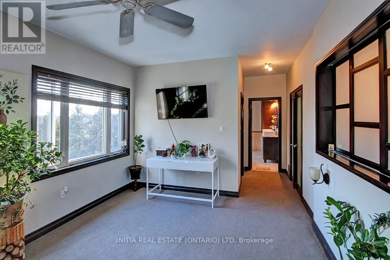
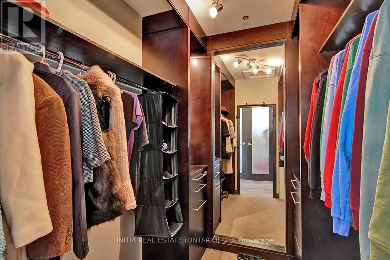
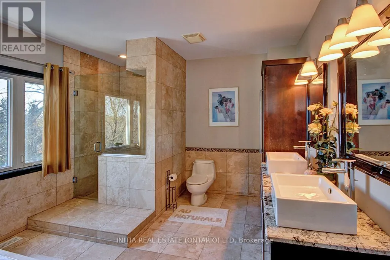
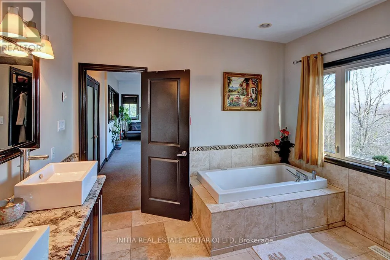
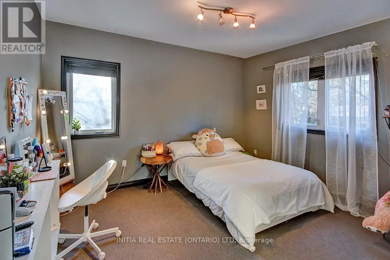
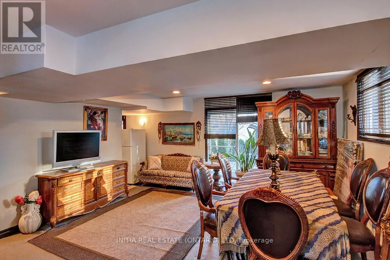
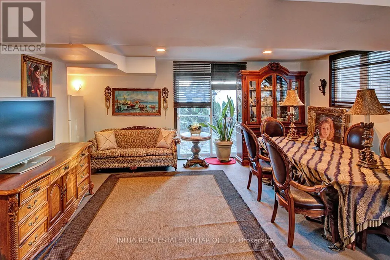
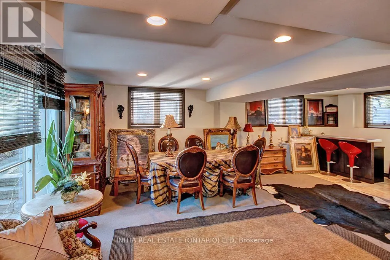
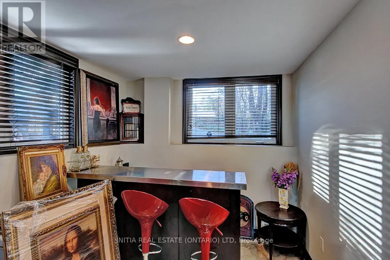
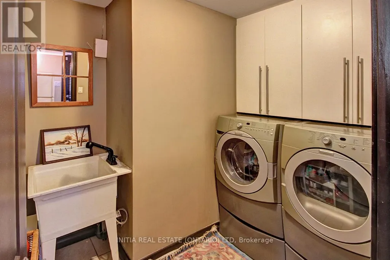
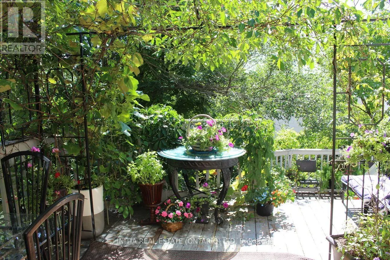
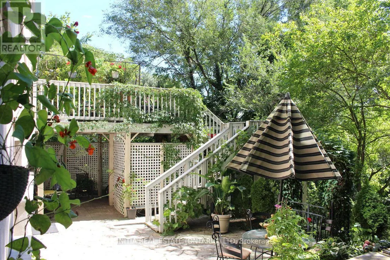
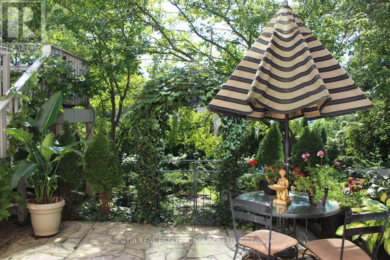
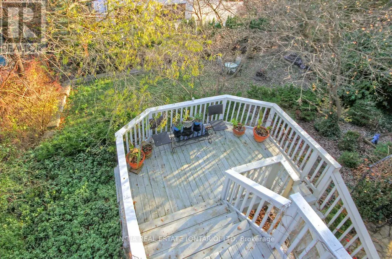
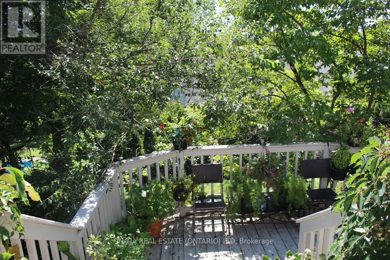
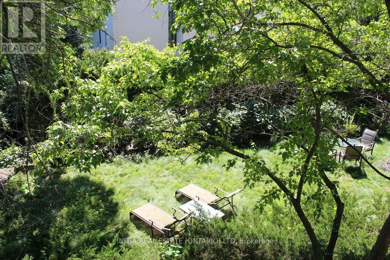
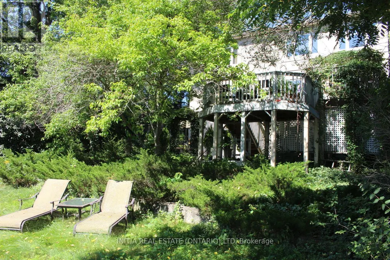
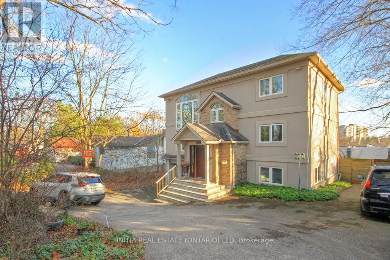
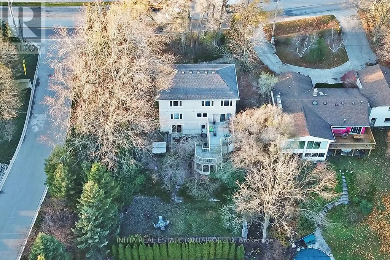
Welcome to 754 Riverside Drive in London - a rare opportunity offering river views and a highly desirable multi-level layout. This spacious home features over 2,000 sq. ft. of living space, including two bedrooms on the main floor and two additional bedrooms on the second level. Bright and airy throughout, the open-concept main level showcases soaring ceilings and large windows filled with natural light. The standout oversized primary suite offers a large walk-in closet and a spacious ensuite bathroom, creating a true private retreat. The finished walkout basement adds incredible flexibility with direct backyard access - ideal for entertaining or in-law suite potential. Located on prestigious Riverside Drive, just steps from the Thames River, trails, parks, and amenities. (id:7434)
General Features
| Property Type | Single Family |
|---|---|
| Zoning Description | R1-9 |
| CommunityName | North Q |
| Building Amenities | Fireplace(s) |
| Building Appliances | Water Heater, Dishwasher, Dryer, Furniture, Stove, Washer, Refrigerator |
| Building Basement Features | Walk out |
| Building Cooling Type | Central air conditioning |
| Location Description | Cross Streets: Wonderland. ** Directions: Turn from Wonderland R to Riverside Dr. |
| Parking Space Total | 9 |
| Foundation Type | Concrete |
| Building Type | House |
| Ownership Type | Freehold |
| Building.StoriesTotal | 2 |
Interior Features
| Building Fireplace Present | True |
|---|---|
| Building Fireplace Total | 1 |
| Building Heating Type | Forced air |
| Building Heating Fuel | Natural gas |
| Basement Development | Finished |
| Basement Type | N/A (Finished) |
| Construction Style Attachment | Detached |
| Living Area Range | 2000 |
| Bedrooms | 4 |
Exterior Features
| ViewType | View of water |
|---|---|
| Sewer | Sanitary sewer |
| Exterior Finish | Stucco, Brick |
Room Details
| Room | Dimensions | Level | Flooring | Details |
|---|---|---|---|---|
| Bedroom | 4.44 m x 3.56 m | Main level | 3.56 m | |
| Family room | 7.32 m x 5.2 m | Lower level | 5.2 m | |
| Primary Bedroom | 5.48 m x 3.55 m | Second level | 3.55 m |
Amenities
- Views
- New Construction
- Adult 55+
- Lease To Own
- No Strata Fees
- Furnished
- Primary On Main
- Air Conditioning
- Seller Finance
- Green
- Fixer Upper
- Horse
- Golf
- Fireplace
- Deck
- Garage
- Basement
- Pool

Property vs Single Family Average in N6H 2S4
Price
In The Neighbourhood
London North (North Q)
$ 829,900
- Type
- Single Family
- Rooms
- 3 Beds + 3 Baths
KELLER WILLIAMS LIFESTYLES
London North (North Q)
$ 2,629,000
- Type
- Single Family
- Rooms
- 4 Beds + 4 Baths
SUTTON GROUP - SELECT REALTY
 Toronto Real Estate Board (TRREB); All information deemed reliable but not guaranteed. All properties are subject to prior sale, change or withdrawal. Neither listing broker(s) or information provider(s) shall be responsible for any typographical errors, misinformation, misprints and shall be held totally harmless. Listing(s) information is provided for consumer's personal, non-commercial use and may not be used for any purpose other than to identify prospective properties consumers may be interested

 The information on this system is from sources deemed reliable, but should not be relied upon without independent verification. All data contained in the system is property of REALTORS ® Association of Hamilton-Burlington © 2018 or the originating source board/association.