

Open House Sun, Sep 27th 02:00 PM - 04:00 PM








Address
33 Coachwood Road, Brantford, ON
Price
$ 499,900
Open House Sun, Sep 27th 02:00 PM - 04:00 PM
Property Attributes
- ID#40864396
- TypeSingle Family
- Listing Status Active
- MunicipalityBrantford
- CityBrantford
- AreaBrantford
- Neighbourhood2013 - Brier Park
- Postal CodeN3R 3R5
- StyleOther
- Year Built1970
- Price$ 499,900
- Bedrooms3
- Bathrooms1
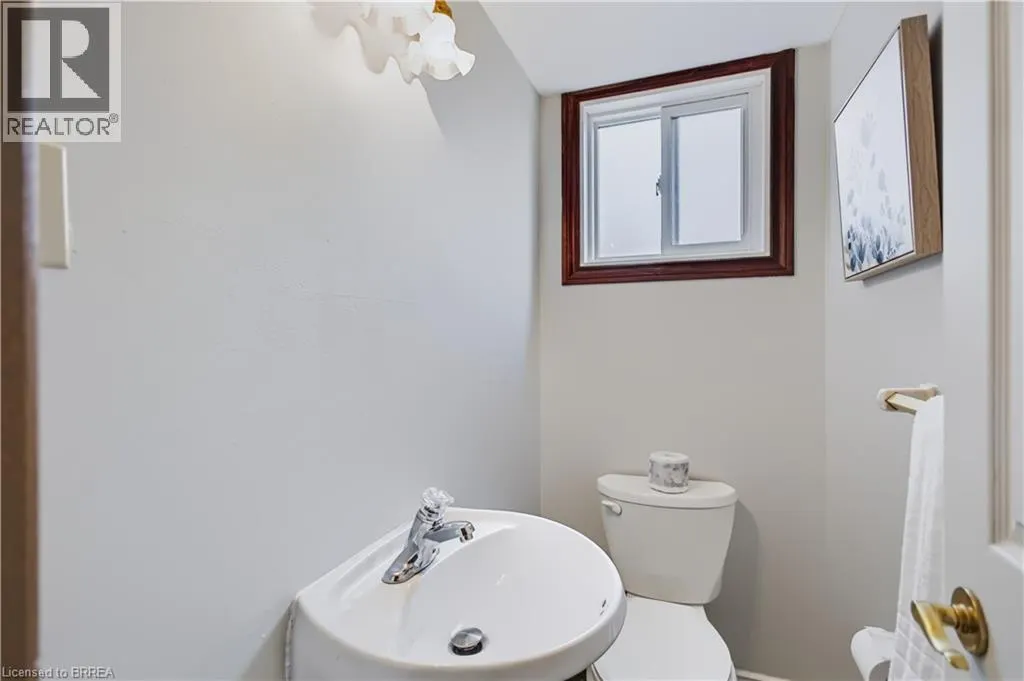
- Half Bathrooms1
- Sqr Footage1108
- Lot Size0.07 Acres
Data Source:
Canadian Real Estate Association (CREA)
Property Description
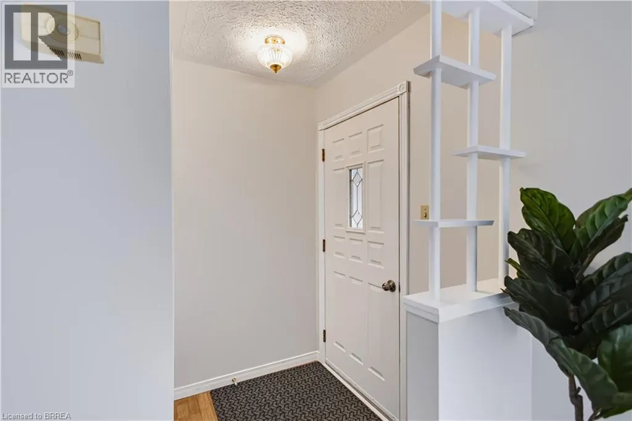
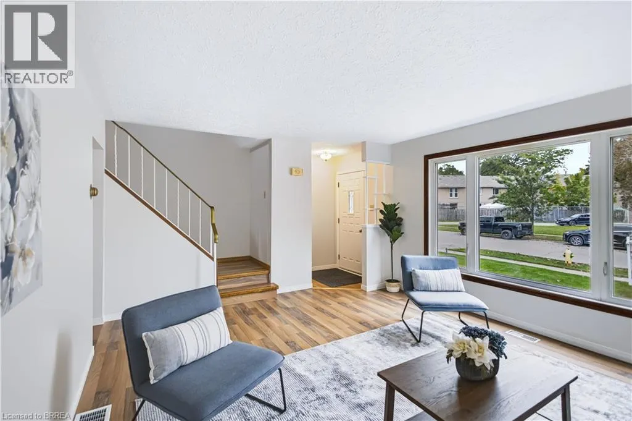
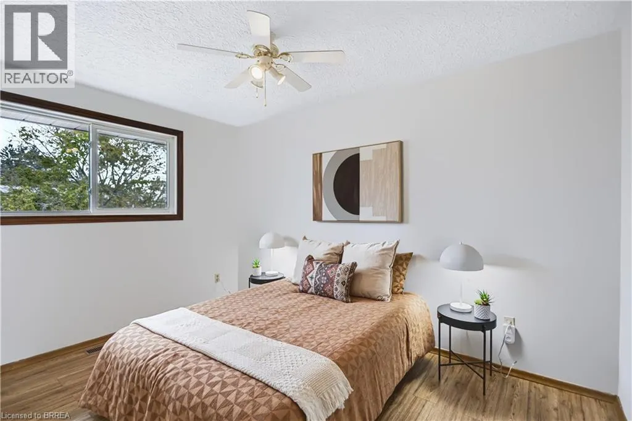
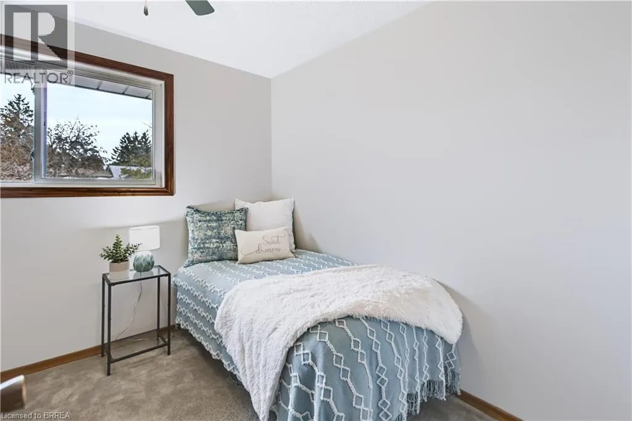
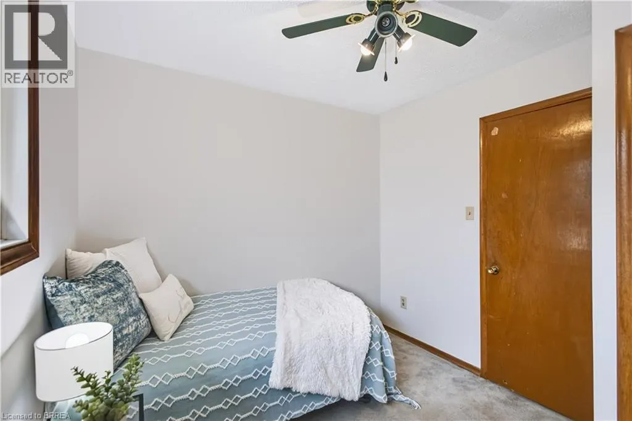
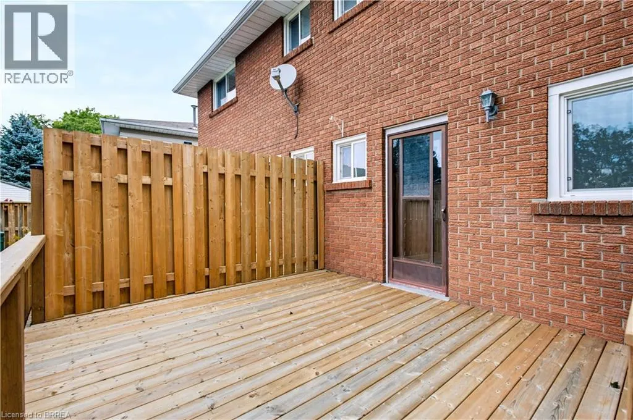
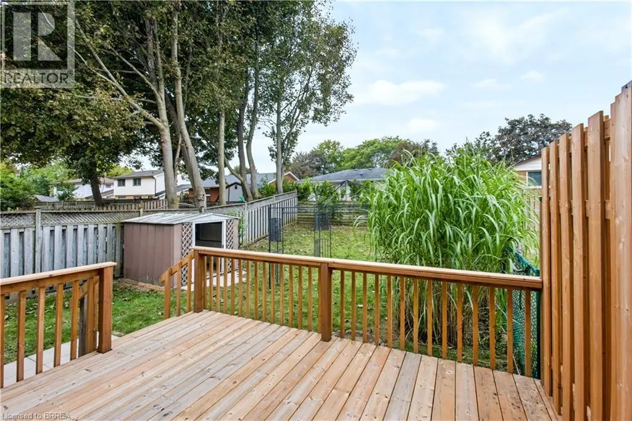
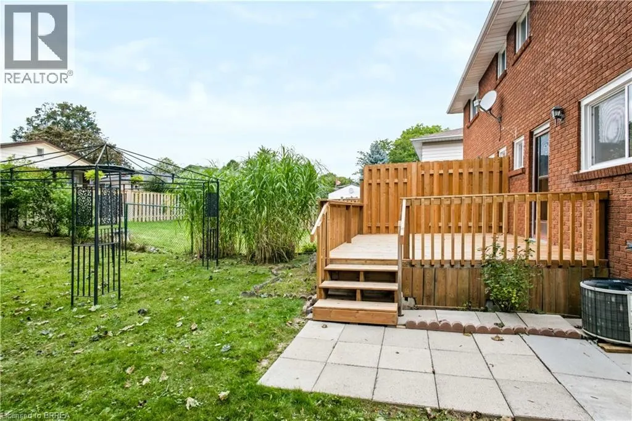
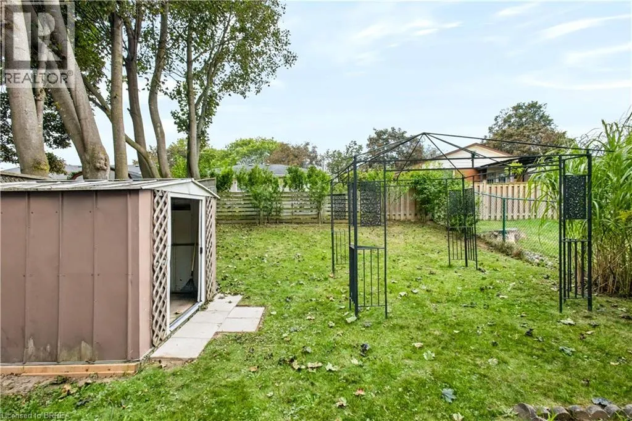
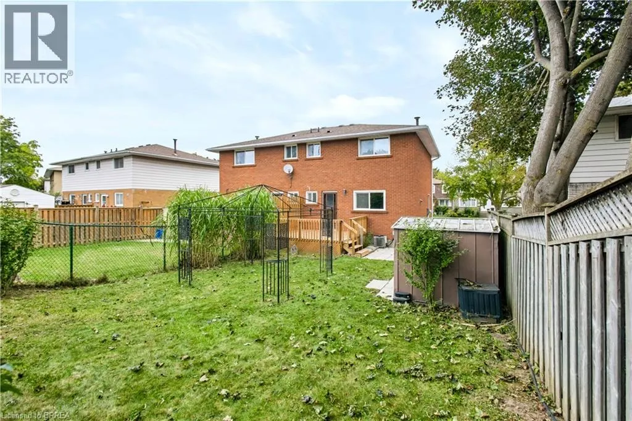
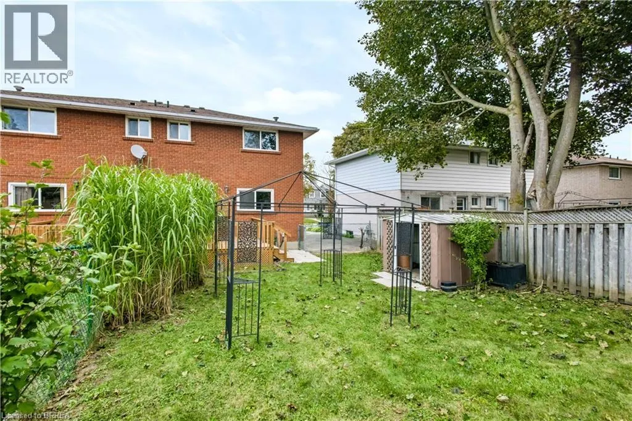
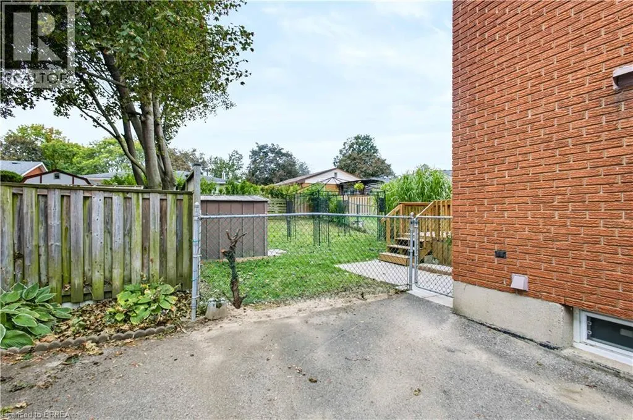
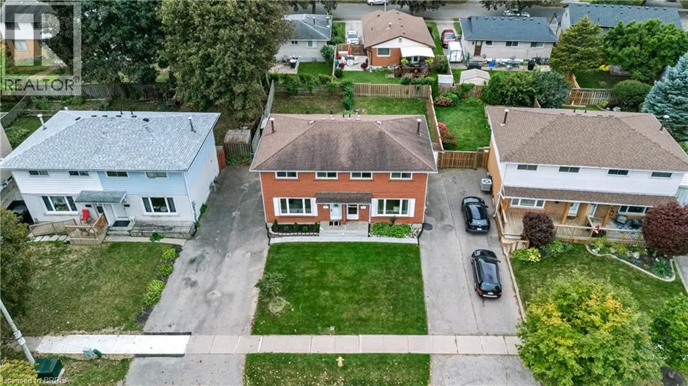
Welcome to 33 Coachwood Road, a beautifully maintained 2-storey, 3-bedroom, 2-bathroom home nestled in Brantford's highly sought-after, mature North End! Located in the quiet, family-friendly Brier Park neighbourhood, this property offers a perfect blend of comfort and convenience. The bright, open-concept main floor features large windows that flood the space with natural light. Step outside to a spacious, fully fenced backyard-perfect for entertaining. Just minutes from top-rated schools, local parks, Lynden Park Mall, and offering seamless access to Highway 403 for commuters. (id:7434)
General Features
| Community Features | Quiet Area |
|---|---|
| Property Type | Single Family |
| Zoning Description | R2 |
| Amenities | Park, Public Transit |
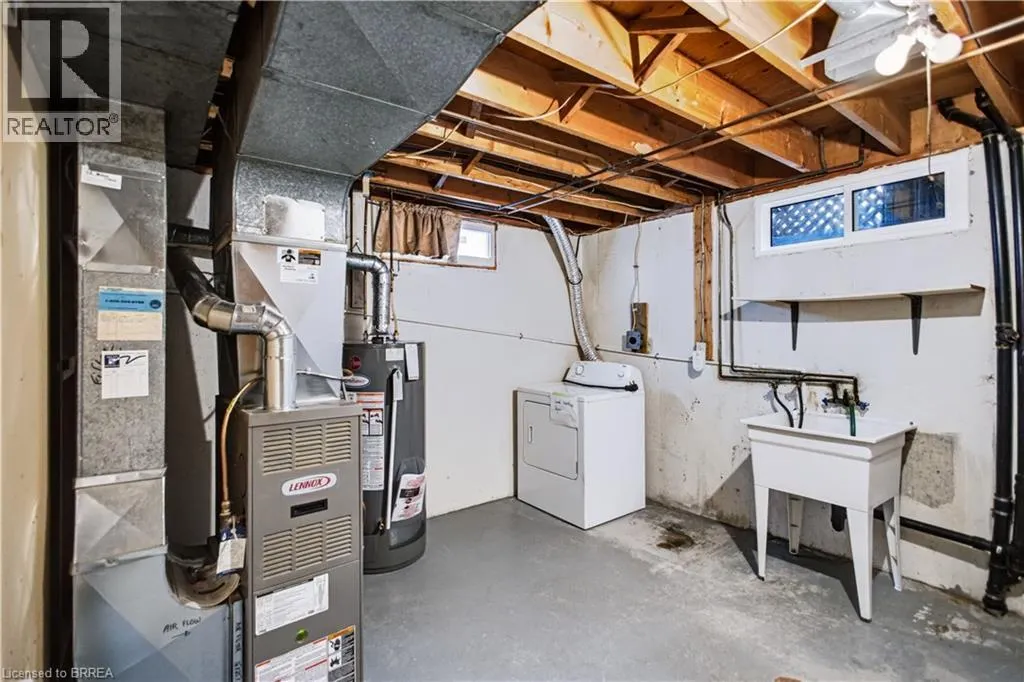
| Building Appliances | Dryer |
| Building Architectural Style | Other |
| Building Cooling Type | Central air conditioning |
| Parking Space Total | 3 |
| Building Type | House |
| Ownership Type | Freehold |
| Building.StoriesTotal | 2 |
Interior Features
| Building Fireplace Present | False |
|---|---|
| Building Heating Type | Forced air |
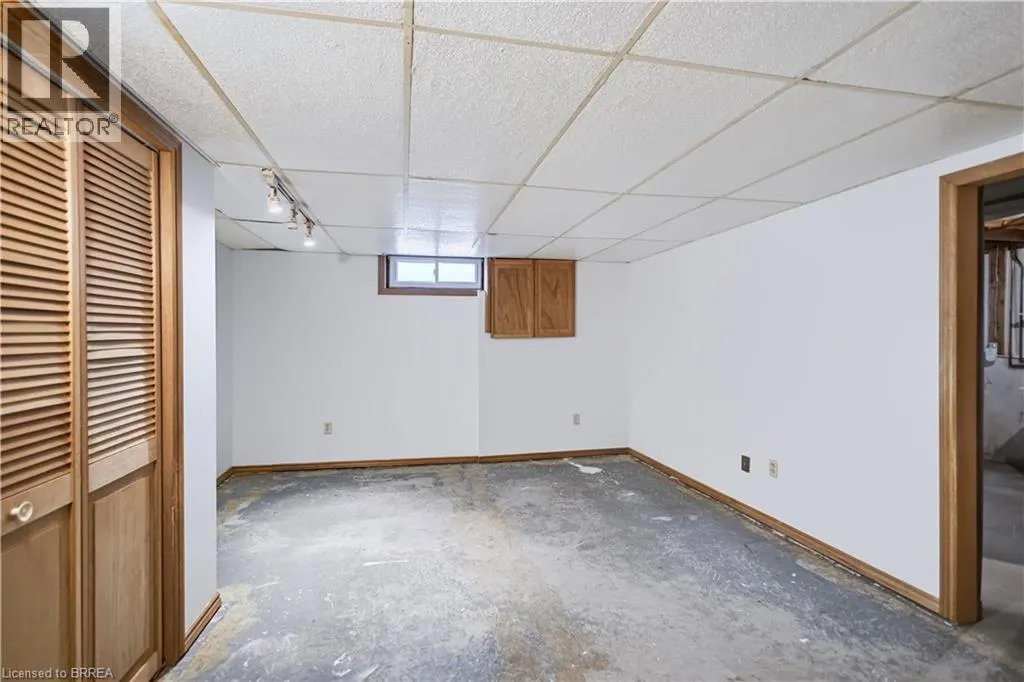
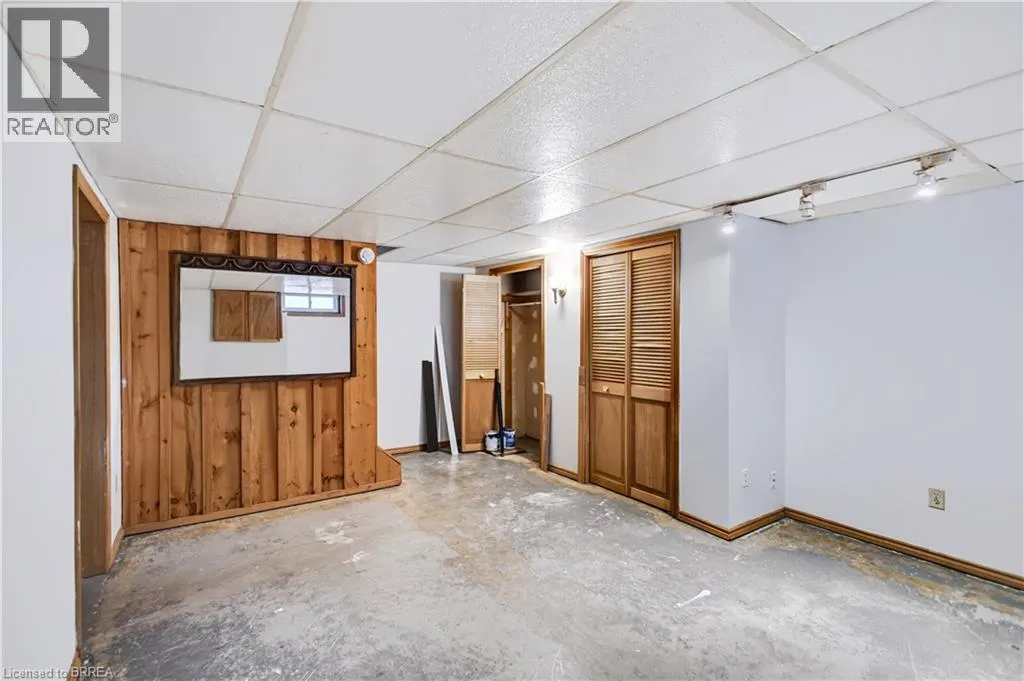
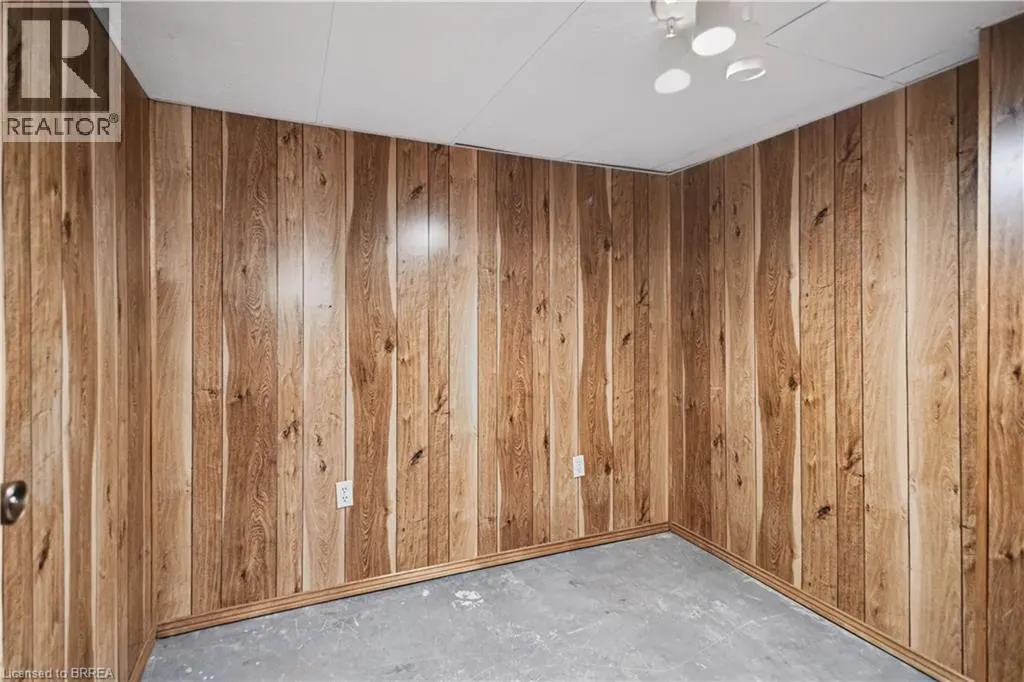
| Basement Development | Partially finished |
| Basement Type | Full (Partially finished) |
| Construction Style Attachment | Semi-detached |
| Living Area Range | 1108 |
| Bedrooms | 3 |
Exterior Features
| Land Amenities | Park, Public Transit |
|---|---|
| Sewer | Municipal sewage system |
| Exterior Finish | Brick |
Room Details
| Room | Dimensions | Level | Flooring | Details |
|---|---|---|---|---|
| 2pc Bathroom | Measurements not available | Main level | ||
| 4pc Bathroom | Measurements not available | Second level | ||
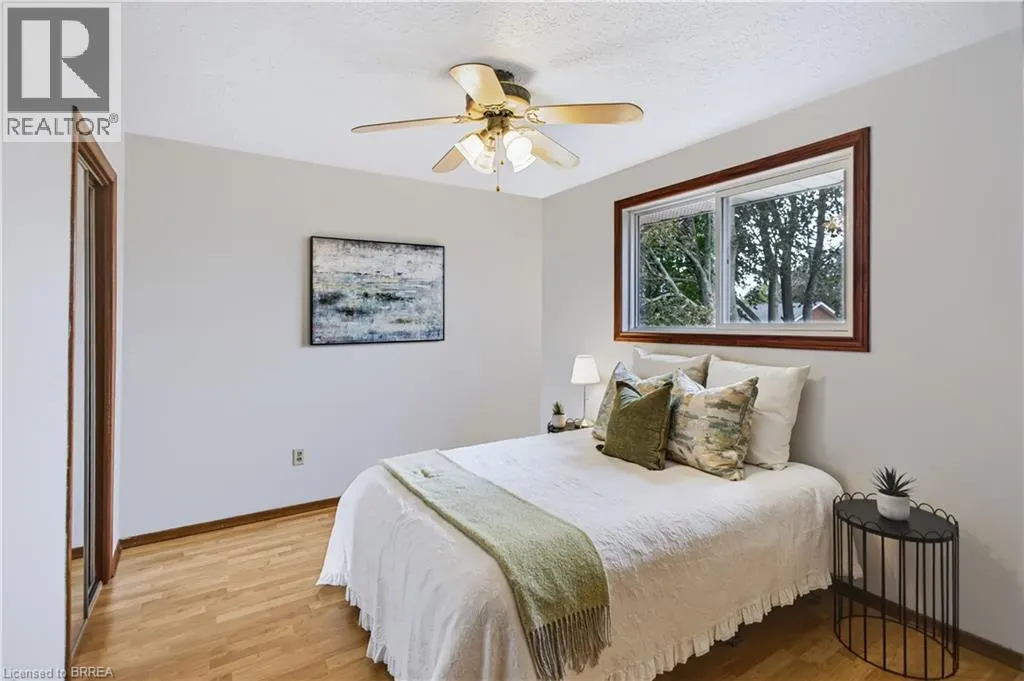
| Bedroom | 11'10'' x 9'11'' | Second level | ||
| Den | 7'2'' x 8'5'' | Basement | ||
| Eat in kitchen | 11'5'' x 15'8'' | Main level | ||
| Living room | 12'7'' x 15'11'' | Main level | ||
| Recreation room | 13'1'' x 15'5'' | Basement |
Amenities
- Views
- New Construction
- Adult 55+
- Lease To Own
- No Strata Fees
- Furnished
- Primary On Main
- Air Conditioning
- Seller Finance
- Green
- Fixer Upper
- Horse
- Golf
- Fireplace
- Deck
- Garage
- Basement
- Pool

Property vs Single Family Average in N3R 3R5
Price
Year Built
In The Neighbourhood
Just Listed
Brantford
$ 599,900
- Type
- Single Family
- Size
- 2,007 SqFt
- Rooms
- 3 Beds + 1.5 Baths
Revel Realty Inc
Open House
Brantford
$ 699,900
- Type
- Single Family
- Size
- 1,194 SqFt
- Rooms
- 3 Beds + 2 Baths
Royal LePage Brant Realty
Brantford
$ 669,000
- Type
- Single Family
- Size
- 1,058 SqFt
- Rooms
- 3 Beds + 2 Baths
Royal LePage State Realty Inc.
Brantford
$ 524,999
- Type
- Single Family
- Size
- 1,062 SqFt
- Rooms
- 5 Beds + 1 Baths
1st Sunshine Realty Inc.
Brantford
$ 1,049,999
- Type
- Single Family
- Size
- 4,823 SqFt
- Rooms
- 4 Beds + 3.5 Baths
Pay It Forward Realty
Brantford
$ 699,900
- Type
- Single Family
- Size
- 2,358 SqFt
- Rooms
- 4 Beds + 2 Baths
Royal LePage Brant Realty
Brantford
$ 849,900
- Type
- Single Family
- Size
- 1,367 SqFt
- Rooms
- 4 Beds + 2 Baths
Royal LePage Action Realty
 Toronto Real Estate Board (TRREB); All information deemed reliable but not guaranteed. All properties are subject to prior sale, change or withdrawal. Neither listing broker(s) or information provider(s) shall be responsible for any typographical errors, misinformation, misprints and shall be held totally harmless. Listing(s) information is provided for consumer's personal, non-commercial use and may not be used for any purpose other than to identify prospective properties consumers may be interested

 The information on this system is from sources deemed reliable, but should not be relied upon without independent verification. All data contained in the system is property of REALTORS ® Association of Hamilton-Burlington © 2018 or the originating source board/association.