






Address
3364 Montrose Road Unit# 108, Niagara Falls, ON
Price
$ 449,900
Property Attributes
- ID#40863187
- TypeCondos
- Listing Status Active
- MunicipalityNiagara Falls
- CityNiagara Falls
- AreaNiagara Falls
- Neighbourhood208 - Mt. Carmel
- Postal CodeL2H 0J8
- StyleOther
- Year Built1991
- Price$ 449,900
- Bedrooms2
- Bathrooms1
- Half Bathrooms0
- Sqr Footage1224
Data Source:
Canadian Real Estate Association (CREA)
Property Description
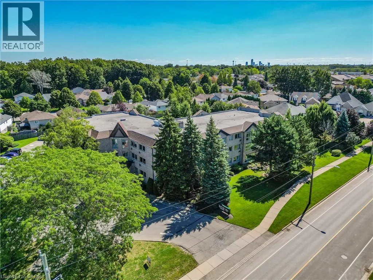
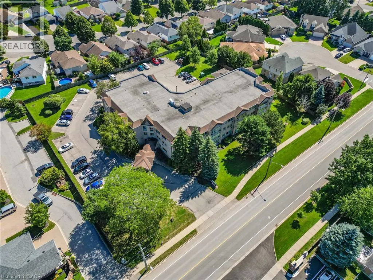
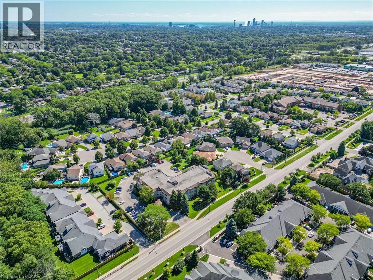
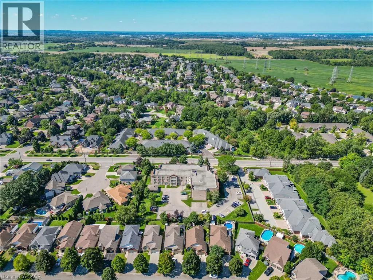
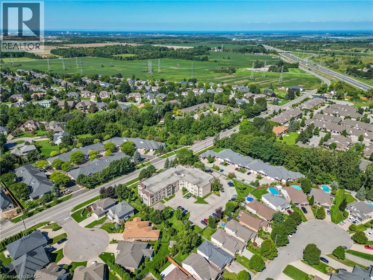
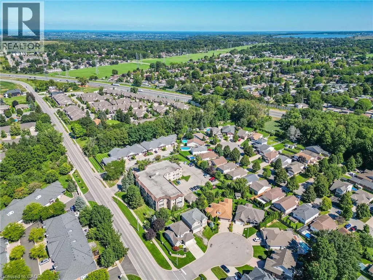
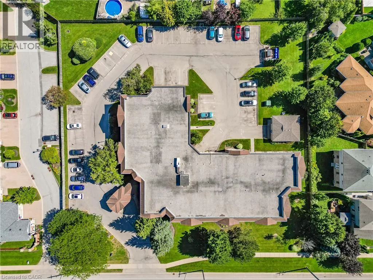
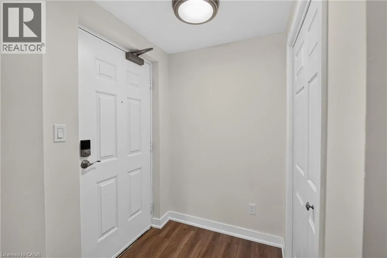
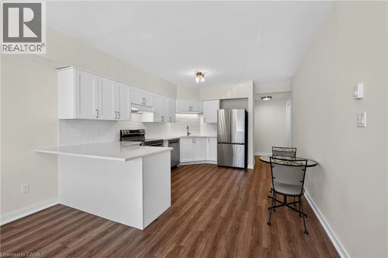
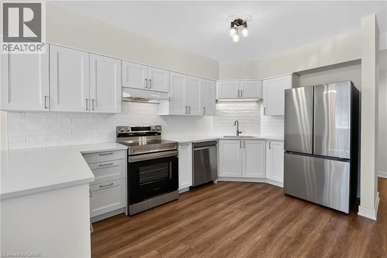
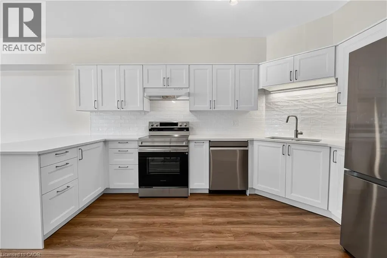
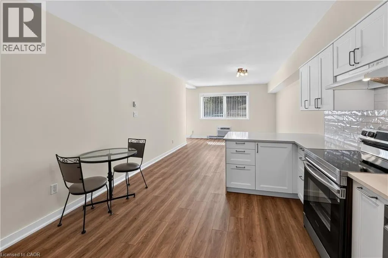
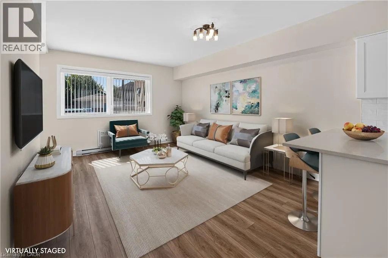
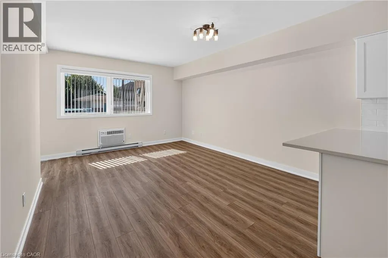
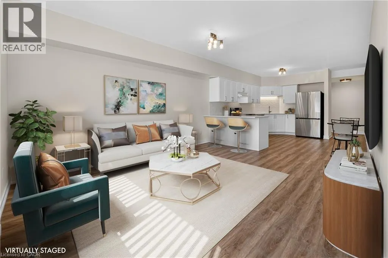
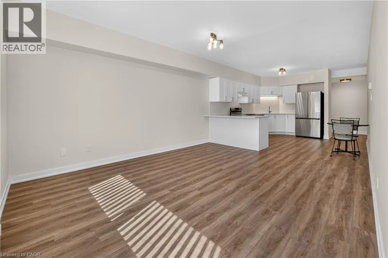
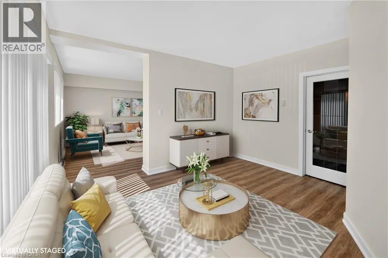
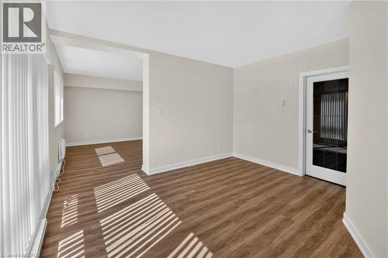
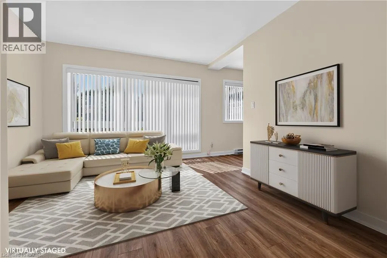
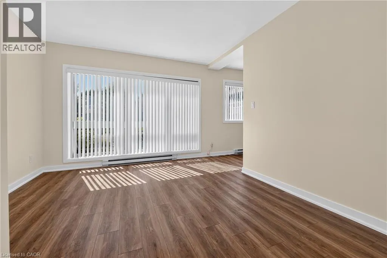
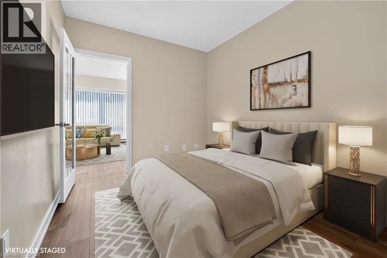
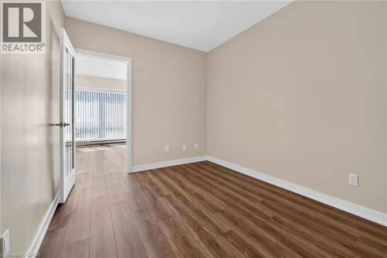
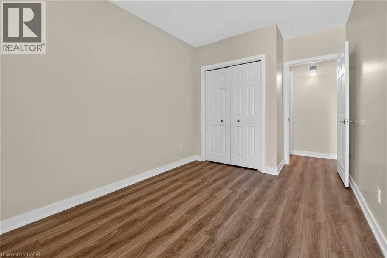
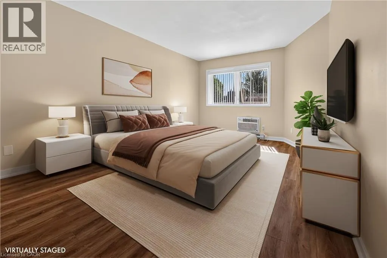
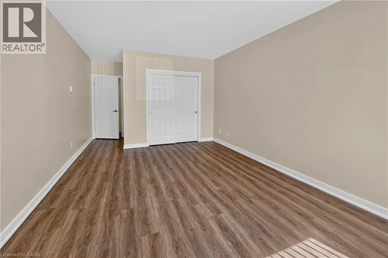
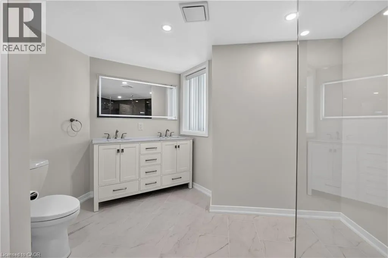
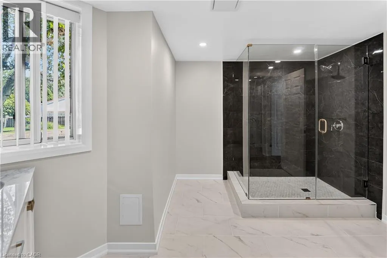
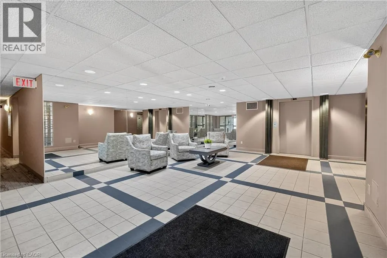
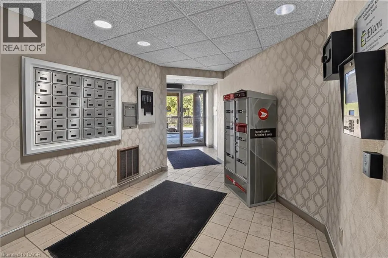
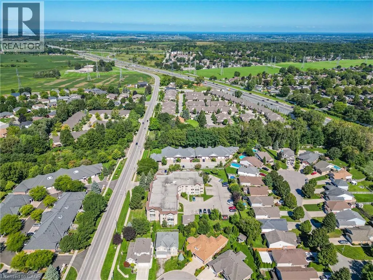
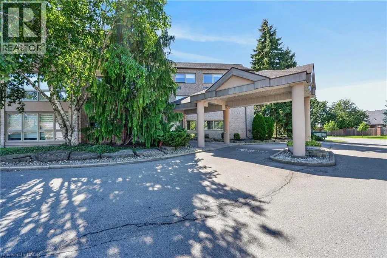
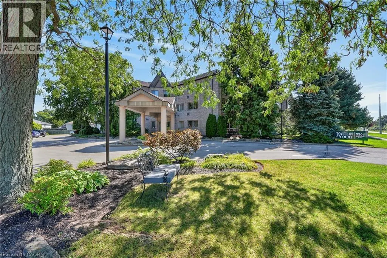
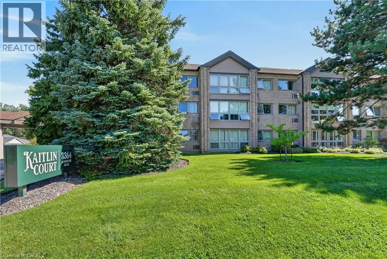
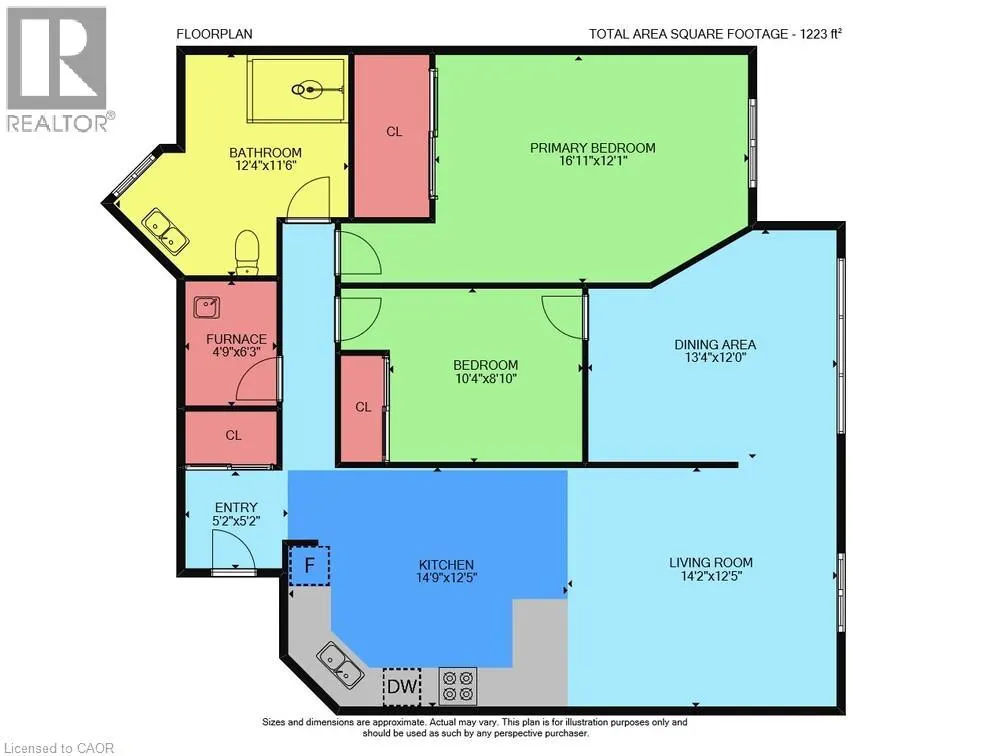
Welcome to one of the area's most desirable small condominiums in Mount Carmel, Kaitlin Court, Niagara Falls! Fall in love with the sunlight flooding into this fresh and beautiful suite! Step into the stunning new Kitchen with Stainless Steel appliances, Caesarstone countertops with breakfast bar, sink and exhaust fan. New flooring throughout offers seamless flow from room to room. New Blinds and 2 new High efficiency air conditioning wall units are installed for your comfort. The Dining Area can also be used as a TV enclave or home office. The Primary Bedroom is beyond spacious, with a large closet and is adjacent to the luxurious Bathroom. Inside you are greeted with a spacious shower, double vanity sinks and extra room for storage. The laundry room has a sink and hookup for future stackable Washer/Dryer. This condo suite is move-in ready ready for you. The condo amenities include a Party Room and lockers. The building is well maintained and with only 31 suites you won't get lost in the crowd! Come by soon to check out all that the Niagara Falls community offers including nearby shopping, wineries, golf, biking trails, the sights at the Falls and more! (id:7434)
General Features
| Features | Paved driveway |
|---|---|
| Community Features | Quiet Area |
| Property Type | Single Family |
| Zoning Description | R1E, R4 |
| Amenities | Hospital, Park, Place of Worship, Public Transit, Shopping |
| Building Amenities | Party Room |
| Building Appliances | Dishwasher, Refrigerator, Stove, Hood Fan, Window Coverings |
| Building Architectural Style | Other |
| Building Cooling Type | Wall unit |
| Location Description | Thorold Stone Road. To Montrose Rd. |
| Parking Space Total | 1 |
| Foundation Type | Block |
| Building Type | Apartment |
| Maintenance Fee | 478.63 |
| Ownership Type | Condominium |
| Building.StoriesTotal | 3 |
Interior Features
| Building Fireplace Present | False |
|---|---|
| Building Heating Fuel | Electric |
| Basement Type | None |
| Construction Style Attachment | Attached |
| Living Area Range | 1224 |
| Bedrooms | 2 |
Exterior Features
| Land Amenities | Hospital, Park, Place of Worship, Public Transit, Shopping |
|---|---|
| Sewer | Municipal sewage system |
| Exterior Finish | Brick Veneer |
Room Details
| Room | Dimensions | Level | Flooring | Details |
|---|---|---|---|---|
| 3pc Bathroom | 12'4'' x 11'6'' | Main level | ||
| Bedroom | 10'4'' x 12'0'' | Main level | ||
| Dining room | 13'4'' x 12'0'' | Main level | ||
| Kitchen | 14'9'' x 12'5'' | Main level | ||
| Laundry room | 4'9'' x 6'3'' | Main level | ||
| Living room | 14'2'' x 12'5'' | Main level | ||
| Primary Bedroom | 16'11'' x 12'1'' | Main level |
Amenities
- Views
- New Construction
- Adult 55+
- Lease To Own
- No Strata Fees
- Furnished
- Pets
- Primary On Main
- Air Conditioning
- Seller Finance
- Green
- Fixer Upper
- Horse
- Golf
- Fireplace
- Deck
- Garage
- Basement
- Pool

Property vs Condos Average in L2H 0J8
Price
Year Built
In The Neighbourhood
Open House
Niagara Falls (Mt. Carmel)
$ 619,900
- Type
- Condos
- Rooms
- 3 Beds + 2 Baths
ROYAL LEPAGE CREDIT VALLEY REAL ESTATE
Niagara Falls
$ 365,000
- Type
- Condos
- Size
- 905 SqFt
- Rooms
- 1 Beds + 1.5 Baths
RE/MAX Niagara Realty Ltd.
Niagara Falls (Mt. Carmel)
$ 365,000
- Type
- Condos
- Rooms
- 1 Beds + 1.5 Baths
RE/MAX NIAGARA REALTY LTD, BROKERAGE
 Toronto Real Estate Board (TRREB); All information deemed reliable but not guaranteed. All properties are subject to prior sale, change or withdrawal. Neither listing broker(s) or information provider(s) shall be responsible for any typographical errors, misinformation, misprints and shall be held totally harmless. Listing(s) information is provided for consumer's personal, non-commercial use and may not be used for any purpose other than to identify prospective properties consumers may be interested

 The information on this system is from sources deemed reliable, but should not be relied upon without independent verification. All data contained in the system is property of REALTORS ® Association of Hamilton-Burlington © 2018 or the originating source board/association.