

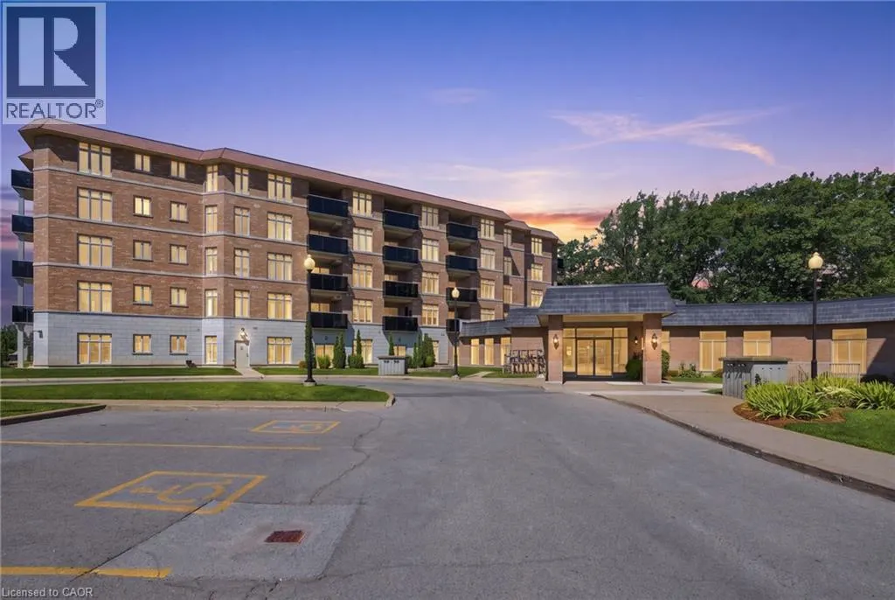
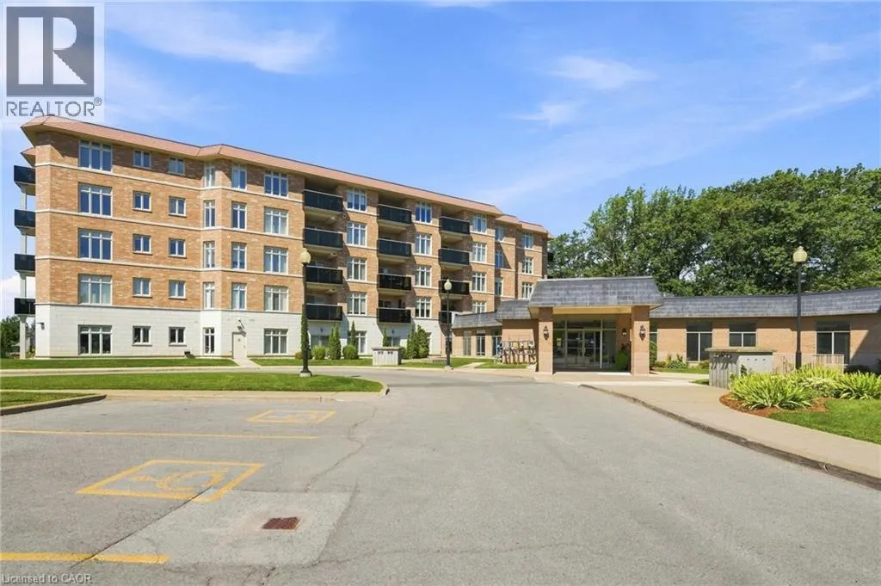
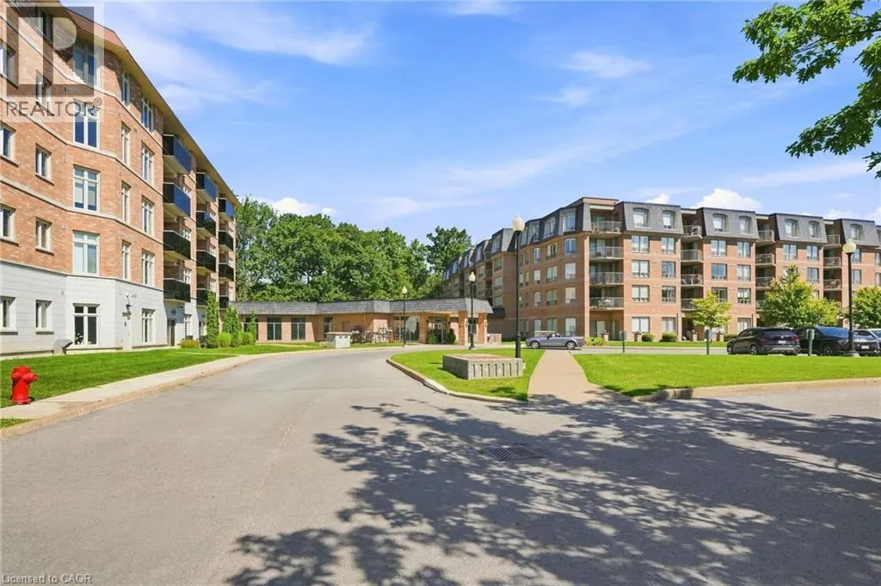
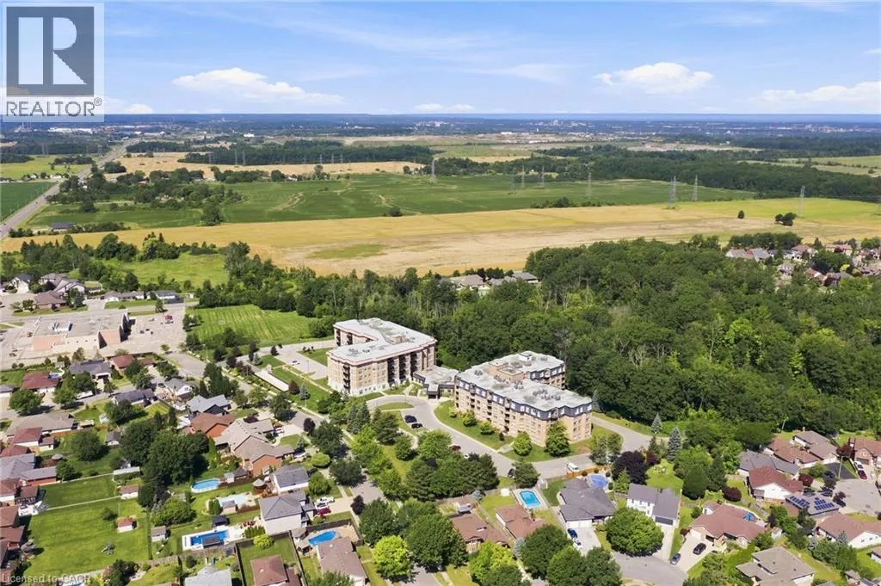
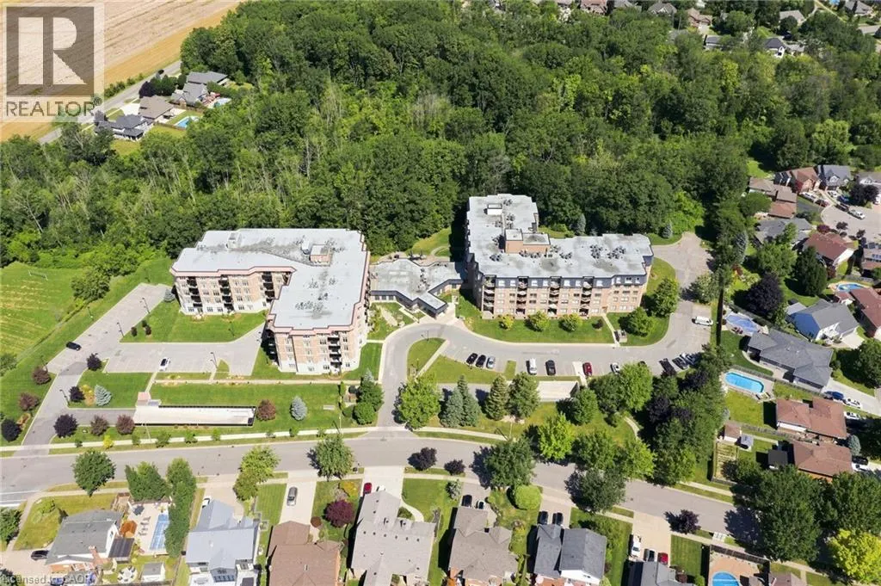
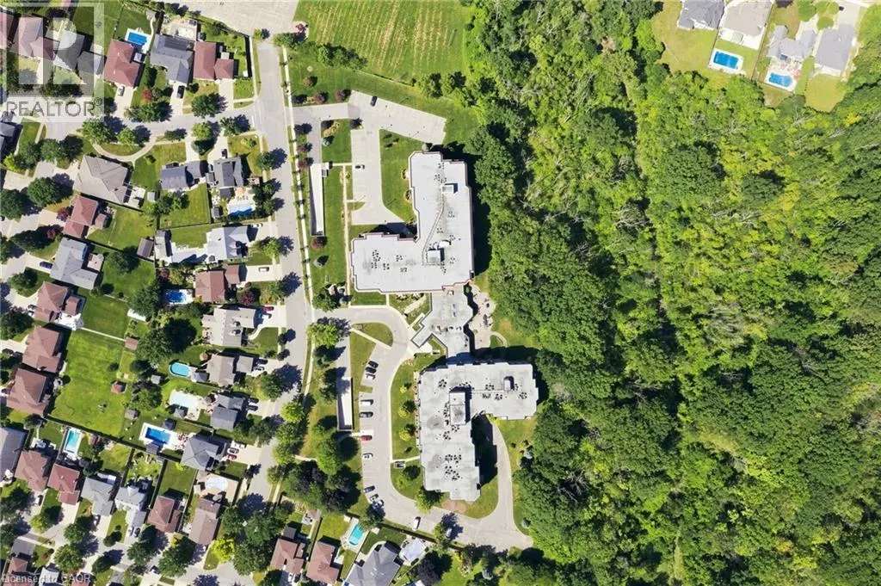
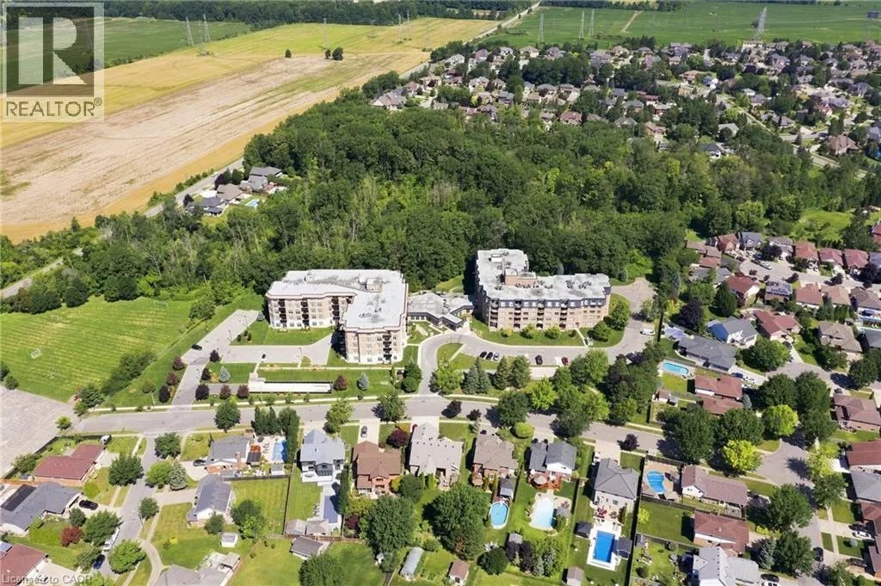
Address
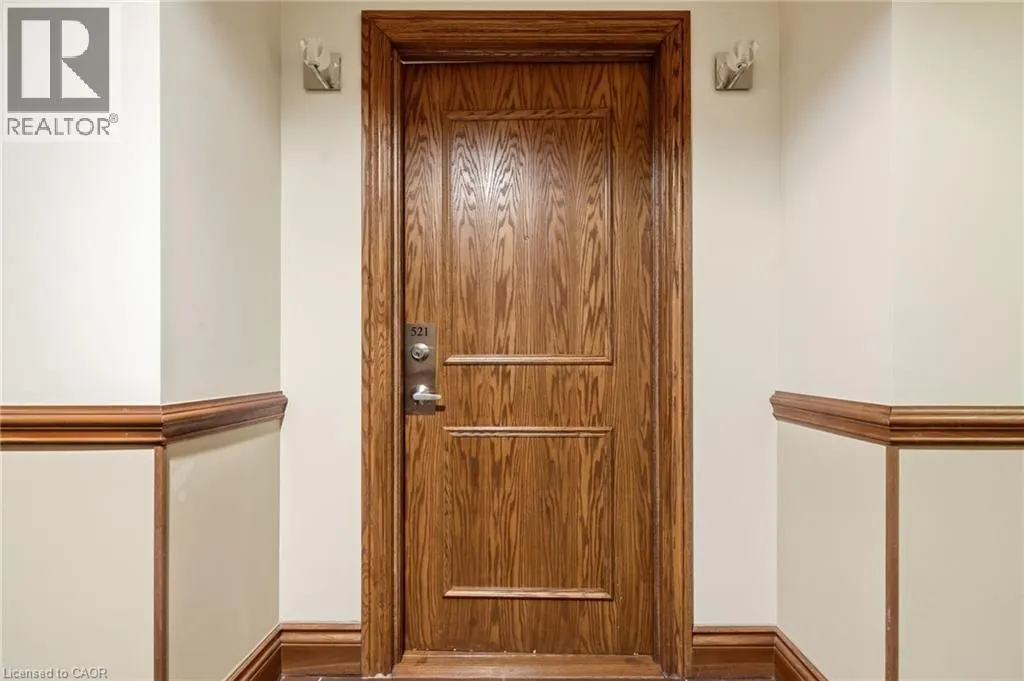
8111 Forest Glen Drive Unit# 521, Niagara Falls, ON
Price
$ 549,990
Property Attributes
- ID#40852793
- TypeCondos
- Listing Status Active
- MunicipalityNiagara Falls
- CityNiagara Falls
- AreaNiagara Falls
- Neighbourhood208 - Mt. Carmel
- Postal CodeL2H 2Y7
- StyleOther
- Price$ 549,990
- Bedrooms1
- Bathrooms1
- Half Bathrooms1
- Sqr Footage1075
Data Source:
Canadian Real Estate Association (CREA)
Property Description
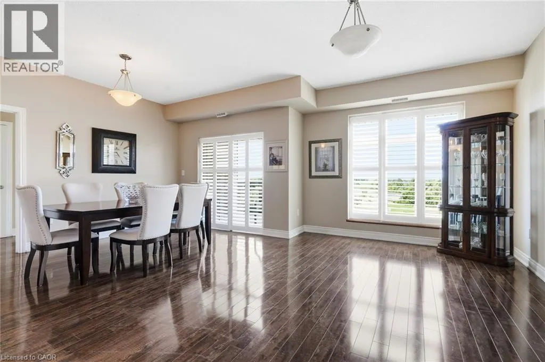
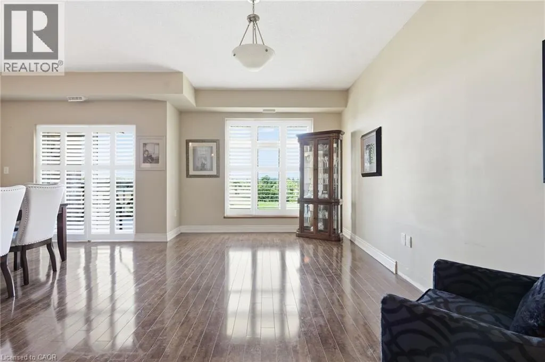
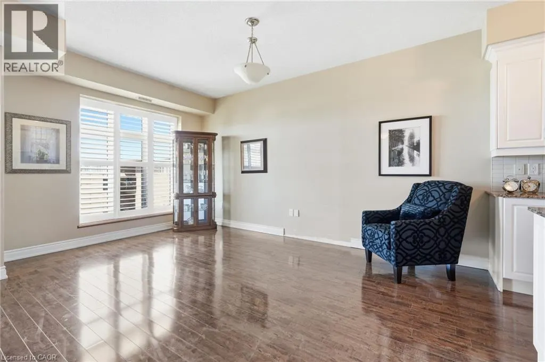
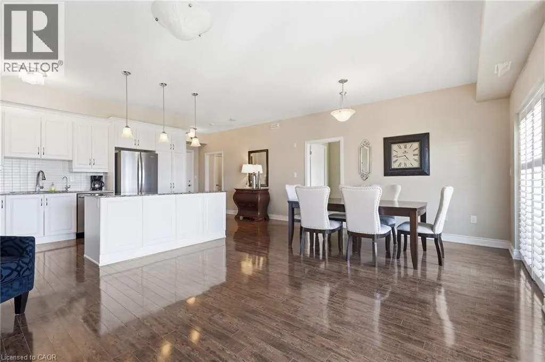
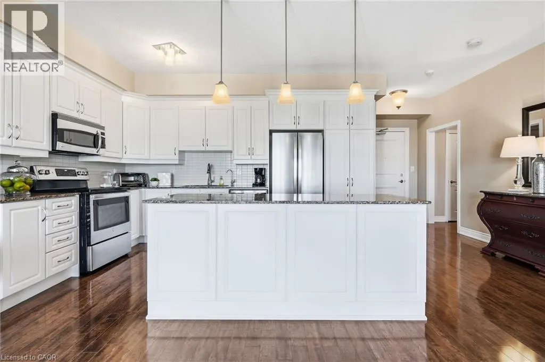
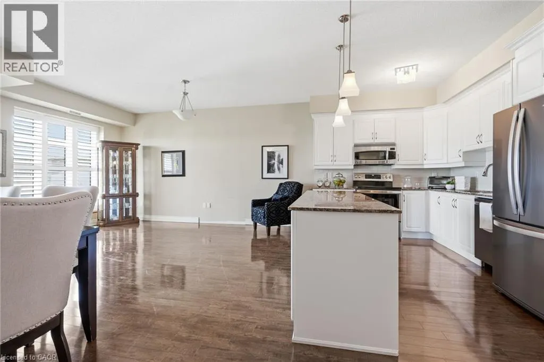
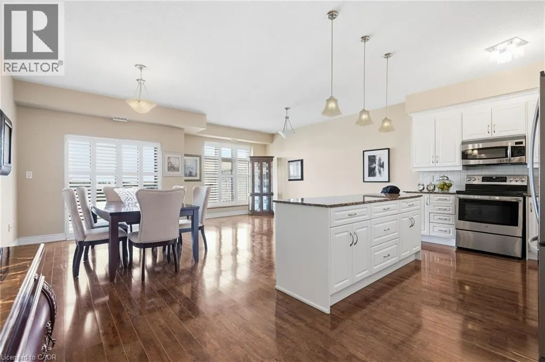
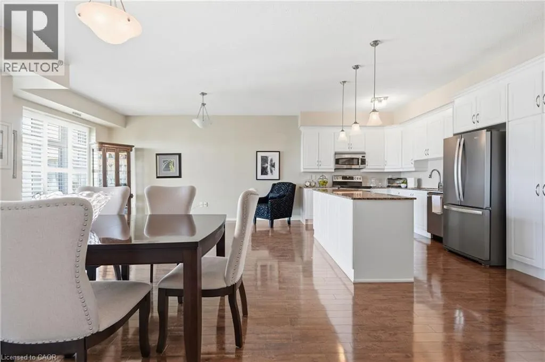
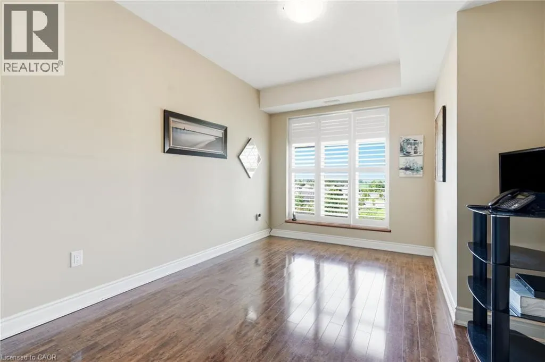
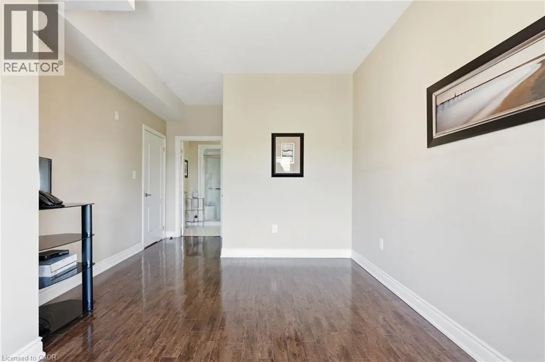
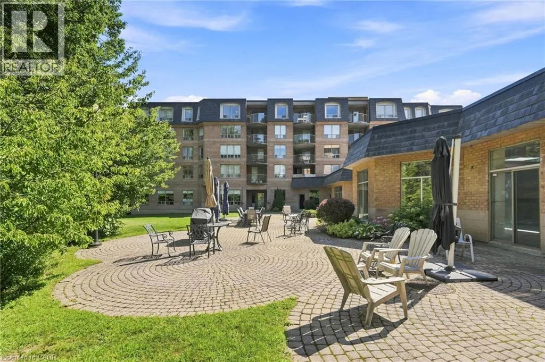
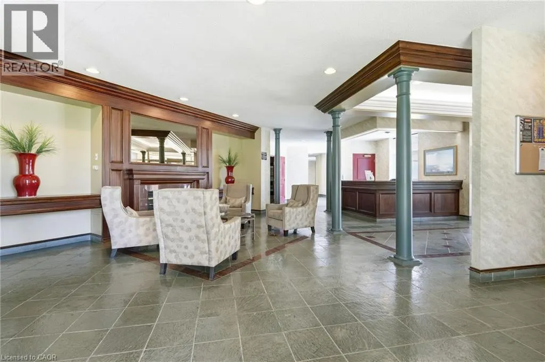
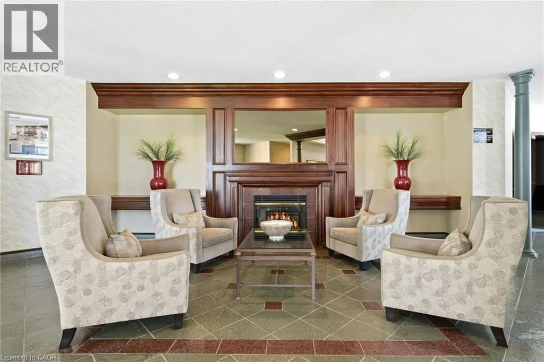
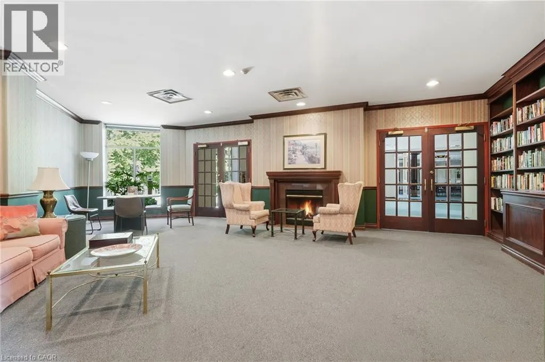
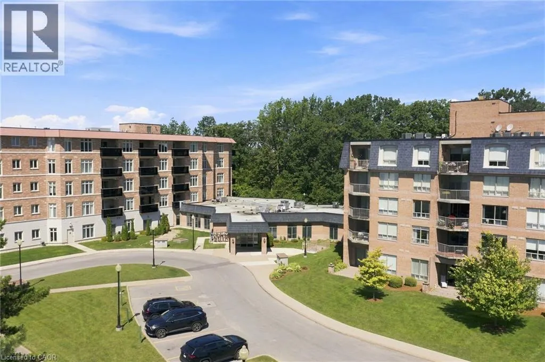
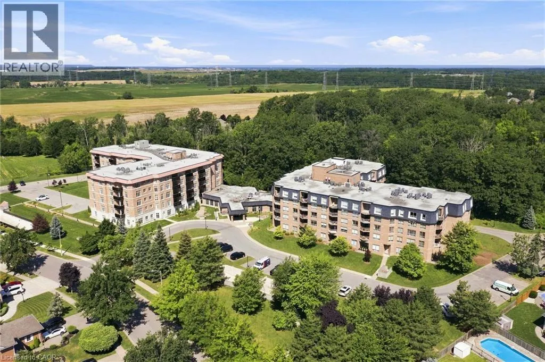
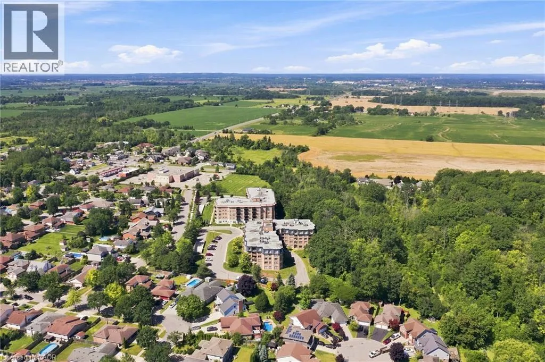
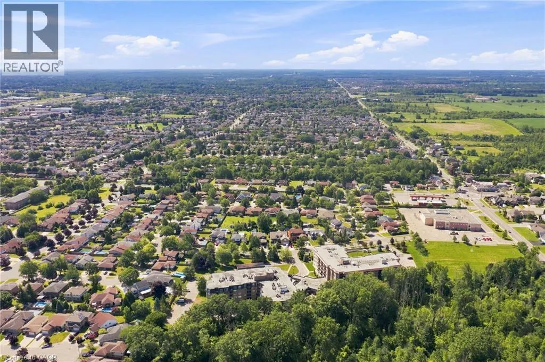
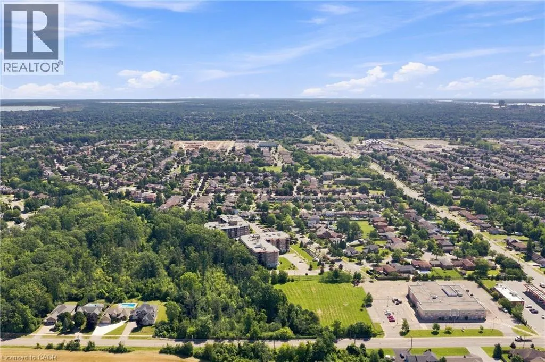
Discover exceptional condo living in the heart of Niagara Falls. This inviting residence offers a bright, open-concept layout with spacious, thoughtfully designed living areas that create a warm and welcoming atmosphere. Large windows fill the home with natural light, while the functional floor plan provides the perfect setting for both everyday living and effortless entertaining. Situated in a well-managed building with outstanding amenities, you’ll enjoy an unbeatable location just moments from the world-famous Niagara Falls, Clifton Hill, casinos, renowned restaurants, shopping, parks, golf courses, wineries, and convenient highway access. Whether you’re a first-time buyer, professional, downsizer or looking to simplify your lifestyle, this is an incredible opportunity to own in one of Ontario’s most desirable destinations. Combining comfort, convenience, and an exceptional location, this is a place you’ll be proud to call home. (id:7434)
General Features
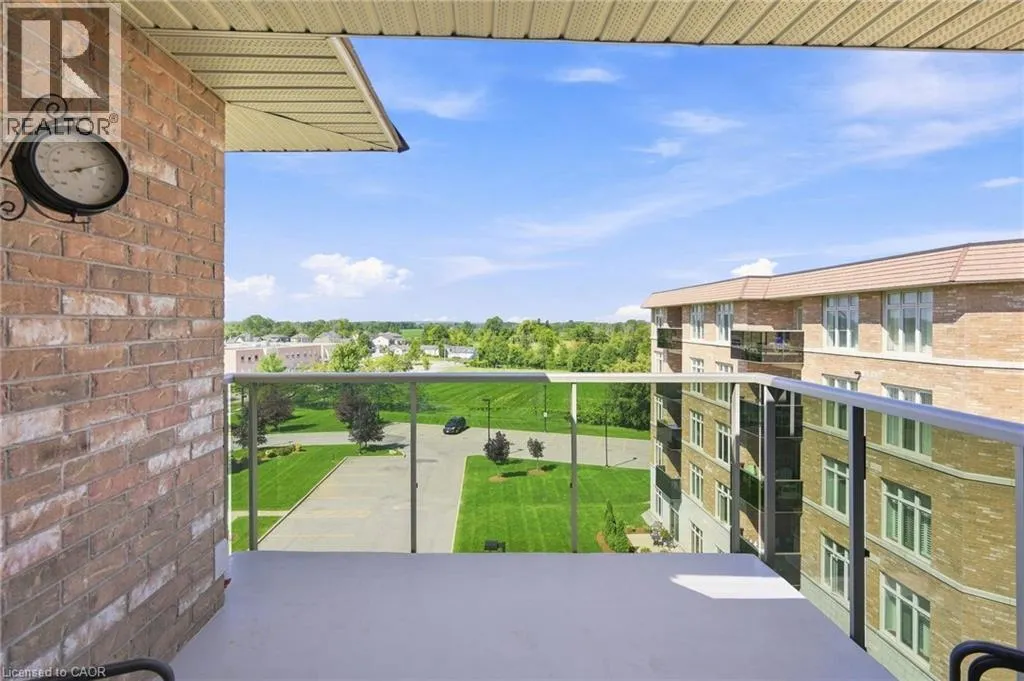
| Features | Balcony |
|---|---|
| Property Type | Single Family |
| Zoning Description | DH, HL, R5A |
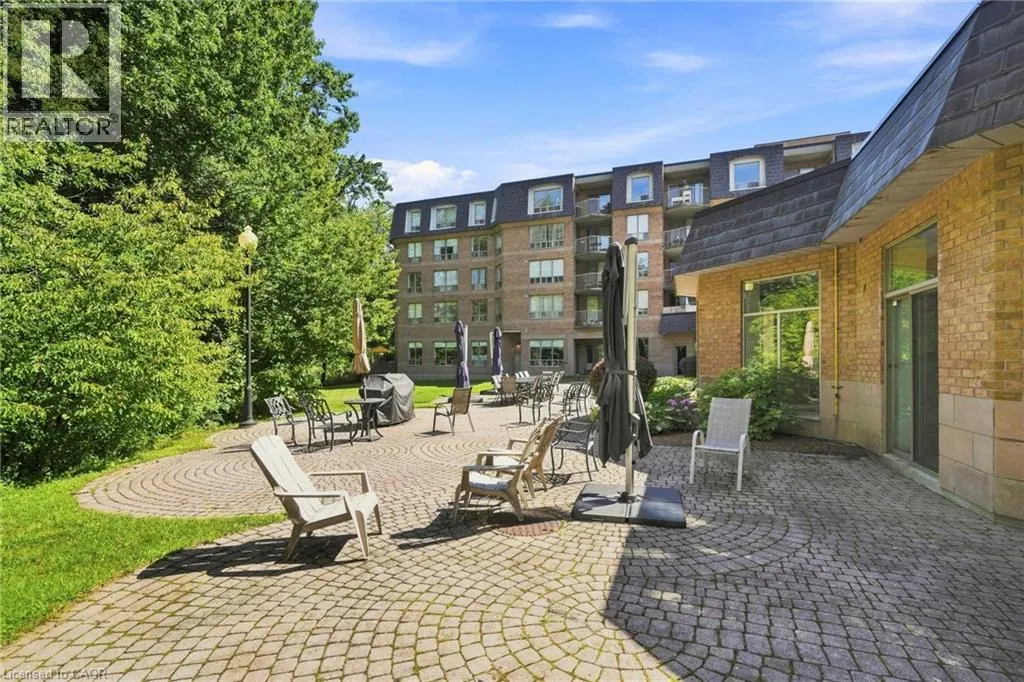
| Amenities | Park, Place of Worship, Public Transit |
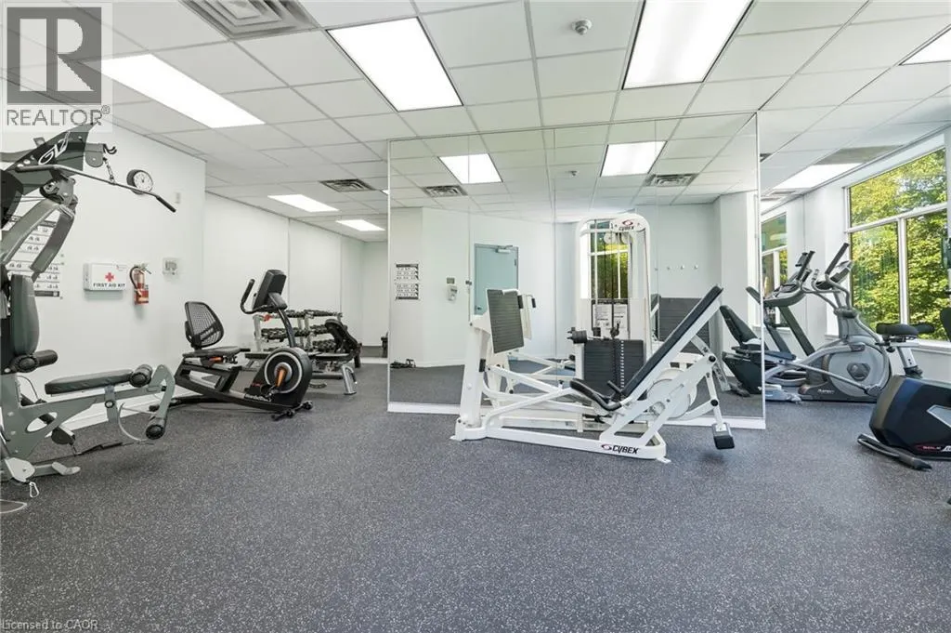
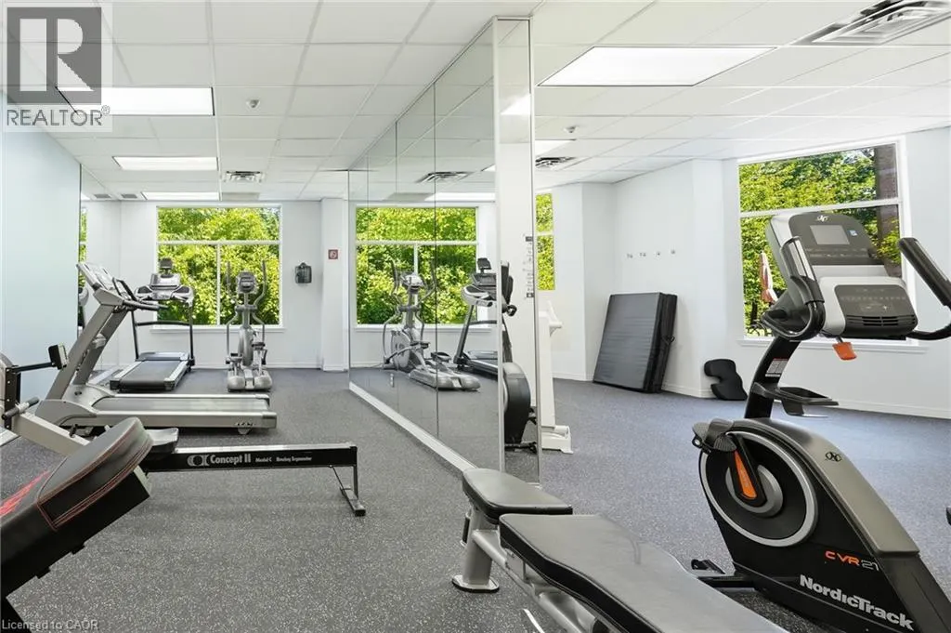

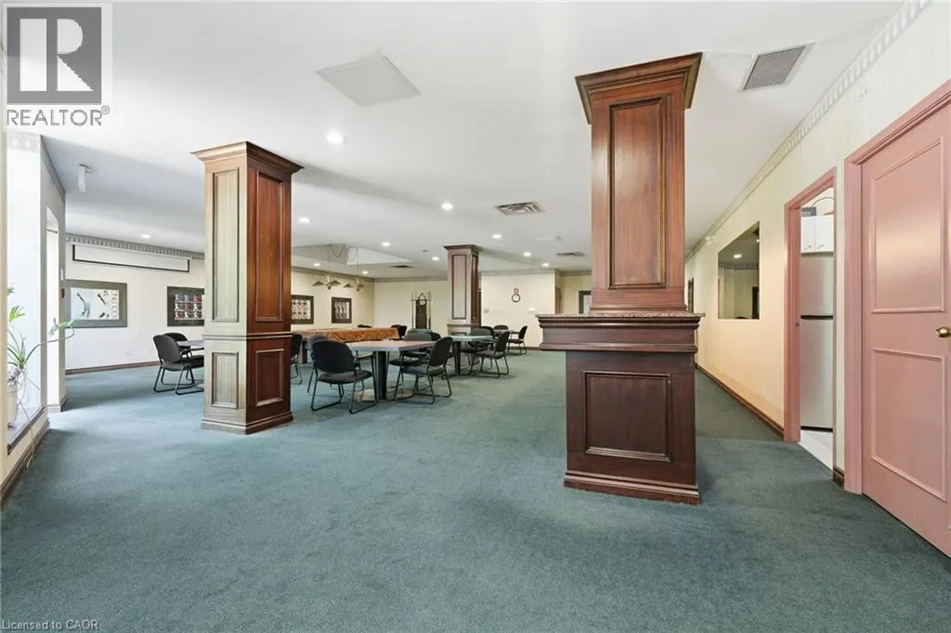
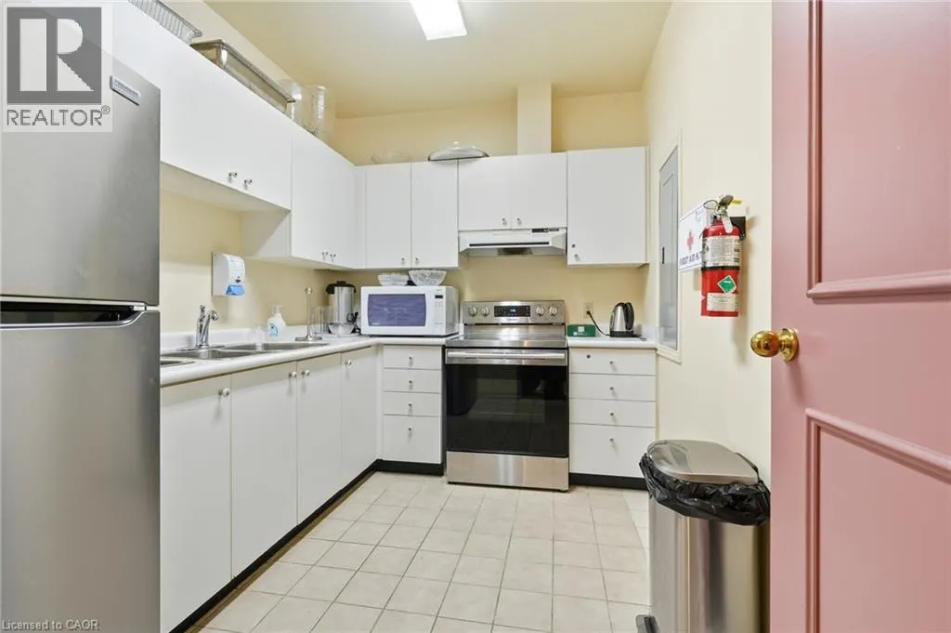
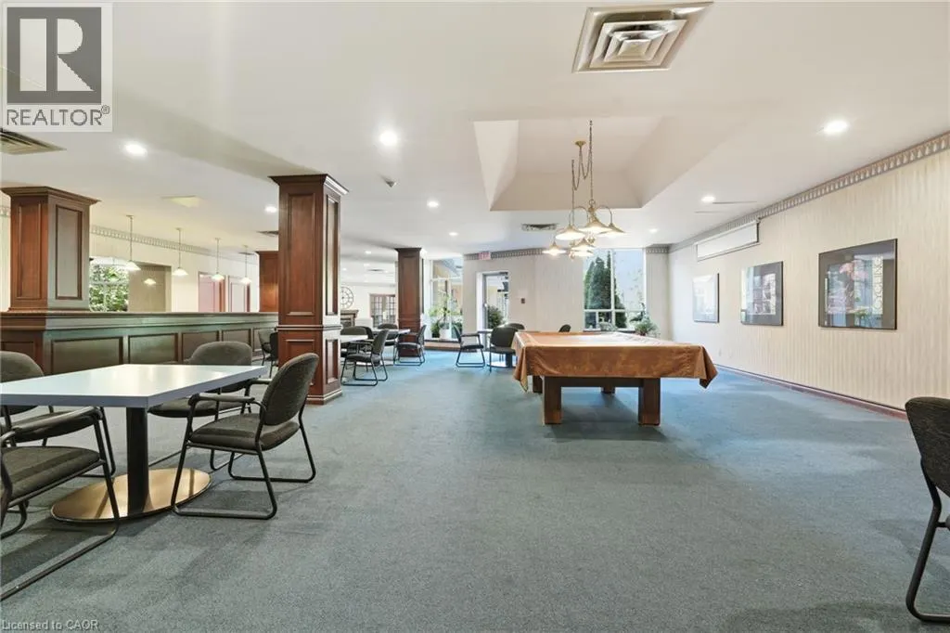
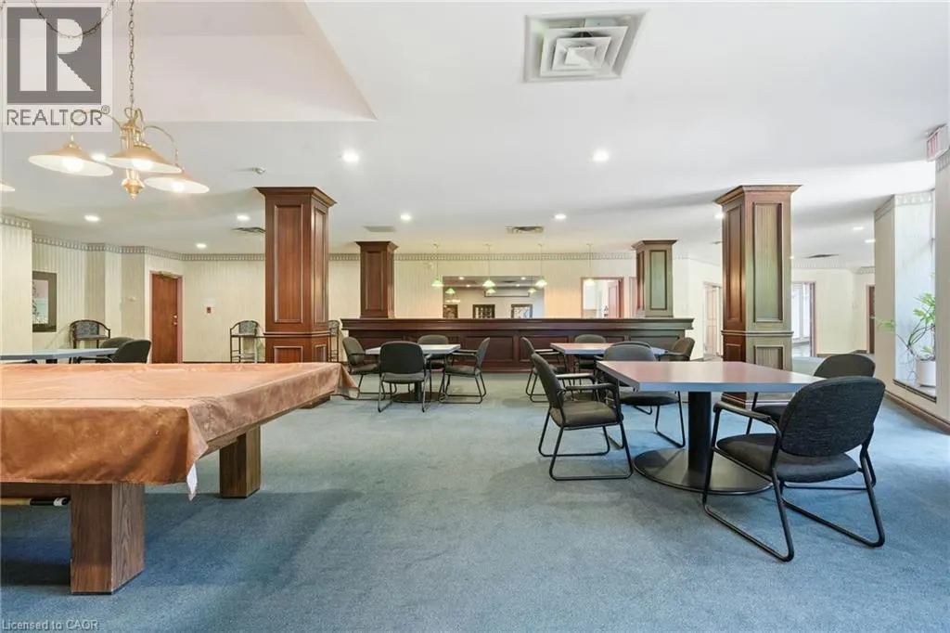
| Building Amenities | Exercise Centre, Party Room |
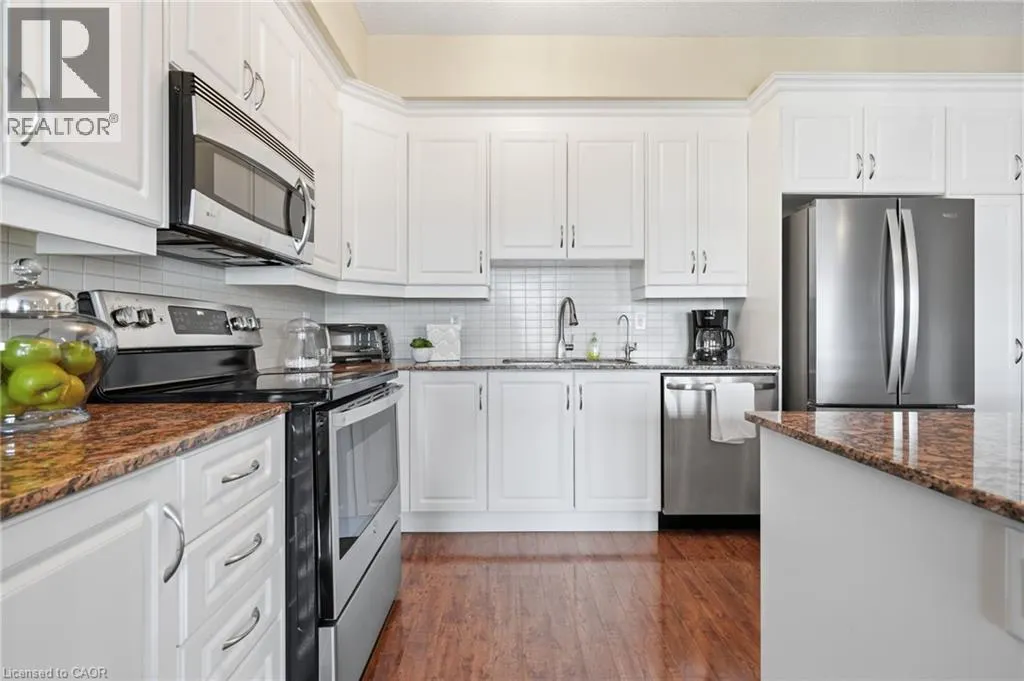
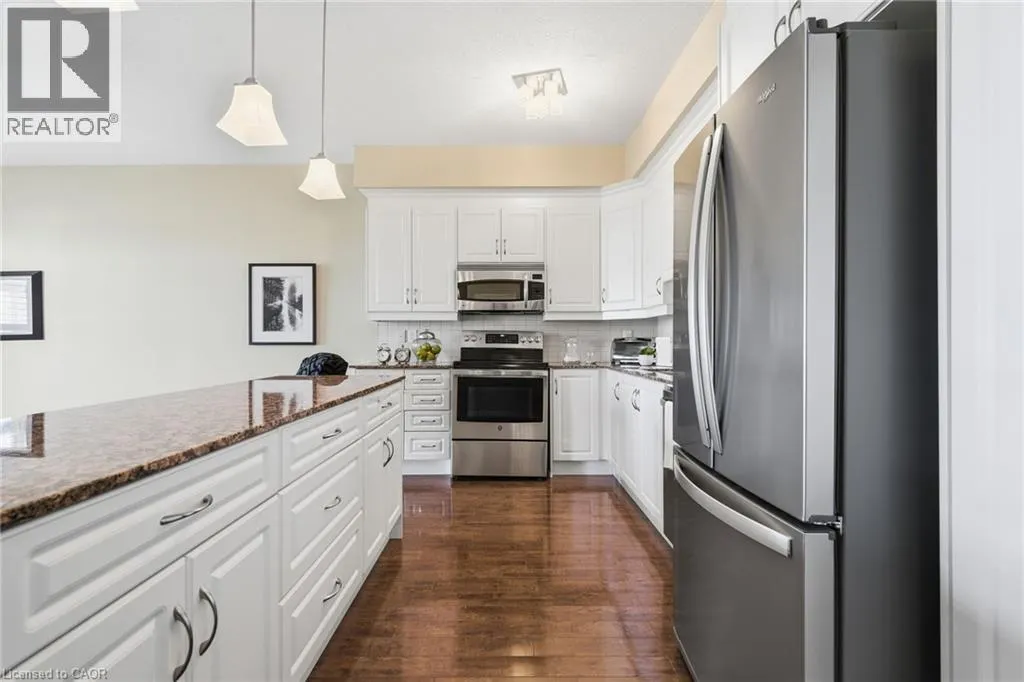
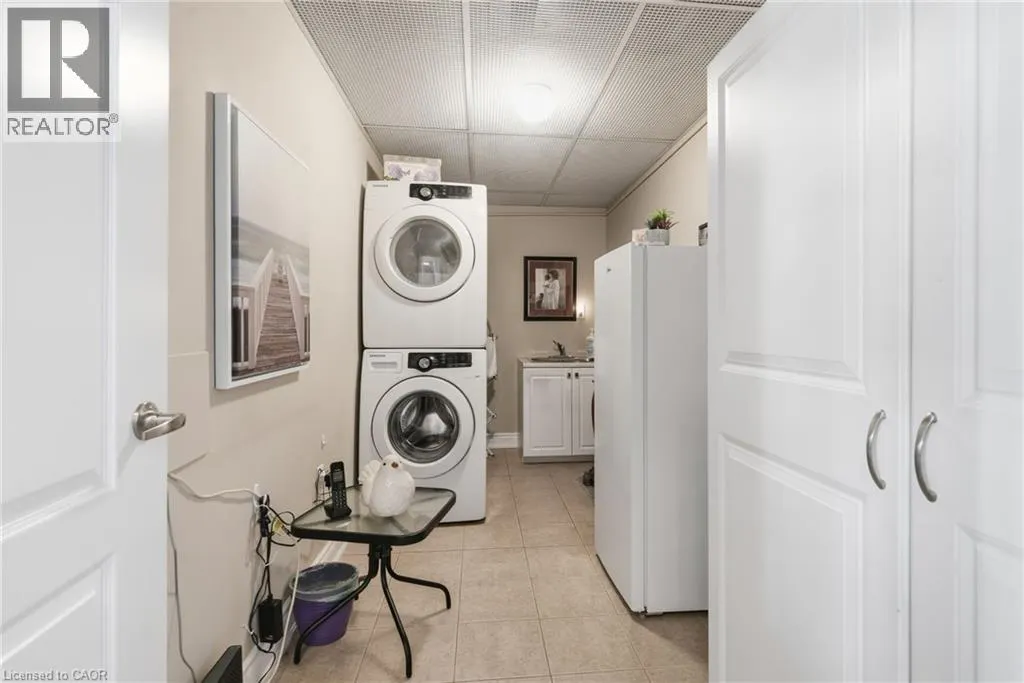
| Building Appliances | Dishwasher, Dryer, Refrigerator, Stove, Water softener |
| Building Architectural Style | Other |
| Building Cooling Type | Central air conditioning |
| Location Description | Thorold Stone Rd to Glen Forest Dr |
| Parking Space Total | 1 |
| Fixture | Ceiling fans |
| Building Type | Apartment |
| Maintenance Fee | 770.00 |
| Ownership Type | Condominium |
| Building.StoriesTotal | 5 |
Interior Features
| Building Fireplace Present | False |
|---|---|
| Building Heating Type | Forced air |
| Building Heating Fuel | Natural gas |
| Basement Type | None |
| Construction Style Attachment | Attached |
| Living Area Range | 1075 |
| Bedrooms | 1 |
Exterior Features
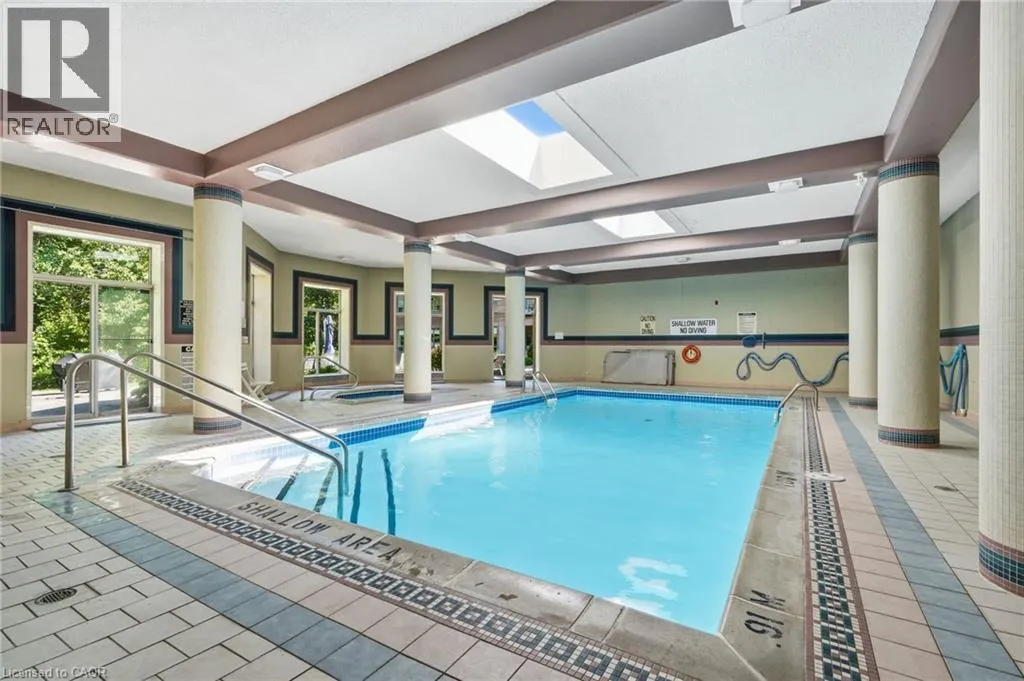
| Pool Type | Inground pool |
|---|---|
| Land Amenities | Park, Place of Worship, Public Transit |
| Sewer | Municipal sewage system |
| Exterior Finish | Stucco |
Room Details
| Room | Dimensions | Level | Flooring | Details |
|---|---|---|---|---|
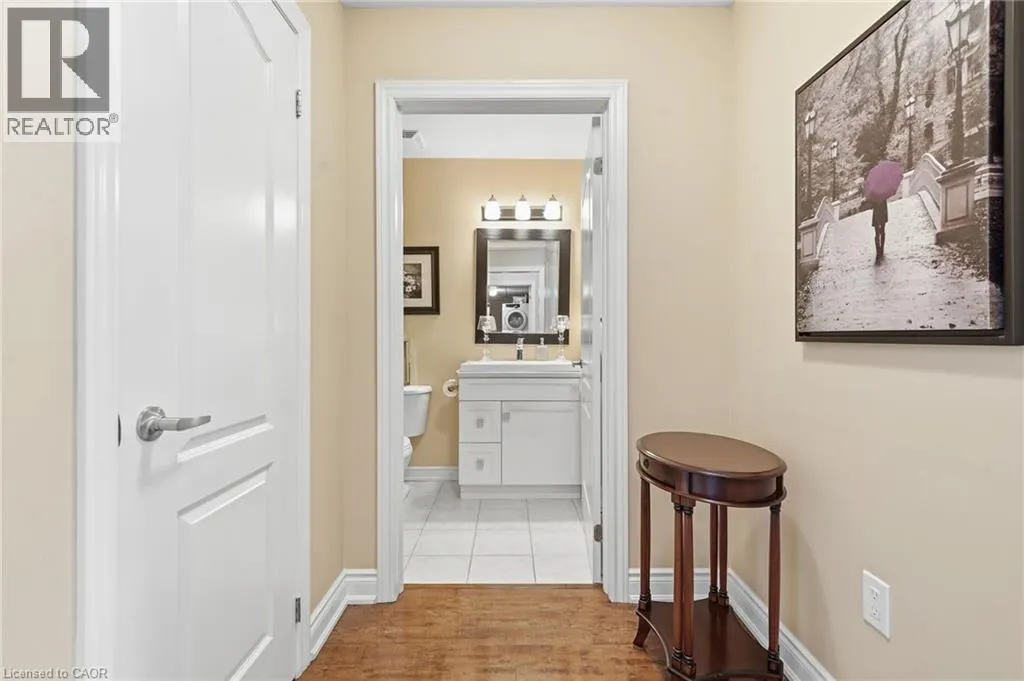
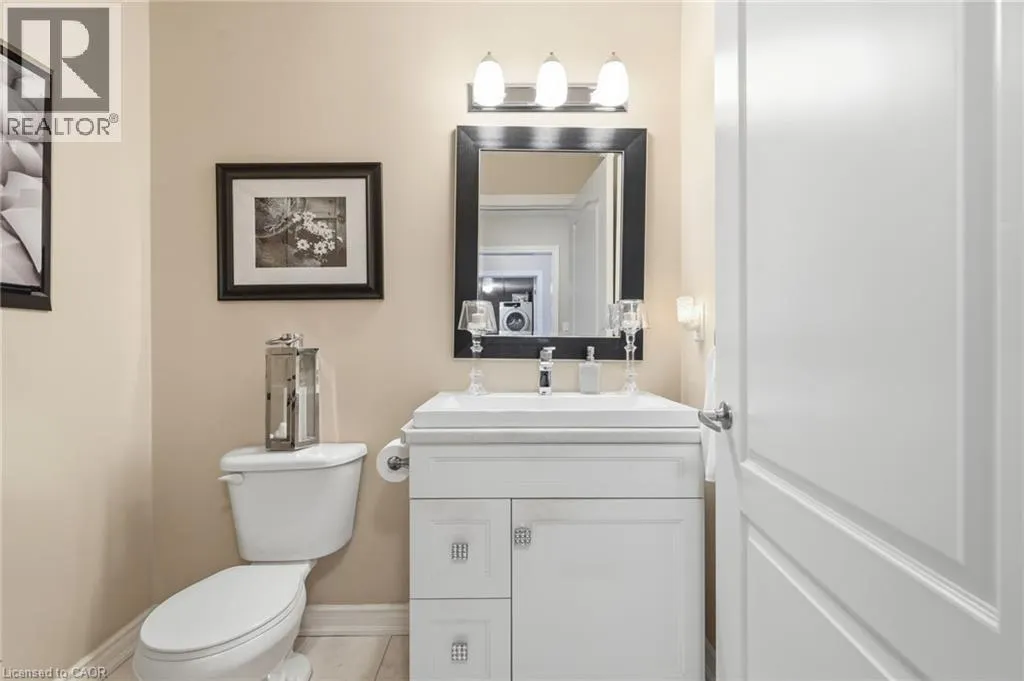
| 2pc Ensuite bath | 10'6'' x 9'1'' | Main level | ||
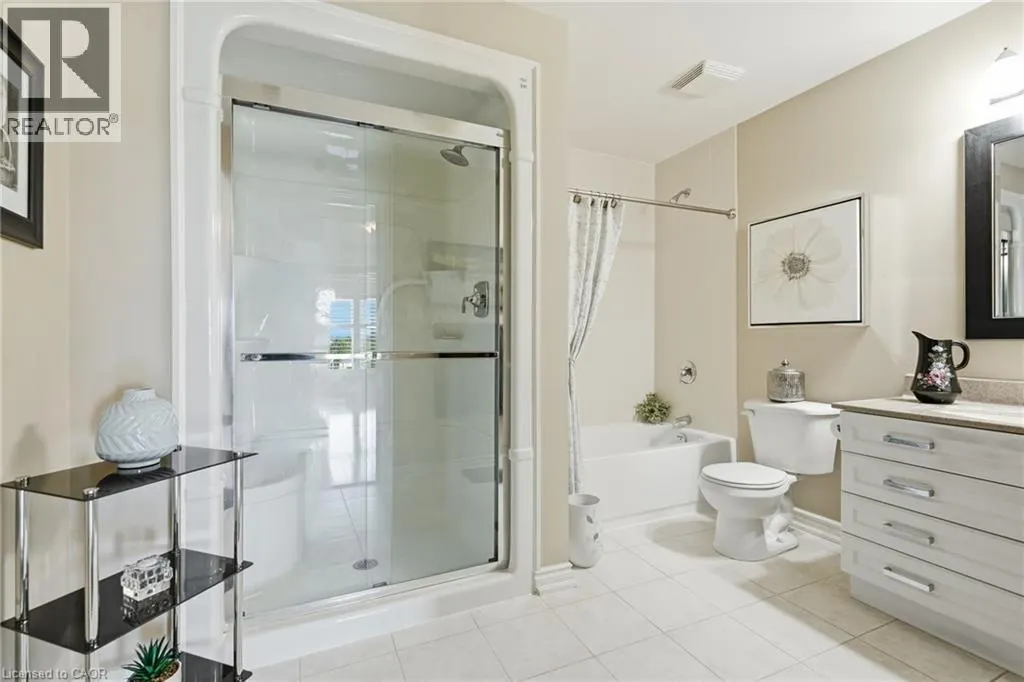
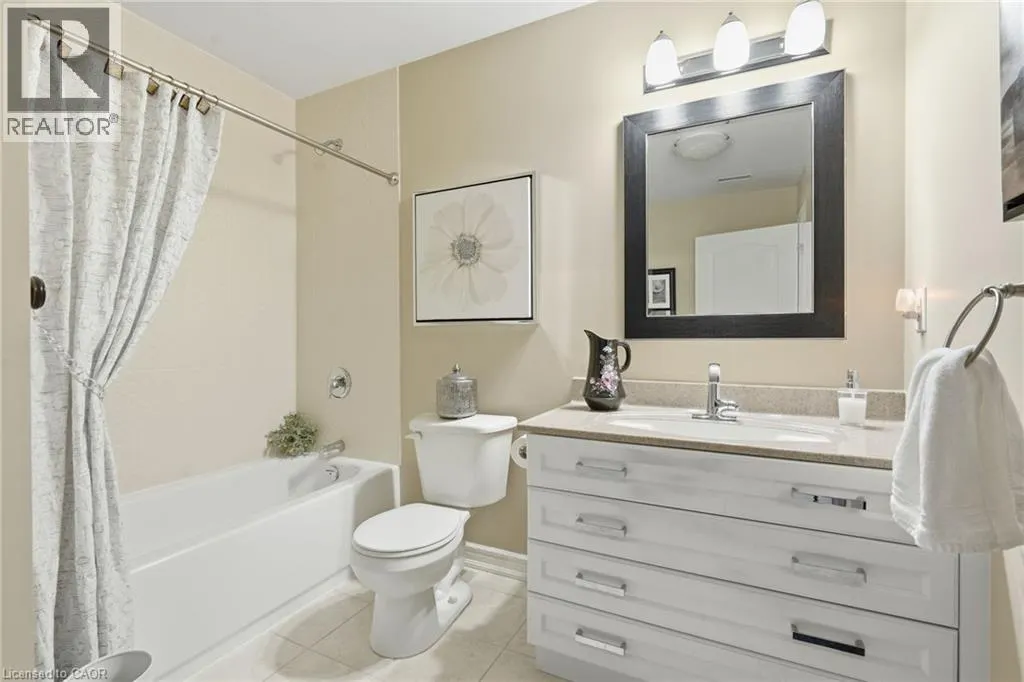
| 5pc Bathroom | 5'1'' x 6'3'' | Main level | ||
| Bedroom | 10'6'' x 19'0'' | Main level | ||
| Dining room | 9'0'' x 13'3'' | Main level | ||
| Ensuite | 10'6'' x 9'1'' | Main level | ||
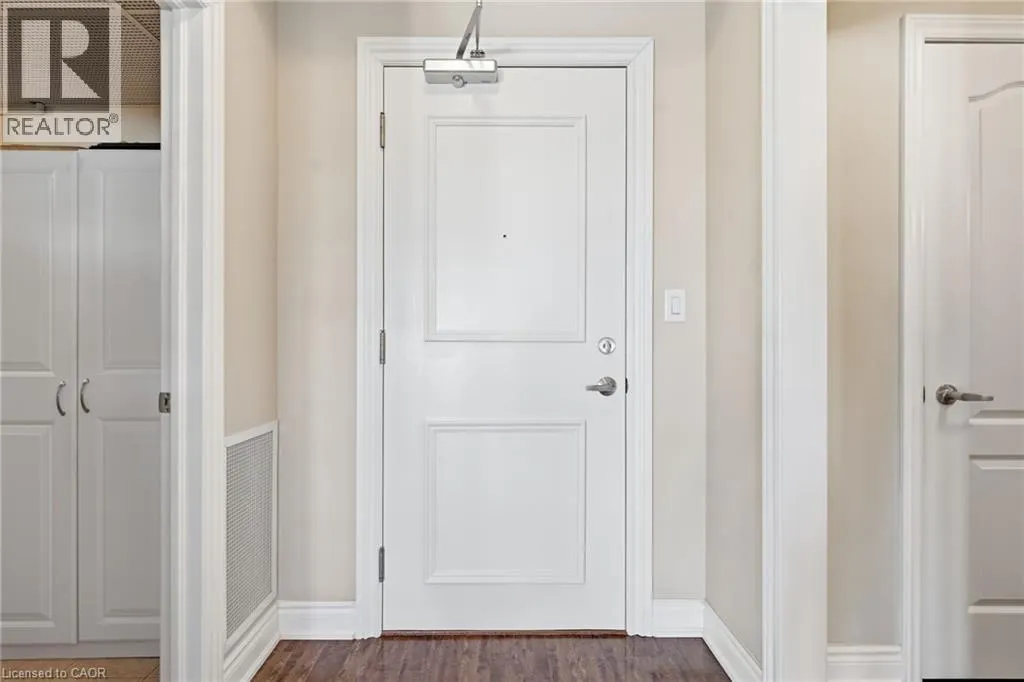
| Foyer | 6'8'' x 14'2'' | Main level | ||
| Full bathroom | 10'6'' x 9'1'' | Main level | ||
| Kitchen | 13'7'' x 9'5'' | Main level | ||
| Living room | 11'2'' x 15'8'' | Main level | ||
| Utility room | 14'6'' x 6'0'' | Main level |
Amenities
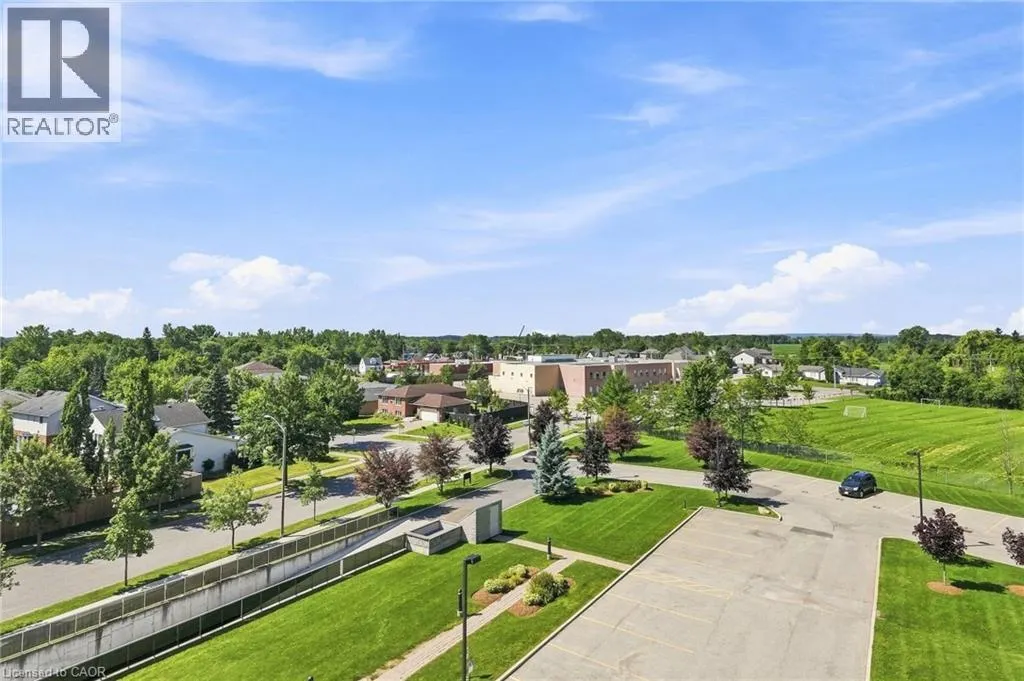
- Views
- New Construction
- Adult 55+
- Lease To Own
- No Strata Fees
- Furnished
- Pets
- Primary On Main
- Air Conditioning
- Seller Finance
- Green
- Fixer Upper
- Horse
- Golf
- Fireplace
- Deck
- Garage
- Basement
- Pool

Property vs Condos Average in L2H 2Y7
Price
In The Neighbourhood
Open House
Niagara Falls (Mt. Carmel)
$ 619,900
- Type
- Condos
- Rooms
- 3 Beds + 2 Baths
ROYAL LEPAGE CREDIT VALLEY REAL ESTATE
Niagara Falls
$ 365,000
- Type
- Condos
- Size
- 905 SqFt
- Rooms
- 1 Beds + 1.5 Baths
RE/MAX Niagara Realty Ltd.
 Toronto Real Estate Board (TRREB); All information deemed reliable but not guaranteed. All properties are subject to prior sale, change or withdrawal. Neither listing broker(s) or information provider(s) shall be responsible for any typographical errors, misinformation, misprints and shall be held totally harmless. Listing(s) information is provided for consumer's personal, non-commercial use and may not be used for any purpose other than to identify prospective properties consumers may be interested

 The information on this system is from sources deemed reliable, but should not be relied upon without independent verification. All data contained in the system is property of REALTORS ® Association of Hamilton-Burlington © 2018 or the originating source board/association.