

Just Listed









Address
950 Hamilton Street, Cambridge, ON
Price
$ 649,900
Property Attributes
- ID#X13827336
- TypeSingle Family
- Listing Status New
- CityCambridge
- NeighbourhoodCambridge
- Postal CodeN3H 3E8
- Style2-Storey
- Taxes$ 5147
- Price$ 649,900
- Bedrooms4
- Full Bathrooms3
- Half Bathrooms0
- Sqr Footage1500-2000
Data Source:
Toronto Real Estate Board (TRREB)
Property Description
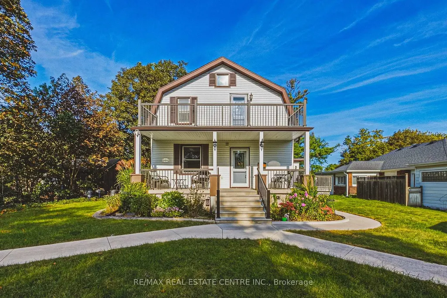
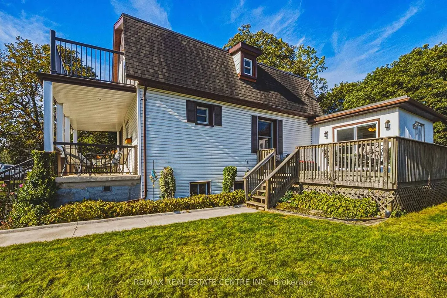
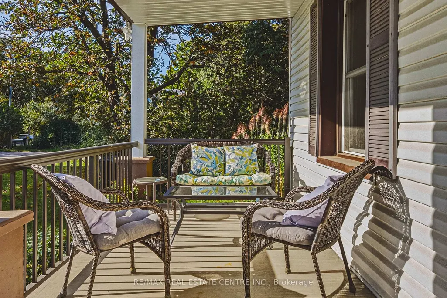
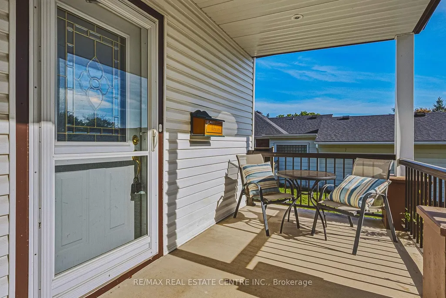
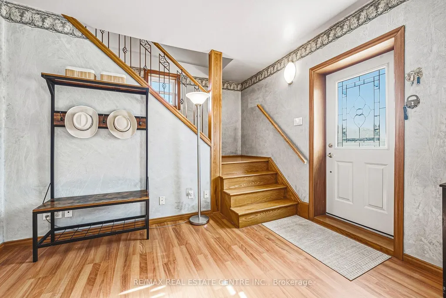
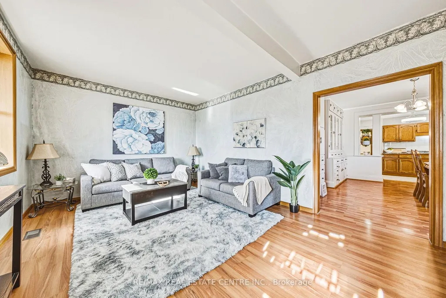
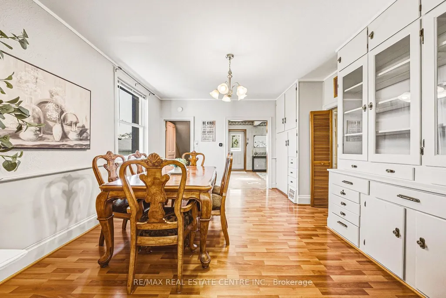
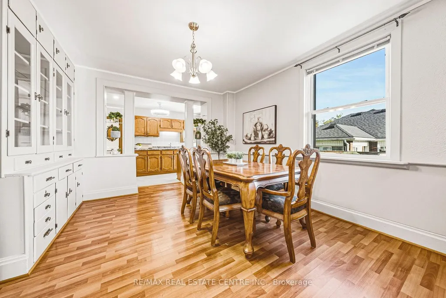
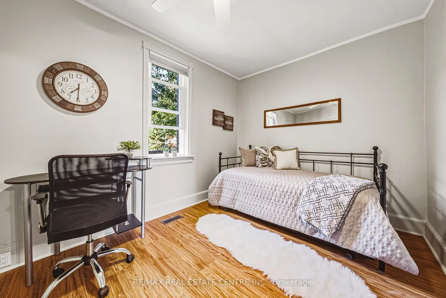
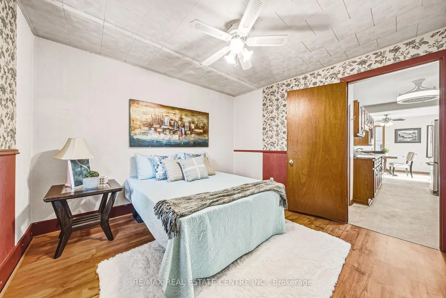
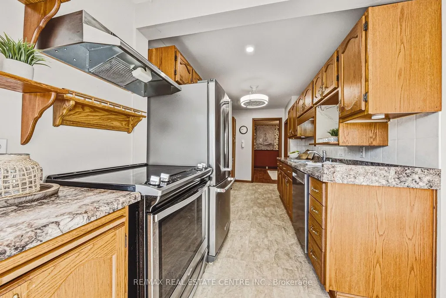
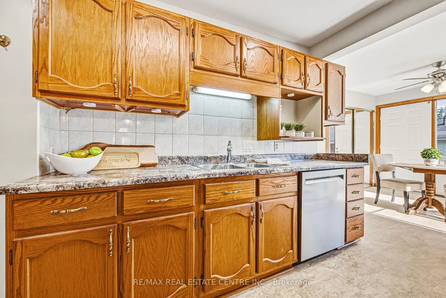
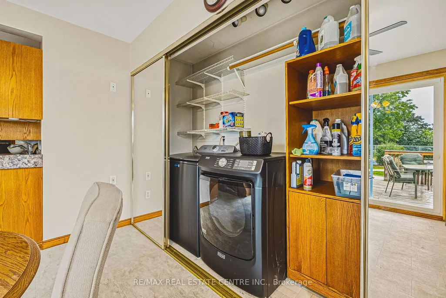
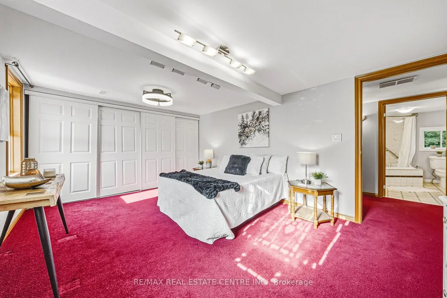
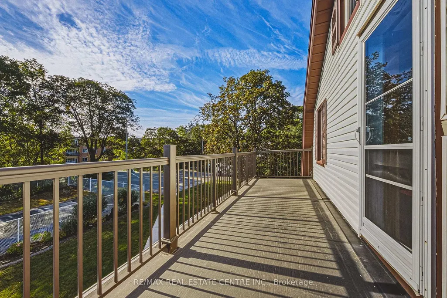
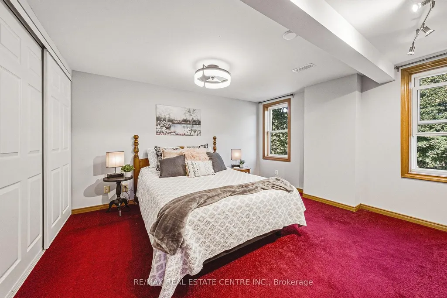
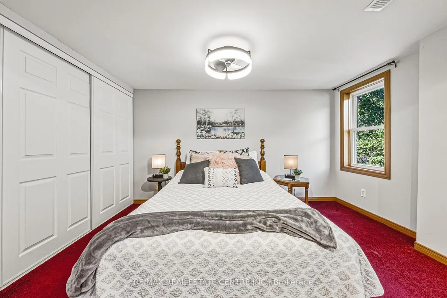
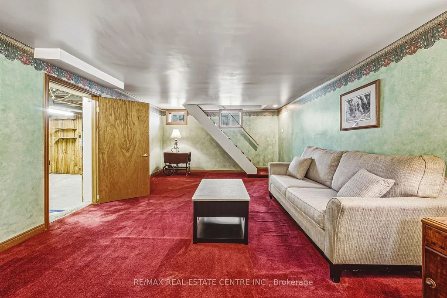
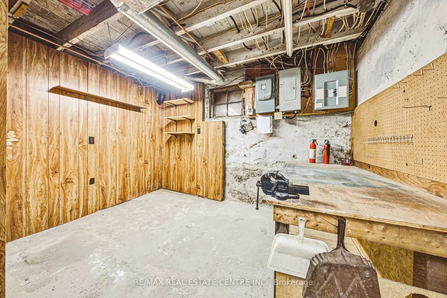
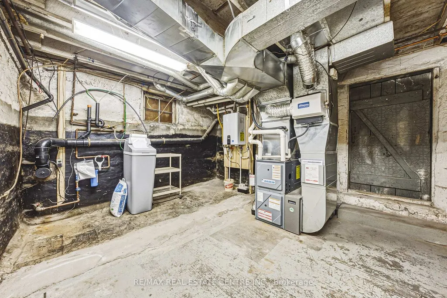
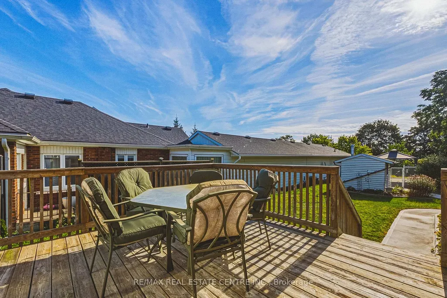
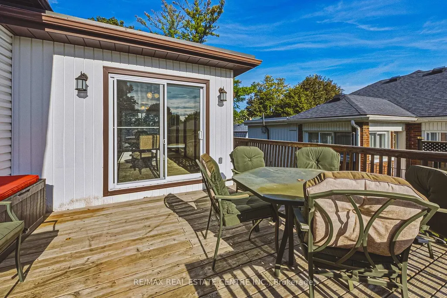
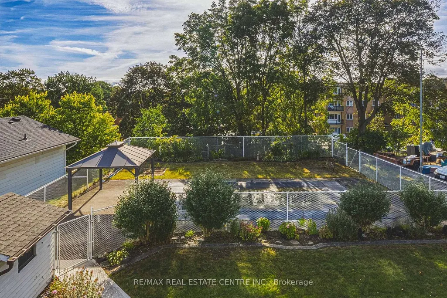
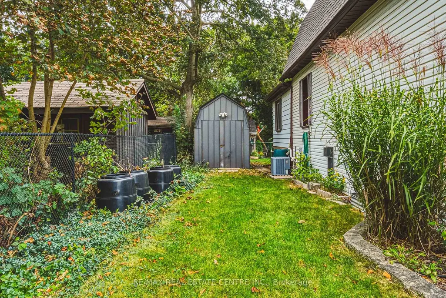
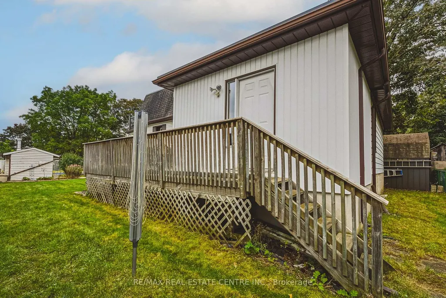
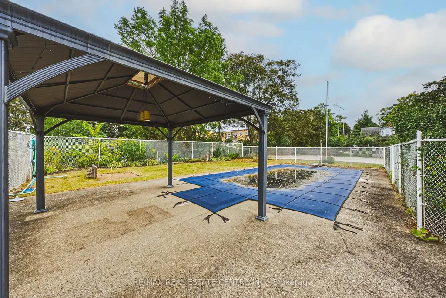
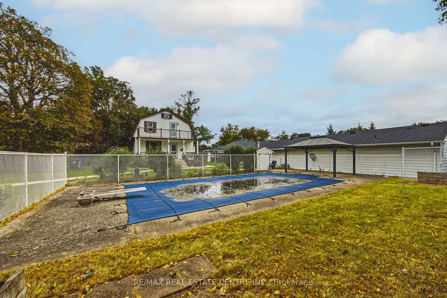
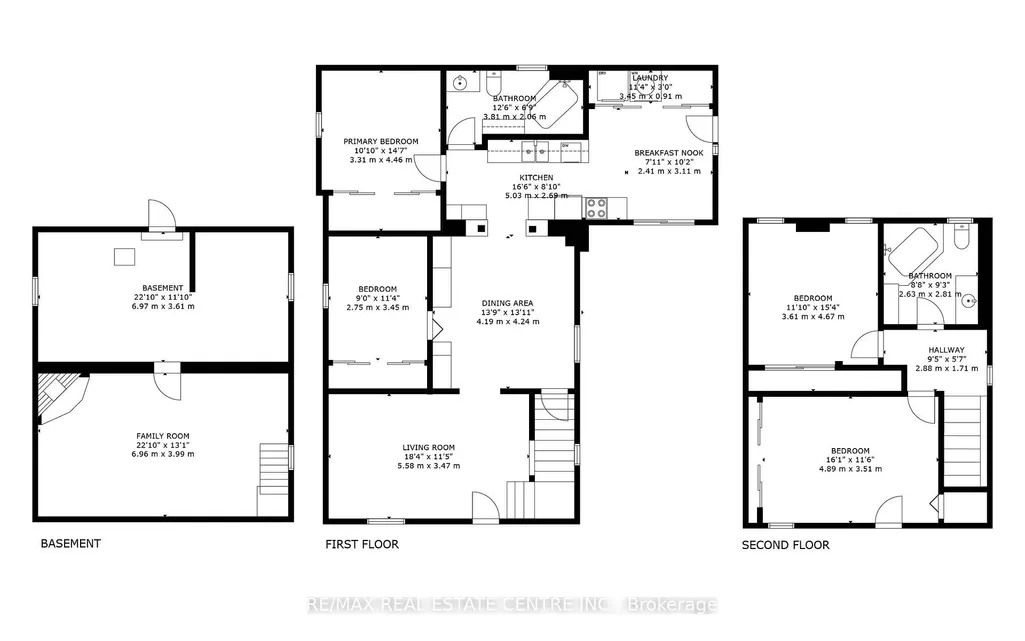
Opportunities like this don't come along often! Duplex zoning, tucked into an established neighborhood on an exceptional lot of almost 3/4 of an acre, this well maintained home offers a rare combination of space, versatility and lifestyle. Enjoy a private six car parking area, inground pool, four bedrooms and outstanding potential for multigenerational living or additional income. The flexible layout offers two main floor bedrooms and two bedrooms upstairs. Zoned for a duplex, the home's layout lends itself well to creating a two unit dwelling again. The main level features a welcoming living room, formal dining room and updated bathroom with water jetted Jacuzzi tub. Upstairs, the spacious primary bedroom opens to a private balcony overlooking the pool, while the updated second floor bathroom features an air jetted Jacuzzi tub. A finished basement with rec room provides even more living space. Outside, the inground pool and expansive yard create your own private summer retreat. Major improvements are already taken care of, including roof, soffit, fascia and eaves 2018, furnace and A/C 2021, owned tankless water heater 2022 and rebuilt upper balcony 2022. Pool pump, liner and filter 2018 and cover 2020. Additional improvements include refinished oak stairs, gas fireplace, re insulated exterior walls, sound barrier interior walls, updated electrical panel, nearly all updated windows, owned water softener and updated exterior doors. A property this unique needs to be experienced in person. Book your private showing today!
| Price History | |
|---|---|
| 9/25/2026 | Listed $649,900 |
General Features
| Sewer | Septic |
|---|---|
| Cooling | Central Air |
| Roof | Asphalt Shingle |
| Architectural Style | 2-Storey |
| Pool Features | Inground |
| Construction Materials | Vinyl Siding |
| Heater Type | Forced Air |
| Parking Spaces | 6 |
| Property Subtype | Detached |
| Tax Year | 2025 |
| Lot Depth | 232.52 |
| County | Waterloo |
| New Construction | No |
| Property Type | Residential Freehold |
| Attached Garage | No |
| Facing Direction | North |
| Garage Y/N | No |
| Other Structures | Shed |
| Status | New |
| City | Cambridge |
| Senior Community Y/N | No |
| Lot Size Units | Feet |
| Property Attached Y/N | No |
| Tax Annual Amount | 5147.0 |
| Virtual Tour | https://my.matterport.com/show/?m=HvFsf2HoUR9 |
| Standard Status | Active |
| Occupancy Type | Owner |
| Legal Description | LT 127 PL 716 CAMBRIDGE; LT 127 PL 729 CAMBRIDGE; PT LT 18 PL 95 CAMBRIDGE AS IN 1182558,T/W 1182558 & S/T WS506861; CAMBRIDGE |
Interior Features
| Interior Amenities | Water Softener,Water Heater Owned |
|---|---|
| Basement | Finished,Full |
| Fireplace Features | Natural Gas |
| Heat Source | Gas |
| Basement (Y/N) | No |
| Air Conditioning Y/N | Yes |
| Heating Y/N | Yes |
| Fireplace Y/N | Yes |
| Total Bedrooms | 4 |
| Elevator? | No |
| Total Baths | 3 |
| Bedrooms | 4 |
| Living Area Range | 1500-2000 |
Exterior Features
| Exterior Amenities | Privacy,Porch |
|---|---|
| Parking Features | Private Triple |
| Total Parking | 6.0 |
| Garage Type | None |
| Foundation Details | Stone |
| Spa | No |
| Waterfront Y/N | No |
| Covered Spaces | 0.0 |
Amenities
- Views
- New Construction
- Adult 55+
- Lease To Own
- No Strata Fees
- Furnished
- Primary On Main
- Air Conditioning
- Seller Finance
- Green
- Fixer Upper
- Horse
- Golf
- Fireplace
- Deck
- Garage
- Basement
- Pool
Property vs Single Family Average in N3H 3E8
Price
Taxes
 Toronto Real Estate Board (TRREB); All information deemed reliable but not guaranteed. All properties are subject to prior sale, change or withdrawal. Neither listing broker(s) or information provider(s) shall be responsible for any typographical errors, misinformation, misprints and shall be held totally harmless. Listing(s) information is provided for consumer's personal, non-commercial use and may not be used for any purpose other than to identify prospective properties consumers may be interested

 The information on this system is from sources deemed reliable, but should not be relied upon without independent verification. All data contained in the system is property of REALTORS ® Association of Hamilton-Burlington © 2018 or the originating source board/association.