








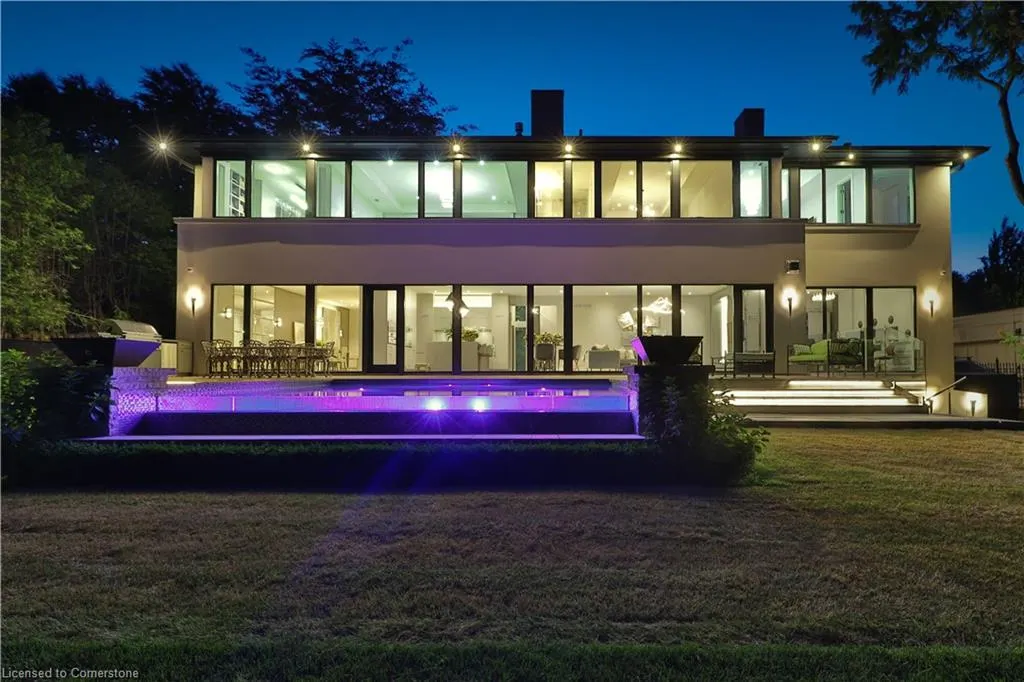
Address
2250 Chancery Lane W, Oakville, ON
Price
$ 9,250,000
Property Attributes
- ID#40761118
- TypeSingle Family
- Listing Status Active
- CityOakville
- AreaOakville
- Neighbourhood1006 - Fd Ford
- Postal CodeL6J 6A3
- StyleTwo Story
- Taxes$ 29129
- Price$ 9,250,000
- Bedrooms5
- Full Bathrooms6
- Half Bathrooms1
- Sqr Footage5381
- Lot Size0.294 Acres
Data Source:
REALTORS® Association of Hamilton-Burlington (RAOHB)
Property Description
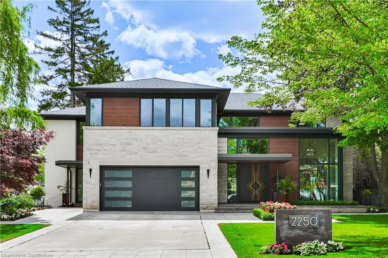
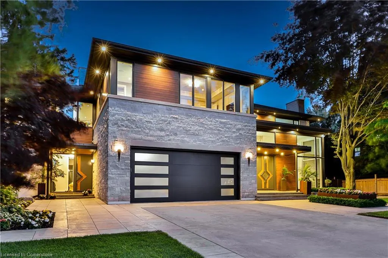
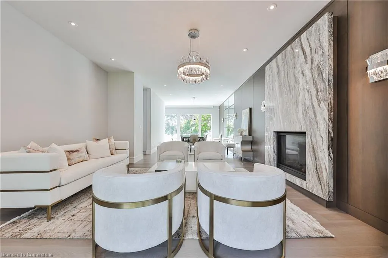
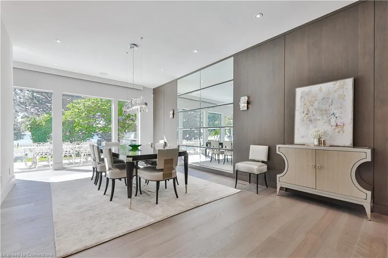
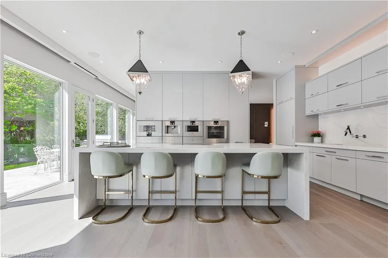
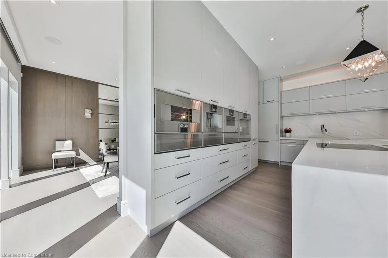
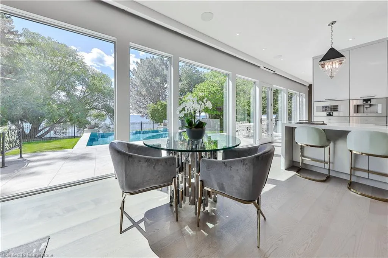
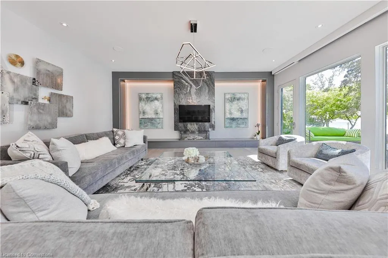
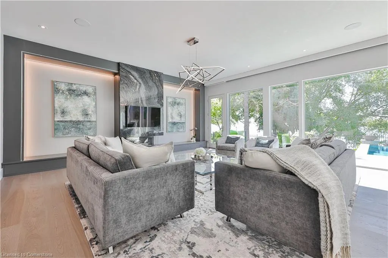
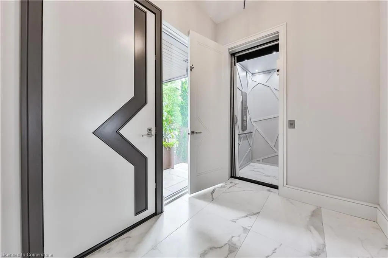
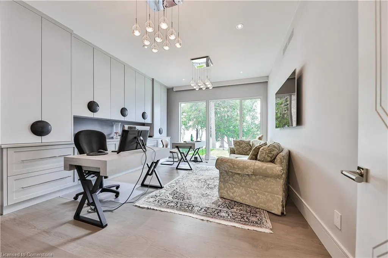
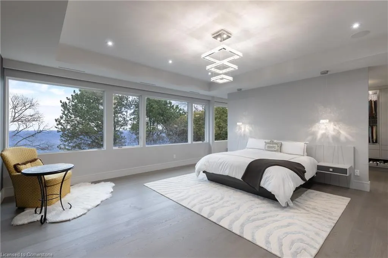
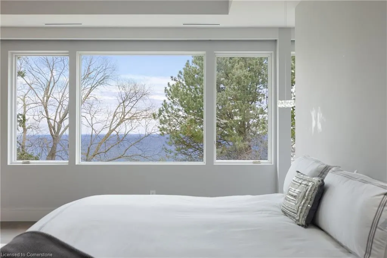
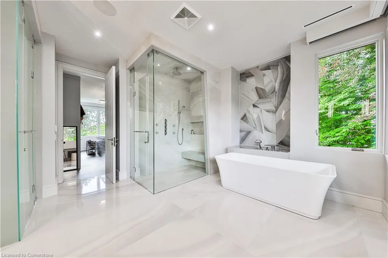
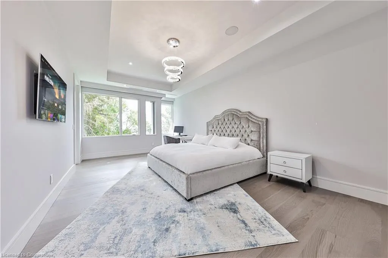
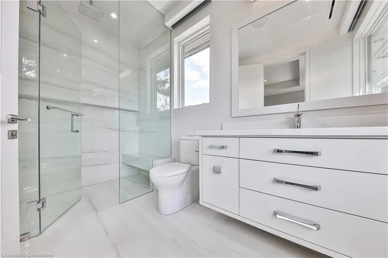
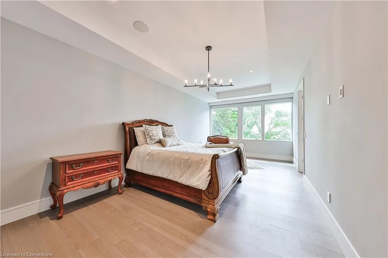
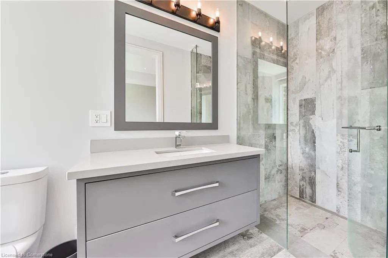
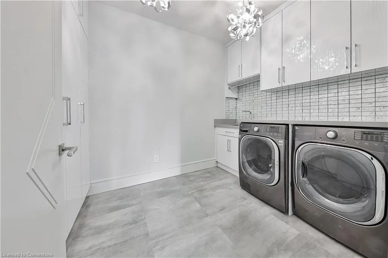
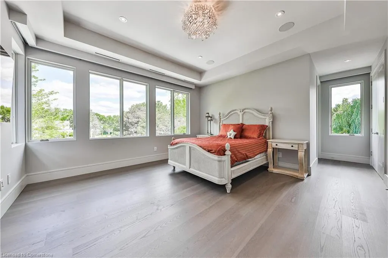
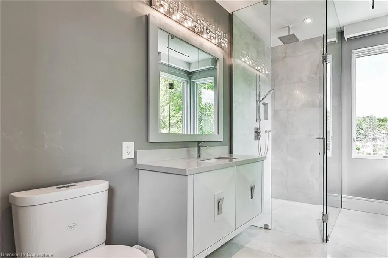
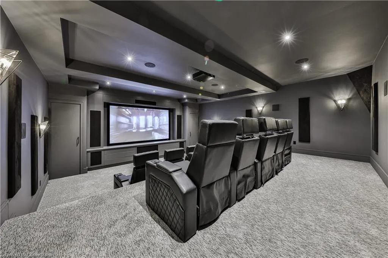
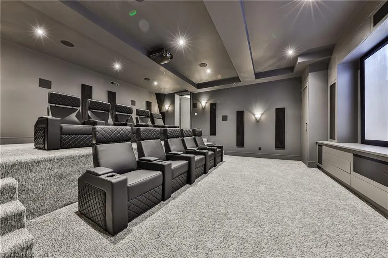
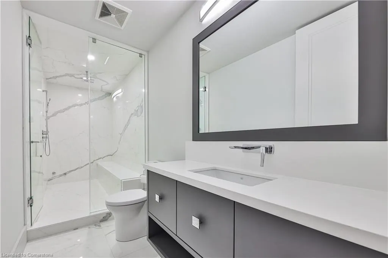
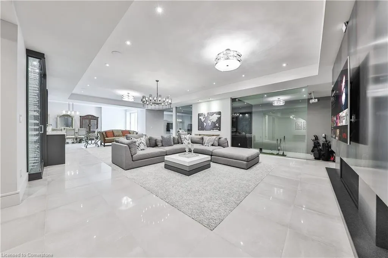
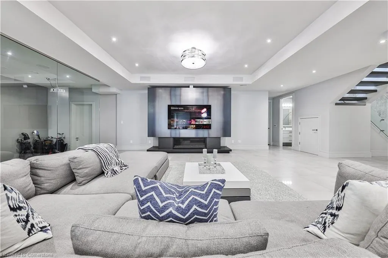
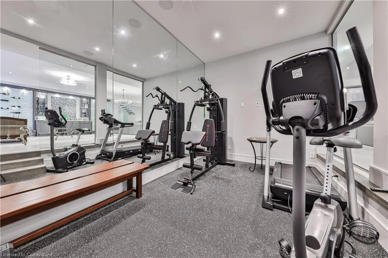
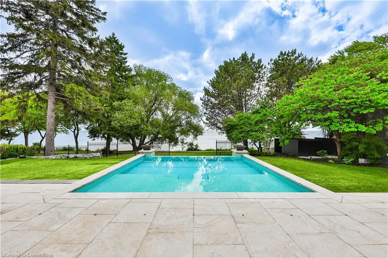
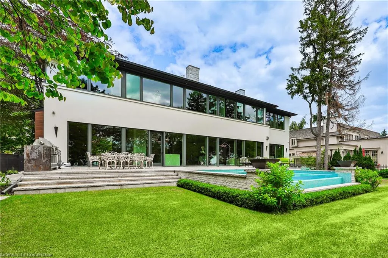
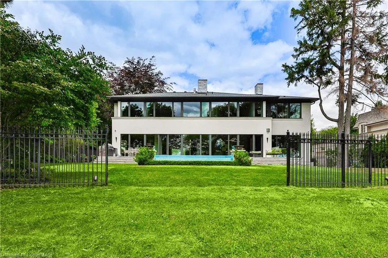
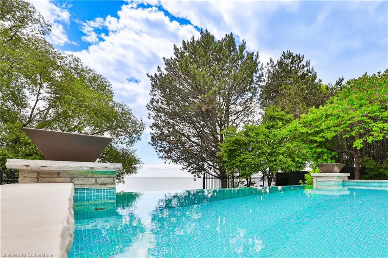
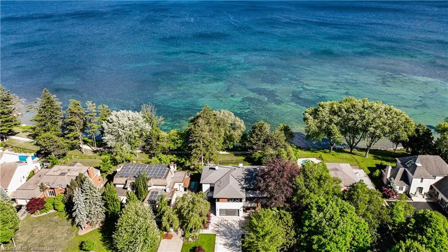
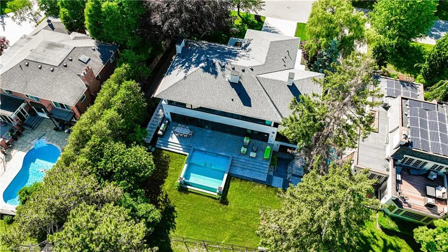
Designed to capture panoramic water views - Waterfront luxury awaits at 2250 Chancery Lane W. On exclusive SE Oakville enclave, this modern masterpiece offers 9,177 sf w/5 bdrms & 7 baths. Bright & airy w/ soaring 10ft ceilings on every level & vast windows. Chef's kitchen w/ modern cabinetry, quartz countertops & slab backsplash & top-of-the-line Gaggenau B/I appliances. All living & entertaining spaces are generously proportioned, offer lake vistas & lux finishes such as suspended slab fireplaces, designer lighting & integrated storage to maintain a sleek aesthetic. Multiple walkouts lead to natural stone terrace & infinity pool. MF office. Upstairs - Primary retreat, w/spa-like ensuite & Lake views. 3 add'l bdrms, each w/ensuite, & a laundry rm. Lower Level-Automated theatre, golf simulator, rec/games room w/wet bar; 5th bedroom, exercise room, wine wall, 2 full bathrooms, & walk-up to yard. 3-level elevator, heated tiled floors & full home automation. LUXURY CERTIFIED.
| Price History | |
|---|---|
| 8/17/2025 | Listed $9,250,000 |
General Features
| Sewer | Sewer (Municipal) |
|---|---|
| Heating | Forced Air,Natural Gas,Radiant Floor |
| Cooling | Central Air,Humidity Control |
| Roof | Shingle |
| Appliances | Bar Fridge,Oven,Water Heater |
| Zoning | RL1-0 |
| Garage Spaces | 2 |
| Patio/Porch Features | Patio |
| Architectural Style | Two Story |
| Pool Features | In Ground |
| Security Features | Alarm System |
| Construction Materials | Aluminum Siding,Stone,Stucco |
| View | Lake |
| Topography | Level |
| Property Subtype | Single Family Residence |
| Waterfront Features | Lake,Indirect Waterfront,South,Breakwater,Lake/Pond |
| Accessibility | Accessible Elevator Installed |
| County | Halton |
| New Construction | No |
| Property Type | Residential |
| HOA | No |
| Attached Garage | Yes |
| Facing Direction | North |
| Garage Y/N | Yes |
| Total Rooms | 31 |
| Full Baths | 6 |
| Status | Active |
| Directions | LAKESHORE ROAD EAST TO KINGSFORD PLACE TO CHANCERY LANE WEST |
| ModificationTimestamp | 2025-08-18T16:35:10.937Z |
| City | Oakville |
| Body of Water | Lake Ontario |
| Senior Community Y/N | No |
| Open Parking Spaces | 6 |
| MLS Area | 1 - Oakville |
| Lot Size Units | Acres |
| Lot Size Square Feet | 12806.64 |
| Carport Y/N | No |
| HOA Fee 2 Frequency | Monthly |
| Land Lease Y/N | No |
| Tax Annual Amount | 29129 |
| Property Condition | 6-15 Years |
| Lease Renewal Y/N | No |
| MLS Area Minor | 1006 - FD Ford |
| Additional Parcels Y/N | No |
| Virtual Tour | https://youtu.be/bwAJieS2lbc |
| Building Area Units | Square Feet |
| Standard Status | Active |
| Virtual Tour | https://youtu.be/1Jn9Ld046eU |
Interior Features
| Interior Amenities | Built-In Appliances,Central Vacuum,Elevator,In-law Capability,Separate Heating Controls |
|---|---|
| Basement | Walk-Up Access,Full,Finished,Sump Pump |
| Total Fireplaces | 3 |
| Fireplace Features | Family Room,Gas,Recreation Room |
| Kitchen Level | Main |
| Air Conditioning Y/N | No |
| Heating Y/N | Yes |
| Fireplace Y/N | Yes |
| Above Grade Finished Area | 5381 |
| Half Baths | 1 |
| Laundry Features | Upper Level |
| Total Bedrooms | 5 |
| Below Grade Finished Area | 3796 |
| Main Level Bathrooms | 1 |
| Below Grade Finished Area Unit Type | Square Feet |
| Below Grade Finished Area Source | Plans |
| Above Grade Finished Area Source | Plans |
| Above Grade Finished Area Unit Type | Square Feet |
| Total Baths | 7 |
Exterior Features
| Exterior Amenities | Built-in Barbecue,Landscape Lighting,Landscaped,Lawn Sprinkler System |
|---|---|
| Parking Features | Attached Garage,Inside Entry |
| Lot Features | Urban,Trails |
| Water Source | Municipal-Metered |
| Total Parking | 8 |
| Inclusions | Other,All Built-In Appliances; Washer & Dryer; Bar Fridge; Freezer; All Elf; All Bathroom Mirrors; Garage Door Opener & remote(S); Central Vacuum & Attachments; Pool Equipment; Golf Simulator; All T |
| Lot Size Area | 0.294 |
| Foundation Details | Poured Concrete |
| Spa | No |
| Building Area Total | 9177 |
| Lot Dimensions | 89.75 x 136.01 |
| Lot Size Acres | 0.294 |
| Frontage Length | 89.75 |
| Frontage Type | South |
| Lot Size Source | GeoWarehouse |
| Waterfront Y/N | Yes |
| Covered Spaces | 2 |
| Road Frontage Type | Municipal Road |
| Crops Included Y/N | No |
| Horse Y/N | No |
Amenities
- Foreclosure
- Views
- Short Sale
- New Construction
- Adult 55+
- Lease To Own
- No Strata Fees
- Furnished
- Primary On Main
- Air Conditioning
- Seller Finance
- Green
- Fixer Upper
- Horse
- Golf
- Fireplace
- Deck
- Garage
- Basement
- Pool
Property vs Single Family Average in L6J 6A3
Price
Taxes
In The Neighbourhood
Just Listed
Oakville (FD Ford)
$ 5,800
- Type
- Single Family
- Rooms
- 5 Beds + 2.5 Baths
SAM MCDADI REAL ESTATE INC.
Open House
Oakville
$ 1,699,900
- Type
- Single Family
- Size
- 2,222 SqFt
- Rooms
- 4 Beds + 3 Baths
RE/MAX Escarpment Realty Inc.
Open House
Oakville (FD Ford)
$ 1,599,000
- Type
- Single Family
- Rooms
- 5 Beds + 3.5 Baths
RE/MAX ABOUTOWNE REALTY CORP.
Open House
Oakville (FD Ford)
$ 1,849,900
- Type
- Single Family
- Rooms
- 5 Beds + 2.5 Baths
BAY STREET GROUP INC.
Oakville (FD Ford)
$ 1,799,000
- Type
- Single Family
- Rooms
- 4 Beds + 1.5 Baths
Re/Max Hallmark Realty Ltd.
 Toronto Real Estate Board (TRREB); All information deemed reliable but not guaranteed. All properties are subject to prior sale, change or withdrawal. Neither listing broker(s) or information provider(s) shall be responsible for any typographical errors, misinformation, misprints and shall be held totally harmless. Listing(s) information is provided for consumer's personal, non-commercial use and may not be used for any purpose other than to identify prospective properties consumers may be interested

 The information on this system is from sources deemed reliable, but should not be relied upon without independent verification. All data contained in the system is property of REALTORS ® Association of Hamilton-Burlington © 2018 or the originating source board/association.