












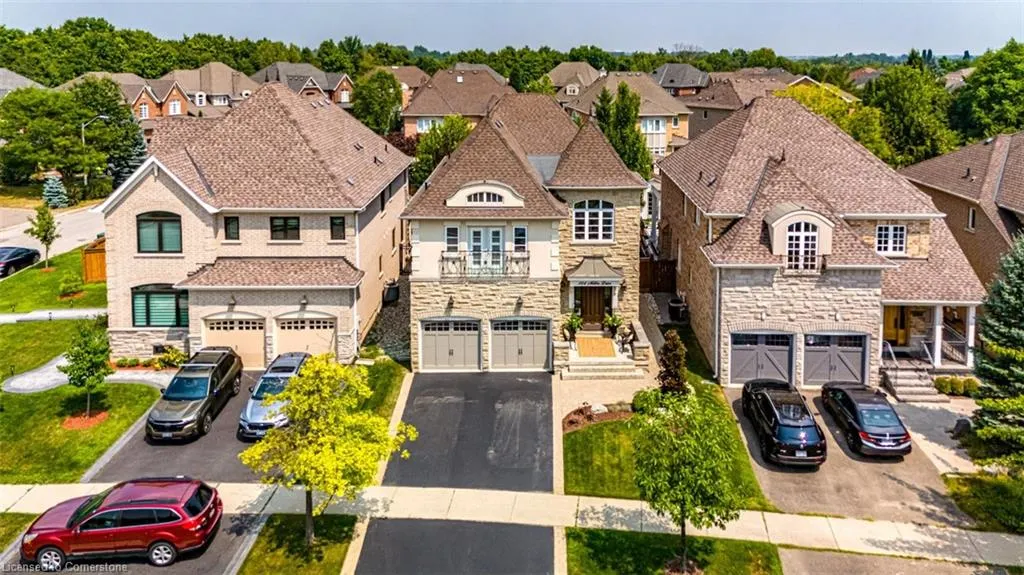
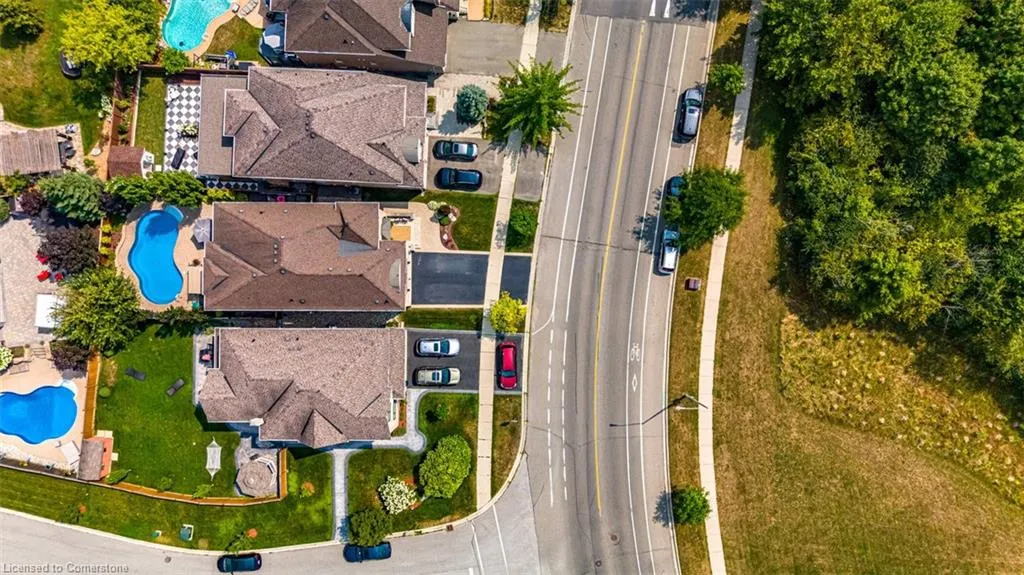

Address
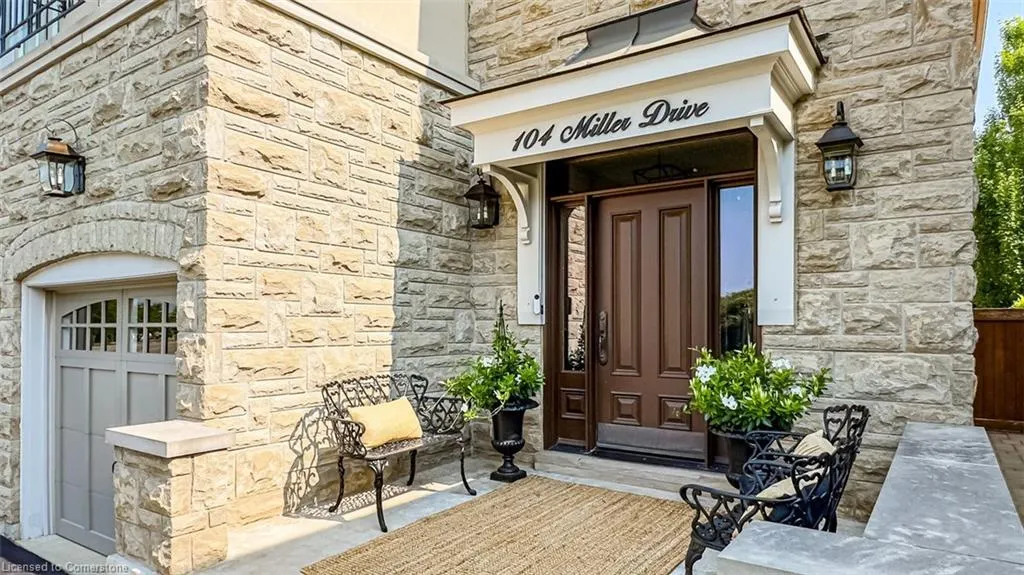
104 Miller Drive, Halton Hills, ON
Price
$ 1,675,000
Property Attributes
- ID#40761084
- TypeSingle Family
- Listing Status Active
- CityHalton Hills
- AreaHalton Hills
- Neighbourhood1046 - Ge Georgetown
- Postal CodeL7G 6P2
- StyleTwo Story
- Year Built2006
- Taxes$ 8972
- Price$ 1,675,000
- Bedrooms4
- Full Bathrooms3
- Half Bathrooms1
- Sqr Footage3230
Data Source:
REALTORS® Association of Hamilton-Burlington (RAOHB)
Property Description
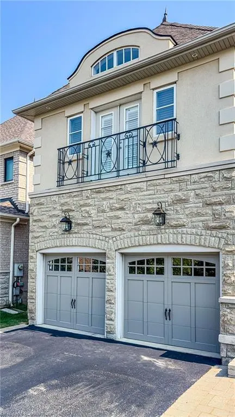
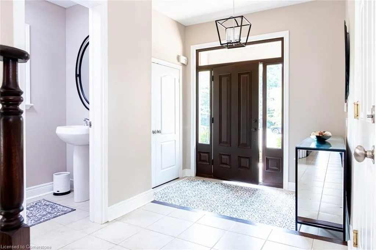
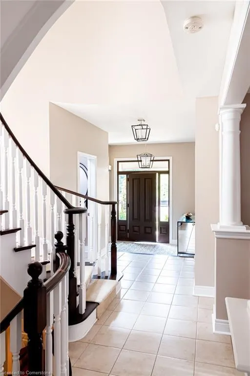
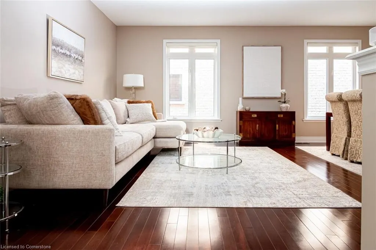
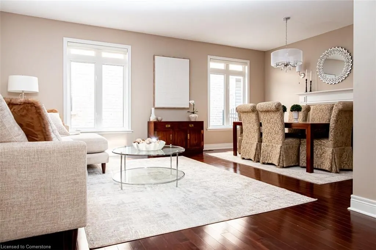
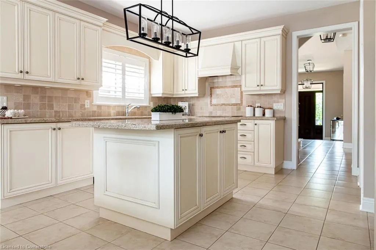
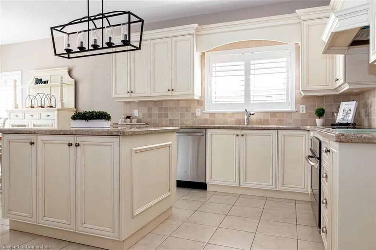
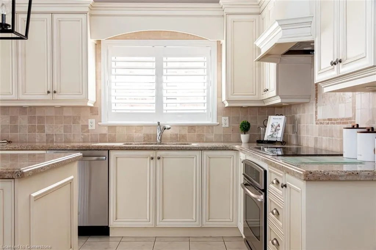
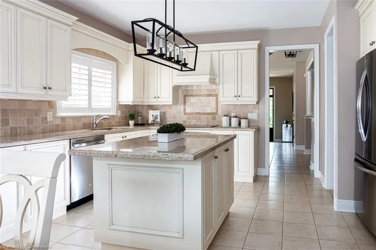
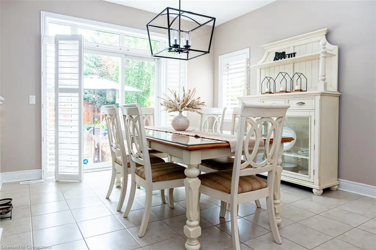
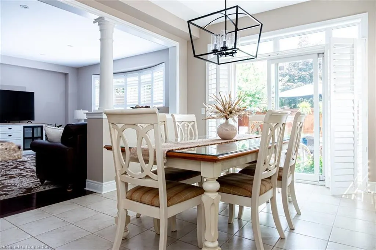
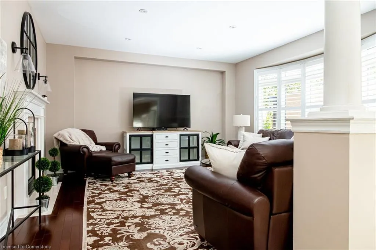
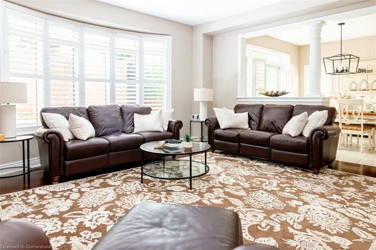
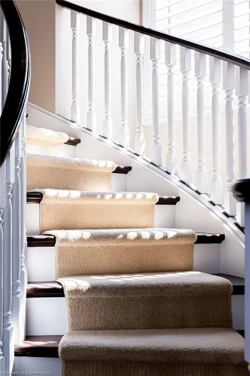
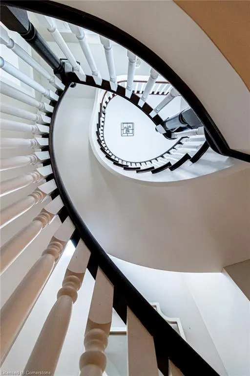
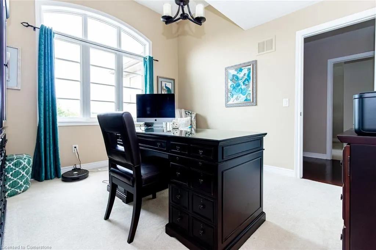
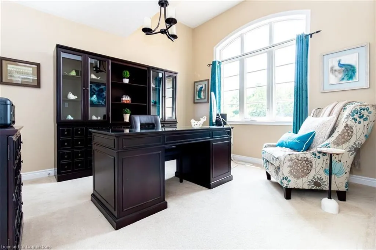
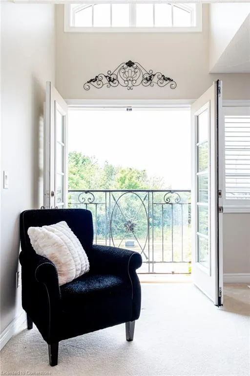
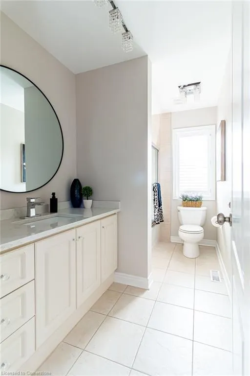
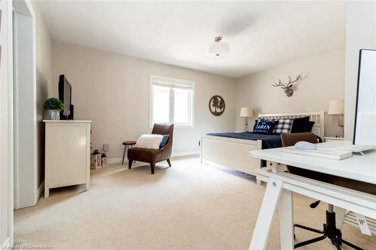
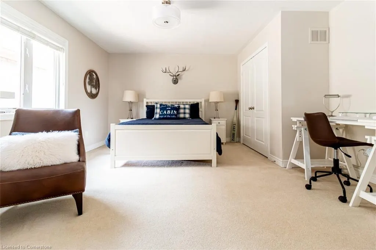
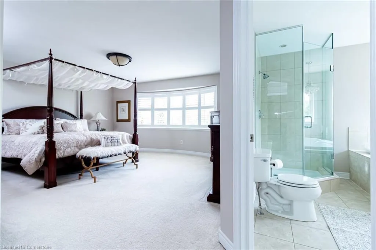
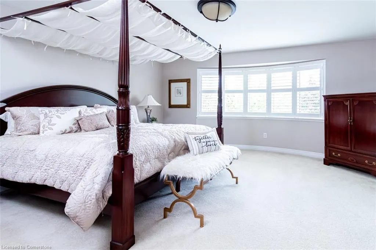
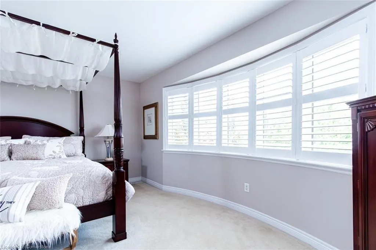
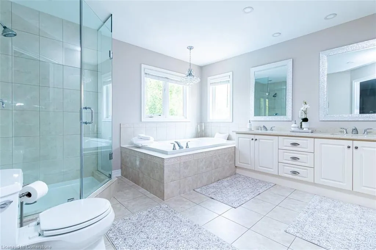
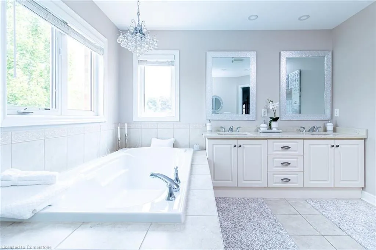
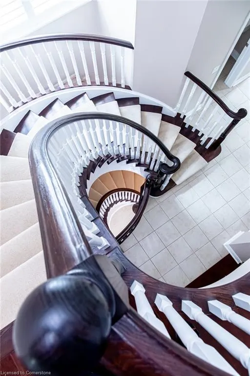
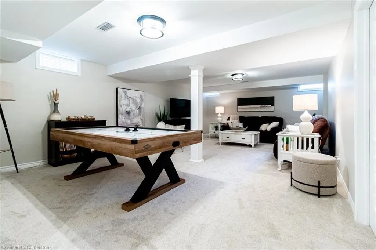
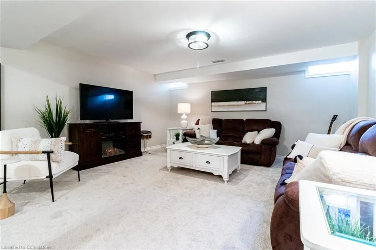
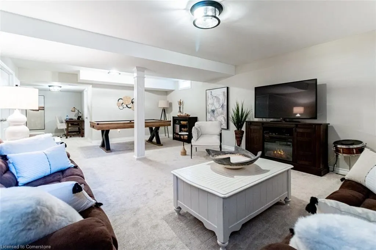
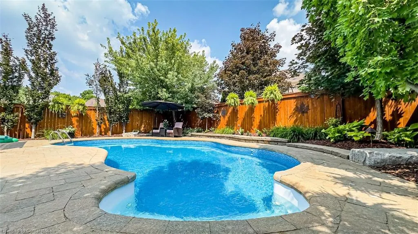
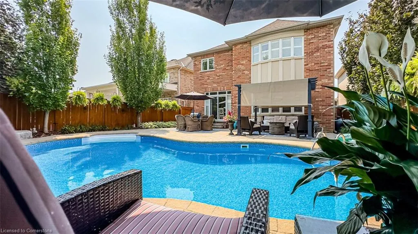
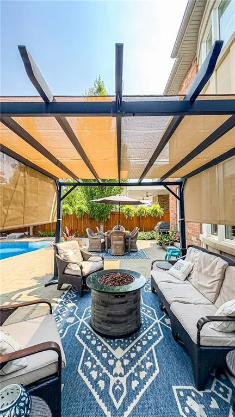
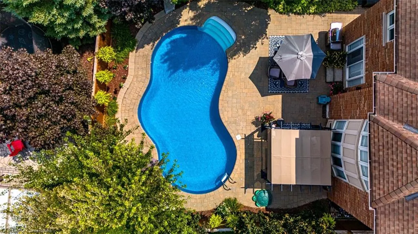
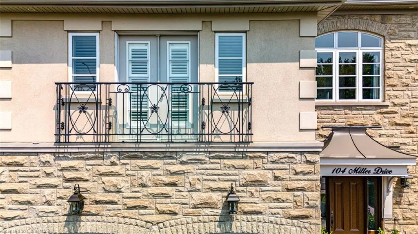
Experience Unrivaled Elegance with this Double Oak Estate home poised as a testament to unparalleled craftsmanship and sophisticated design. This custom-built residence offers an extraordinary living experience spanning over 3,600 square feet. Upon entering, a grand foyer commands attention with its elegant spiral staircase that gracefully ascends 3 levels. The main level immediately impresses with its high ceilings, pristine hardwood floors, and exquisite ceramic tiling. Designed for grand entertaining, the formal living and dining rooms flow seamlessly, connected by a striking dual gas fireplace that also provides warmth and ambiance to the cozy main floor family room. The heart of the home, a true dream kitchen, awaits with premium granite countertops, integrated built-in appliances, an expansive breakfast bar perfect for casual dining, and a convenient butler's pantry for effortless hosting. Beyond the custom patio doors, lies a private treed oasis. This serene outdoor sanctuary boasts lush perennial gardens and an impressive 32'x16' saltwater pool, complemented by extensive patio space designed for summer enjoyment, sophisticated entertaining, and creating lasting memories. Ascending to the upper level, hardwood floors extend through the hallway, leading to a practical second-floor laundry room. This level hosts four generously sized bedrooms, 3 baths with quartz counters, two of which offer the coveted privacy of elegant en-suite privileges. A palladian window in the den, adds a touch of classic grandeur, and a charming Juliette Balcony. The lower level features a dedicated games room and a substantial family room—ideal for holiday gatherings and lively entertainment. This exceptional property is truly a rare find, having been lovingly maintained throughout the years and boasting an abundance of custom features too numerous to fully enumerate.
| Elementary School | High School |
|---|---|
| Silver Creek; St. Catherine Of Alexandria Ces Elementary School | Georgetown District; Christ The King Css High School |
| Price History | |
|---|---|
| 8/16/2025 | Listed $1,675,000 |
General Features
| Sewer | Sewer (Municipal) |
|---|---|
| Heating | Fireplace-Gas,Forced Air,Natural Gas |
| Cooling | Central Air |
| Utilities | Cable Available,Cell Service,Electricity Connected,Garbage/Sanitary Collection,High Speed Internet Avail,Natural Gas Connected,Recycling Pickup,Street Lights,Phone Available |
| Roof | Asphalt Shing |
| Appliances | Water Heater,Water Softener |
| Zoning | LDR1-2 |
| Garage Spaces | 2 |
| Patio/Porch Features | Patio |
| Architectural Style | Two Story |
| Pool Features | In Ground |
| Security Features | Smoke Detector,Alarm System,Smoke Detector(s) |
| Construction Materials | Brick |
| Exclusions | Fridge In Garage,2 Portable Electric Fireplaces,Gas Bbq |
| Year Built | 2006 |
| View | Clear,Park/Greenbelt |
| Topography | Flat,Level |
| Property Subtype | Single Family Residence |
| Waterfront Features | River/Stream |
| County | Halton |
| New Construction | No |
| Property Type | Residential |
| HOA | No |
| Attached Garage | Yes |
| Facing Direction | West |
| Garage Y/N | Yes |
| Other Structures | Gazebo |
| Total Rooms | 17 |
| Full Baths | 3 |
| Status | Active |
| Directions | 8th Line,N of 10 Side Rd,E on Miller Dr. |
| ModificationTimestamp | 2025-08-16T21:19:10.107Z |
| High School | Georgetown District; Christ The King Css |
| City | Halton Hills |
| Senior Community Y/N | No |
| Open Parking Spaces | 2 |
| MLS Area | 3 - Halton Hills |
| Carport Y/N | No |
| HOA Fee 2 Frequency | Monthly |
| Elementary School | Silver Creek; St. Catherine Of Alexandria Ces |
| Year Built Details | Town Records |
| Land Lease Y/N | No |
| Tax Annual Amount | 8972.12 |
| Property Condition | 16-30 Years |
| Lease Renewal Y/N | No |
| MLS Area Minor | 1046 - GE Georgetown |
| Additional Parcels Y/N | No |
| Building Area Units | Square Feet |
| Standard Status | Active |
| Year Built Source | Assessor |
| Virtual Tour | https://tours.vogelcreative.ca/104millerdrive |
Interior Features
| Interior Amenities | Auto Garage Door Remote(s),Built-In Appliances |
|---|---|
| Basement | Full,Finished |
| Total Fireplaces | 1 |
| Fireplace Features | Family Room,Gas,Other |
| Kitchen Level | Main |
| Air Conditioning Y/N | No |
| Heating Y/N | Yes |
| Fireplace Y/N | Yes |
| Above Grade Finished Area | 3230 |
| Half Baths | 1 |
| Laundry Features | Upper Level |
| Total Bedrooms | 4 |
| Below Grade Finished Area | 459 |
| Main Level Bathrooms | 1 |
| Below Grade Finished Area Unit Type | Square Feet |
| Below Grade Finished Area Source | LBO Provided |
| Above Grade Finished Area Source | Builder |
| Above Grade Finished Area Unit Type | Square Feet |
| Total Baths | 4 |
Exterior Features
| Exterior Amenities | Landscape Lighting,Landscaped |
|---|---|
| Parking Features | Attached Garage,Asphalt,Built-In |
| Lot Features | Urban,Rectangular,Greenbelt,Landscaped,Open Spaces,Park,Rec./Community Centre,Schools,Trails |
| Water Source | Municipal |
| Total Parking | 4 |
| Inclusions | Pool Equipment,Smoke Detector,Frigidaire Fridge,Ge Profile Stove Cooktop,Dishwasher,Sharp Microwave,Custom California Shutters,Blinds,Lg Washer/Dryer,Central Vac & Attachments,Culligan Water Softner |
| Foundation Details | Poured Concrete |
| Spa | No |
| Building Area Total | 3689 |
| Lot Dimensions | 39.17 x 125.69 |
| Frontage Length | 39.17 |
| Frontage Type | East |
| Lot Size Source | GeoWarehouse |
| Waterfront Y/N | No |
| Covered Spaces | 2 |
| Road Frontage Type | Municipal Road |
| Other Equipment | Pool Equipment |
| Crops Included Y/N | No |
| Horse Y/N | No |
Amenities
- Foreclosure
- Views
- Short Sale
- New Construction
- Adult 55+
- Lease To Own
- No Strata Fees
- Furnished
- Primary On Main
- Air Conditioning
- Seller Finance
- Green
- Fixer Upper
- Horse
- Golf
- Fireplace
- Deck
- Garage
- Basement
- Pool
Property vs Single Family Average in L7G 6P2
Price
Taxes
Year Built
In The Neighbourhood
Georgetown
$ 1,289,900
- Type
- Single Family
- Size
- 3,609 SqFt
- Rooms
- 6 Beds + 3.5 Baths
Right at Home Realty
Georgetown
$ 1,049,000
- Type
- Single Family
- Size
- 2,043 SqFt
- Rooms
- 4 Beds + 2.5 Baths
Keller Williams Edge Realty
 Toronto Real Estate Board (TRREB); All information deemed reliable but not guaranteed. All properties are subject to prior sale, change or withdrawal. Neither listing broker(s) or information provider(s) shall be responsible for any typographical errors, misinformation, misprints and shall be held totally harmless. Listing(s) information is provided for consumer's personal, non-commercial use and may not be used for any purpose other than to identify prospective properties consumers may be interested

 The information on this system is from sources deemed reliable, but should not be relied upon without independent verification. All data contained in the system is property of REALTORS ® Association of Hamilton-Burlington © 2018 or the originating source board/association.