



Address
912 Garden Court Crescent, Woodstock, ON
Price
$ 719,990
Property Attributes
- ID#40760965
- TypeSingle Family
- Listing Status Active
- CityWoodstock
- AreaWoodstock
- NeighbourhoodWoodstock - North
- Postal CodeN4T 0A3
- StyleBungalow
- Year Built2023
- Taxes$ 1
- Price$ 719,990
- Bedrooms3
- Full Bathrooms2
- Half Bathrooms0
- Sqr Footage1365
Data Source:
REALTORS® Association of Hamilton-Burlington (RAOHB)
Property Description
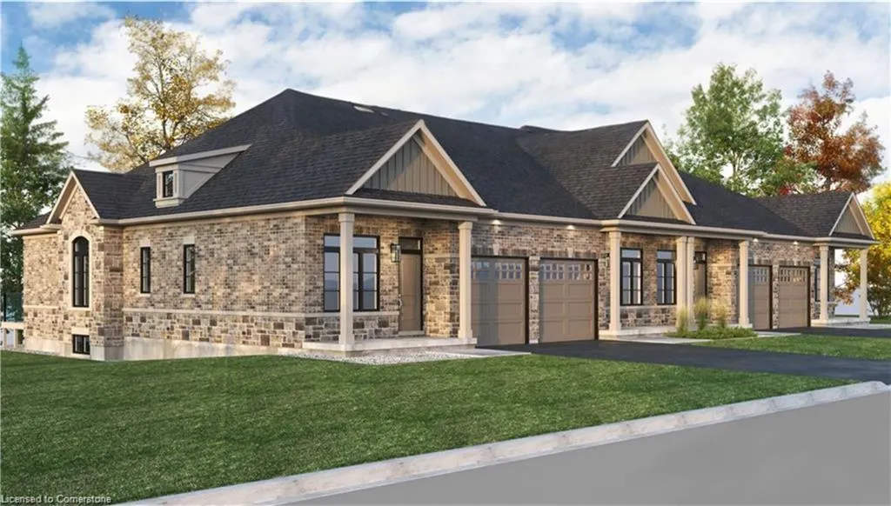
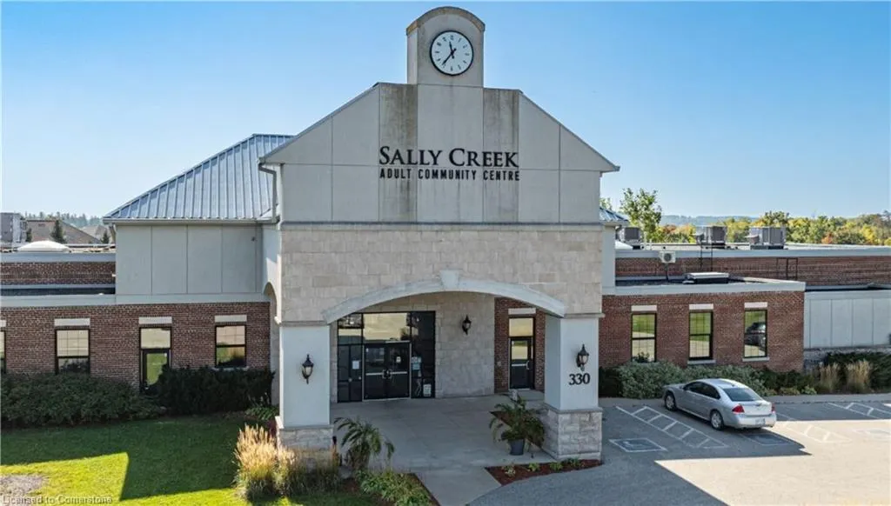
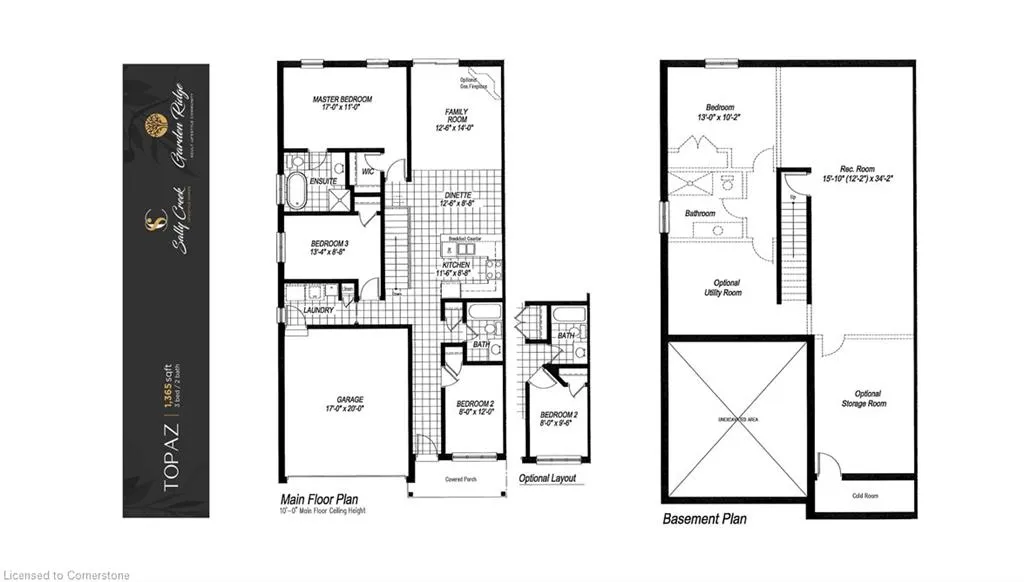
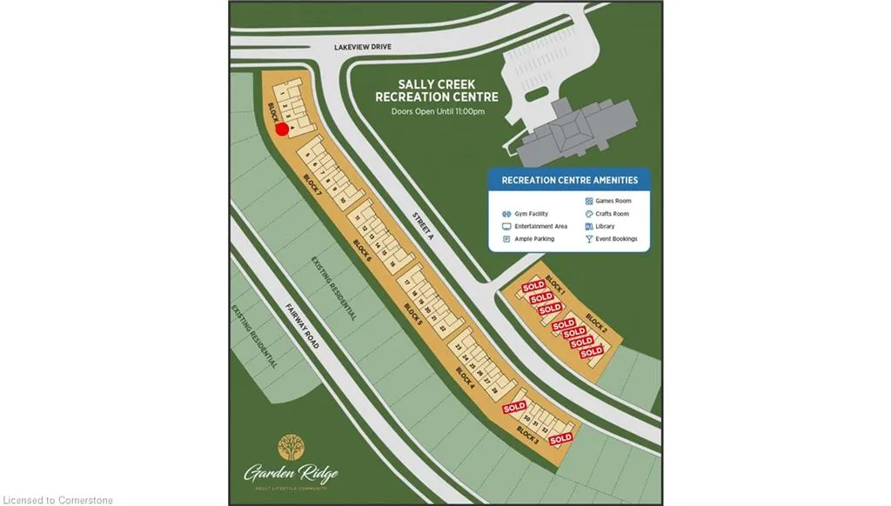
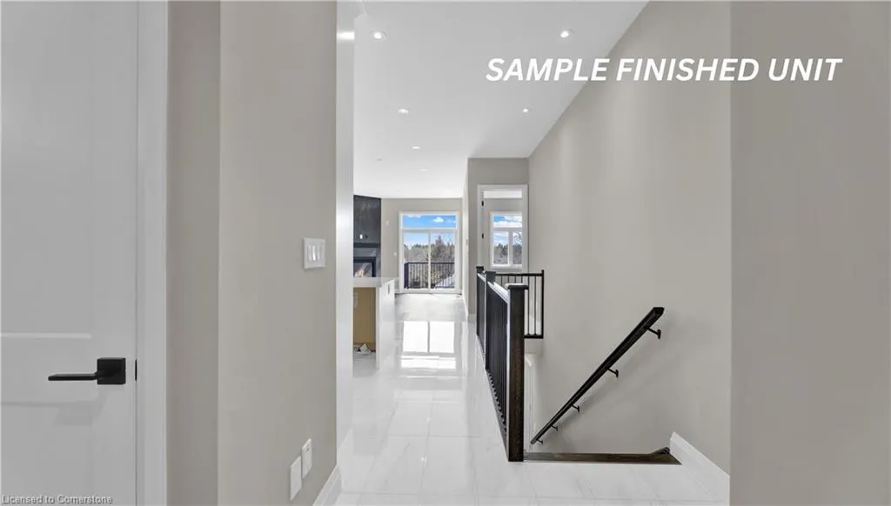
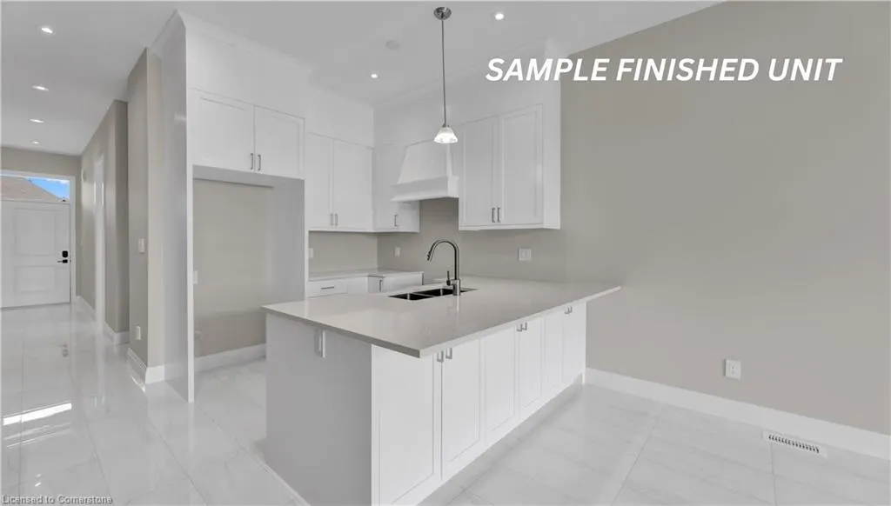
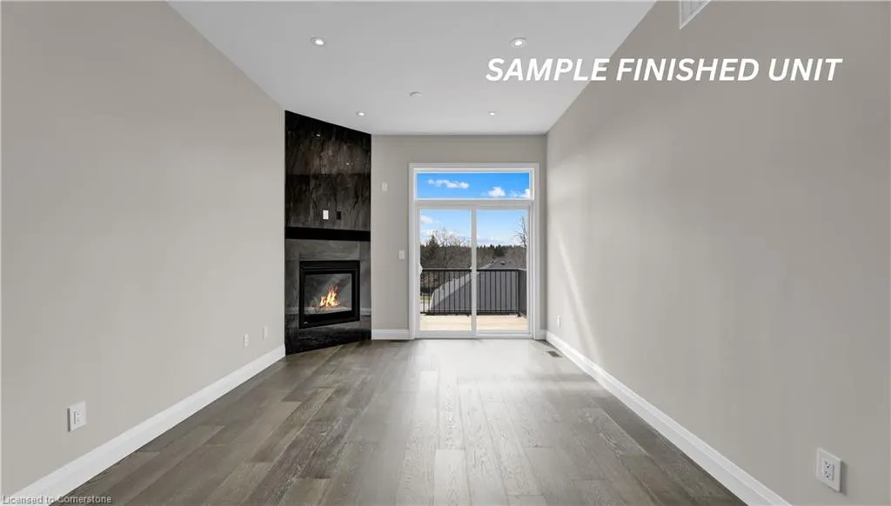
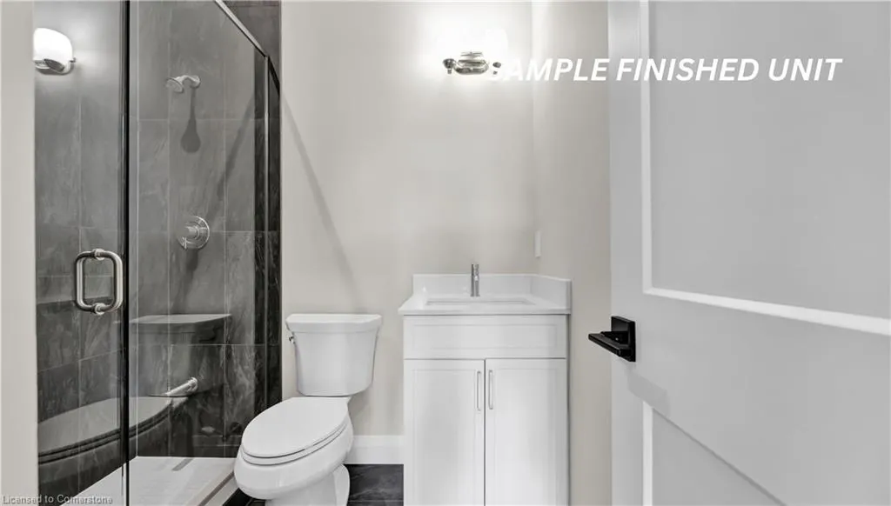
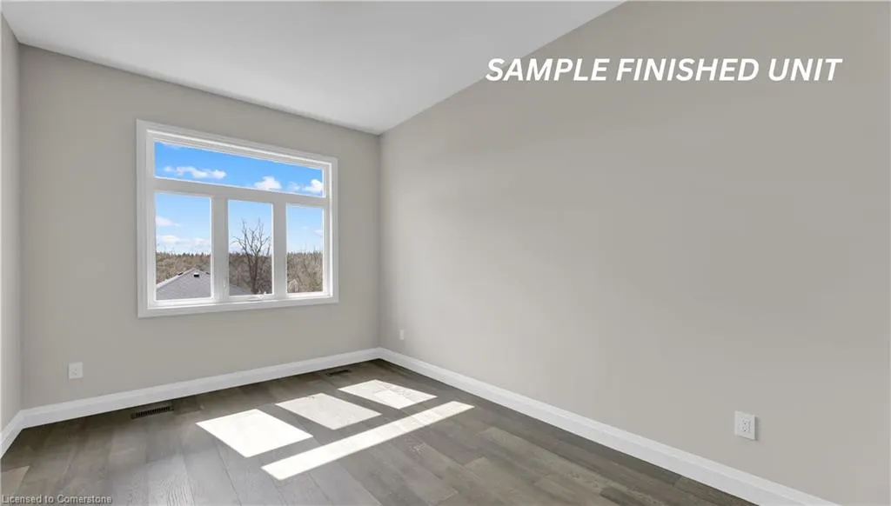
Welcome to Garden Ridge — a vibrant FREEHOLD ADULT / ACTIVE LIFESTYLE COMMUNITY for 55+ adults, nestled in the highly sought-after Sally Creek neighborhood. Living here means enjoying all that Woodstock has to offer — local restaurants, shopping, healthcare services, recreational facilities, and cultural attractions, all just minutes from home. This to-be-built stunning END Unit TOPAZ model with a 1.5-car garage boasts 1,365 sq. ft. of beautifully finished, single-level living, thoughtfully designed for comfort, style, and ease. Featuring 3 bedrooms, soaring 10-foot ceilings on the main floor, and 9-foot ceilings on the lower level, the home feels bright and spacious thanks to large transom-enhanced windows that fill the space with natural light. The kitchen boasts extended-height 45-inch upper cabinets with crown molding, elegant quartz countertops, and stylish high-end finishes that perfectly balance beauty with function. Luxury continues throughout the home with engineered hardwood flooring, chic 1x2 ceramic tiles, two full bathrooms, and a custom oak staircase accented with wrought iron spindles. As a resident of Garden Ridge, you'll enjoy exclusive access to the Sally Creek Recreation Centre, offering a party room with kitchen, fitness area, games and craft rooms, a cozy lounge with bar, and a library — perfect for relaxation or socializing. You'll also love being part of a friendly, welcoming community, just a short walk to the Sally Creek Golf Club, making it easy to stay active and connected in every season. Looking for more space? The builder offers the option to finish the basement, adding an additional 817 sq. ft. of beautifully designed living space.
| Elementary School | High School |
|---|---|
| Hickson Central Ps; St. Michael's - Woodstock Elementary School | Woodstock Ci; St. Mary's High |
| Price History | |
|---|---|
| 8/15/2025 | Listed $719,990 |
General Features
| Sewer | Sewer (Municipal) |
|---|---|
| Heating | Forced Air |
| Cooling | Central Air |
| Roof | Asphalt Shing |
| Appliances | Water Softener |
| Zoning | PUD-1 |
| Garage Spaces | 1.5 |
| Architectural Style | Bungalow |
| Security Features | Smoke Detector,Smoke Detector(s) |
| Construction Materials | Brick,Stone |
| Pets Allowed | Restricted |
| Year Built | 2023 |
| Topography | Flat |
| Property Subtype | Row/Townhouse |
| HOA Fee 2 | 89 |
| County | Oxford |
| New Construction | No |
| Property Type | Residential |
| Association Amenities | Clubhouse |
| HOA | Yes |
| Attached Garage | Yes |
| Garage Y/N | Yes |
| Total Rooms | 9 |
| Full Baths | 2 |
| Status | Active |
| Directions | Lakeview Drive to Garden Court Crescent |
| ModificationTimestamp | 2025-08-17T20:00:06.610Z |
| High School | Woodstock Ci; St. Mary's High |
| City | Woodstock |
| Senior Community Y/N | Yes |
| Open Parking Spaces | 2 |
| MLS Area | Woodstock |
| Carport Y/N | No |
| HOA Fee 2 Frequency | Monthly |
| Elementary School | Hickson Central Ps; St. Michael's - Woodstock |
| Land Lease Y/N | No |
| Tax Annual Amount | 1 |
| Property Condition | 0-5 Years |
| Lease Renewal Y/N | No |
| MLS Area Minor | Woodstock - North |
| Additional Parcels Y/N | No |
| Building Area Units | Square Feet |
| Standard Status | Active |
| Year Built Source | Builder |
Interior Features
| Basement | Full,Unfinished,Sump Pump |
|---|---|
| Total Fireplaces | 1 |
| Fireplace Features | Gas |
| Kitchen Level | Main |
| Air Conditioning Y/N | No |
| Heating Y/N | Yes |
| Fireplace Y/N | Yes |
| Above Grade Finished Area | 1365 |
| Laundry Features | Main Level |
| Total Bedrooms | 3 |
| Main Level Bedrooms | 3 |
| Main Level Bathrooms | 2 |
| Below Grade Finished Area Unit Type | Square Feet |
| Above Grade Finished Area Source | Builder |
| Above Grade Finished Area Unit Type | Square Feet |
| Total Baths | 2 |
Exterior Features
| Parking Features | Attached Garage,Garage Door Opener,Inside Entry |
|---|---|
| Lot Features | Urban,Rectangular,Near Golf Course,Hospital,Library,Park,Place of Worship,Public Transit,Quiet Area,Rec./Community Centre,Shopping Nearby |
| Water Source | Municipal |
| Total Parking | 3 |
| Inclusions | Garage Door Opener,Smoke Detector |
| Foundation Details | Poured Concrete |
| Spa | No |
| Building Area Total | 1365 |
| Lot Dimensions | 30 x 114 |
| Frontage Length | 30.00 |
| Frontage Type | North |
| Waterfront Y/N | No |
| Covered Spaces | 1.5 |
| Road Frontage Type | Municipal Road |
| Crops Included Y/N | No |
| Horse Y/N | No |
Amenities
- Foreclosure
- Views
- Short Sale
- New Construction
- Adult 55+
- Lease To Own
- No Strata Fees
- Furnished
- Primary On Main
- Air Conditioning
- Seller Finance
- Green
- Fixer Upper
- Horse
- Golf
- Fireplace
- Deck
- Garage
- Basement
- Pool
Property vs Single Family Average in N4T 0A3
Price
Year Built
In The Neighbourhood
Just Listed
Woodstock
$ 489,900
- Type
- Single Family
- Size
- 1,041 SqFt
- Rooms
- 3 Beds + 2 Baths
RE/MAX REAL ESTATE CENTRE INC., BROKERAGE
Open House
Woodstock (Woodstock - North)
$ 559,500
- Type
- Single Family
- Rooms
- 3 Beds + 2 Baths
RE/MAX a-b Realty Ltd Brokerage
Open House
Woodstock (Woodstock - North)
$ 464,900
- Type
- Single Family
- Rooms
- 2 Beds + 1 Baths
ROYAL LEPAGE TRILAND REALTY
Woodstock
$ 924,900
- Type
- Single Family
- Size
- 3,374 SqFt
- Rooms
- 4 Beds + 2.5 Baths
Century 21 Heritage House LTD
 Toronto Real Estate Board (TRREB); All information deemed reliable but not guaranteed. All properties are subject to prior sale, change or withdrawal. Neither listing broker(s) or information provider(s) shall be responsible for any typographical errors, misinformation, misprints and shall be held totally harmless. Listing(s) information is provided for consumer's personal, non-commercial use and may not be used for any purpose other than to identify prospective properties consumers may be interested

 The information on this system is from sources deemed reliable, but should not be relied upon without independent verification. All data contained in the system is property of REALTORS ® Association of Hamilton-Burlington © 2018 or the originating source board/association.