






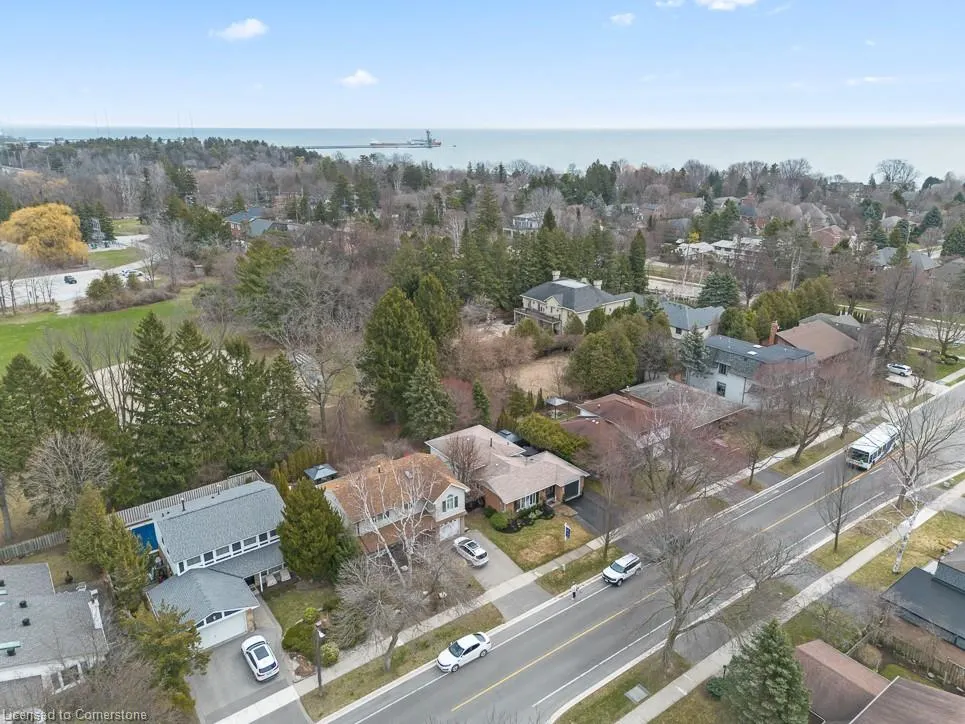
Address
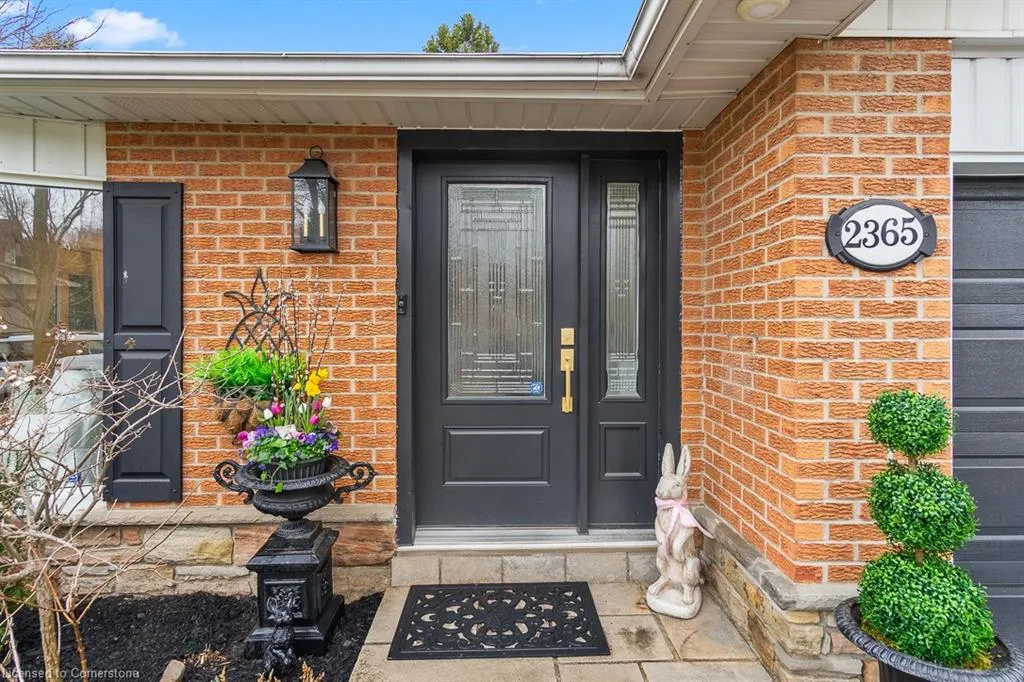
2365 Devon Road, Oakville, ON
Price
$ 1,439,000
Property Attributes
- ID#40760881
- TypeSingle Family
- Listing Status Active
- CityOakville
- AreaOakville
- Neighbourhood1006 - Fd Ford
- Postal CodeL6J 5R6
- StyleBacksplit
- Taxes$ 5300
- Price$ 1,439,000
- Bedrooms3
- Full Bathrooms1
- Half Bathrooms2
- Sqr Footage1318
Data Source:
REALTORS® Association of Hamilton-Burlington (RAOHB)
Property Description
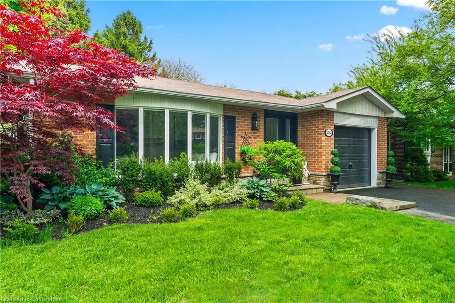
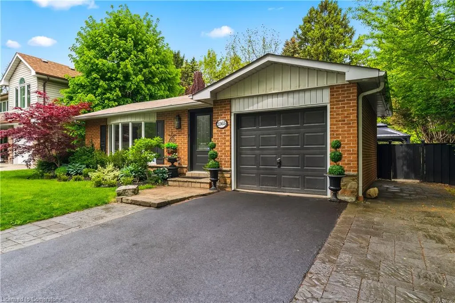
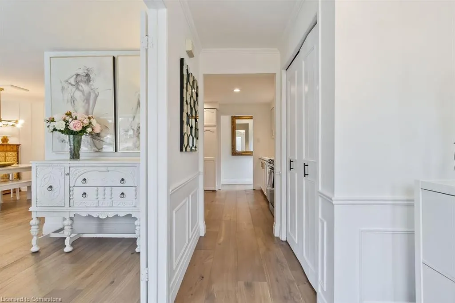
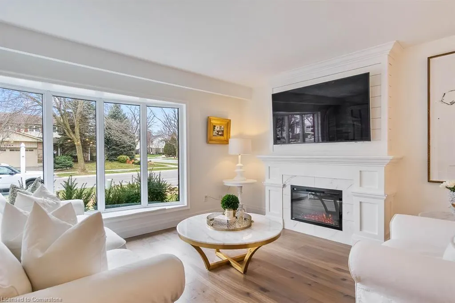
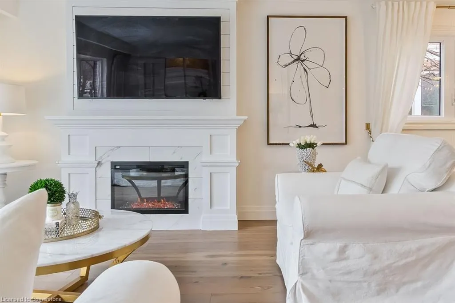
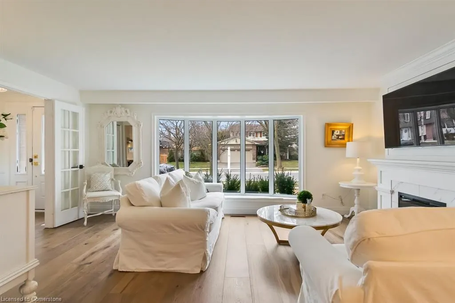
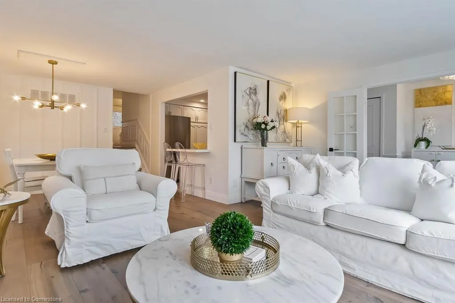
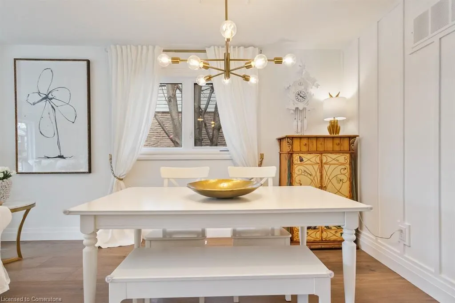
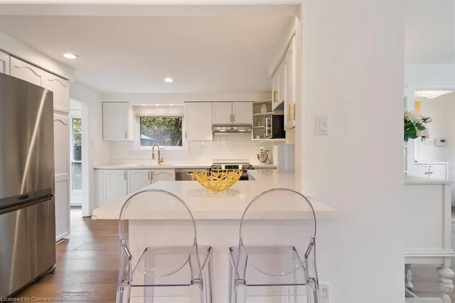
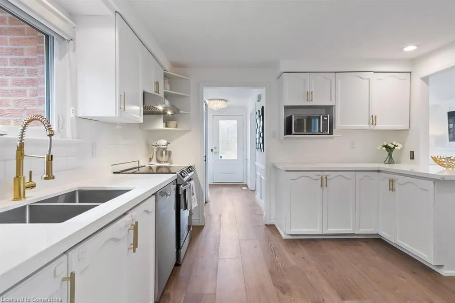
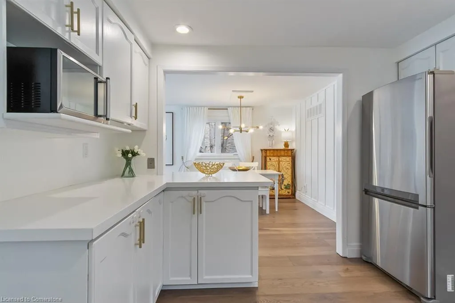
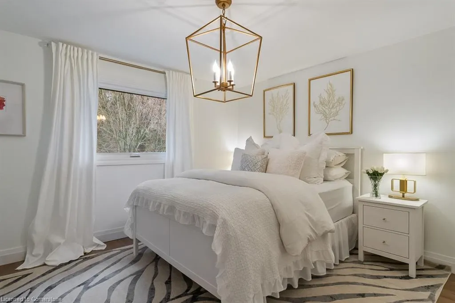
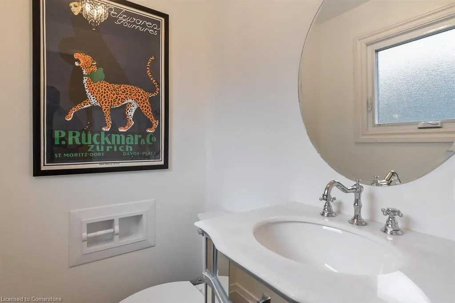
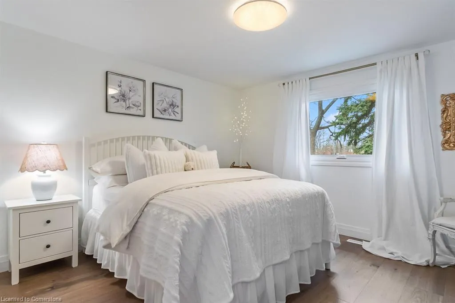
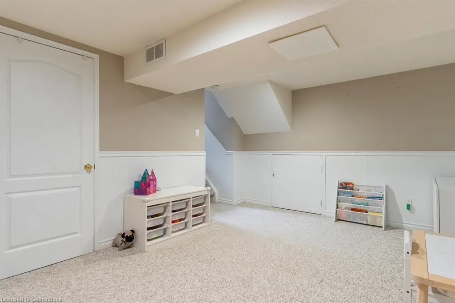
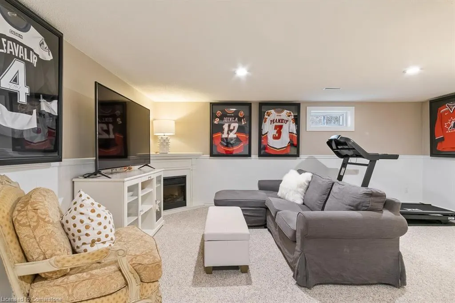
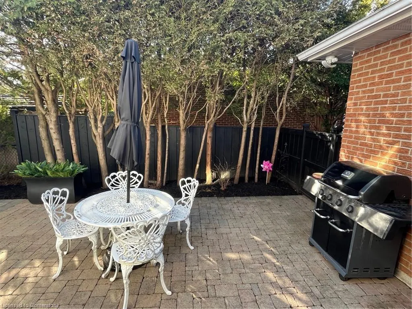
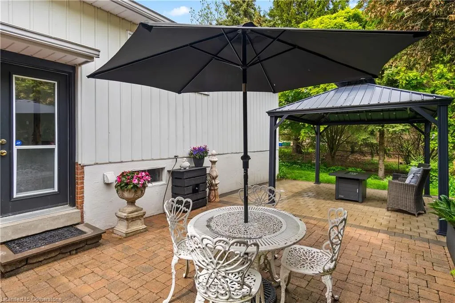
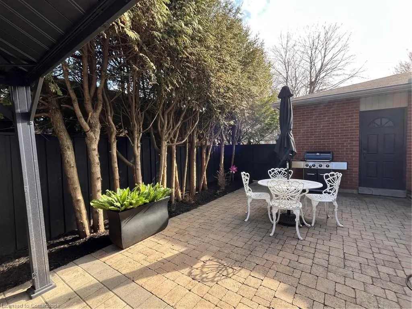
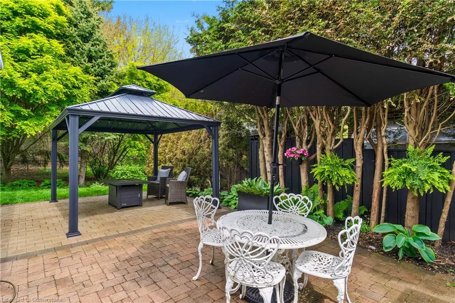
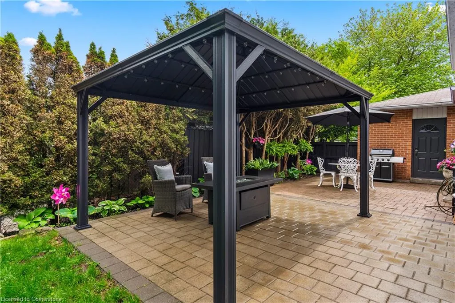
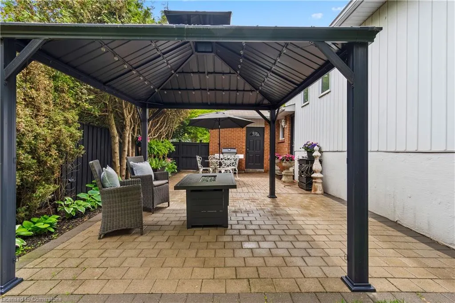
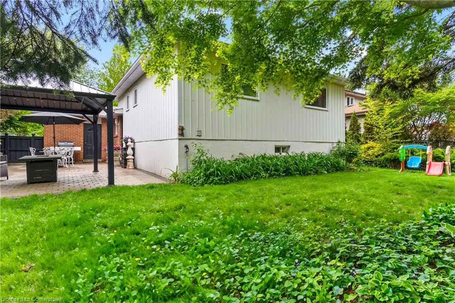
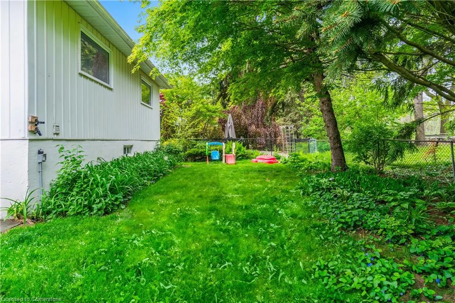
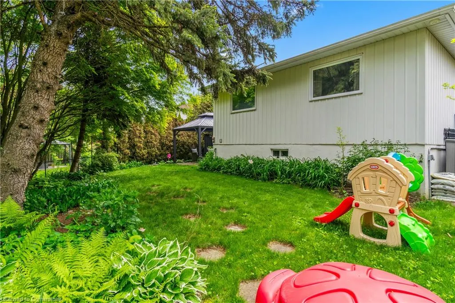
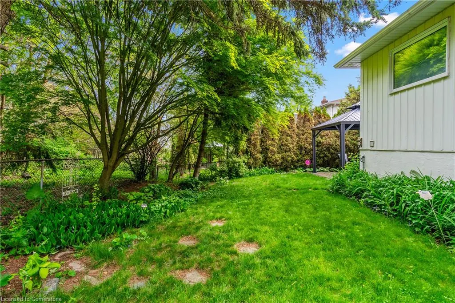
Welcome to this charming 3 bedroom backsplit located in the very sought after south east Oakville. This beauty is situated on a ravine lot with a gorgeous rear patio and separate gazebo/fireplace area that you will be sure to love. It offers fabulous privacy, mature trees and a perennial garden. Backyard is serene & filled with beautiful wildlife and the sound of birds singing every morning. This gem comes with many upgrades and will not disappoint! The house has been freshly painted & features engineered hardwood flooring - white oak 9 1/2 wide plank - on the main and upper levels. The bright & spacious main living area features a large bay window and a custom built in fireplace with shiplap & napoleon insert. The dining room also features a stylish board and batten accent wall. The kitchen features white cabinets, updated stainless steel appliances, quartz countertops, and gold knurled handles. The large principle bedroom offers walk in closet and newly renovated 2pc en-suite. The lower level features built in fireplace with plenty of room for a man cave/workout area. The basement has built in closet and a very clean crawl space for plenty of extra storage. 2pc bath on this level.
| Price History | |
|---|---|
| 8/15/2025 | Listed $1,439,000 |
General Features
| Sewer | Sewer (Municipal) |
|---|---|
| Heating | Forced Air,Natural Gas |
| Cooling | Central Air |
| Roof | Asphalt Shing |
| Zoning | RL3-0 |
| Garage Spaces | 1 |
| Patio/Porch Features | Patio |
| Architectural Style | Backsplit |
| Construction Materials | Brick,Vinyl Siding |
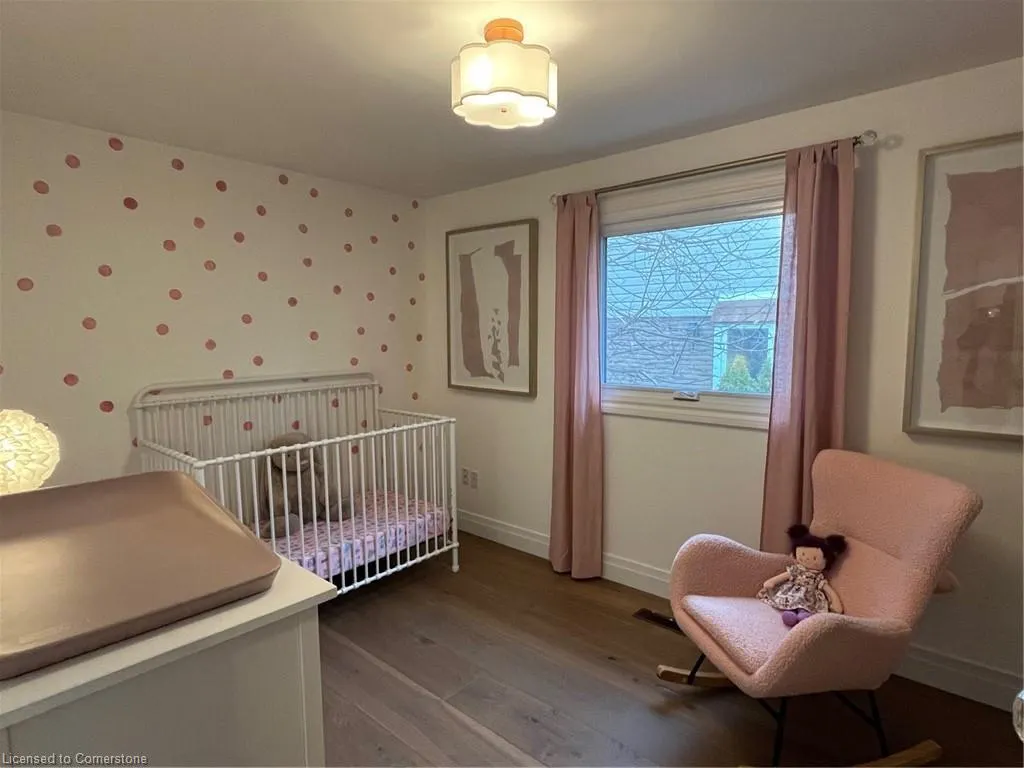
| Exclusions | Gold Mirror In Back Hallway; All Tvs; Pink Curtains In Girls Room; Shed In Backyard; Bow Hanger On Back Of Child's Room Door |
| Property Subtype | Single Family Residence |
| Waterfront Features | Lake/Pond |
| County | Halton |
| New Construction | No |
| Property Type | Residential |
| HOA | No |
| Attached Garage | Yes |
| Garage Y/N | Yes |
| Other Structures | Gazebo |
| Total Rooms | 11 |
| Full Baths | 1 |
| Status | Active |
| Directions | Lakeshore Road East & Devon Road |
| ModificationTimestamp | 2025-08-15T19:29:21.997Z |
| City | Oakville |
| Senior Community Y/N | No |
| Open Parking Spaces | 2 |
| MLS Area | 1 - Oakville |
| Carport Y/N | No |
| HOA Fee 2 Frequency | Monthly |
| Land Lease Y/N | No |
| Tax Annual Amount | 5300 |
| Property Condition | 51-99 Years |
| Lease Renewal Y/N | No |
| MLS Area Minor | 1006 - FD Ford |
| Additional Parcels Y/N | No |
| Building Area Units | Square Feet |
| Standard Status | Active |
Interior Features
| Interior Amenities | Built-In Appliances |
|---|---|
| Basement | Full,Finished |
| Fireplace Features | Electric |
| Kitchen Level | Main |
| Air Conditioning Y/N | No |
| Heating Y/N | Yes |
| Fireplace Y/N | Yes |
| Above Grade Finished Area | 1318 |
| Half Baths | 2 |
| Laundry Features | In Basement |
| Total Bedrooms | 3 |
| Below Grade Finished Area Unit Type | Square Feet |
| Above Grade Finished Area Source | Other |
| Above Grade Finished Area Unit Type | Square Feet |
| Total Baths | 3 |
Exterior Features
| Exterior Amenities | Landscaped |
|---|---|
| Fencing | Full |
| Parking Features | Attached Garage |
| Lot Features | Urban,City Lot,Highway Access,Landscaped,Park,Playground Nearby,Public Transit,Schools |
| Water Source | Lake/River |
| Total Parking | 3 |
| Inclusions | Other,All Elfs,All Stainless Steel Appliances,Microwave,Lg Washer & Dryer,All Curtain Rods & Curtains (Except As Otherwise Noted In Exclusions),All Bathroom Mirrors,Tv Brackets,Gazebo |
| Foundation Details | Concrete Perimeter |
| Spa | No |
| Building Area Total | 1318 |
| Lot Dimensions | 55 x 100 |
| Frontage Length | 55.00 |
| Frontage Type | East |
| Lot Size Source | GeoWarehouse |
| Waterfront Y/N | No |
| Covered Spaces | 1 |
| Crops Included Y/N | No |
| Horse Y/N | No |
Amenities
- Foreclosure
- Views
- Short Sale
- New Construction
- Adult 55+
- Lease To Own
- No Strata Fees
- Furnished
- Primary On Main
- Air Conditioning
- Seller Finance
- Green
- Fixer Upper
- Horse
- Golf
- Fireplace
- Deck
- Garage
- Basement
- Pool
Property vs Single Family Average in L6J 5R6
Price
Taxes
In The Neighbourhood
Open House
Oakville (FD Ford)
$ 1,699,900
- Type
- Single Family
- Rooms
- 4 Beds + 3 Baths
RE/MAX ESCARPMENT REALTY INC.
Open House
Oakville
$ 1,699,900
- Type
- Single Family
- Size
- 2,222 SqFt
- Rooms
- 4 Beds + 3 Baths
RE/MAX Escarpment Realty Inc.
Open House
Oakville (FD Ford)
$ 1,849,900
- Type
- Single Family
- Rooms
- 5 Beds + 2.5 Baths
BAY STREET GROUP INC.
Oakville (FD Ford)
$ 1,799,000
- Type
- Single Family
- Rooms
- 4 Beds + 1.5 Baths
Re/Max Hallmark Realty Ltd.
Oakville (FD Ford)
$ 1,599,000
- Type
- Single Family
- Rooms
- 3 Beds + 2 Baths
Century 21 Miller Real Estate Ltd.
 Toronto Real Estate Board (TRREB); All information deemed reliable but not guaranteed. All properties are subject to prior sale, change or withdrawal. Neither listing broker(s) or information provider(s) shall be responsible for any typographical errors, misinformation, misprints and shall be held totally harmless. Listing(s) information is provided for consumer's personal, non-commercial use and may not be used for any purpose other than to identify prospective properties consumers may be interested

 The information on this system is from sources deemed reliable, but should not be relied upon without independent verification. All data contained in the system is property of REALTORS ® Association of Hamilton-Burlington © 2018 or the originating source board/association.