







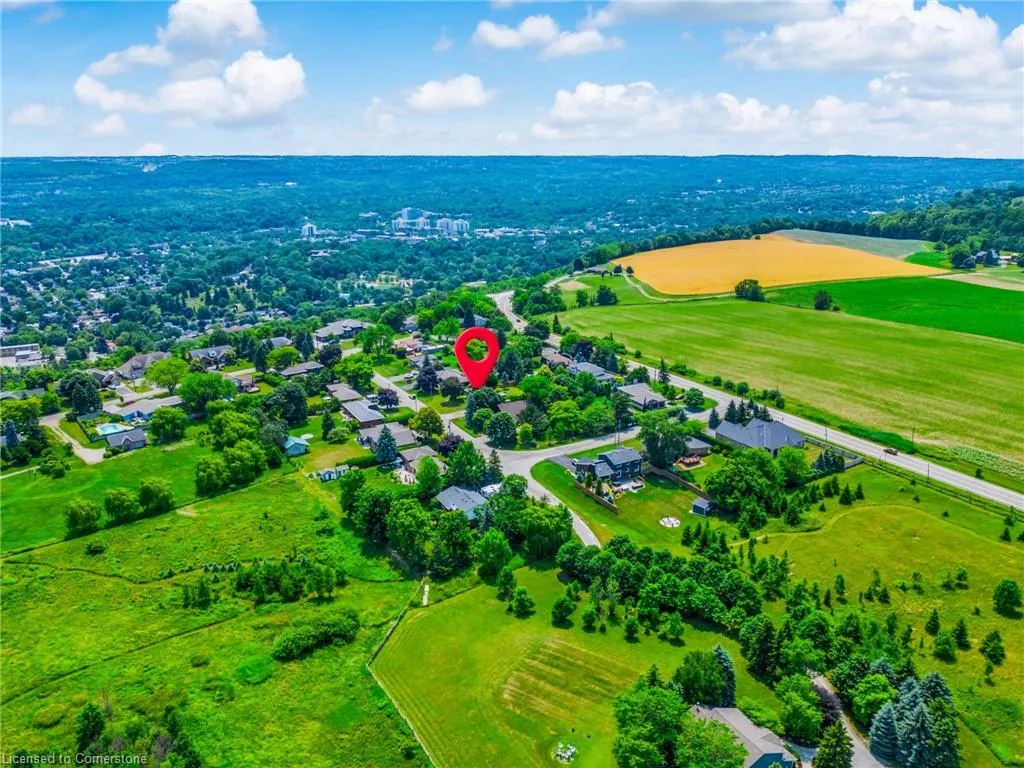
Address
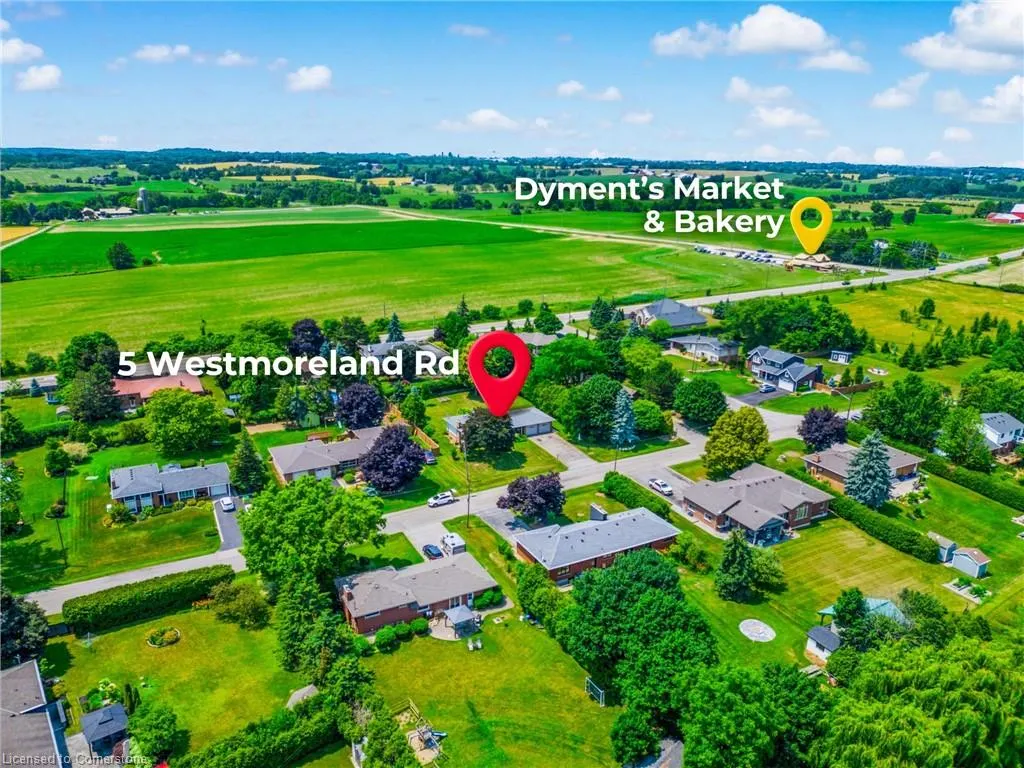
5 Westmoreland Road, Hamilton, ON
Price
$ 1,099,000
Property Attributes
- ID#40760717
- TypeSingle Family
- Listing Status Active
- CityHamilton
- AreaFlamborough
- Neighbourhood040 - Greensville
- Postal CodeL9H 5E2
- StyleSidesplit
- Year Built1967
- Taxes$ 5389
- Price$ 1,099,000
- Bedrooms4
- Full Bathrooms1
- Half Bathrooms0
- Sqr Footage1248
Data Source:
REALTORS® Association of Hamilton-Burlington (RAOHB)
Property Description
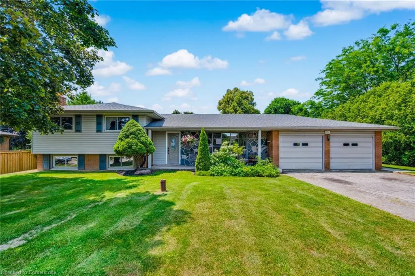
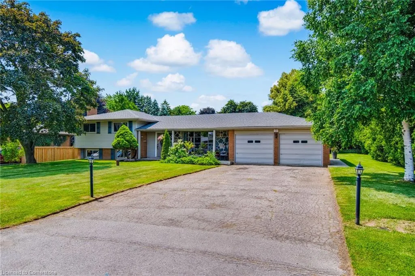
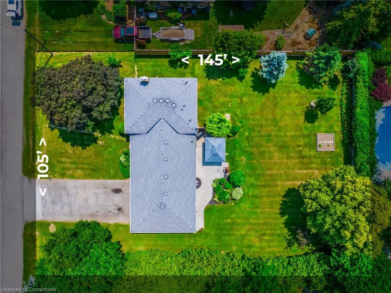
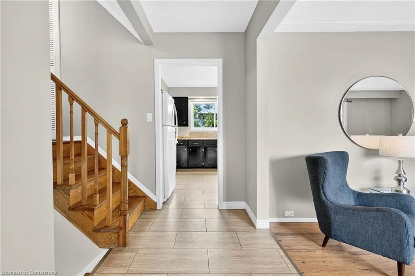
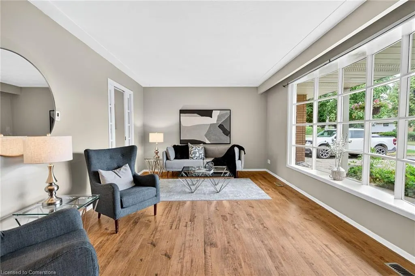
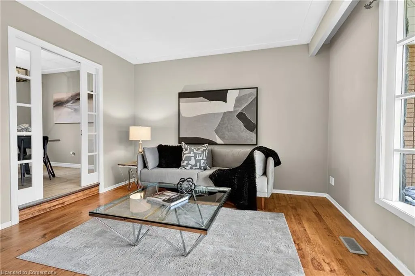
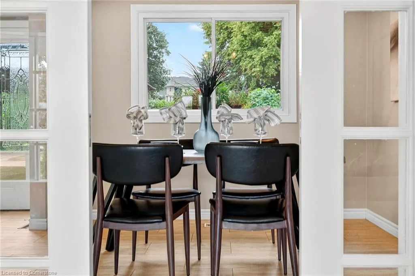
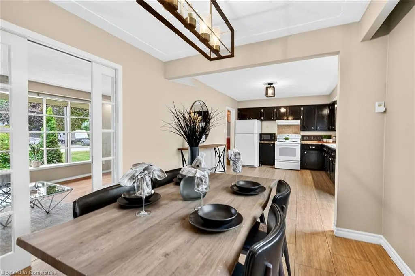
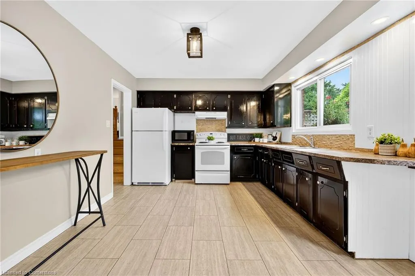
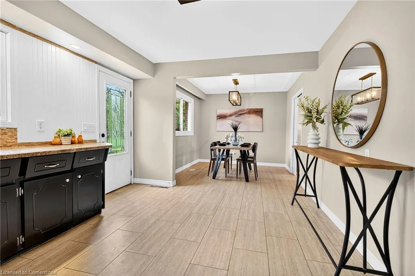
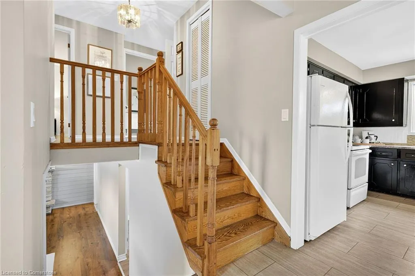
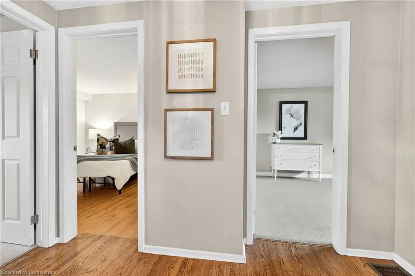
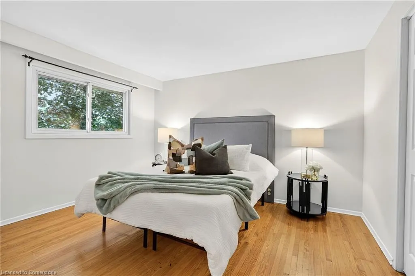
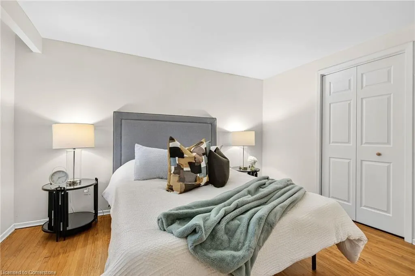
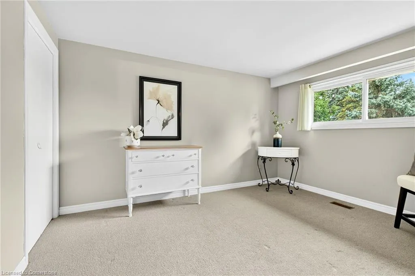
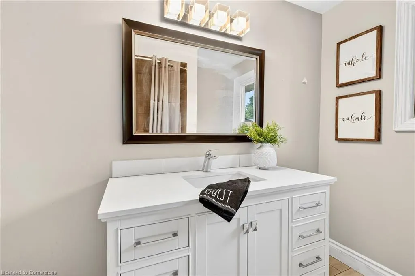
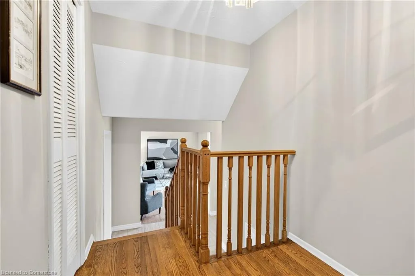
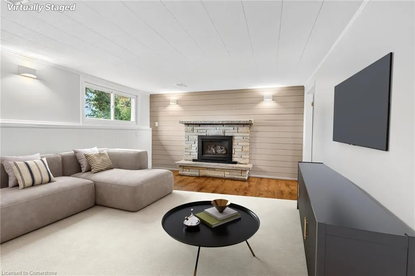
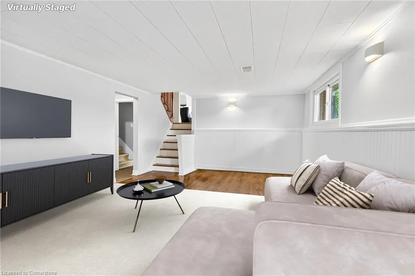
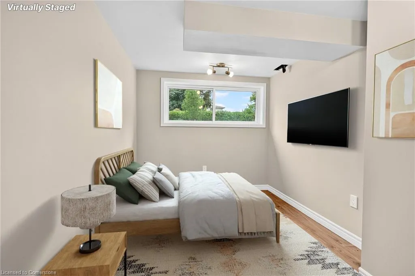
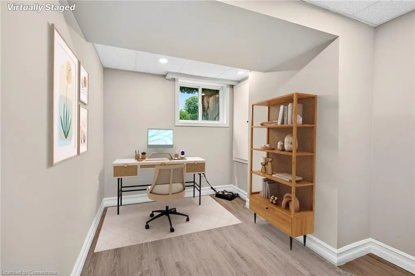
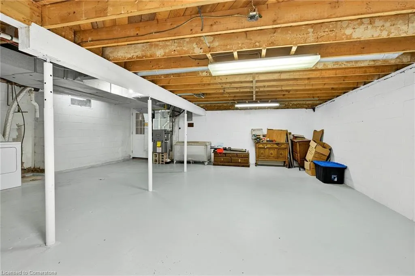
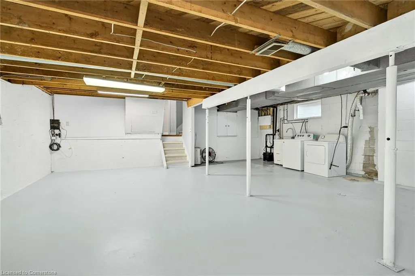
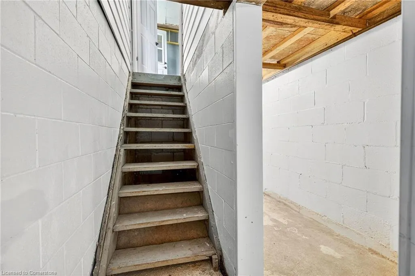
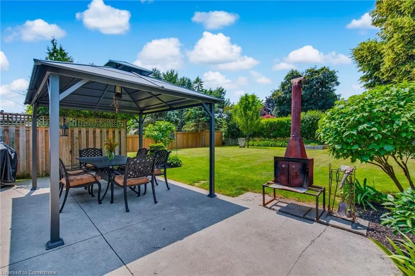
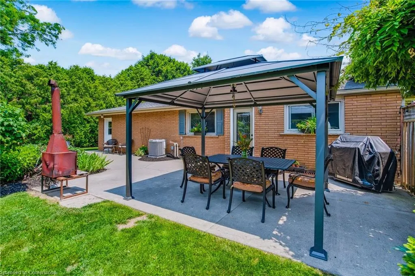
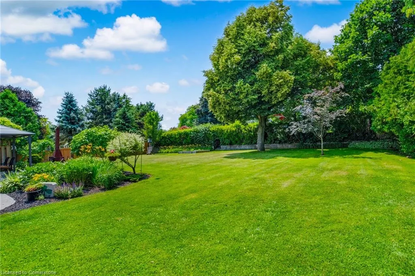
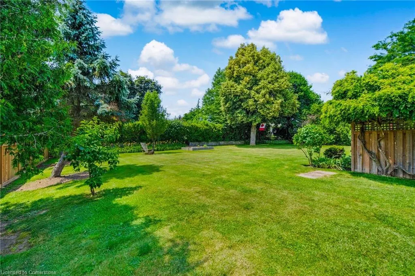
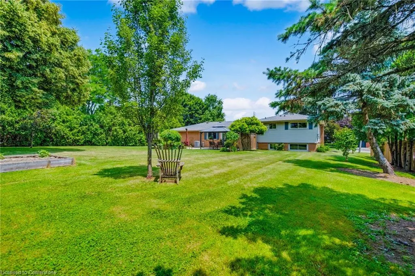
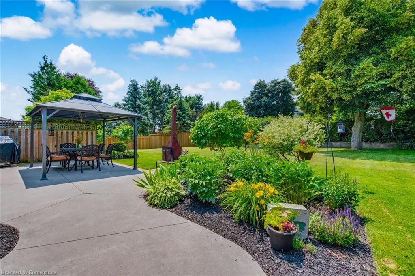
Imagine living on a country-sized lot in a family-friendly enclave, just steps to the Bruce Trail and only 4 minutes from the charm of downtown Dundas. Perched atop the Niagara Escarpment on a rare 105' x 145' treed property, this split-level home offers the perfect blend of privacy, nature, and convenience. The main level features a spacious living room and dining area, plus a bright kitchen overlooking the expansive backyard - a serene retreat with space to garden, play, or simply relax. Upstairs, you'll find three spacious bedrooms with hardwood flooring, and a 4-piece bath. The lower level is newly updated (2025) with a shiplap-accented family room and cozy gas fireplace, plus a fourth bedroom and dedicated office. A large, unspoiled basement offers endless possibilities, with direct access to the double garage. Surrounded by kilometres of trails, this home sits in a quiet, safe neighbourhood that recalls a time when neighbours never locked their doors. Quick access to Hwy 403, Rock Chapel, and conservation areas makes it a dream for both nature lovers and commuters. This is a rare opportunity to enjoy the best of both worlds-country serenity and city accessibility - in a unique pocket of Dundas. Key Dates: A/C, Furnace, Family Room Shiplap and Gas Fireplace (2025).
| Price History | |
|---|---|
| 8/15/2025 | Listed $1,099,000 |
General Features
| Sewer | Septic Tank |
|---|---|
| Heating | Forced Air,Natural Gas |
| Cooling | Central Air |
| Roof | Asphalt Shing |
| Appliances | Water Purifier,Dryer,Refrigerator,Stove,Washer |
| Zoning | A2 |
| Garage Spaces | 2 |
| Architectural Style | Sidesplit |
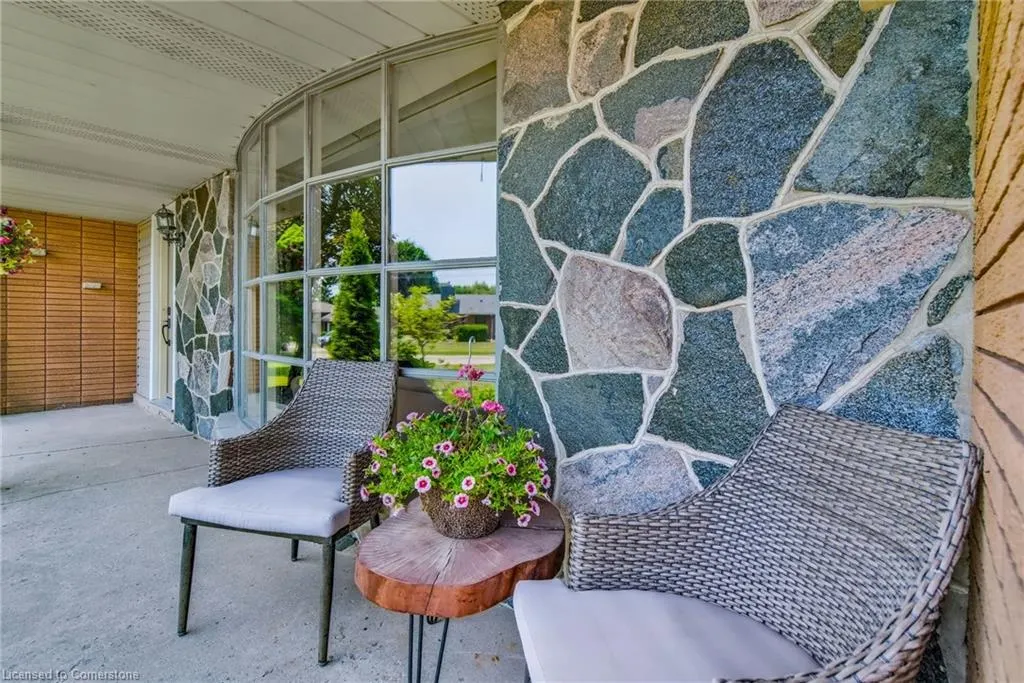
| Construction Materials | Brick,Stone,Vinyl Siding |
| Year Built | 1967 |
| Property Subtype | Single Family Residence |
| County | Hamilton |
| New Construction | No |
| Property Type | Residential |
| HOA | No |
| Attached Garage | Yes |
| Facing Direction | East |
| Garage Y/N | Yes |
| Total Rooms | 11 |
| Full Baths | 1 |
| Status | Active |
| Directions | Syndenham to Glendrummond |
| ModificationTimestamp | 2025-08-18T15:56:31.690Z |
| City | Hamilton |
| Senior Community Y/N | No |
| Open Parking Spaces | 6 |
| MLS Area | 43 - Flamborough |
| Carport Y/N | No |
| HOA Fee 2 Frequency | Monthly |
| Land Lease Y/N | No |
| Tax Annual Amount | 5389.12 |
| Property Condition | 51-99 Years |
| Lease Renewal Y/N | No |
| MLS Area Minor | 040 - Greensville |
| Additional Parcels Y/N | No |
| Virtual Tour | https://youtu.be/QvjrTohGrds |
| Building Area Units | Square Feet |
| Standard Status | Active |
| Year Built Source | Other |
| Virtual Tour | https://youtu.be/5diICwyQ8eU |
Interior Features
| Basement | Partial,Unfinished |
|---|---|
| Total Fireplaces | 1 |
| Kitchen Level | Main |
| Air Conditioning Y/N | No |
| Heating Y/N | Yes |
| Window Features | Window Coverings |
| Fireplace Y/N | Yes |
| Above Grade Finished Area | 1248 |
| Laundry Features | In Basement |
| Total Bedrooms | 4 |
| Below Grade Finished Area Unit Type | Square Feet |
| Above Grade Finished Area Source | Other |
| Above Grade Finished Area Unit Type | Square Feet |
| Total Baths | 1 |
Exterior Features
| Exterior Amenities | Privacy |
|---|---|
| Parking Features | Attached Garage |
| Lot Features | Rural,Airport,Greenbelt,Trails |
| Water Source | Drilled Well |
| Total Parking | 8 |
| Inclusions | Dryer,Refrigerator,Stove,Washer,Window Coverings,All Electric Light Fixtures |
| Foundation Details | Concrete Block |
| Spa | No |
| Building Area Total | 1248 |
| Lot Dimensions | 105 x 145 |
| Frontage Length | 105.00 |
| Frontage Type | West |
| Waterfront Y/N | No |
| Covered Spaces | 2 |
| Crops Included Y/N | No |
| Horse Y/N | No |
Amenities
- Foreclosure
- Views
- Short Sale
- New Construction
- Adult 55+
- Lease To Own
- No Strata Fees
- Furnished
- Primary On Main
- Air Conditioning
- Seller Finance
- Green
- Fixer Upper
- Horse
- Golf
- Fireplace
- Deck
- Garage
- Basement
- Pool
Property vs Single Family Average in L9H 5E2
Price
Taxes
Year Built
Visits
In The Neighbourhood
Flamborough
$ 1,699,000
- Type
- Single Family
- Size
- 1,671 SqFt
- Rooms
- 5 Beds + 2 Baths
HOMELIFE MIRACLE REALTY LTD
Dundas
$ 979,000
- Type
- Single Family
- Size
- 1,179 SqFt
- Rooms
- 4 Beds + 2 Baths
RE/MAX Escarpment Realty Inc.
Flamborough
$ 1,375,000
- Type
- Single Family
- Size
- 1,726 SqFt
- Rooms
- 3 Beds + 2 Baths
RE/MAX Escarpment Realty Inc.
Flamborough
$ 1,199,900
- Type
- Single Family
- Size
- 1,774 SqFt
- Rooms
- 5 Beds + 2 Baths
RE/MAX Escarpment Realty Inc.
Dundas
$ 1,199,999
- Type
- Single Family
- Size
- 1,692 SqFt
- Rooms
- 4 Beds + 3 Baths
RE/MAX Escarpment Realty Inc.
Dundas
$ 2,398,000
- Type
- Single Family
- Size
- 2,800 SqFt
- Rooms
- 5 Beds + 2.5 Baths
ICI SOURCE REAL ASSET SERVICES INC
Greensville
$ 1,149,900
- Type
- Single Family
- Size
- 3,460 SqFt
- Rooms
- 5 Beds + 2.5 Baths
Keller Williams Edge Realty
Hamilton
$ 1,490,000
- Type
- Single Family
- Size
- 1,700 SqFt
- Rooms
- 5 Beds + 2.5 Baths
Right at Home Realty
Dundas
$ 1,799,900
- Type
- Single Family
- Size
- 3,241 SqFt
- Rooms
- 4 Beds + 4.5 Baths
Royal LePage State Realty Inc.
Hamilton
$ 3,499,000
- Type
- Single Family
- Size
- 1,963 SqFt
- Rooms
- 3 Beds + 1 Baths
HOMELIFE MIRACLE REALTY LTD
Hamilton
$ 1,375,423
- Type
- Single Family
- Size
- 4,855 SqFt
- Rooms
- 6 Beds + 3 Baths
Royal LePage State Realty Inc.
Dundas
$ 3,865,000
- Type
- Single Family
- Size
- 6,145 SqFt
- Rooms
- 5 Beds + 4.5 Baths
Royal LePage Macro Realty
 Toronto Real Estate Board (TRREB); All information deemed reliable but not guaranteed. All properties are subject to prior sale, change or withdrawal. Neither listing broker(s) or information provider(s) shall be responsible for any typographical errors, misinformation, misprints and shall be held totally harmless. Listing(s) information is provided for consumer's personal, non-commercial use and may not be used for any purpose other than to identify prospective properties consumers may be interested

 The information on this system is from sources deemed reliable, but should not be relied upon without independent verification. All data contained in the system is property of REALTORS ® Association of Hamilton-Burlington © 2018 or the originating source board/association.