














Address
64 Elysian Fields Circle, Brampton, ON
Price
$ 1,699,900
Property Attributes
- ID#40760704
- TypeSingle Family
- Listing Status Active
- CityBrampton
- AreaBrampton
- NeighbourhoodBrbw - Bram West
- Postal CodeL6Y 6E8
- StyleTwo Story
- Year Built2017
- Taxes$ 9995
- Price$ 1,699,900
- Bedrooms4
- Full Bathrooms3
- Half Bathrooms1
- Sqr Footage2830
Data Source:
REALTORS® Association of Hamilton-Burlington (RAOHB)
Property Description
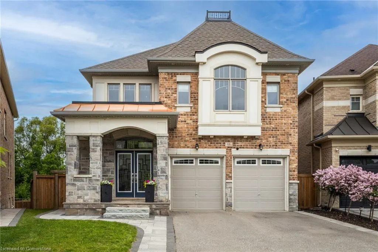
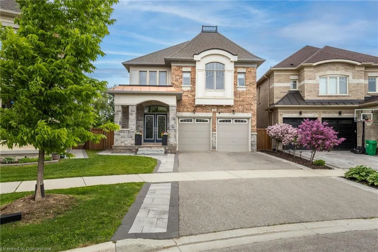
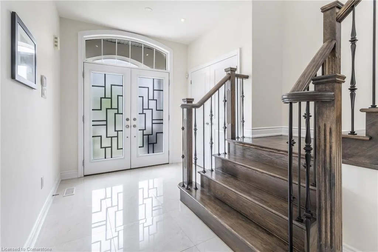
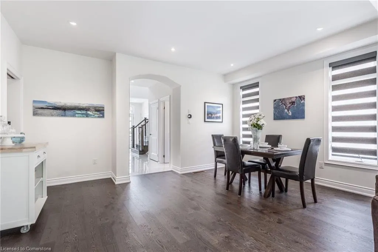
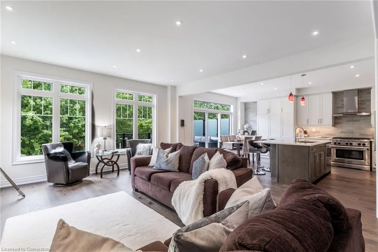
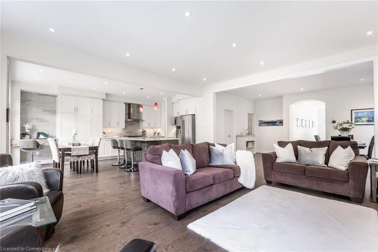
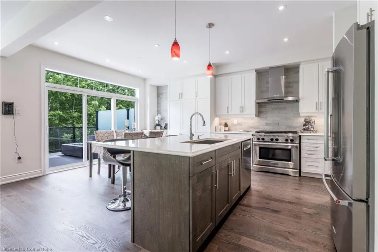
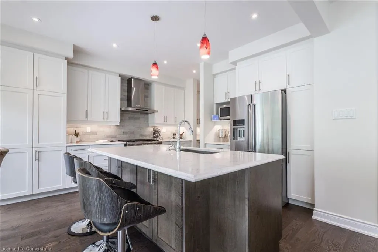
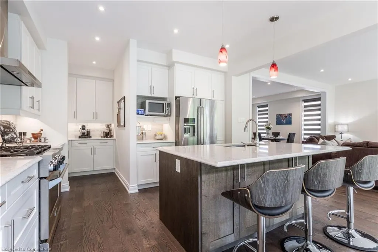
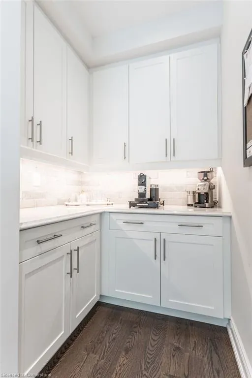
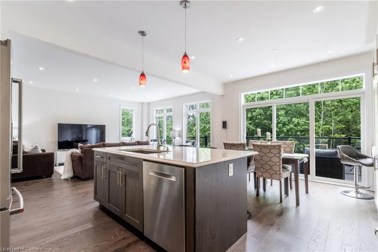
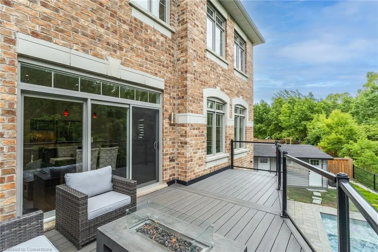
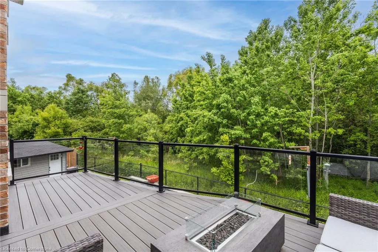
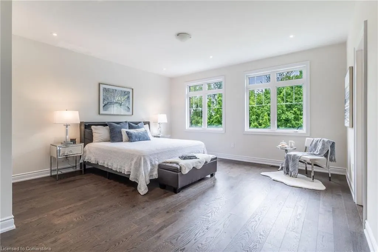
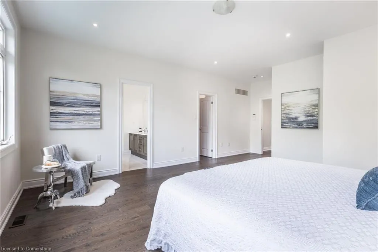
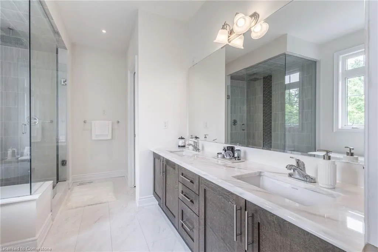
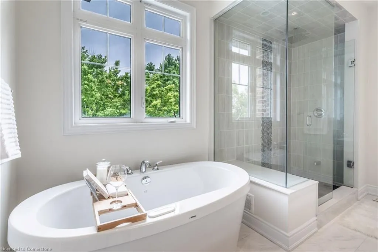
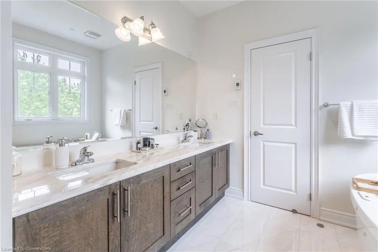
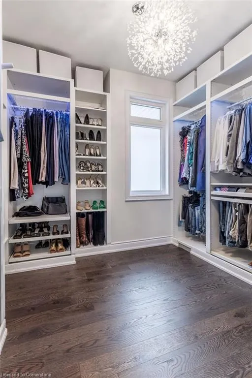
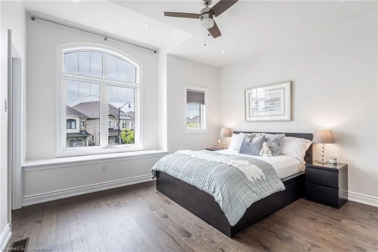
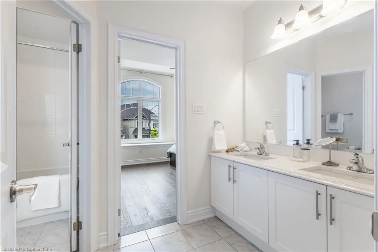
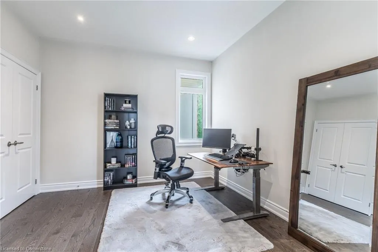
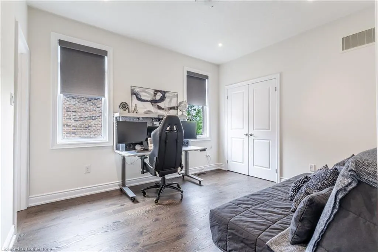
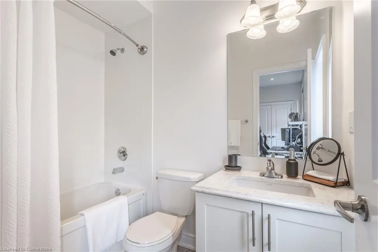
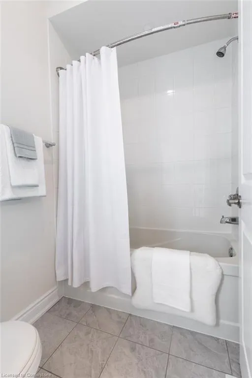
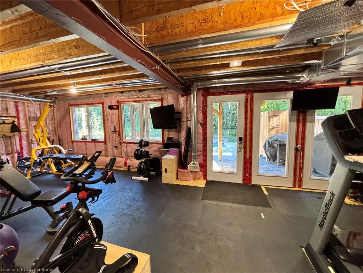
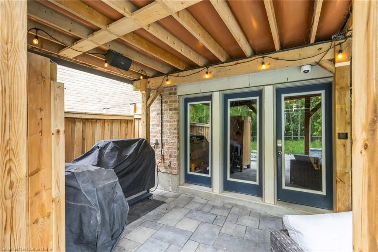
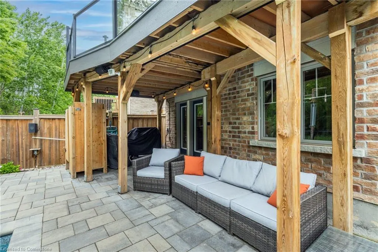
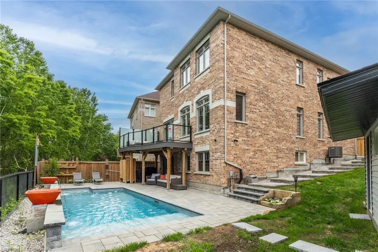
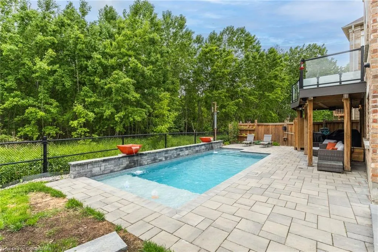
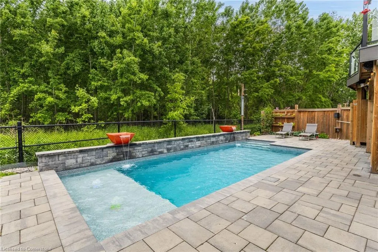
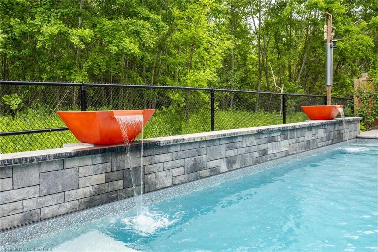
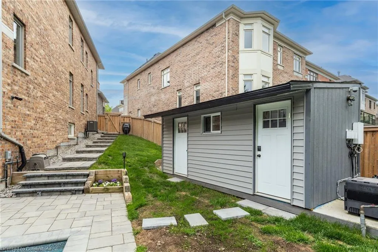
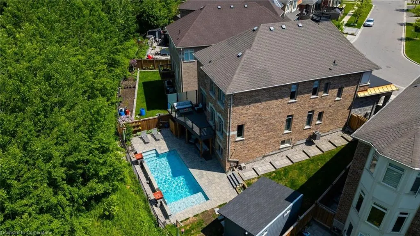
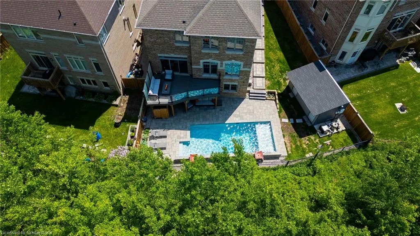
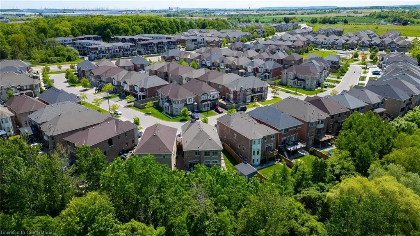
Welcome to your Dream home in Brampton West! This luxurious 4-bedroom, 3.5-bath residence sits on an oversized lot backing onto lush CreditValley Conservation Land. Modern elegance meets nature’s tranquility. A landscaped front yard leads to a covered porch and upgraded entryway.Inside, wide plank engineered hardwood floors flow seamlessly through the main and upper levels, while oversized windows flood the open-concept great room and gourmet kitchen with natural light. The kitchen features beige shaker cabinets, tile backsplash, quartz counters, a largeisland with breakfast bar, butler’s pantry, and top-of-the-line appliances—perfect for any chef. Oversized patio doors open to a composite deckwith glass railings, ideal for cozy evenings by a fire table, all with serene greenspace views. Upstairs, the primary suite offers a walk-in closetwith custom built-ins and a spa-like ensuite featuring heated floor, a spacious tiled shower with glass surround, freestanding jacuzzi tub, doublevanity with Carrara marble, and a private water closet—pure luxury. Two bedrooms share a Jack and Jill bath, while the fourth has its ownensuite. The walk-out lower level, with dri-core subfloor, awaits your vision. A garden door leads you to a covered patio and a spectacular 12’ x27’ salt-water pool with waterfall bowls, a Sunshelf, and custom LED lighting—perfect for summer days and starry nights. Every inch of thishome exudes refined craftsmanship and thoughtful design. Located in one of Brampton’s most desirable neighborhoods, it offers quick access totop schools, parks, golf, and more. This is more than a house—it’s a lifestyle. Imagine summer BBQs on the deck, cozy nights by the fireplace,and unforgettable family gatherings by the pool. Don’t miss the chance to make this exceptional property your forever home. Contact us todayfor a private showing and explore the digital brochure to discover all the luxury upgrades and features that make this home truly remarkable.
| Elementary School | High School |
|---|---|
| St. Alphonsa Ces Elementary School | St. Augustine Css High School |
| Price History | |
|---|---|
| 8/18/2025 | Listed $1,699,900 |
General Features
| Sewer | Sewer (Municipal) |
|---|---|
| Heating | Forced Air,Natural Gas |
| Cooling | Central Air |
| Roof | Asphalt Shing |
| Appliances | Water Heater,Dishwasher,Dryer,Gas Oven/Range,Microwave,Refrigerator,Washer |
| Zoning | R1F |
| Garage Spaces | 2 |
| Patio/Porch Features | Deck,Patio |
| Architectural Style | Two Story |
| Pool Features | In Ground,Salt Water |
| Security Features | Smoke Detector,Carbon Monoxide Detector(s),Smoke Detector(s) |
| Construction Materials | Brick,Stone,Stucco |
| Exclusions | All Wall Mount Tvs,Interior Poe Cameras,Computer For Network/Security Camera Recording,Home Theatre,Set Up(Seats,Speakers,A/V Cables,Ceiling Mounted Projector,Ceiling Mounted Projector Screen,Amplifi |
| Year Built | 2017 |
| View | Park/Greenbelt,Trees/Woods |
| Topography | Level,Sloping |
| Property Subtype | Single Family Residence |
| County | Peel |
| New Construction | No |
| Property Type | Residential |
| HOA | No |
| Attached Garage | Yes |
| Garage Y/N | Yes |
| Other Structures | Shed(s) |
| Total Rooms | 16 |
| Full Baths | 3 |
| Status | Active |
| Directions | Mississauga Road,West on Financial Drive,North on Elysian Fields Circle |
| ModificationTimestamp | 2025-08-18T13:55:56.417Z |
| High School | Jean Augustine Ss,St. Augustine Css |
| City | Brampton |
| Senior Community Y/N | No |
| Open Parking Spaces | 2 |
| MLS Area | BR - Brampton |
| Lot Size Units | Square Feet |
| Carport Y/N | No |
| HOA Fee 2 Frequency | Monthly |
| Elementary School | Whaley's Corners,St. Alphonsa Ces |
| Land Lease Y/N | No |
| Tax Annual Amount | 9995 |
| Property Condition | 6-15 Years |
| Lease Renewal Y/N | No |
| MLS Area Minor | BRBW - Bram West |
| Additional Parcels Y/N | No |
| Building Area Units | Square Feet |
| Standard Status | Active |
| Year Built Source | Other |
| Virtual Tour | https://bit.ly/64_Elysian_Fields_Circle-Matterport |
Interior Features
| Interior Amenities | Auto Garage Door Remote(s),Water Meter |
|---|---|
| Basement | Walk-Out Access,Full,Unfinished |
| Kitchen Level | Main |
| Air Conditioning Y/N | No |
| Heating Y/N | Yes |
| Window Features | Window Coverings |
| Fireplace Y/N | No |
| Above Grade Finished Area | 2830 |
| Half Baths | 1 |
| Laundry Features | Electric Dryer Hookup,Main Level,Sink,Washer Hookup |
| Total Bedrooms | 4 |
| Main Level Bathrooms | 1 |
| Below Grade Finished Area Unit Type | Square Feet |
| Above Grade Finished Area Source | Builder |
| Above Grade Finished Area Unit Type | Square Feet |
| Total Baths | 4 |
Exterior Features
| Exterior Amenities | Backs on Greenbelt,Landscape Lighting,Landscaped |
|---|---|
| Parking Features | Attached Garage,Garage Door Opener,Asphalt,Inside Entry |
| Lot Features | Urban,Pie Shaped Lot,Near Golf Course,Greenbelt,Highway Access,Landscaped,Major Highway,Park,Playground Nearby,Rec./Community Centre,Trails |
| Water Source | Municipal |
| Total Parking | 4 |
| Inclusions | Dishwasher,Dryer,Garage Door Opener,Gas Oven/Range,Microwave,Pool Equipment,Refrigerator,Smoke Detector,Washer,Window Coverings |
| Lot Size Area | 5360.42 |
| Foundation Details | Poured Concrete |
| Spa | No |
| Building Area Total | 2830 |
| Lot Dimensions | 30.18 x 105.26 |
| Frontage Length | 30.18 |
| Frontage Type | North |
| Lot Size Source | GeoWarehouse |
| Waterfront Y/N | No |
| Covered Spaces | 2 |
| Other Equipment | Pool Equipment |
| Crops Included Y/N | No |
| Horse Y/N | No |
Amenities
- Foreclosure
- Views
- Short Sale
- New Construction
- Adult 55+
- Lease To Own
- No Strata Fees
- Furnished
- Primary On Main
- Air Conditioning
- Seller Finance
- Green
- Fixer Upper
- Horse
- Golf
- Fireplace
- Deck
- Garage
- Basement
- Pool
Property vs Single Family Average in L6Y 6E8
Price
Taxes
Year Built
 Toronto Real Estate Board (TRREB); All information deemed reliable but not guaranteed. All properties are subject to prior sale, change or withdrawal. Neither listing broker(s) or information provider(s) shall be responsible for any typographical errors, misinformation, misprints and shall be held totally harmless. Listing(s) information is provided for consumer's personal, non-commercial use and may not be used for any purpose other than to identify prospective properties consumers may be interested

 The information on this system is from sources deemed reliable, but should not be relied upon without independent verification. All data contained in the system is property of REALTORS ® Association of Hamilton-Burlington © 2018 or the originating source board/association.