

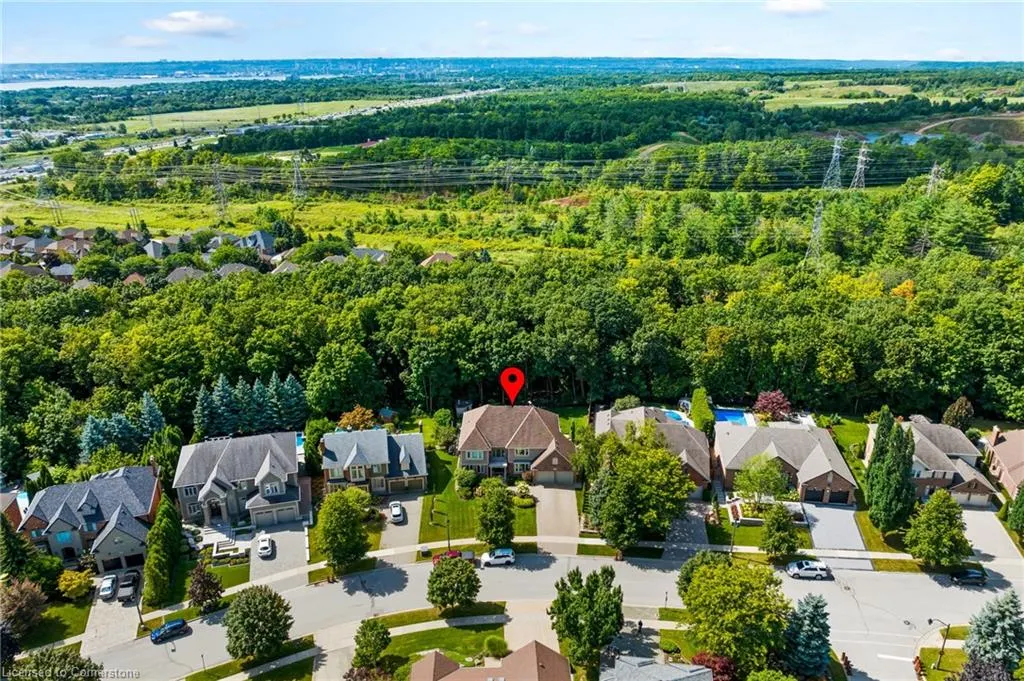
Address
1103 Crofton Way, Burlington, ON
Price
$ 2,625,000
Property Attributes
- ID#40760530
- TypeSingle Family
- Listing Status Active
- CityBurlington
- AreaBurlington
- Neighbourhood340 - Tyandaga
- Postal CodeL7P 4X1
- StyleTwo Story
- Year Built1992
- Taxes$ 13460
- Price$ 2,625,000
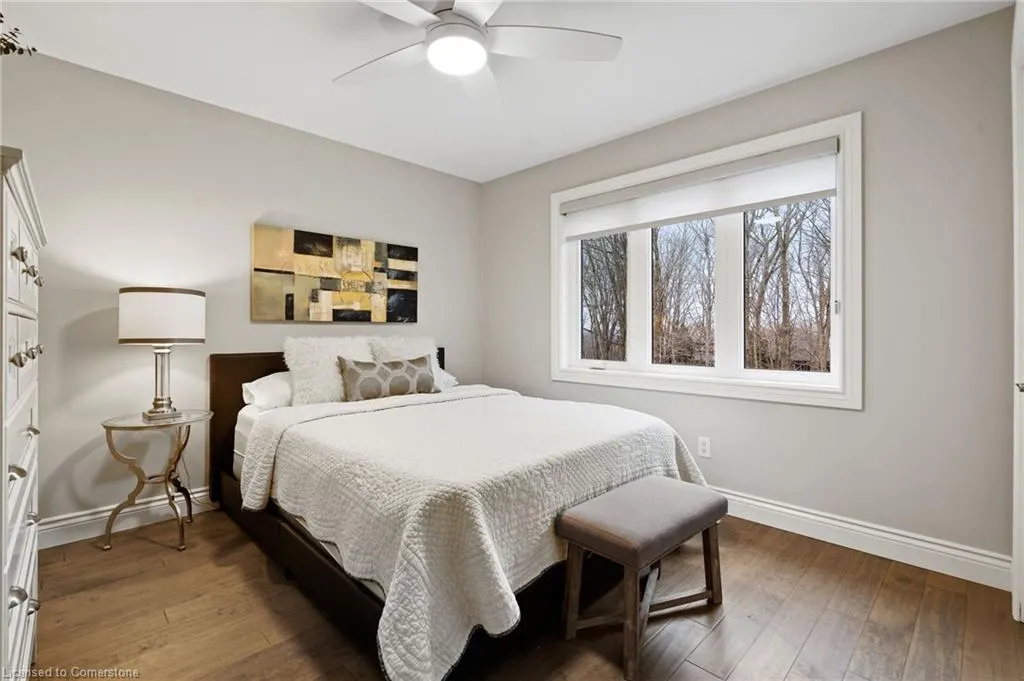
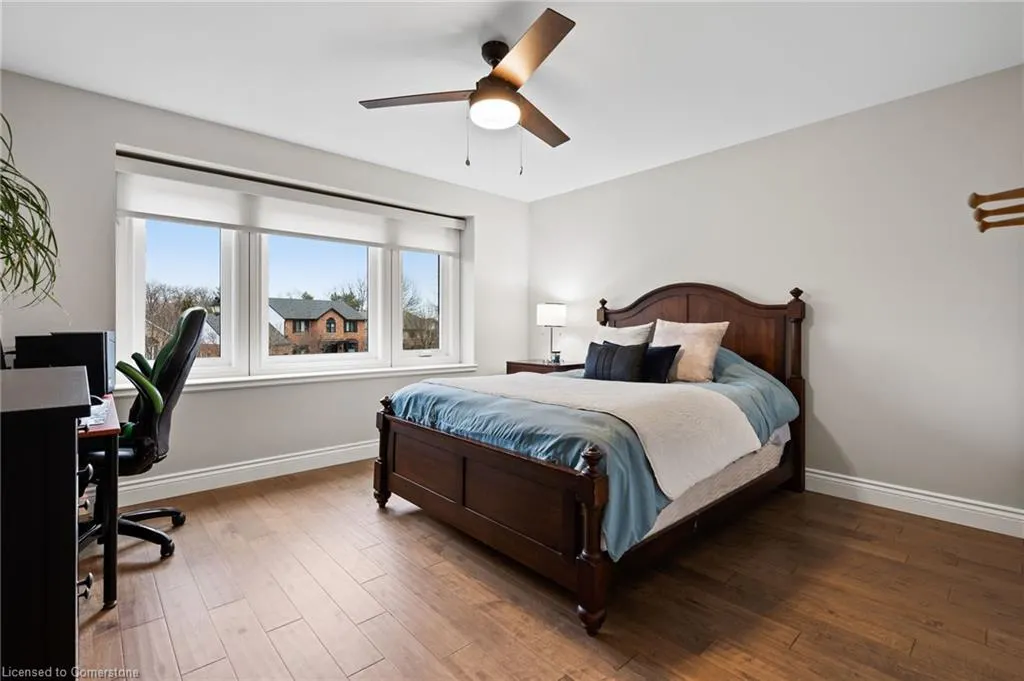
- Bedrooms4
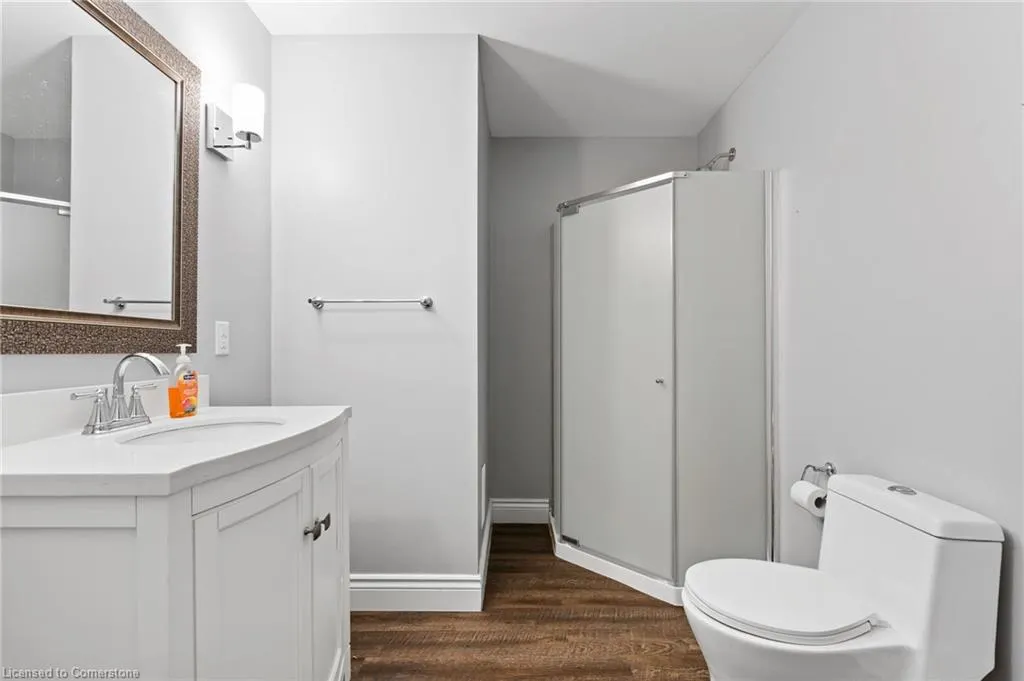
- Full Bathrooms3
- Half Bathrooms1
- Sqr Footage3843
Data Source:
REALTORS® Association of Hamilton-Burlington (RAOHB)
Property Description
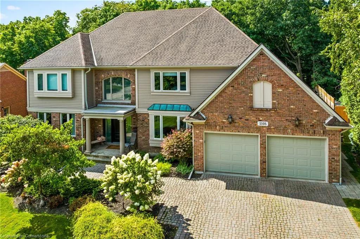
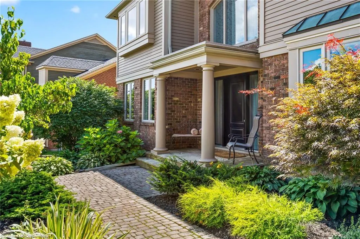
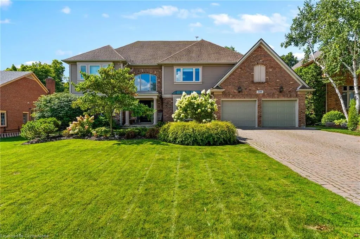
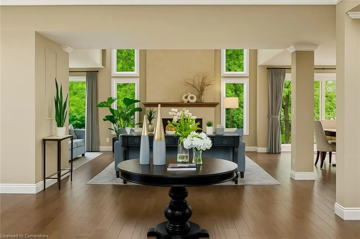
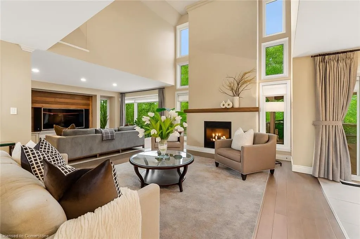
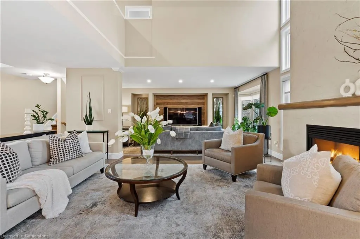
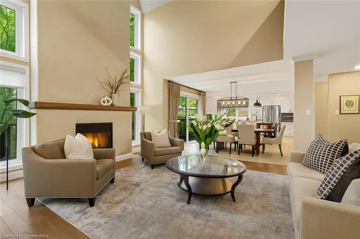
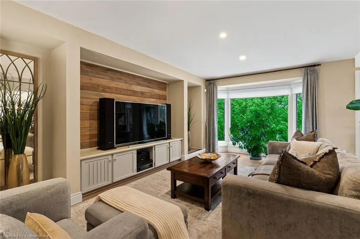
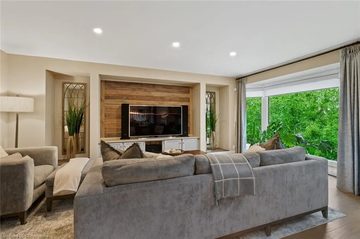
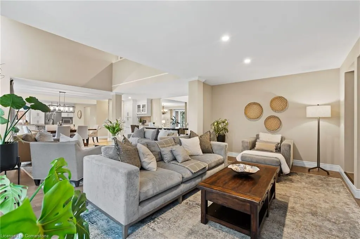
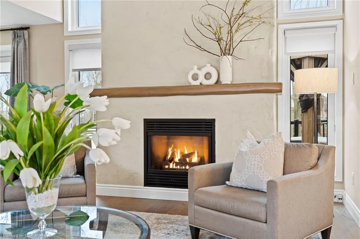
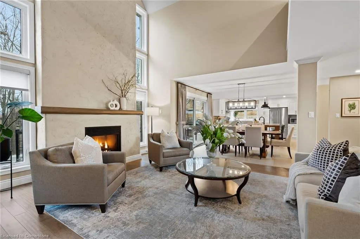
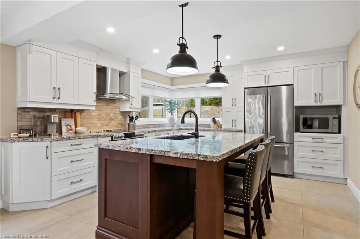
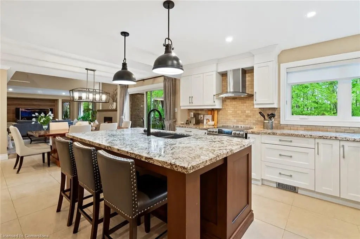
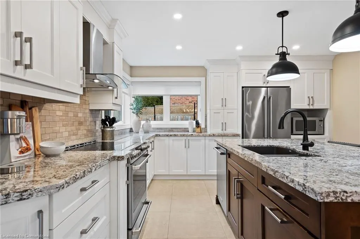
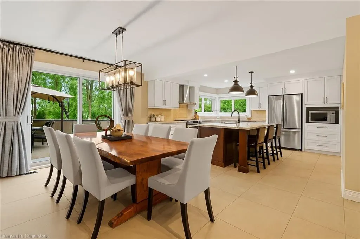
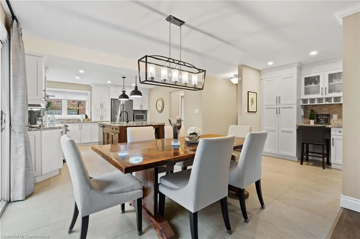
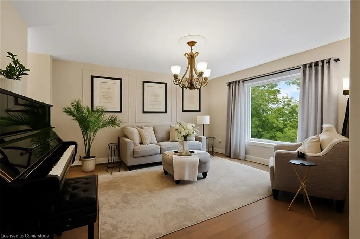
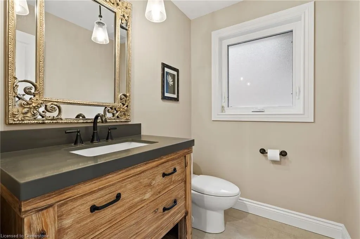
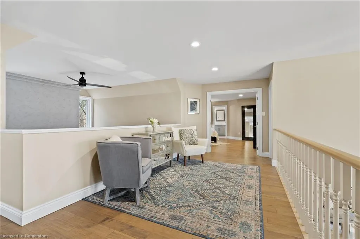
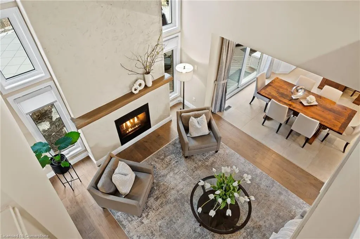
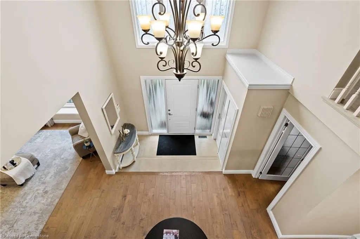
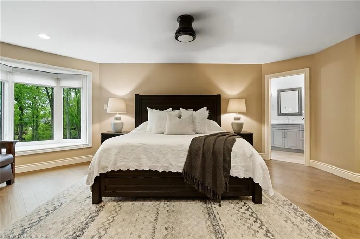
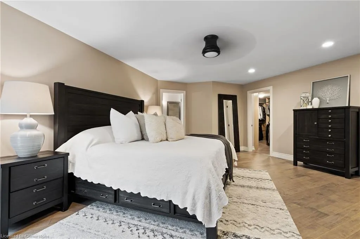
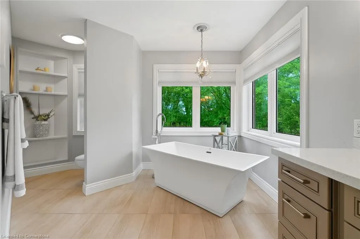
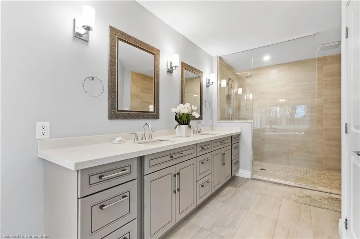
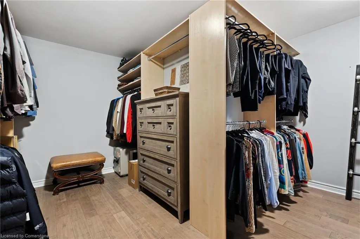
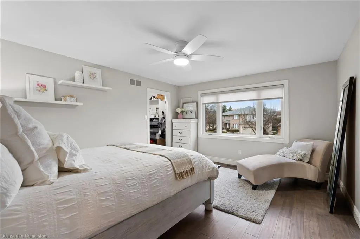
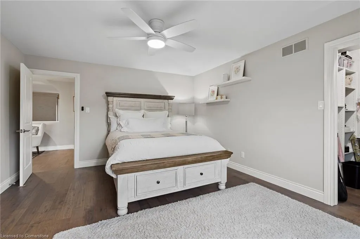
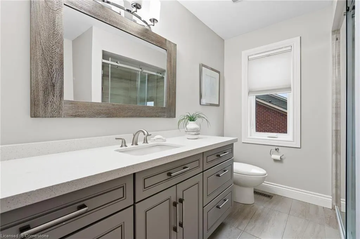
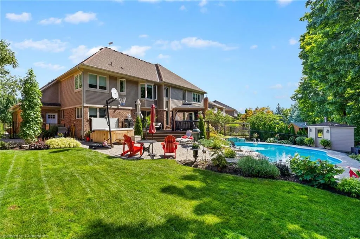
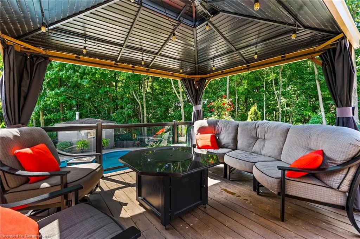
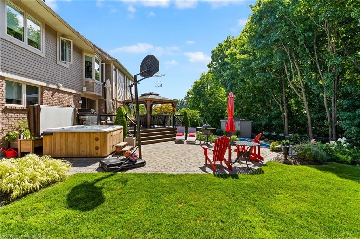
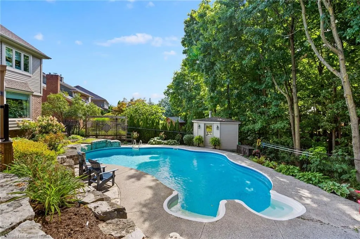
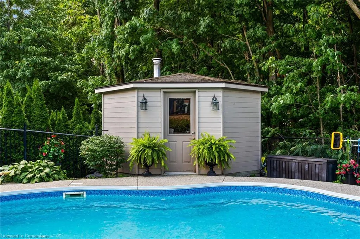
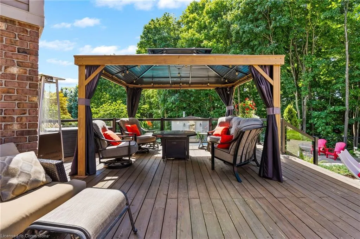
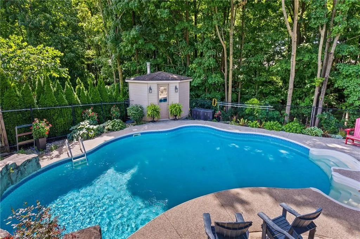
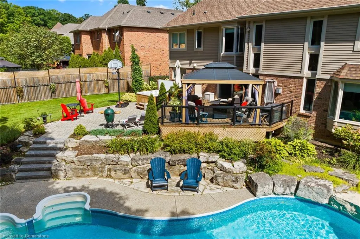
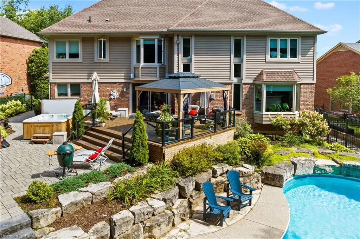
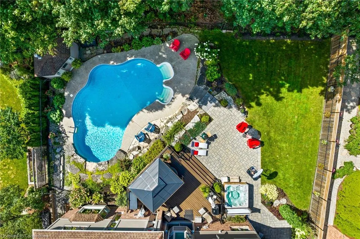
Nestled among mature trees, this stunning 3,840 sq. ft. Tyandaga home is an entertainer’s paradise. From the moment you step inside, soaring ceilings and an open-concept design create an inviting, luxurious atmosphere. The chef’s kitchen is the heart of the home, perfect for preparing gourmet meals, which can be enjoyed in the spacious dining area that flows seamlessly into the living room. The impressive primary suite is a true retreat, featuring a generous bedroom, a giant walk-in closet, and a spa-like en suite designed for ultimate relaxation. Step outside, and you’ll find your own private oasis. Backing onto a serene forest where deer are known to wander, the backyard is a dream with a sparkling pool, a relaxing hot tub (2020), and a charming gazebo—perfect for unwinding or entertaining. The property also boasts beautifully refreshed landscaping (2021), while the irrigation and lighting systems (2023) enhance both beauty and convenience. The home has been meticulously maintained, with an updated furnace (2021) and windows (2020), as well as modernized pool equipment including new heater and sand filter (2022) and pool pump (2023), ensuring years of worry-free enjoyment. This exceptional home offers a perfect balance of luxury, nature, and modern convenience—don’t miss your chance to make it yours! LUXURY CERTIFIED
| Price History | |
|---|---|
| 8/14/2025 | Listed $2,625,000 |
General Features
| Sewer | Sewer (Municipal) |
|---|---|
| Heating | Forced Air |
| Cooling | Central Air |
| Roof | Asphalt Shing |
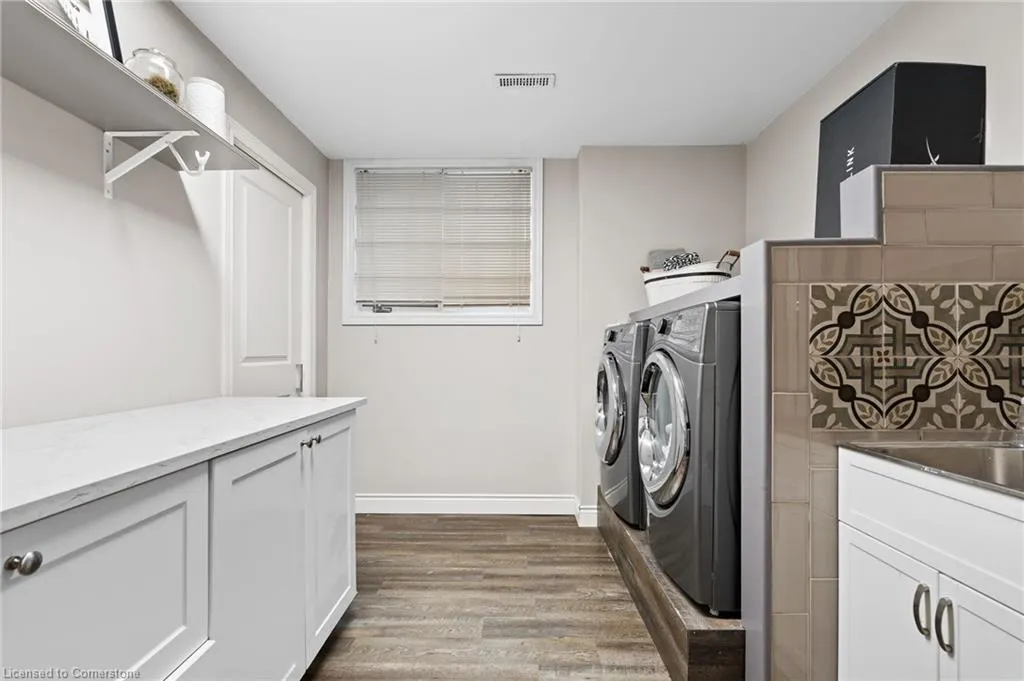
| Appliances | Water Heater,Water Softener,Dishwasher,Dryer,Freezer,Gas Oven/Range,Microwave,Range Hood,Refrigerator,Stove,Washer |
| Zoning | R2.2 |
| Garage Spaces | 2 |
| Architectural Style | Two Story |
| Security Features | Carbon Monoxide Detector,Smoke Detector |
| Construction Materials | Brick,Concrete,Vinyl Siding |
| Exclusions | Upright Freezer In Basement,Solo Stove In Back Yard,Gym Squat Rack And Pull Up Bars In Garage,Mirror In Main Floor bathroom |
| Year Built | 1992 |
| Property Subtype | Single Family Residence |
| County | Halton |
| New Construction | No |
| Property Type | Residential |
| HOA | No |
| Attached Garage | Yes |
| Garage Y/N | Yes |
| Total Rooms | 18 |
| Full Baths | 3 |
| Status | Active |
| Directions | Brant St to North Service Rd West to Skyview to Crofton Way. |
| ModificationTimestamp | 2025-08-14T20:24:15.540Z |
| City | Burlington |
| Senior Community Y/N | No |
| Open Parking Spaces | 4 |
| Number Of Units Total | 1 |
| MLS Area | 34 - Burlington |
| Carport Y/N | No |
| Spa Features | Hot Tub |
| HOA Fee 2 Frequency | Monthly |
| Land Lease Y/N | No |
| Tax Annual Amount | 13460.12 |
| Property Condition | 31-50 Years |
| Lease Renewal Y/N | No |
| MLS Area Minor | 340 - Tyandaga |
| Additional Parcels Y/N | No |
| Building Area Units | Square Feet |
| Standard Status | Active |
| Year Built Source | Other |
Interior Features
| Interior Amenities | Auto Garage Door Remote(s),Ceiling Fan(s) |
|---|---|
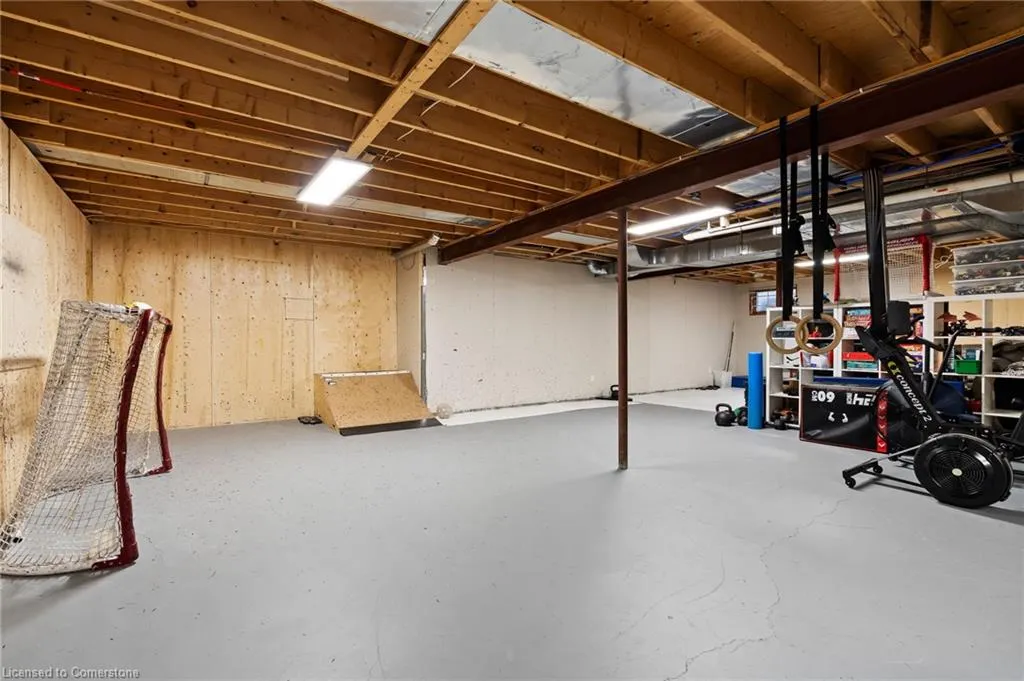
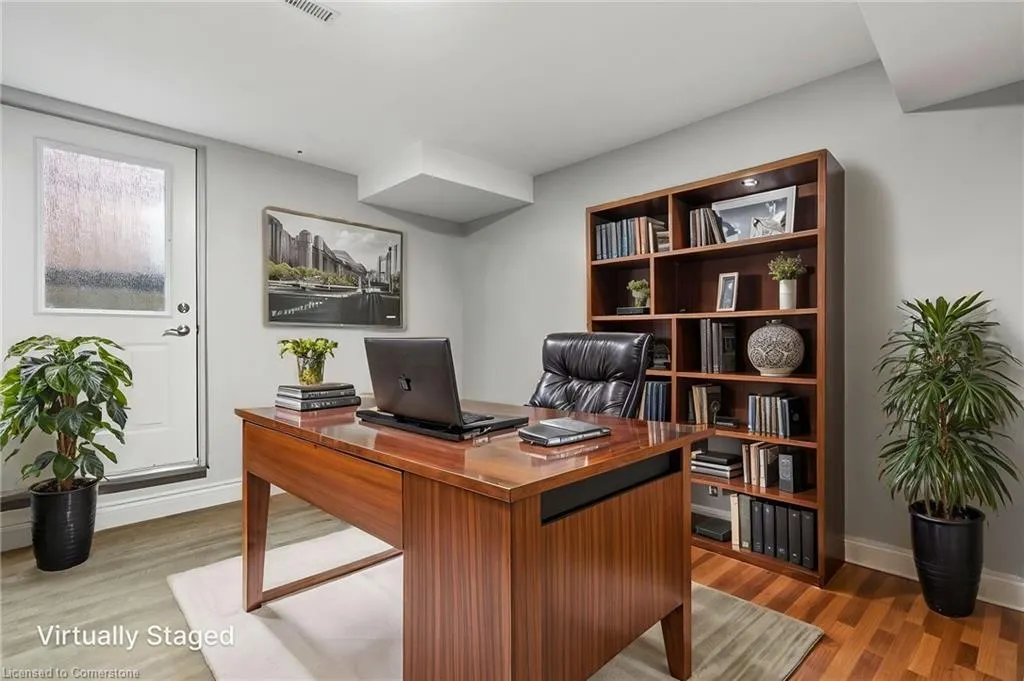
| Basement | Full,Partially Finished |
| Total Fireplaces | 1 |
| Fireplace Features | Gas |
| Kitchen Level | Main |
| Air Conditioning Y/N | No |
| Heating Y/N | Yes |
| Window Features | Window Coverings |
| Fireplace Y/N | Yes |
| Above Grade Finished Area | 3843 |
| Half Baths | 1 |
| Total Bedrooms | 4 |
| Below Grade Finished Area | 402 |
| Main Level Bathrooms | 1 |
| Below Grade Finished Area Unit Type | Square Feet |
| Below Grade Finished Area Source | Other |
| Above Grade Finished Area Source | Other |
| Above Grade Finished Area Unit Type | Square Feet |
| Total Baths | 4 |
Exterior Features
| Parking Features | Attached Garage,Garage Door Opener |
|---|---|
| Lot Features | Urban,Arts Centre,Near Golf Course,Hospital,Major Highway,Open Spaces,Park,Playground Nearby,Quiet Area,Schools |
| Water Source | Municipal |
| Total Parking | 6 |
| Inclusions | Carbon Monoxide Detector,Dishwasher,Dryer,Freezer,Garage Door Opener,Gas Oven/Range,Hot Tub,Hot Tub Equipment,Microwave,Pool Equipment,Range Hood,Refrigerator,Smoke Detector,Stove,Washer,Window Cover |
| Foundation Details | Concrete Perimeter |
| Number of Buildings | 1 |
| Spa | Yes |
| Building Area Total | 4245 |
| Lot Dimensions | 64.57 x 138.88 |
| Frontage Length | 64.57 |
| Frontage Type | North |
| Waterfront Y/N | No |
| Covered Spaces | 2 |
| Other Equipment | Hot Tub Equipment,Pool Equipment |
| Crops Included Y/N | No |
| Horse Y/N | No |
Amenities
- Foreclosure
- Views
- Short Sale
- New Construction
- Adult 55+
- Lease To Own
- No Strata Fees
- Furnished
- Primary On Main
- Air Conditioning
- Seller Finance
- Green
- Fixer Upper
- Horse
- Golf
- Fireplace
- Deck
- Garage
- Basement
- Pool
Property vs Single Family Average in L7P 4X1
Price
Taxes
Year Built
In The Neighbourhood
Open House
Burlington
$ 1,999,000
- Type
- Single Family
- Size
- 5,452 SqFt
- Rooms
- 5 Beds + 3.5 Baths
Century 21 Miller Real Estate Ltd.
Burlington
$ 1,299,900
- Type
- Single Family
- Size
- 2,170 SqFt
- Rooms
- 4 Beds + 2.5 Baths
Royal LePage Burloak Real Estate Services
Burlington
$ 2,149,900
- Type
- Single Family
- Size
- 6,436 SqFt
- Rooms
- 6 Beds + 5.5 Baths
RE/MAX Escarpment Golfi Realty Inc.
Burlington
$ 2,198,800
- Type
- Single Family
- Size
- 5,039 SqFt
- Rooms
- 6 Beds + 3.5 Baths
Sutton Group Quantum Realty Inc.
Burlington
$ 1,219,000
- Type
- Single Family
- Size
- 3,650 SqFt
- Rooms
- 2 Beds + 2.5 Baths
Royal LePage Burloak Real Estate Services
Burlington
$ 1,700,000
- Type
- Single Family
- Size
- 2,304 SqFt
- Rooms
- 3 Beds + 3.5 Baths
RE/MAX Escarpment Realty Inc.
Burlington
$ 3,388,800
- Type
- Single Family
- Size
- 5,417 SqFt
- Rooms
- 4 Beds + 3.5 Baths
RE/MAX Escarpment Realty Inc.
Burlington
$ 2,190,000
- Type
- Single Family
- Size
- 5,650 SqFt
- Rooms
- 4 Beds + 2.5 Baths
Chettle House Realty Inc.
 Toronto Real Estate Board (TRREB); All information deemed reliable but not guaranteed. All properties are subject to prior sale, change or withdrawal. Neither listing broker(s) or information provider(s) shall be responsible for any typographical errors, misinformation, misprints and shall be held totally harmless. Listing(s) information is provided for consumer's personal, non-commercial use and may not be used for any purpose other than to identify prospective properties consumers may be interested

 The information on this system is from sources deemed reliable, but should not be relied upon without independent verification. All data contained in the system is property of REALTORS ® Association of Hamilton-Burlington © 2018 or the originating source board/association.