













Address
10 Maple Avenue, Grimsby, ON
Price
$ 899,900
Property Attributes
- ID#40760441
- TypeSingle Family
- Listing Status Active
- CityGrimsby
- AreaGrimsby
- NeighbourhoodGrimsby East
- Postal CodeL3M 3B6
- StyleTwo Story
- Year Built1920
- Taxes$ 5493
- Price$ 899,900
- Bedrooms2
- Full Bathrooms1
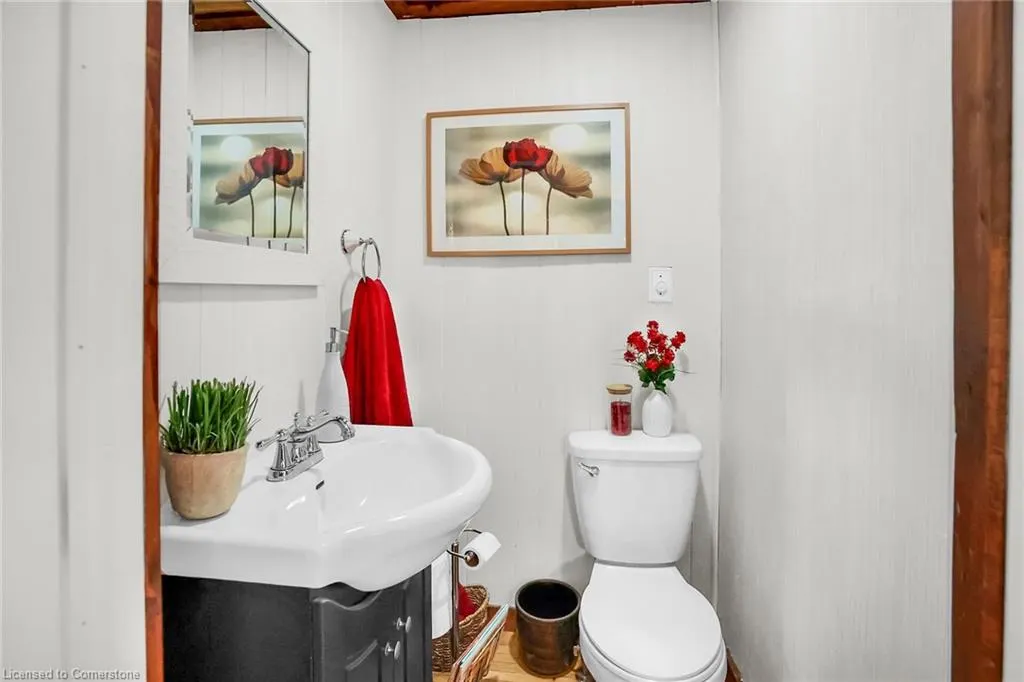
- Half Bathrooms1
- Sqr Footage1698
Data Source:
REALTORS® Association of Hamilton-Burlington (RAOHB)
Property Description
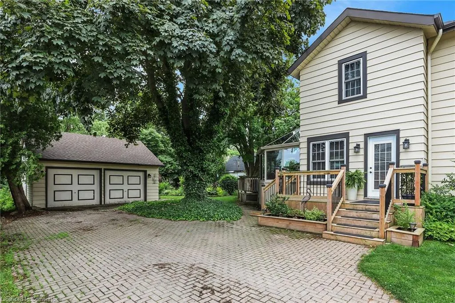
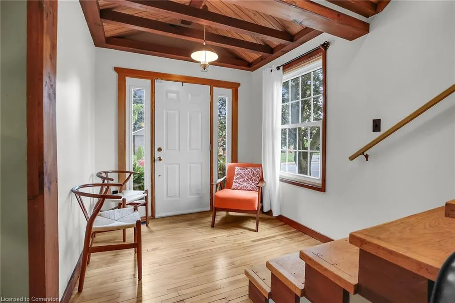
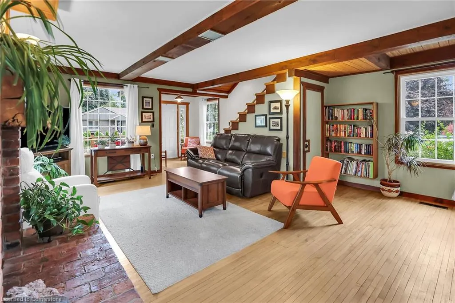
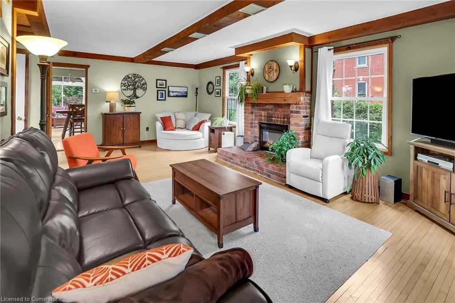
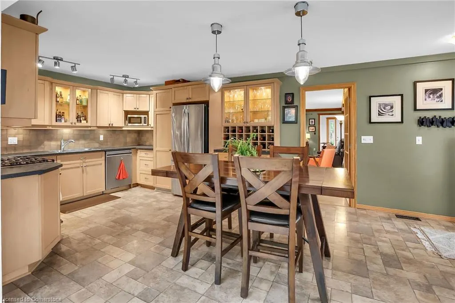
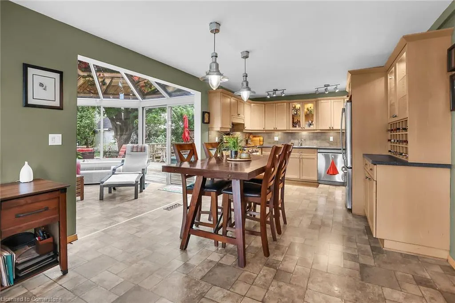
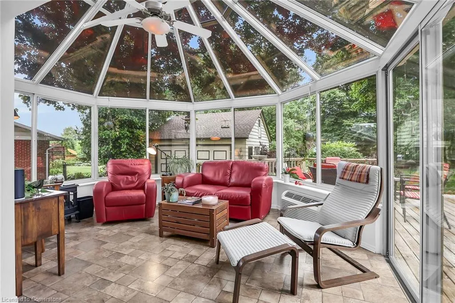
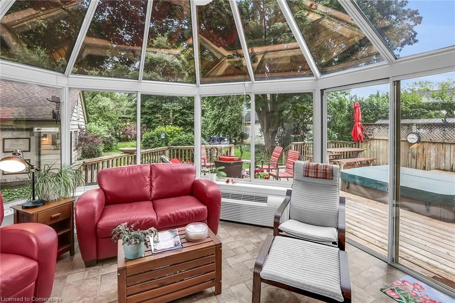
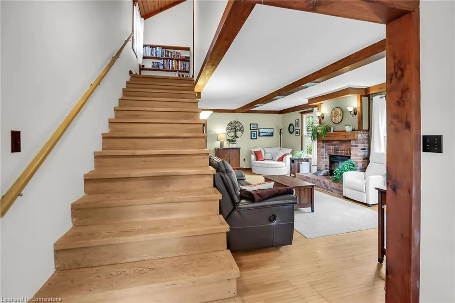
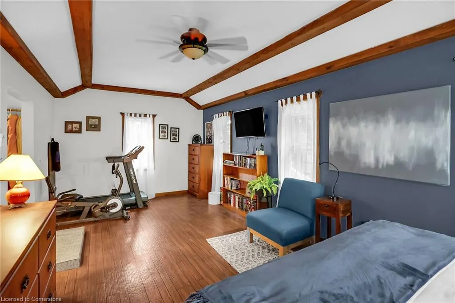
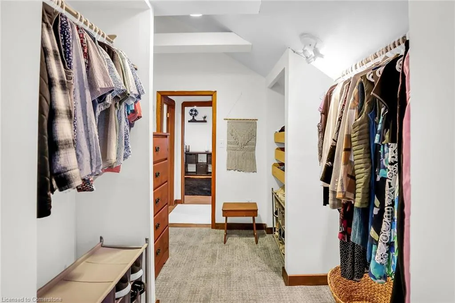
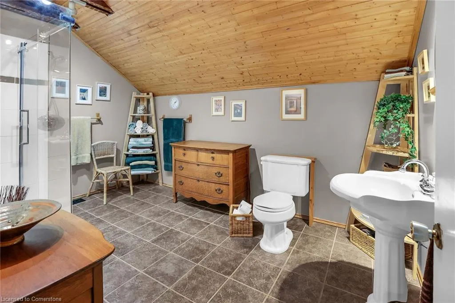
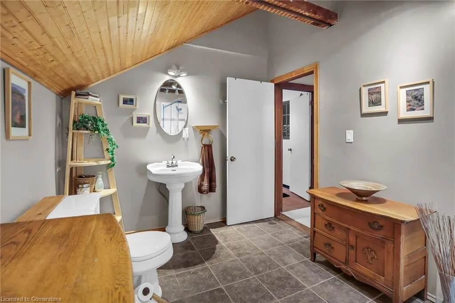
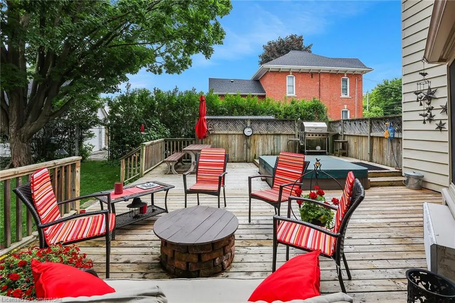
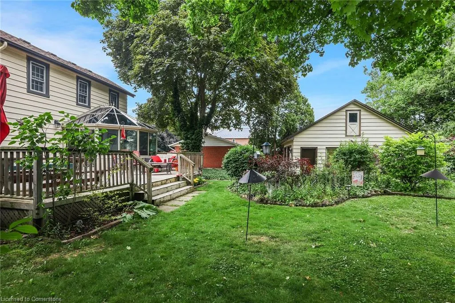
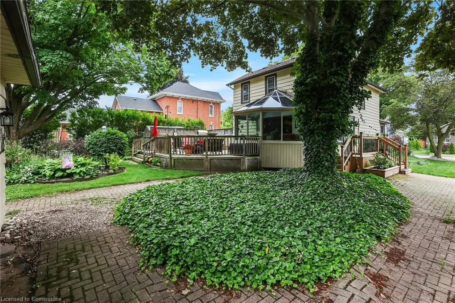
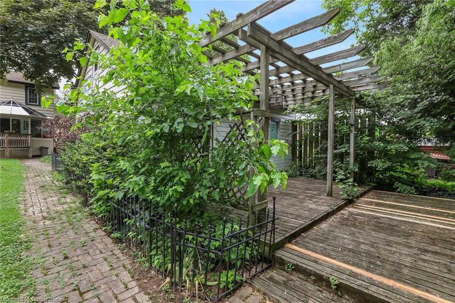
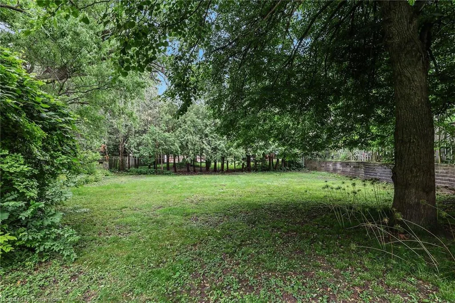
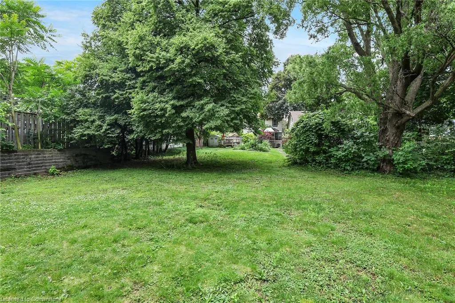
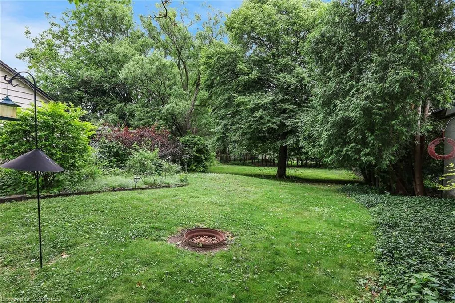
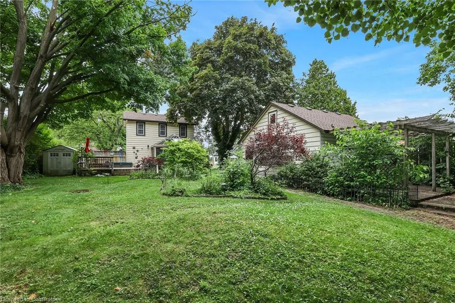
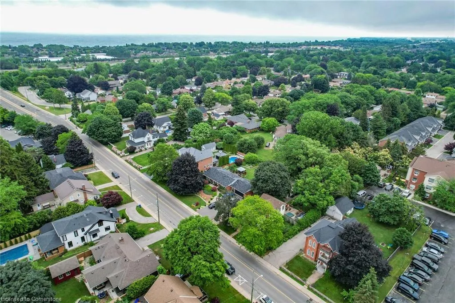
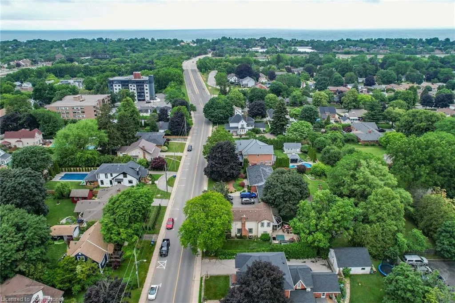
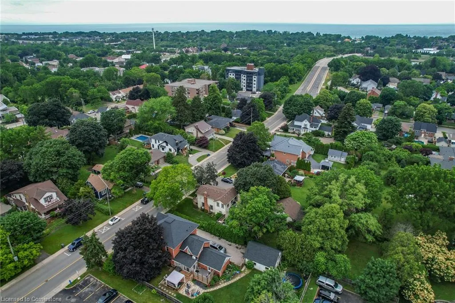
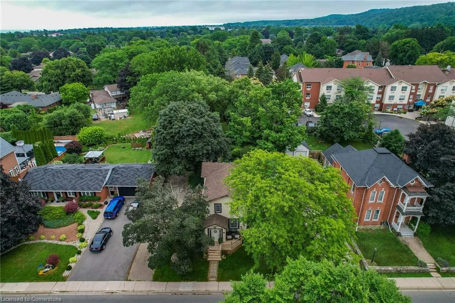
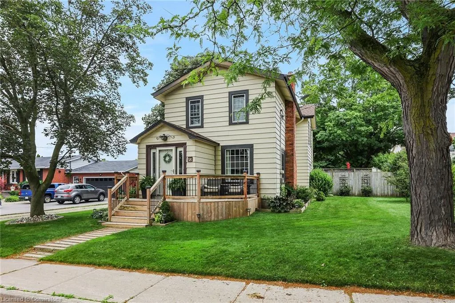
Charming Century Home Steps from Downtown Grimsby! Discover the warmth and character of this beautifully maintained 2-storey home, nestled on a large lot just minutes from vibrant downtown Grimsby. With over 100 years of history, this timeless residence blends original charm with thoughtful updates for modern living. Step inside to a vaulted entry and beautiful wood accents that carry throughout the home, setting the tone for the inviting spaces beyond. The main floor features an open-concept kitchen and dining area that flows into a cozy year-round sunroom perfect for morning coffee or quiet evenings. The spacious living room is anchored by a classic fireplace, adding to the homes welcoming atmosphere. Upstairs, you'll find two bedrooms, including a large primary suite with a walk-in closet and an impressive bathroom featuring a walk-in shower and plenty of space to unwind. Outside, enjoy multiple decks, a hot tub, and the charming pergola that sits behind the garage and is ideal for summer entertaining or peaceful retreat. The detached double garage (24' x 22' ext. measurement) comes complete with a workshop for the handyman and a loft. A charming pergola sits behind the garage ideal for summer entertaining or peaceful retreat. With its walkable location near shops, restaurants, and parks, this unique home offers the best of Grimsby living. Don't miss this rare opportunity to own a piece of local history!
| Elementary School | High School |
|---|---|
| Nelles Pes; St. Joseph's Ces Elementary School | West Niagara Ss; Blessed Trinity Css High School |
| Price History | |
|---|---|
| 8/14/2025 | Listed $899,900 |
General Features
| Sewer | Sewer (Municipal) |
|---|---|
| Heating | Forced Air,Natural Gas |
| Cooling | Central Air |
| Roof | Asphalt Shing |
| Appliances | Dishwasher,Dryer,Refrigerator,Stove,Washer |
| Zoning | R2.2 |
| Garage Spaces | 1 |
| Patio/Porch Features | Deck |
| Architectural Style | Two Story |
| Construction Materials | Aluminum Siding |
| Exclusions | Natural Gas Barbecue. |
| Year Built | 1920 |
| Topography | Level |
| Property Subtype | Single Family Residence |
| County | Niagara |
| New Construction | No |
| Property Type | Residential |
| HOA | No |
| Attached Garage | No |
| Garage Y/N | Yes |
| Other Structures | Other |
| Total Rooms | 9 |
| Full Baths | 1 |
| Status | Active |
| Directions | From QEW,exit Maple Avenue. South on Maple. |
| ModificationTimestamp | 2025-08-16T20:00:05.880Z |
| High School | West Niagara Ss; Blessed Trinity Css |
| City | Grimsby |
| Senior Community Y/N | No |
| Open Parking Spaces | 4 |
| MLS Area | Grimsby |
| Carport Y/N | No |
| Spa Features | Hot Tub,Heated |
| HOA Fee 2 Frequency | Monthly |
| Elementary School | Nelles Pes; St. Joseph's Ces |
| Land Lease Y/N | No |
| Tax Annual Amount | 5493.03 |
| Property Condition | 100+ Years |
| Lease Renewal Y/N | No |
| MLS Area Minor | Grimsby East (542) |
| Additional Parcels Y/N | No |
| Virtual Tour | https://www.myvisuallistings.com/vtnb/357536 |
| Building Area Units | Square Feet |
| Standard Status | Active |
| Year Built Source | Other |
| Virtual Tour | https://www.myvisuallistings.com/vt/357536 |
Interior Features
| Interior Amenities | Central Vacuum,Ceiling Fan(s) |
|---|---|
| Basement | Full,Unfinished |
| Total Fireplaces | 1 |
| Fireplace Features | Electric,Living Room |
| Kitchen Level | Main |
| Air Conditioning Y/N | No |
| Heating Y/N | Yes |
| Fireplace Y/N | Yes |
| Above Grade Finished Area | 1698 |
| Half Baths | 1 |
| Laundry Features | In Basement |
| Total Bedrooms | 2 |
| Main Level Bathrooms | 1 |
| Below Grade Finished Area Unit Type | Square Feet |
| Above Grade Finished Area Unit Type | Square Feet |
| Total Baths | 2 |
Exterior Features
| Parking Features | Detached Garage,Interlock |
|---|---|
| Lot Features | Urban,Rectangular,City Lot,Highway Access,Hospital,Library,Park,Schools,Shopping Nearby |
| Water Source | Municipal |
| Total Parking | 5 |
| Inclusions | Central Vac,Dishwasher,Dryer,Hot Tub,Refrigerator,Stove,Washer,All Light Fixtures. Shelving In The Basement. Fire Pit & Natural Gas Line To The Barbecue. |
| Foundation Details | Concrete Block |
| Spa | Yes |
| Building Area Total | 1698 |
| Lot Dimensions | 77.78 x 214.69 |
| Frontage Length | 77.78 |
| Frontage Type | East |
| Waterfront Y/N | No |
| Covered Spaces | 1 |
| Crops Included Y/N | No |
| Horse Y/N | No |
Amenities
- Foreclosure
- Views
- Short Sale
- New Construction
- Adult 55+
- Lease To Own
- No Strata Fees
- Furnished
- Primary On Main
- Air Conditioning
- Seller Finance
- Green
- Fixer Upper
- Horse
- Golf
- Fireplace
- Deck
- Garage
- Basement
- Pool
Property vs Single Family Average in L3M 3B6
Price
Year Built
In The Neighbourhood
Grimsby
$ 779,000
- Type
- Single Family
- Size
- 1,518 SqFt
- Rooms
- 3 Beds + 1.5 Baths
RE/MAX Escarpment Realty Inc.
Grimsby
$ 939,900
- Type
- Single Family
- Size
- 1,638 SqFt
- Rooms
- 3 Beds + 3.5 Baths
Michael St. Jean Realty Inc.
Grimsby
$ 1,396,000
- Type
- Single Family
- Size
- 2,630 SqFt
- Rooms
- 5 Beds + 2.5 Baths
RE/MAX Garden City Realty Inc.
Grimsby
$ 1,129,000
- Type
- Single Family
- Size
- 3,203 SqFt
- Rooms
- 5 Beds + 3 Baths
RE/MAX Escarpment Realty Inc.
Grimsby
$ 798,900
- Type
- Single Family
- Size
- 3,378 SqFt
- Rooms
- 3 Beds + 1 Baths
Royal LePage NRC Realty Inc.
Grimsby
$ 1,299,900
- Type
- Single Family
- Size
- 2,750 SqFt
- Rooms
- 4 Beds + 2.5 Baths
Royal LePage NRC Realty Inc.
Grimsby
$ 969,000
- Type
- Single Family
- Size
- 2,604 SqFt
- Rooms
- 4 Beds + 2 Baths
RE/MAX Escarpment Realty Inc.
Grimsby
$ 3,000
- Type
- Single Family
- Size
- 1,972 SqFt
- Rooms
- 3 Beds + 2 Baths
RE/MAX Garden City Realty Inc.
Grimsby
$ 949,000
- Type
- Single Family
- Size
- 2,741 SqFt
- Rooms
- 3 Beds + 3 Baths
RE/MAX Escarpment Realty Inc.
Grimsby
$ 849,000
- Type
- Single Family
- Size
- 2,175 SqFt
- Rooms
- 3 Beds + 3 Baths
M. Marel Real Estate Inc.
 Toronto Real Estate Board (TRREB); All information deemed reliable but not guaranteed. All properties are subject to prior sale, change or withdrawal. Neither listing broker(s) or information provider(s) shall be responsible for any typographical errors, misinformation, misprints and shall be held totally harmless. Listing(s) information is provided for consumer's personal, non-commercial use and may not be used for any purpose other than to identify prospective properties consumers may be interested

 The information on this system is from sources deemed reliable, but should not be relied upon without independent verification. All data contained in the system is property of REALTORS ® Association of Hamilton-Burlington © 2018 or the originating source board/association.