

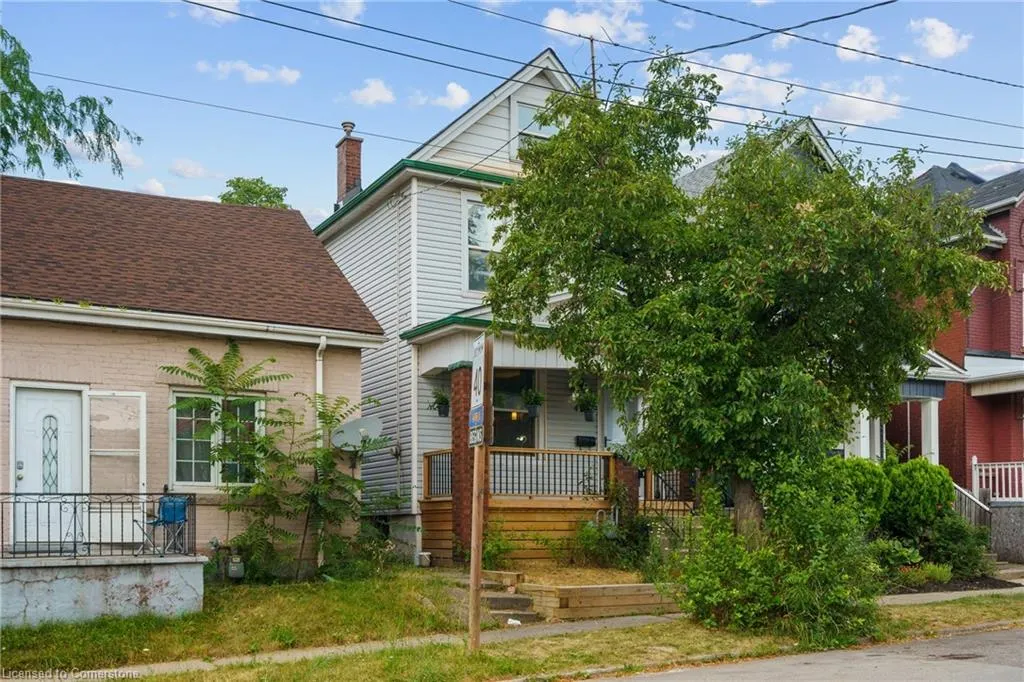
Address
41 Princess Street, Hamilton, ON
Price
$ 499,400
Property Attributes
- ID#40760288
- TypeSingle Family
- Listing Status Active
- CityHamilton
- AreaHamilton Centre
- Neighbourhood210 - North Sherman
- Postal CodeL8L 3K7
- StyleTwo Story
- Taxes$ 2964
- Price$ 499,400
- Bedrooms3
- Full Bathrooms1
- Half Bathrooms0
- Sqr Footage1625
Data Source:
REALTORS® Association of Hamilton-Burlington (RAOHB)
Property Description
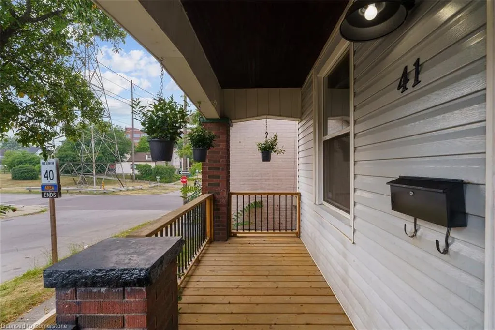
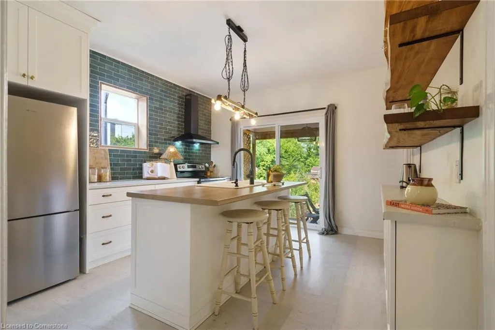
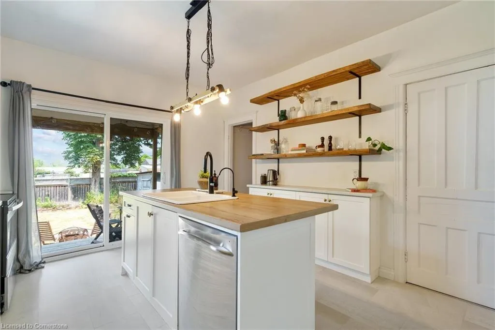
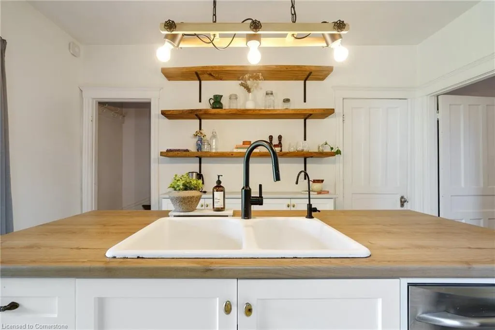
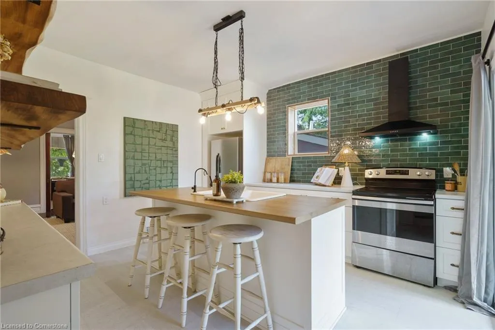
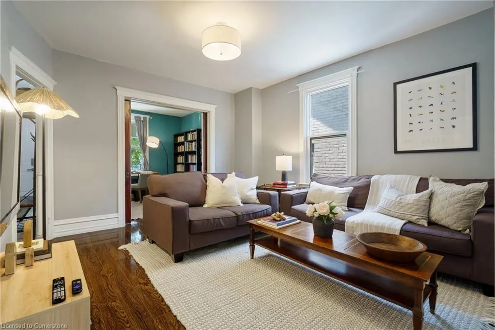
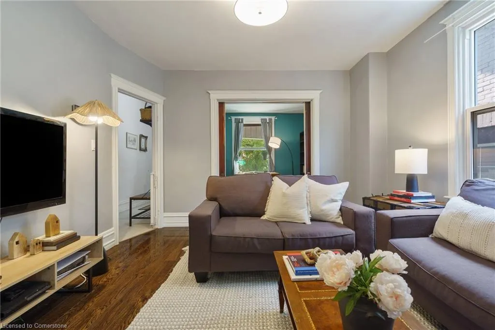
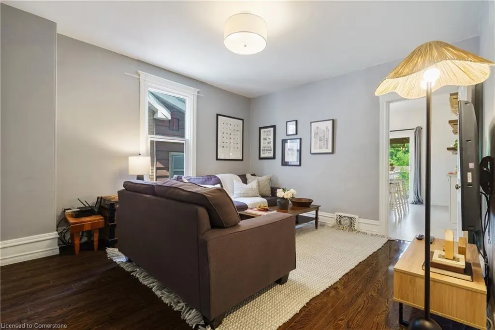
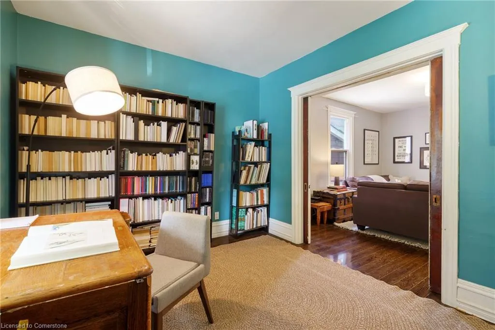
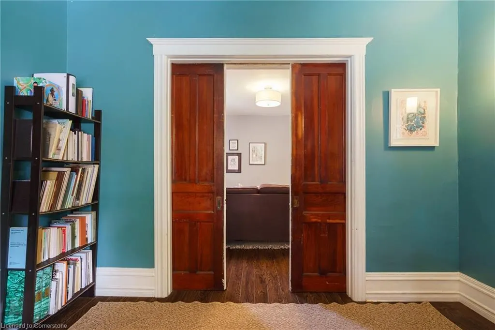
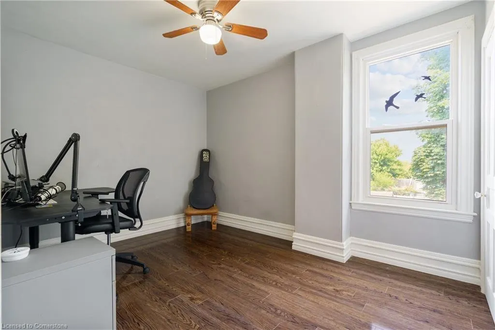
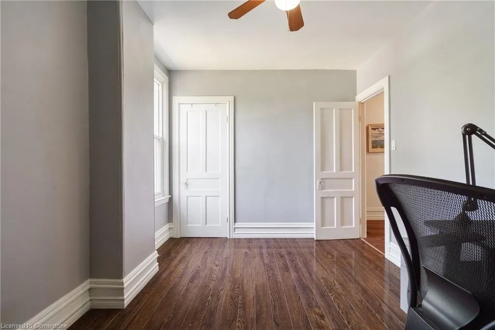
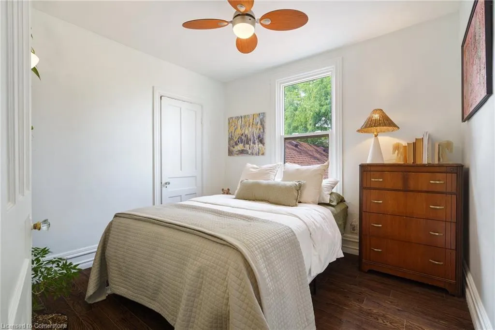
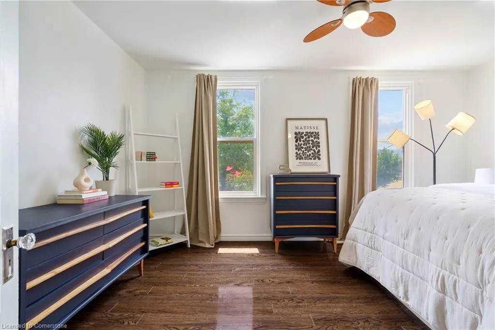
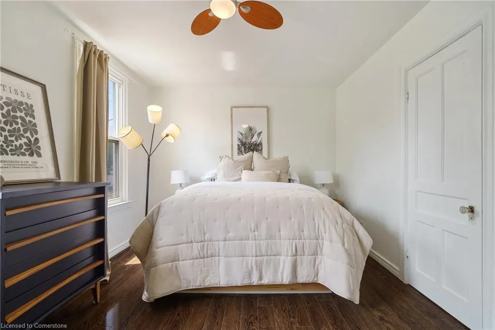
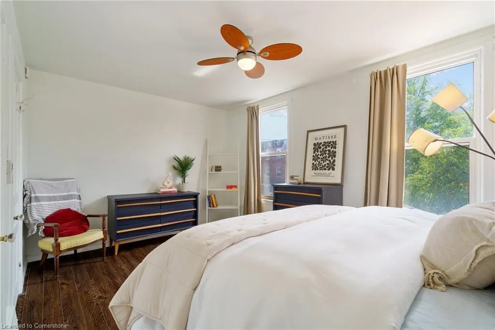
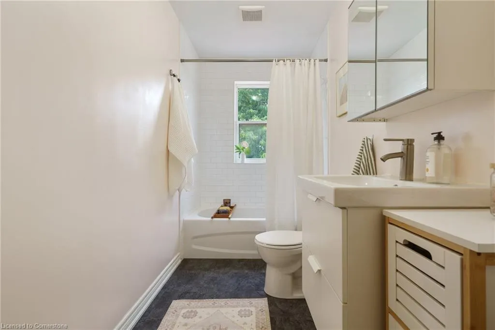
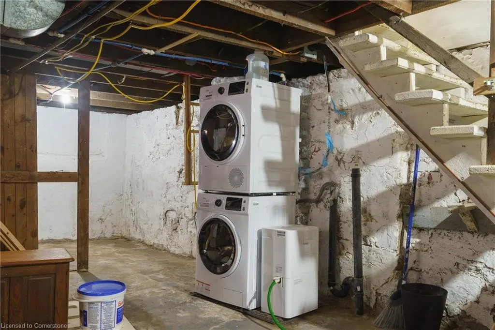
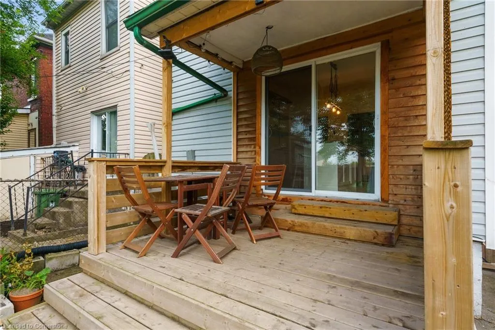
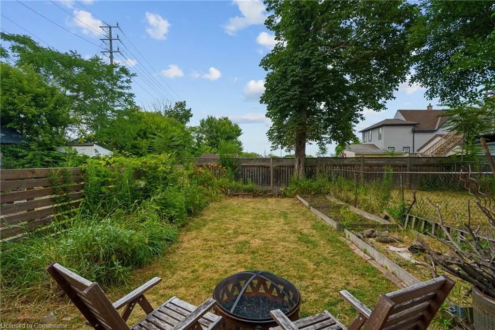
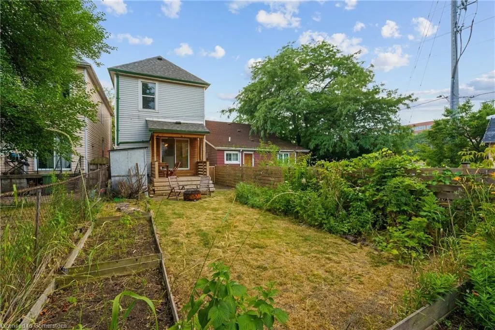
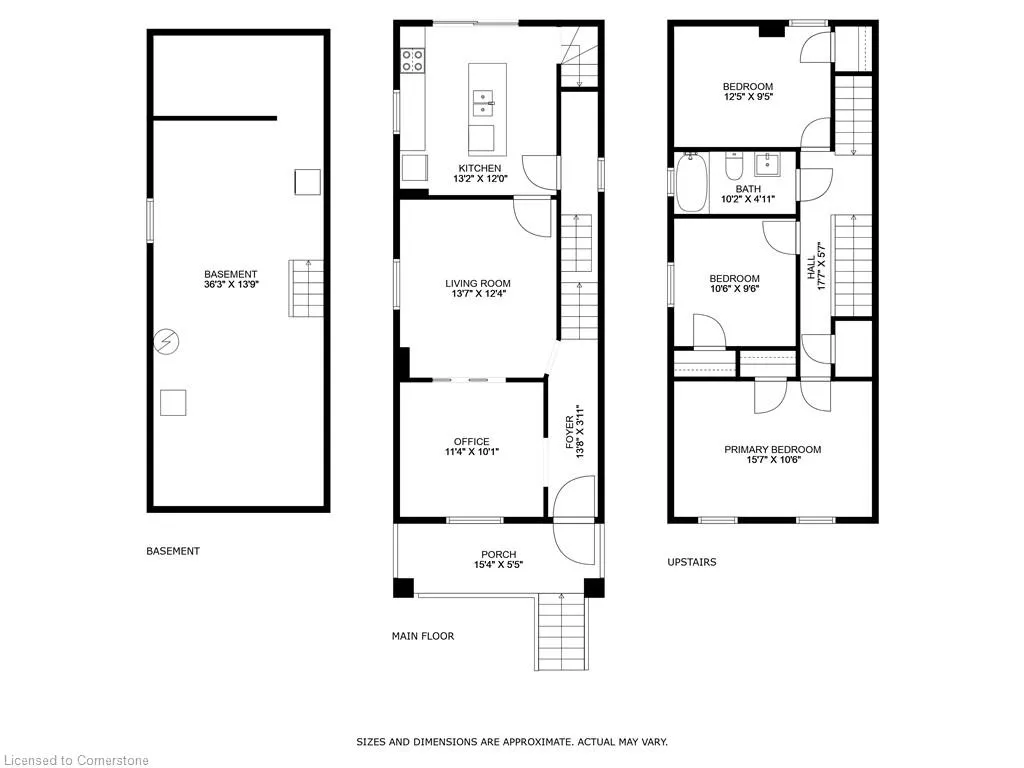
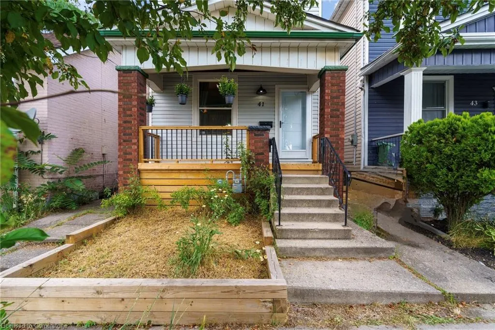
NO COMPROMISES! Finally a 3 bedroom family home with gorgeous kitchen, updated bathroom, spacious backyard, and a high and dry basement under 500k. Newly built front porch, steel-core front door, Formal Dining Room (currently a bright home office) flows into the Living Room through original solid wood pocket doors. Eat-in designer Kitchen features custom wood cabinetry with a reclaimed Farmhouse Sink. Upstairs, fully remodelled Bathroom and 3 bedrooms with plenty of storage, plus an unfinished attic with over 6 feet of peak height. Secondary staircase at the rear of the home. Dry Basement is perfect for storage or workshop. The Backyard extends 50 feet; ideal for pets, kids, or summer gatherings. Rear porch completely redone, plus a new fence for privacy. List of updates: custom kitchen (2022), bathroom (2018), half-inch copper waterline with new water meter (2018), newer sewage drain pipe (2018), exterior insulation added, wyze security system installed, fresh paint throughout, and new light fixtures throughout. Ample street parking - you'll see once you visit. Don't delay!
| Price History | |
|---|---|
| 8/13/2025 | Listed $499,400 |
General Features
| Sewer | Sewer (Municipal) |
|---|---|
| Heating | Forced Air,Natural Gas |
| Cooling | Central Air |
| Roof | Asphalt Shing |
| Appliances | Dishwasher,Dryer,Range Hood,Refrigerator,Stove,Washer |
| Zoning | R1a |
| Architectural Style | Two Story |
| Construction Materials | Metal/Steel Siding,Vinyl Siding |
| Property Subtype | Single Family Residence |
| County | Hamilton |
| New Construction | No |
| Property Type | Residential |
| HOA | No |
| Attached Garage | No |
| Garage Y/N | No |
| Other Structures | Shed(s) |
| Total Rooms | 9 |
| Full Baths | 1 |
| Status | Active |
| Directions | One block east of Birch Ave on Princess Street |
| ModificationTimestamp | 2025-08-14T00:00:38.563Z |
| City | Hamilton |
| Senior Community Y/N | No |
| MLS Area | 21 - Hamilton Centre |
| Carport Y/N | No |
| HOA Fee 2 Frequency | Monthly |
| Land Lease Y/N | No |
| Tax Annual Amount | 2964.33 |
| Property Condition | 51-99 Years |
| Lease Renewal Y/N | No |
| MLS Area Minor | 210 - North Sherman |
| Additional Parcels Y/N | No |
| Building Area Units | Square Feet |
| Standard Status | Active |
| Virtual Tour | https://player.vimeo.com/video/1102345871 |
Interior Features
| Interior Amenities | Ceiling Fan(s),Upgraded Insulation |
|---|---|
| Basement | Full,Unfinished |
| Kitchen Level | Main |
| Air Conditioning Y/N | No |
| Heating Y/N | Yes |
| Window Features | Window Coverings |
| Fireplace Y/N | No |
| Above Grade Finished Area | 1625 |
| Laundry Features | In-Suite |
| Total Bedrooms | 3 |
| Below Grade Finished Area Unit Type | Square Feet |
| Above Grade Finished Area Source | Plans |
| Above Grade Finished Area Unit Type | Square Feet |
| Total Baths | 1 |
Exterior Features
| Parking Features | Unassigned |
|---|---|
| Lot Features | Urban,Rectangular,Library |
| Water Source | Municipal |
| Inclusions | Dishwasher,Dryer,Range Hood,Refrigerator,Stove,Washer,Window Coverings,Fridge,Stove,Dishwasher,Washer,Dryer,Hood Fan,All Light Fixtures,All Window Coverings. |
| Foundation Details | Stone |
| Spa | No |
| Building Area Total | 1625 |
| Lot Dimensions | 22.01 x 10⁴ |
| Frontage Length | 22.01 |
| Frontage Type | North |
| Waterfront Y/N | No |
| Crops Included Y/N | No |
| Horse Y/N | No |
Amenities
- Foreclosure
- Views
- Short Sale
- New Construction
- Adult 55+
- Lease To Own
- No Strata Fees
- Furnished
- Primary On Main
- Air Conditioning
- Seller Finance
- Green
- Fixer Upper
- Horse
- Golf
- Fireplace
- Deck
- Garage
- Basement
- Pool
Property vs Single Family Average in L8L 3K7
Price
Taxes
In The Neighbourhood
Hamilton
$ 410,000
- Type
- Single Family
- Size
- 913 SqFt
- Rooms
- 2 Beds + 1 Baths
Coldwell Banker Community Professionals
Open House
Hamilton
$ 369,900
- Type
- Single Family
- Size
- 414 SqFt
- Rooms
- 1 Beds + 1 Baths
Century 21 Heritage Group Ltd.
Hamilton
$ 2,300
- Type
- Single Family
- Size
- 1,000 SqFt
- Rooms
- 2 Beds + 1 Baths
Royal LePage State Realty Inc.
Hamilton
$ 329,000
- Type
- Single Family
- Size
- 1,238 SqFt
- Rooms
- 5 Beds + 1 Baths
Royal LePage State Realty Inc.
Hamilton
$ 373,000
- Type
- Single Family
- Size
- 1,020 SqFt
- Rooms
- 3 Beds + 1 Baths
RE/MAX Escarpment Realty Inc.
Hamilton
$ 479,900
- Type
- Single Family
- Size
- 1,932 SqFt
- Rooms
- 3 Beds + 1.5 Baths
RE/MAX Escarpment Realty Inc.
Hamilton
$ 429,999
- Type
- Single Family
- Size
- 900 SqFt
- Rooms
- 2 Beds + 1 Baths
RE/MAX Real Estate Centre Inc.
Hamilton
$ 359,900
- Type
- Single Family
- Size
- 1,040 SqFt
- Rooms
- 2 Beds + 1.5 Baths
Royal LePage State Realty Inc.
 Toronto Real Estate Board (TRREB); All information deemed reliable but not guaranteed. All properties are subject to prior sale, change or withdrawal. Neither listing broker(s) or information provider(s) shall be responsible for any typographical errors, misinformation, misprints and shall be held totally harmless. Listing(s) information is provided for consumer's personal, non-commercial use and may not be used for any purpose other than to identify prospective properties consumers may be interested

 The information on this system is from sources deemed reliable, but should not be relied upon without independent verification. All data contained in the system is property of REALTORS ® Association of Hamilton-Burlington © 2018 or the originating source board/association.