











Address
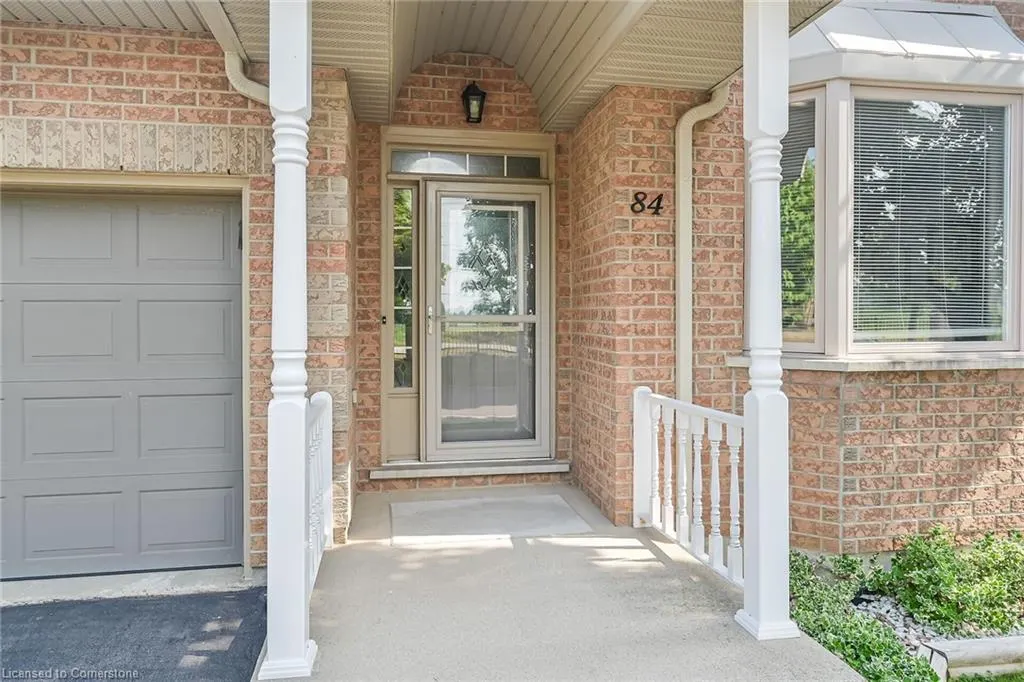
84 Greentrail Drive, Mount Hope, ON
Price
$ 619,900
Property Attributes
- ID#40760130
- TypeSingle Family
- Listing Status Active
- CityMount Hope
- AreaGlanbrook
- Neighbourhood530 - Rural Glanbrook
- Postal CodeL0R 1W0
- StyleBungalow
- Year Built1995
- Taxes$ 4644
- Price$ 619,900
- Bedrooms2
- Full Bathrooms2
- Half Bathrooms0
- Sqr Footage1313
Data Source:
REALTORS® Association of Hamilton-Burlington (RAOHB)
Property Description
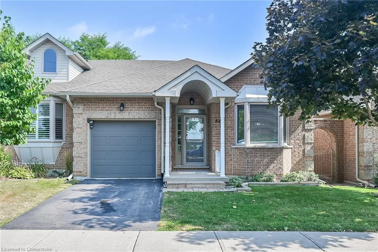
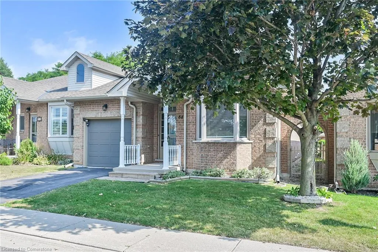
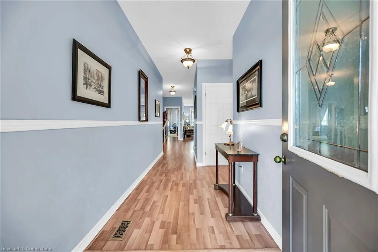
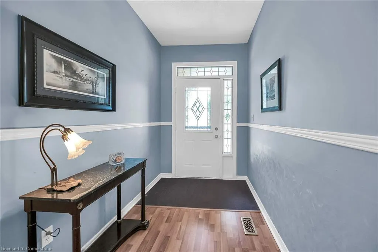
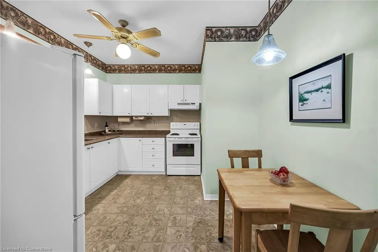
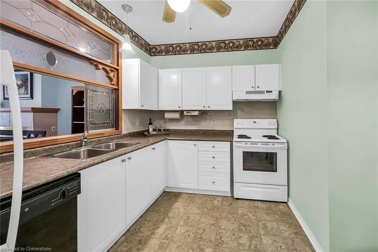
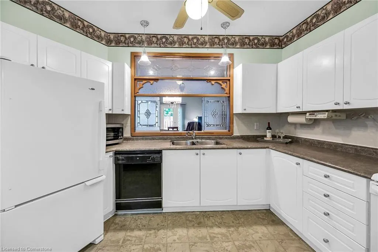
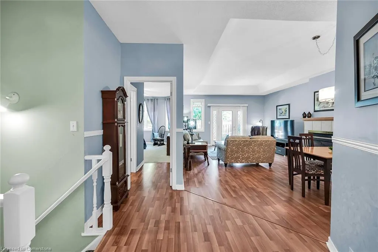
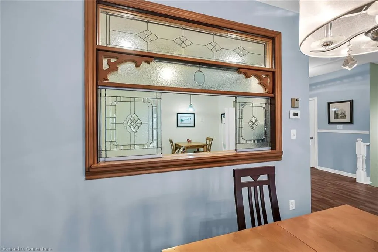
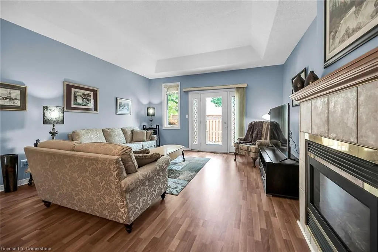
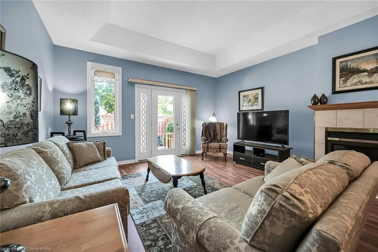
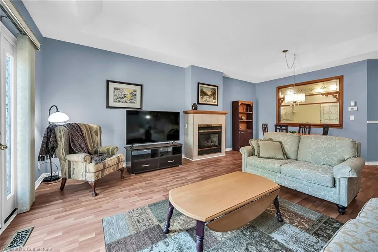
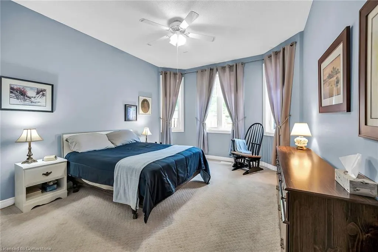
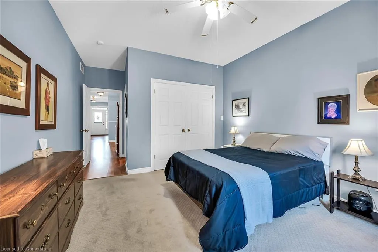
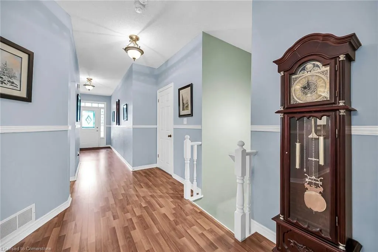
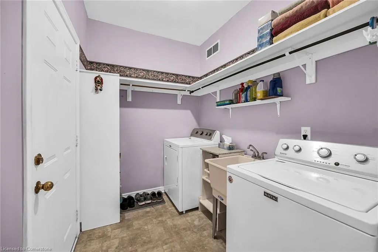
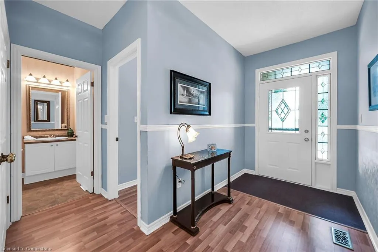
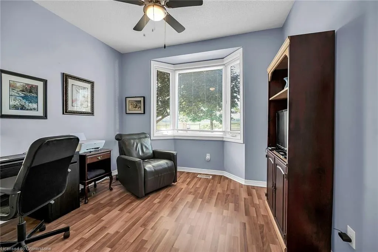
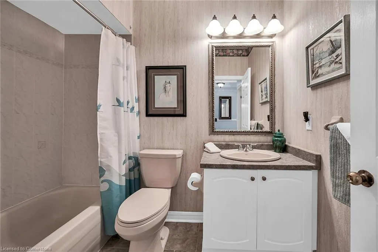
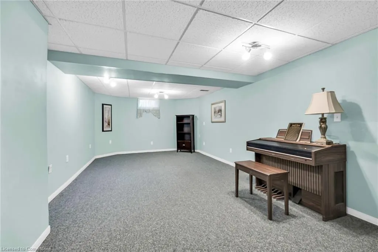
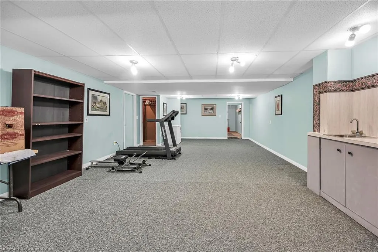
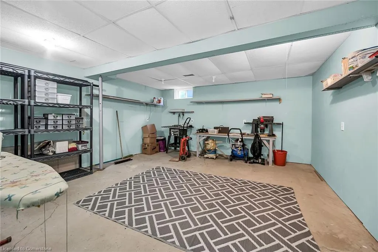
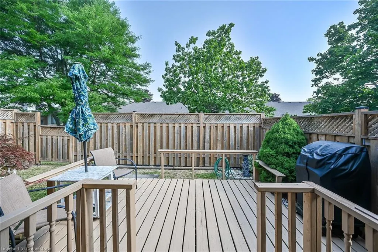
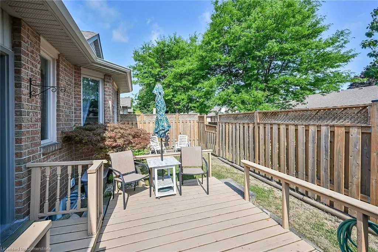
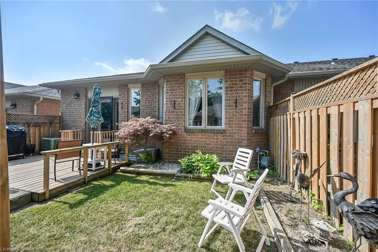
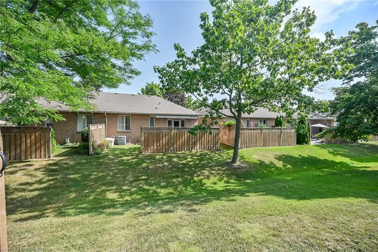
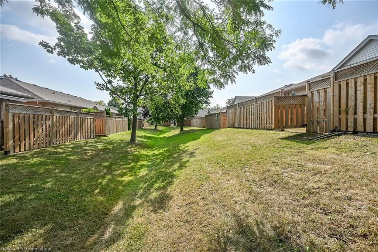
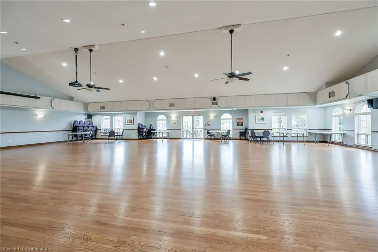
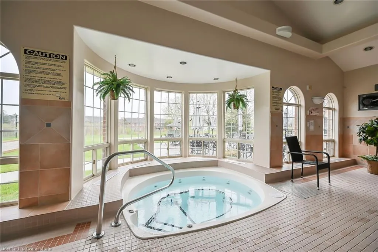
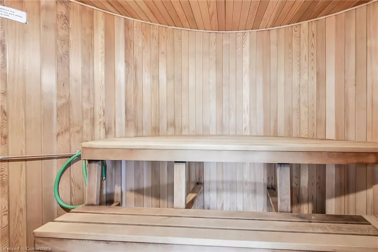
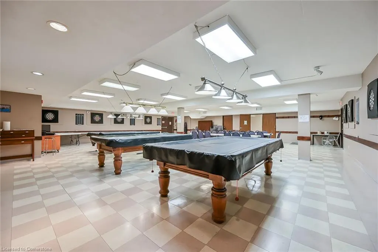
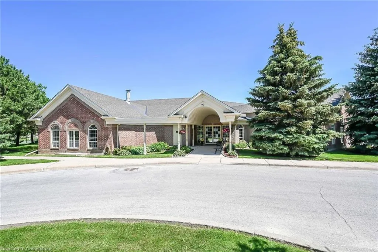
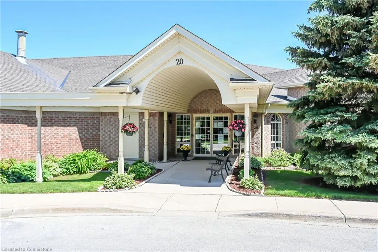
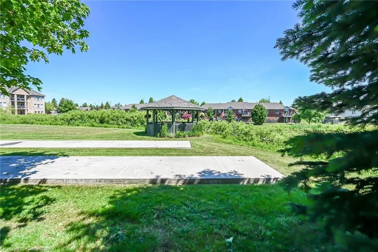
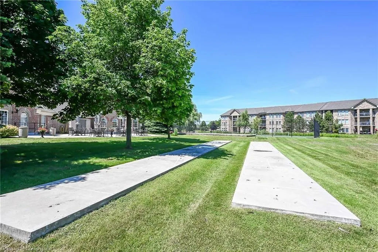
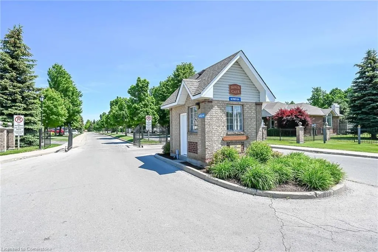
WELCOME TO TWENTY PLACE! One of Southern Ontario's most sought-after adult-lifestyle communities, offering many great amenities in the private, residents' clubhouse. Enjoy the indoor pool, sauna, whirlpool, gym, library, games and craft rooms, tennis/pickle ball court, shuffleboard court, and the many social community events in the grand ball room. This is turn-key living at its best! Low-maintenance living is offered in this well maintained, end-unit bungalow with two good sized bedrooms, 3 pc ensuite bathroom and 4 pc main bathroom. The eat-in kitchen, with decorative, custom-made stained glass window treatment, is open to the living/dining room with gas fireplace (as-is), 10' coffered ceiling, and patio door with invisible screen door leading to the private, fully fenced backyard with deck. There is a private driveway and the attached garage has inside entry into the good-sized laundry room. A large rec room (with sink), a family room, a large workshop and lots of storage area, completes the basement level. Updates include roof, eaves, fencing, most windows and back door, and furnace. Appliances are included (as-is) and there is furniture available if you like! This friendly, active community is close to great shopping, churches, golf courses, highway access and the airport if you like to travel. Come see why people love to call Twenty Place their home!
| Price History | |
|---|---|
| 8/13/2025 | Listed $619,900 |
General Features
| Sewer | Sewer (Municipal) |
|---|---|
| Heating | Forced Air,Natural Gas |
| Cooling | Central Air |
| Roof | Asphalt Shing |
| Appliances | Water Heater,Dishwasher,Dryer,Microwave,Range Hood,Refrigerator,Stove,Washer |
| Zoning | RM3-002 |
| HOA Fee | 646.89 |
| Garage Spaces | 1 |
| Association Fee Includes | Insurance,Cable TV,Common Elements,Maintenance Grounds,Parking,Property Management Fees,Snow Removal,Water,Other |
| Patio/Porch Features | Open,Deck |
| Architectural Style | Bungalow |
| Pool Features | Community,Indoor |
| Security Features | Smoke Detector,Smoke Detector(s) |
| Construction Materials | Brick |
| Pets Allowed | Restricted |
| Year Built | 1995 |
| Topography | Level |
| Property Subtype | Row/Townhouse |
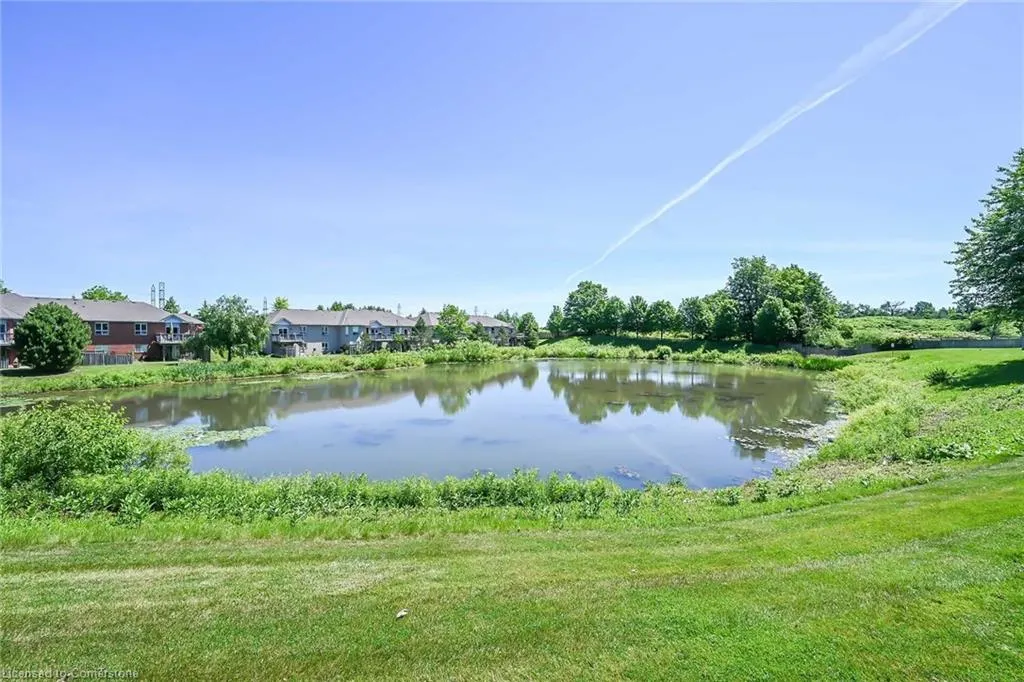
| Waterfront Features | Lake/Pond |
| Assoc Fee Paid Per | Monthly |
| County | Hamilton |
| New Construction | No |
| Property Type | Residential |
| Association Amenities | BBQs Permitted,Clubhouse,Elevator(s),Fitness Center,Game Room,Library,Party Room,Pool,Sauna,Tennis Court(s),Parking,Other |
| HOA | Yes |
| Attached Garage | Yes |
| Facing Direction | North,South |
| Garage Y/N | Yes |
| Total Rooms | 12 |
| Full Baths | 2 |
| Status | Active |
| Directions | Upper James St to Twenty Rd W to Twentyplace Blvd (West Gate),to Greentrail Dr |
| ModificationTimestamp | 2025-08-17T20:00:06.610Z |
| City | Mount Hope |
| Senior Community Y/N | No |
| Open Parking Spaces | 1 |
| MLS Area | 53 - Glanbrook |
| Carport Y/N | No |
| HOA Fee 2 Frequency | Monthly |
| Land Lease Y/N | No |
| Tax Annual Amount | 4644.73 |
| Property Condition | 16-30 Years |
| Lease Renewal Y/N | No |
| MLS Area Minor | 530 - Rural Glanbrook |
| Additional Parcels Y/N | No |
| Virtual Tour | https://www.myvisuallistings.com/vtnb/358606 |
| Building Area Units | Square Feet |
| Standard Status | Active |
| Year Built Source | Other |
| Virtual Tour | https://www.myvisuallistings.com/vt/358606 |
Interior Features
| Interior Amenities | Auto Garage Door Remote(s),Ceiling Fan(s) |
|---|---|
| Basement | Full,Finished |
| Total Fireplaces | 1 |
| Fireplace Features | Living Room,Gas |
| Kitchen Level | Main |
| Air Conditioning Y/N | No |
| Heating Y/N | Yes |
| Window Features | Window Coverings |
| Fireplace Y/N | Yes |
| Above Grade Finished Area | 1313 |
| Laundry Features | In-Suite,Laundry Room,Main Level |
| Total Bedrooms | 2 |
| Below Grade Finished Area | 779 |
| Main Level Bedrooms | 2 |
| Main Level Bathrooms | 2 |
| Below Grade Finished Area Unit Type | Square Feet |
| Below Grade Finished Area Source | LBO Provided |
| Above Grade Finished Area Source | LBO Provided |
| Above Grade Finished Area Unit Type | Square Feet |
| Total Baths | 2 |
Exterior Features
| Parking Features | Attached Garage,Garage Door Opener |
|---|---|
| Lot Features | Urban,Airport,Ample Parking,Near Golf Course,Highway Access,Hospital,Landscaped,Library,Place of Worship,Quiet Area,Rec./Community Centre,Regional Mall,Shopping Nearby |
| Water Source | Municipal |
| Total Parking | 2 |
| Inclusions | Dishwasher,Dryer,Furniture,Garage Door Opener,Microwave,Range Hood,Refrigerator,Smoke Detector,Stove,Washer,Window Coverings,Other,Elf's,Barbeque. All Chattels And Fixtures,Including Gas Fireplace,Ar |
| Foundation Details | Poured Concrete |
| Spa | No |
| Building Area Total | 2092 |
| Road Surface Type | Paved |
| Frontage Type | North |
| Waterfront Y/N | No |
| Covered Spaces | 1 |
| Road Frontage Type | Private Road,Year Round Road |
| Crops Included Y/N | No |
| Horse Y/N | No |
Amenities
- Foreclosure
- Views
- Short Sale
- New Construction
- Adult 55+
- Lease To Own
- No Strata Fees
- Furnished
- Primary On Main
- Air Conditioning
- Seller Finance
- Green
- Fixer Upper
- Horse
- Golf
- Fireplace
- Deck
- Garage
- Basement
- Pool
Property vs Single Family Average in L0R 1W0
Price
Taxes
Year Built
In The Neighbourhood
Hamilton
$ 3,000
- Type
- Single Family
- Size
- 2,369 SqFt
- Rooms
- 4 Beds + 2 Baths
RE/MAX Escarpment Realty Inc.
Hamilton
$ 1,124,900
- Type
- Single Family
- Size
- 3,386 SqFt
- Rooms
- 6 Beds + 3 Baths
RE/MAX Escarpment Realty Inc.
Hamilton
$ 999,000
- Type
- Single Family
- Size
- 2,100 SqFt
- Rooms
- 4 Beds + 2.5 Baths
RE/MAX Escarpment Realty Inc.
Hamilton
$ 1,199,000
- Type
- Single Family
- Size
- 2,800 SqFt
- Rooms
- 4 Beds + 2.5 Baths
RE/MAX Escarpment Realty Inc.
Hamilton
$ 1,099,000
- Type
- Single Family
- Size
- 2,620 SqFt
- Rooms
- 4 Beds + 2.5 Baths
RE/MAX Escarpment Realty Inc.
Binbrook
$ 1,900,000
- Type
- Single Family
- Size
- 2,422 SqFt
- Rooms
- 3 Beds + 2 Baths
RE/MAX Real Estate Centre Inc.
Binbrook
$ 2,499,000
- Type
- Single Family
- Size
- 1,536 SqFt
- Rooms
- 4 Beds + 1.5 Baths
Right at Home Realty
Hamilton
$ 799,900
- Type
- Single Family
- Size
- 1,826 SqFt
- Rooms
- 4 Beds + 1.5 Baths
Michael St. Jean Realty Inc.
Hamilton
$ 1,369,900
- Type
- Single Family
- Size
- 4,270 SqFt
- Rooms
- 6 Beds + 4.5 Baths
RE/MAX Escarpment Golfi Realty Inc.
Mount Hope
$ 899,850
- Type
- Single Family
- Size
- 1,308 SqFt
- Rooms
- 5 Beds + 2 Baths
RE/MAX REALTY ENTERPRISES INC
Mount Hope
$ 1,099,900
- Type
- Single Family
- Size
- 3,476 SqFt
- Rooms
- 6 Beds + 2 Baths
RE/MAX Escarpment Realty Inc.
Binbrook
$ 1,499,900
- Type
- Single Family
- Size
- 1,286 SqFt
- Rooms
- 3 Beds + 1 Baths
RE/MAX Escarpment Realty Inc.
Glanbrook
$ 699,900
- Type
- Single Family
- Size
- 2,051 SqFt
- Rooms
- 3 Beds + 1.5 Baths
Sutton Group Innovative Realty Inc.
 Toronto Real Estate Board (TRREB); All information deemed reliable but not guaranteed. All properties are subject to prior sale, change or withdrawal. Neither listing broker(s) or information provider(s) shall be responsible for any typographical errors, misinformation, misprints and shall be held totally harmless. Listing(s) information is provided for consumer's personal, non-commercial use and may not be used for any purpose other than to identify prospective properties consumers may be interested

 The information on this system is from sources deemed reliable, but should not be relied upon without independent verification. All data contained in the system is property of REALTORS ® Association of Hamilton-Burlington © 2018 or the originating source board/association.