

Address
18 Fox Run Drive, Wellington, ON
Price
$ 3,799,000
Property Attributes
- ID#40760015
- TypeSingle Family
- Listing Status Active
- CityWellington
- AreaPuslinch
- Neighbourhood22 - Rural Puslinch East
- Postal CodeN0B 2J0
- StyleBungalow
- Year Built1997
- Taxes$ 12000
- Price$ 3,799,000
- Bedrooms5
- Full Bathrooms3
- Half Bathrooms1
- Sqr Footage3000
Data Source:
REALTORS® Association of Hamilton-Burlington (RAOHB)
Property Description
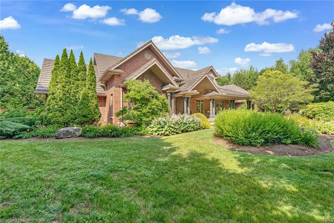
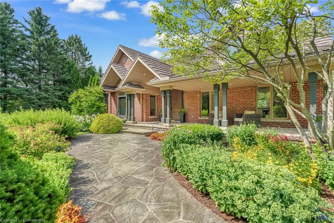
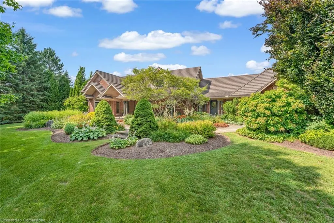
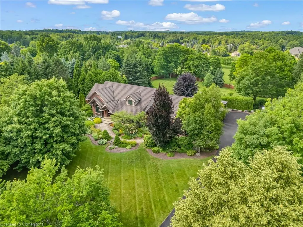
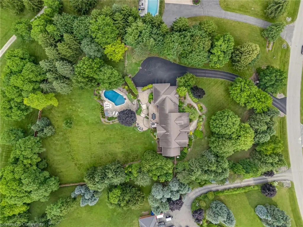
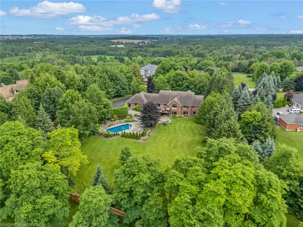
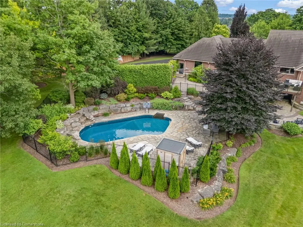
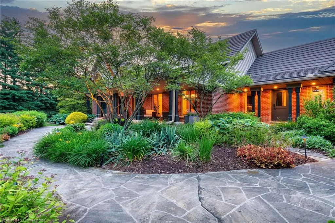
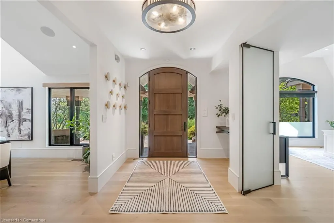
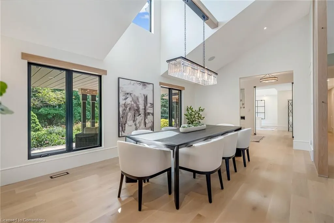
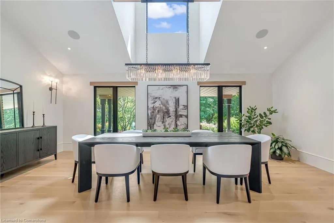
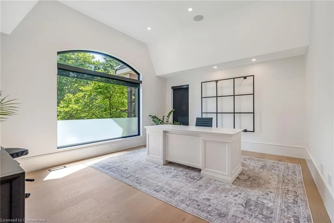
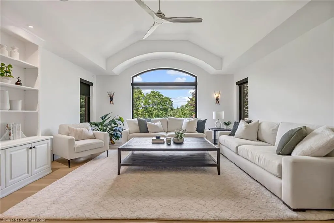
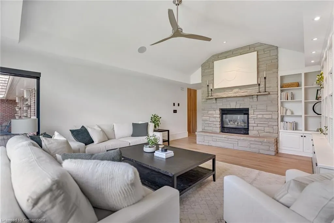
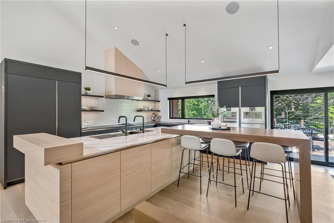
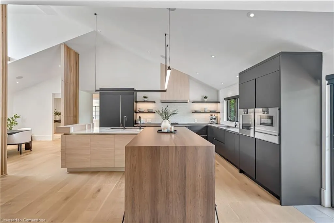
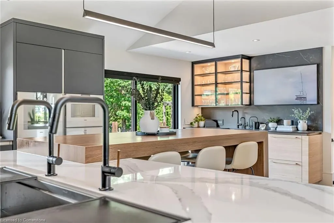
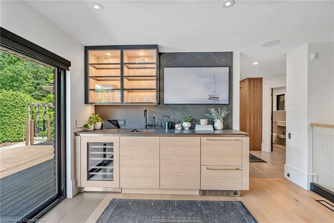
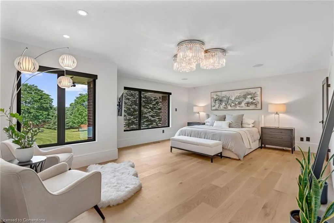
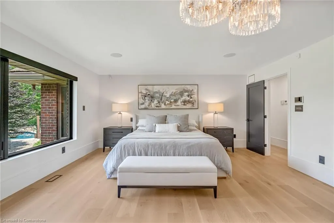
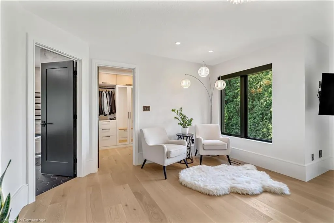
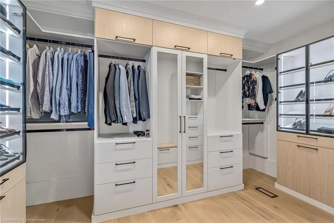
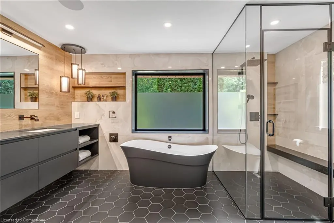
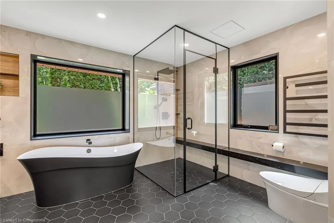
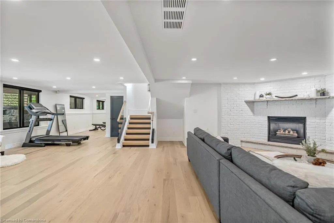
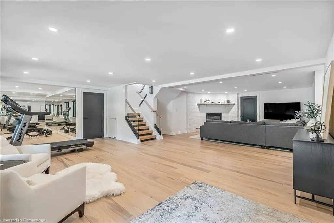
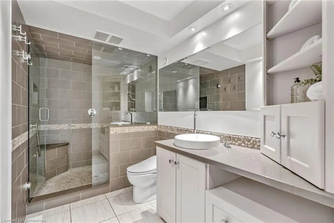
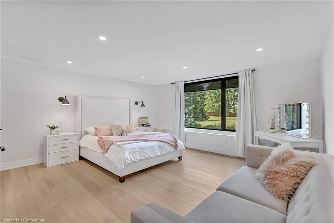
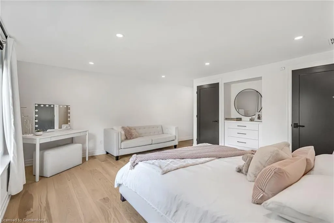
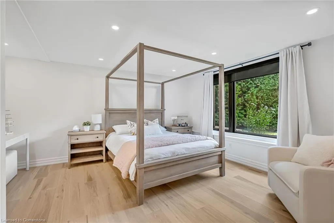
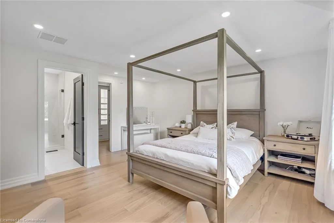
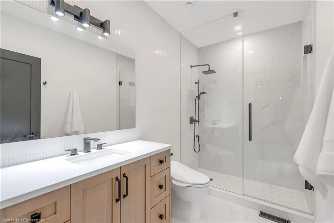
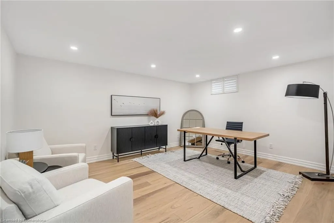
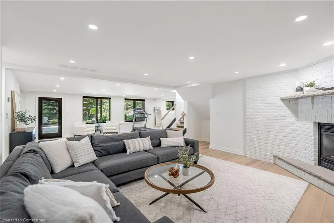
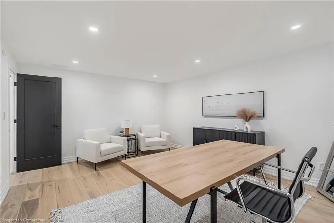
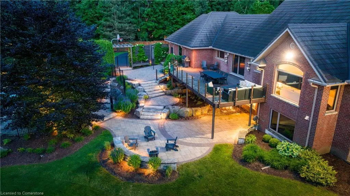
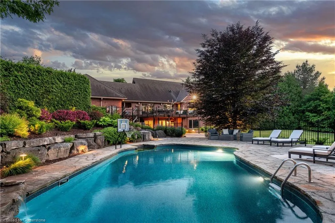
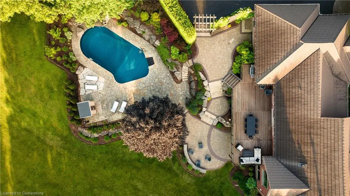
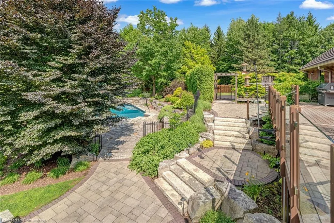
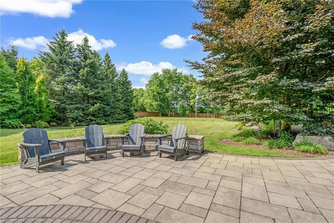
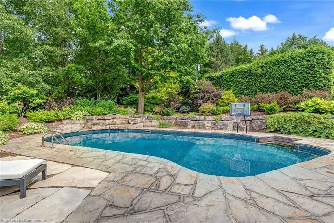
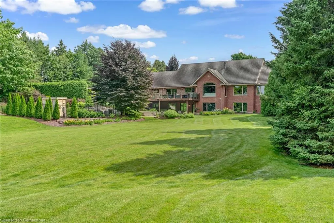
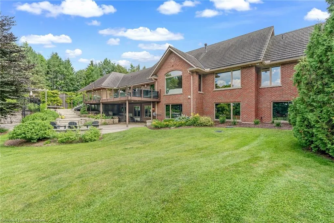
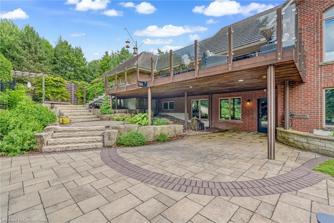
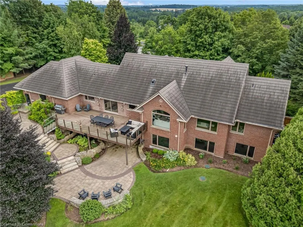
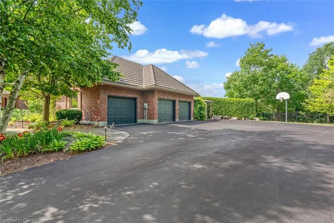
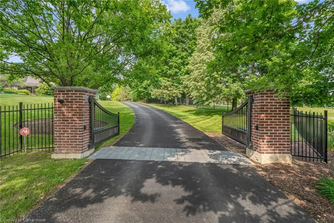
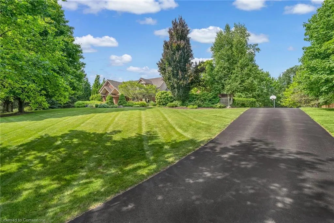
Too many upgrades to list!! Set on a private 1.8-acre lot in Fox Run Estates, this beautifully renovated 5 bedrooms, 4 bathroom home blends modern sophistication with natural surroundings. The backyard retreat offers a heated saltwater pool with waterfall, poolside sauna, multi-level steel-framed Brazilian hardwood decks, Credit Valley sandstone walkways, and lush gardens for complete privacy. Inside, over 5,000 sq. ft. of finished living space showcases white oak flooring, soaring vaulted ceilings, a contemporary kitchen with quartz and Dekton countertops, Gaggenau appliances, comprehensive control4 smart home system ( Alarm, Sound, Blinds, Cameras, Automated Gate), and custom wood accents. The newly renovated walk-out basement includes three additional bedrooms, a gym, office, large family room, and separate garage entry, ideal for multi-generational living. Highlights include a Gerard steel roof, two furnaces, security system, fully fenced yard, front security gate, Generac generator, Sonos sound system, automatic irrigation, all backing onto seven untouched acres with a neighbourhood trail. Do not miss out, this is the pinnacle of luxury living!
| Price History | |
|---|---|
| 8/15/2025 | Listed $3,799,000 |
General Features
| Sewer | Septic Tank |
|---|---|
| Heating | Forced Air,Natural Gas |
| Cooling | Central Air |
| Roof | Metal,Other |
| Appliances | Water Heater Owned,Water Softener,Dishwasher,Dryer,Hot Water Tank Owned,Stove,Washer |
| Zoning | ER1-2 |
| Garage Spaces | 3 |
| Patio/Porch Features | Deck,Patio |
| Architectural Style | Bungalow |
| Pool Features | In Ground,Salt Water |
| Security Features | Security Gate,Alarm System,Security System,Other |
| Construction Materials | Brick |
| Exclusions | None |
| Year Built | 1997 |
| Property Subtype | Single Family Residence |
| County | Wellington |
| New Construction | No |
| Property Type | Residential |
| HOA | No |
| Attached Garage | Yes |
| Garage Y/N | Yes |
| Other Structures | Sauna |
| Total Rooms | 16 |
| Full Baths | 3 |
| Status | Active |
| Directions | Brock Rd North to Fox Run Rd - turns into Fox Run Dr |
| ModificationTimestamp | 2025-08-16T16:20:08.047Z |
| City | Wellington |
| Senior Community Y/N | No |
| Open Parking Spaces | 10 |
| MLS Area | Puslinch |
| Carport Y/N | No |
| HOA Fee 2 Frequency | Monthly |
| Land Lease Y/N | No |
| Tax Annual Amount | 12000 |
| Property Condition | 16-30 Years |
| Lease Renewal Y/N | No |
| MLS Area Minor | 22 - Rural Puslinch East |
| Additional Parcels Y/N | No |
| Building Area Units | Square Feet |
| Standard Status | Active |
| Year Built Source | Owner |
| Virtual Tour | https://youtube.com/shorts/PkB4Mo4Y2ng?feature=share |
Interior Features
| Interior Amenities | Auto Garage Door Remote(s),Built-In Appliances,In-law Capability,Sauna,Separate Heating Controls,Ventilation System,Water Treatment,Wet Bar,Other |
|---|---|
| Basement | Walk-Out Access,Full,Finished |
| Total Fireplaces | 2 |
| Fireplace Features | Family Room,Living Room,Gas |
| Kitchen Level | Main |
| Air Conditioning Y/N | No |
| Heating Y/N | Yes |
| Fireplace Y/N | Yes |
| Above Grade Finished Area | 3000 |
| Half Baths | 1 |
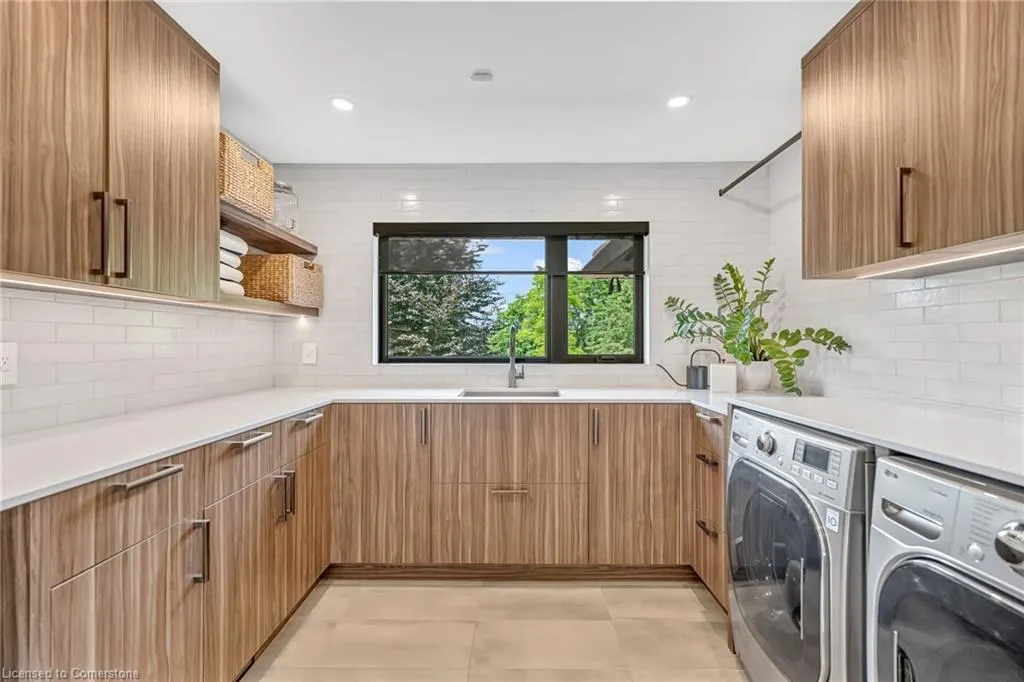
| Laundry Features | In-Suite,Main Level |
| Total Bedrooms | 5 |
| Below Grade Finished Area | 2243 |
| Main Level Bedrooms | 2 |
| Main Level Bathrooms | 2 |
| Below Grade Finished Area Unit Type | Square Feet |
| Below Grade Finished Area Source | Other |
| Above Grade Finished Area Source | Other |
| Above Grade Finished Area Unit Type | Square Feet |
| Total Baths | 4 |
Exterior Features
| Exterior Amenities | Landscape Lighting,Landscaped,Lawn Sprinkler System,Lighting,Privacy,Year Round Living |
|---|---|
| Fencing | Full |
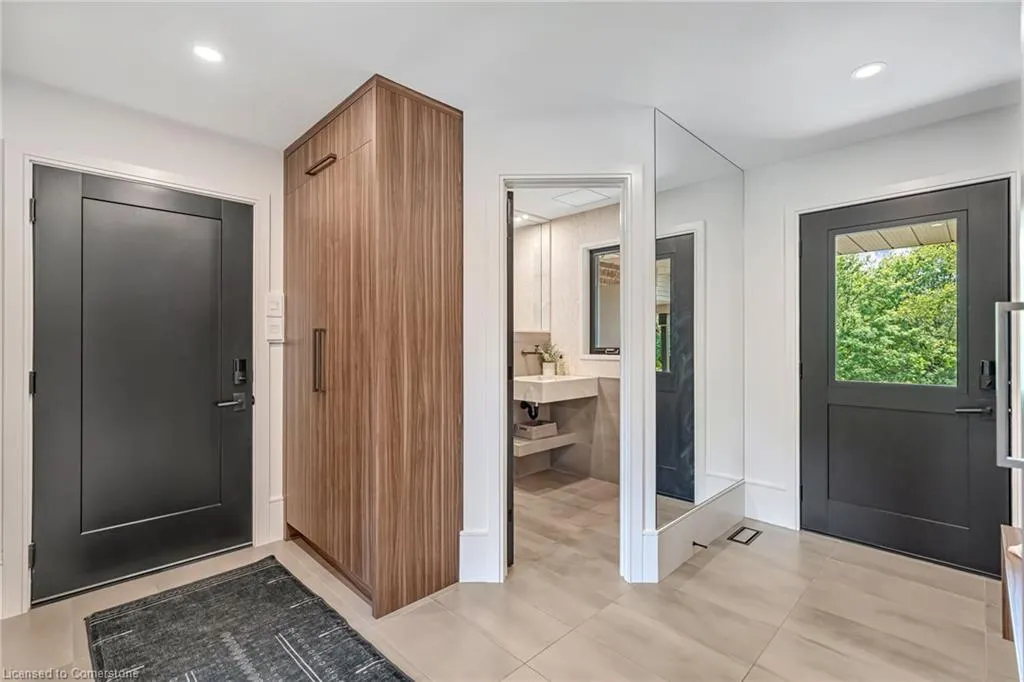
| Parking Features | Attached Garage,Garage Door Opener,Inside Entry |
| Lot Features | Urban,Irregular Lot,Landscaped,Major Highway,Open Spaces,Quiet Area,School Bus Route,Schools,Shopping Nearby,Other |
| Water Source | Drilled Well |
| Total Parking | 13 |
| Inclusions | Dishwasher,Dryer,Garage Door Opener,Hot Water Tank Owned,Pool Equipment,Stove,Washer,Other,Sauna,Electrical Light Fixtures,R/0 Filtration And Softener And Air Filtration All Owned,Control4 System. Fu |
| Foundation Details | Poured Concrete |
| Spa | No |
| Building Area Total | 5243 |
| Lot Dimensions | 165.6 x 363.15 |
| Frontage Length | 165.60 |
| Frontage Type | East |
| Lot Size Source | GeoWarehouse |
| Waterfront Y/N | No |
| Covered Spaces | 3 |
| Other Equipment | Pool Equipment |
| Crops Included Y/N | No |
| Horse Y/N | No |
Amenities
- Foreclosure
- Views
- Short Sale
- New Construction
- Adult 55+
- Lease To Own
- No Strata Fees
- Furnished
- Primary On Main
- Air Conditioning
- Seller Finance
- Green
- Fixer Upper
- Horse
- Golf
- Fireplace
- Deck
- Garage
- Basement
- Pool
Property vs Single Family Average in N0B 2J0
Price
Year Built
In The Neighbourhood
Puslinch
$ 1,399,900
- Type
- Single Family
- Size
- 3,000 SqFt
- Rooms
- 4 Beds + 3 Baths
RE/MAX REAL ESTATE CENTRE INC., BROKERAGE
Puslinch
$ 2,549,000
- Type
- Single Family
- Size
- 2,800 SqFt
- Rooms
- 5 Beds + 4.5 Baths
Homelife Power Realty Inc.
Puslinch
$ 915,000
- Type
- Single Family
- Size
- 2,270 SqFt
- Rooms
- 4 Beds + 3 Baths
COLDWELL BANKER PETER BENNINGER REALTY
Puslinch
$ 899,900
- Type
- Single Family
- Size
- 1,839 SqFt
- Rooms
- 4 Beds + 2 Baths
RE/MAX TWIN CITY REALTY INC.
Puslinch
$ 399,900
- Type
- Single Family
- Size
- 1,152 SqFt
- Rooms
- 2 Beds + 2 Baths
Homelife Power Realty Inc.
Open House
Moffat
$ 2,250,000
- Type
- Single Family
- Size
- 2,844 SqFt
- Rooms
- 5 Beds + 3.5 Baths
eXp Realty
Puslinch
$ 1,775,000
- Type
- Single Family
- Size
- 2,474 SqFt
- Rooms
- 4 Beds + 2.5 Baths
ROYAL LEPAGE BRANT REALTY
Wellington
$ 6,999,900
- Type
- Single Family
- Size
- 8,332 SqFt
- Rooms
- 4 Beds + 4.5 Baths
Chestnut Park Realty Southwestern Ontario Limited
Cambridge
$ 10,700,000
- Type
- Single Family
- Size
- 7,984 SqFt
- Rooms
- 6 Beds + 6.5 Baths
Chestnut Park Realty Southwestern Ontario Limited
Puslinch
$ 2,799,000
- Type
- Single Family
- Size
- 4,214 SqFt
- Rooms
- 4 Beds + 4.5 Baths
Eve Claxton Realty Inc.
 Toronto Real Estate Board (TRREB); All information deemed reliable but not guaranteed. All properties are subject to prior sale, change or withdrawal. Neither listing broker(s) or information provider(s) shall be responsible for any typographical errors, misinformation, misprints and shall be held totally harmless. Listing(s) information is provided for consumer's personal, non-commercial use and may not be used for any purpose other than to identify prospective properties consumers may be interested

 The information on this system is from sources deemed reliable, but should not be relied upon without independent verification. All data contained in the system is property of REALTORS ® Association of Hamilton-Burlington © 2018 or the originating source board/association.