







Address
1 Samuel Court, St. Catharines, ON
Price
$ 795,000
Property Attributes
- ID#40759995
- TypeSingle Family
- Listing Status Active
- CitySt. Catharines
- AreaSt. Catharines
- Neighbourhood437 - Lakeshore
- Postal CodeL2M 6M1
- StyleBungalow
- Year Built1974
- Taxes$ 4371
- Price$ 795,000
- Bedrooms3
- Full Bathrooms1
- Half Bathrooms1
- Sqr Footage1000
Data Source:
REALTORS® Association of Hamilton-Burlington (RAOHB)
Property Description
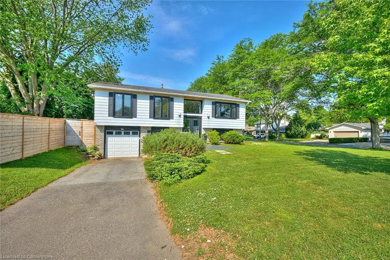
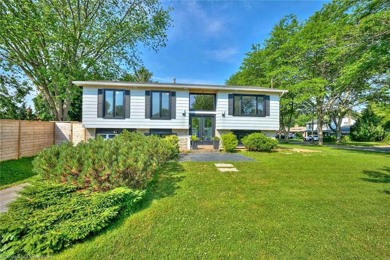
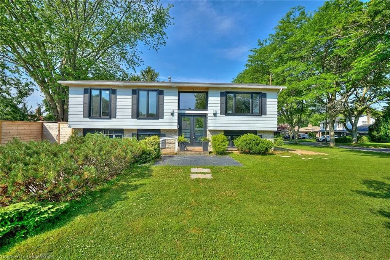
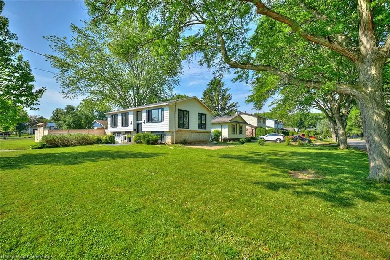
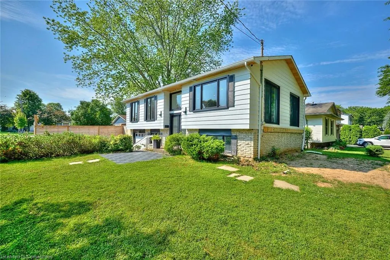
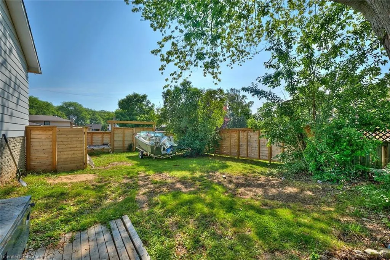
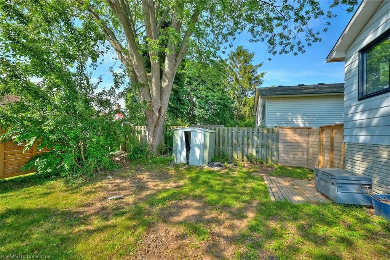
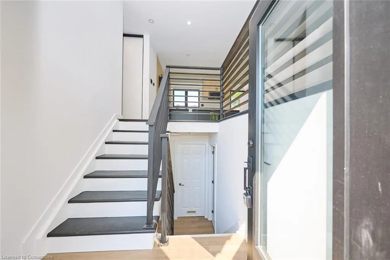
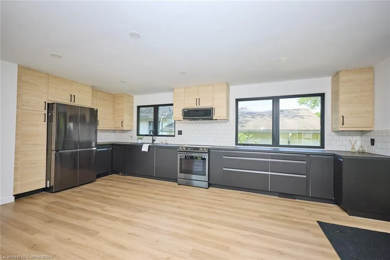
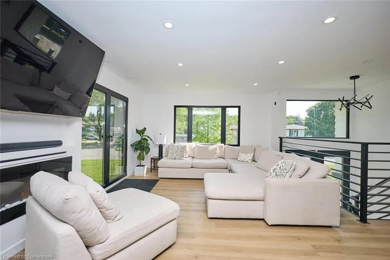
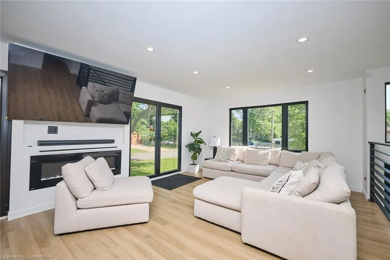
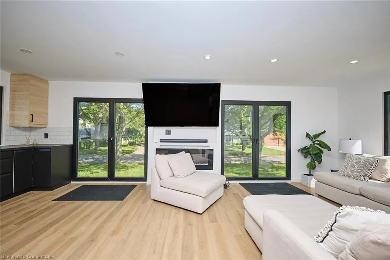
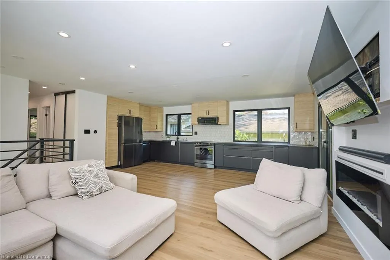
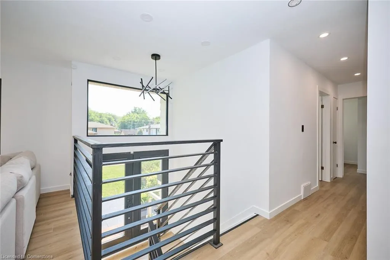
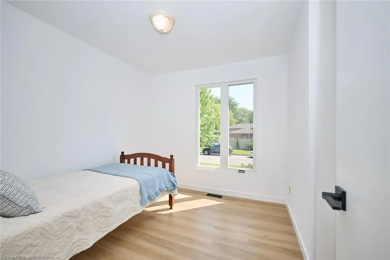
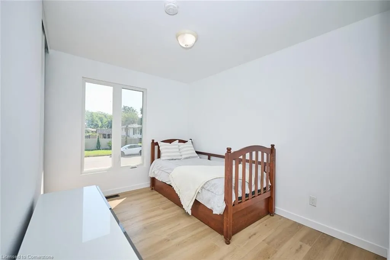
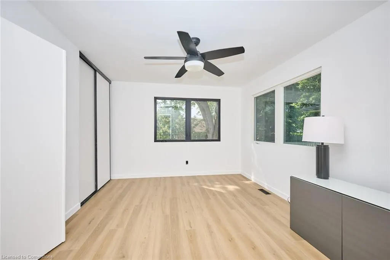
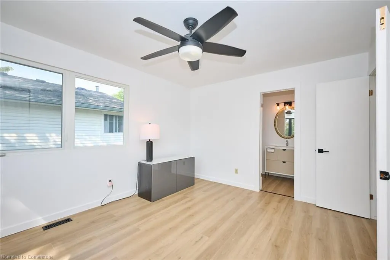
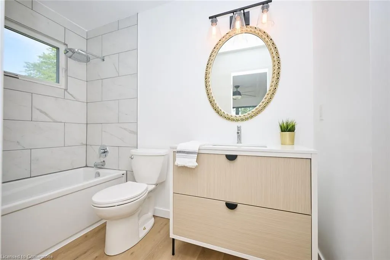
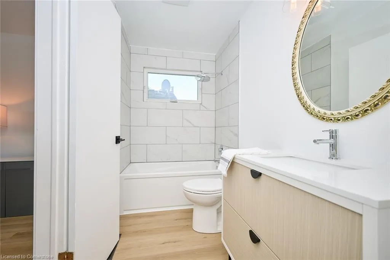
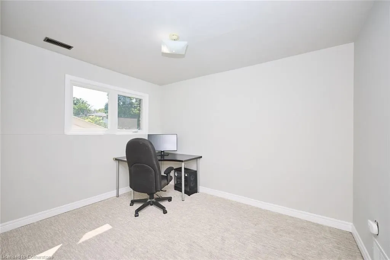
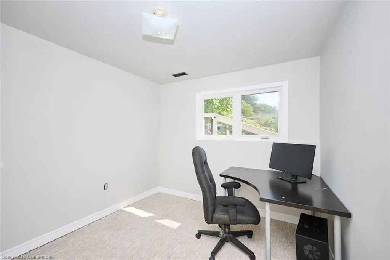
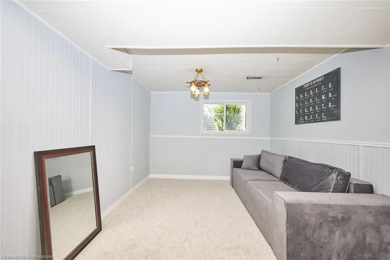
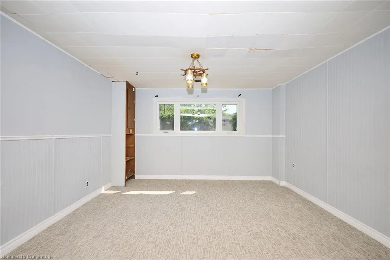
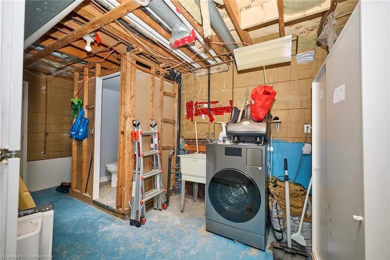
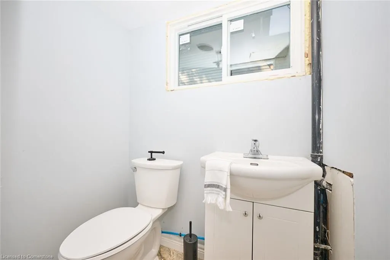
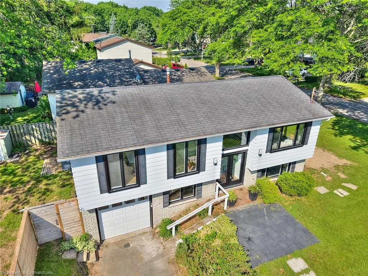
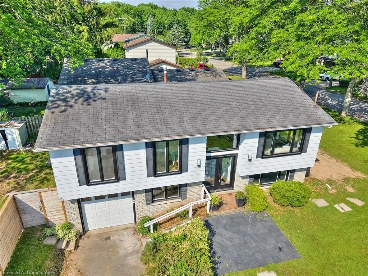
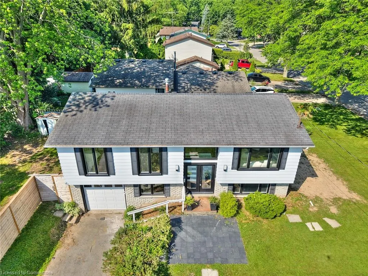
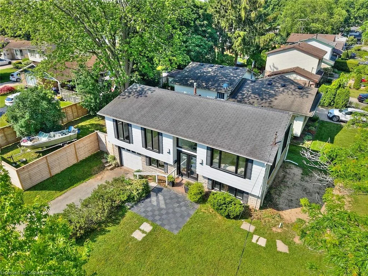
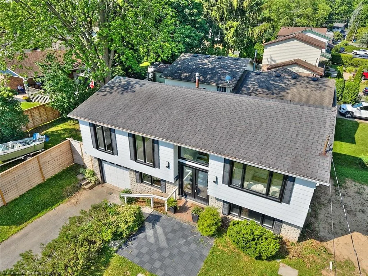
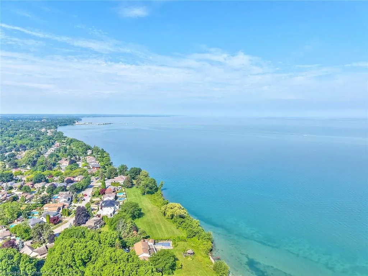
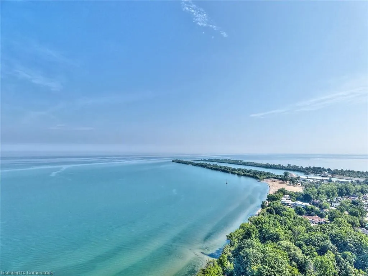
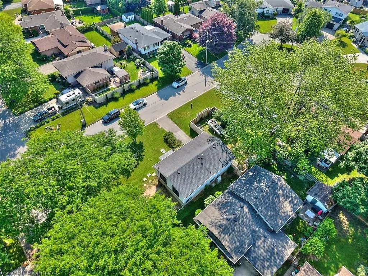
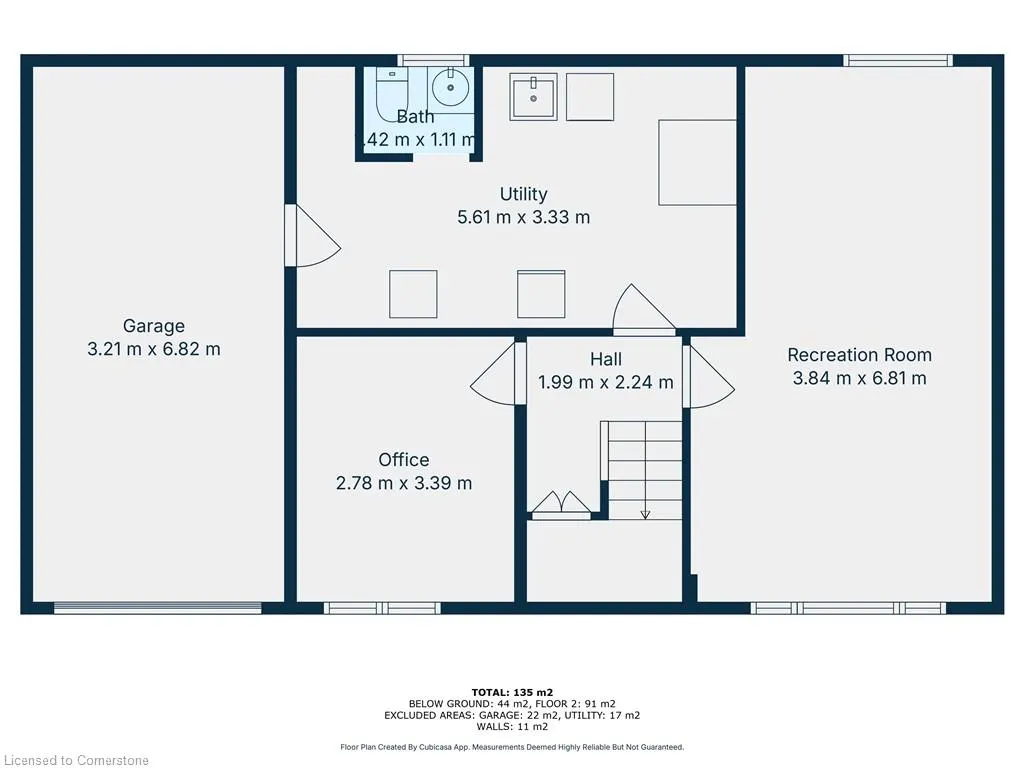
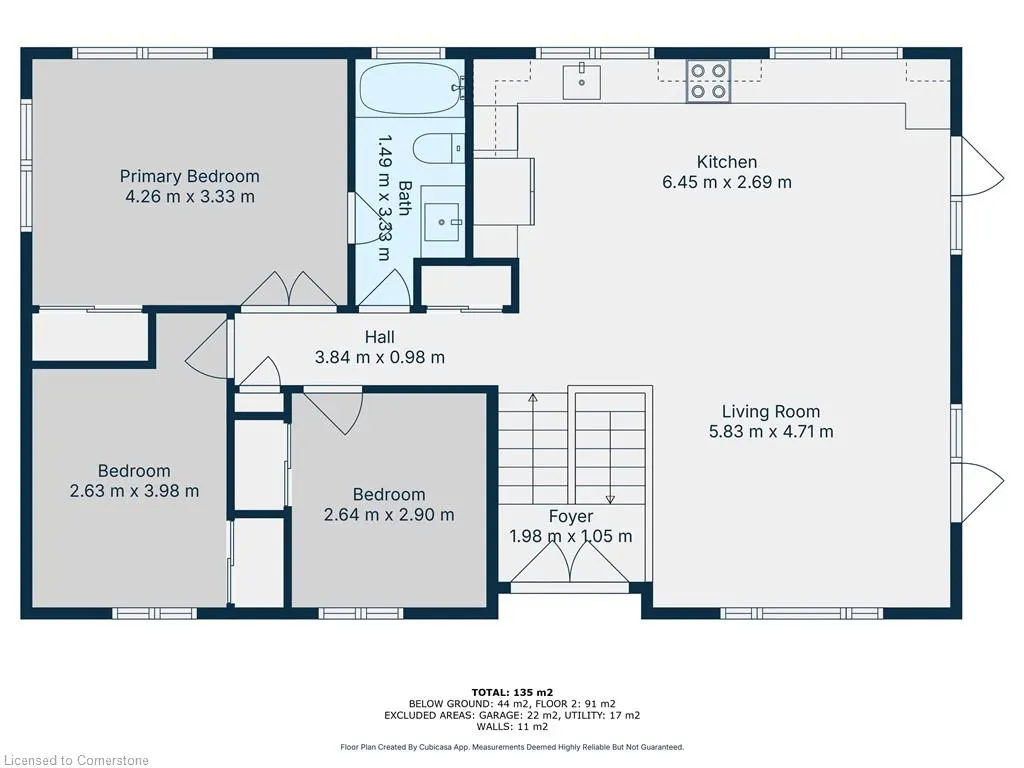
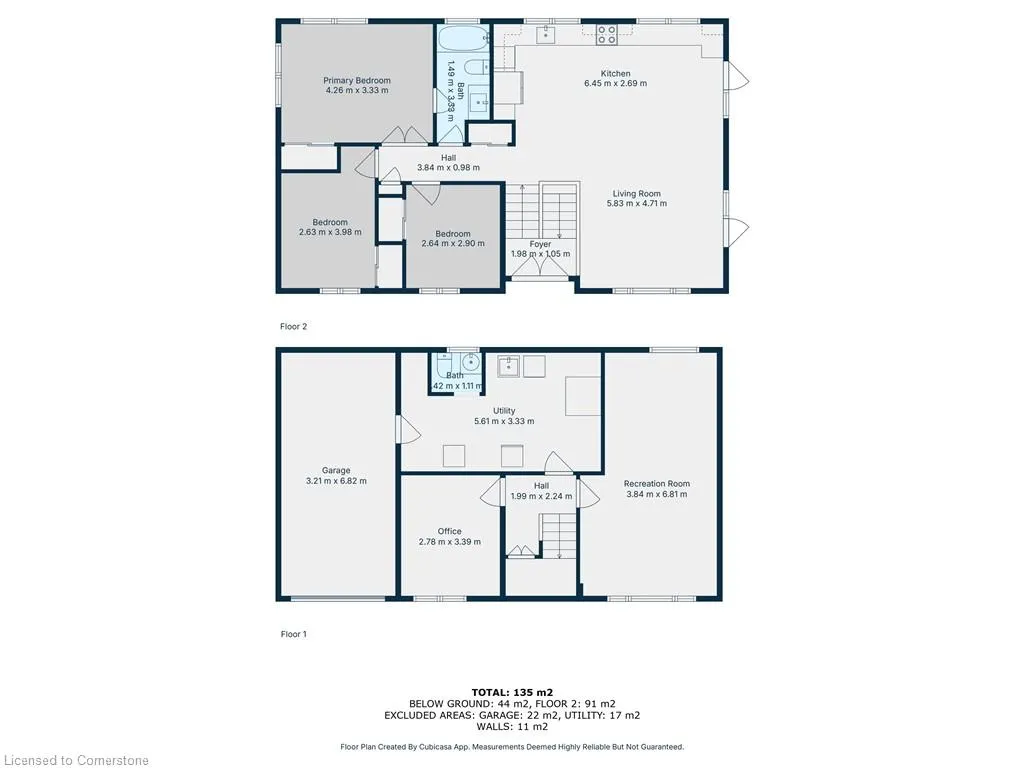
Only steps to the beach, lakefront trails, and parks, this beautifully updated 3+1 bedroom, 1.5 bathroom raised bungalow is nestled on a quiet, private court in a highly sought-after lakeside neighbourhood that blends beach vibes with wine country charm. Sitting on a spacious corner lot, the home offers a generous garden, private play area, and an attached 1.5-car garage with ample parking and storage. Renovated with a bright, airy, and modern open-concept feel, the main floor features a large eat-in kitchen, formal dining room, and sun-filled living space with pot lights and brand-new Canadian Choice windows. The fully renovated kitchen includes stainless steel appliances, soft-close cabinetry, under-cabinet lighting, and sleek, contemporary finishes. Additional upgrades include new vinyl flooring throughout the main level, fresh paint, a brand-new garage door, a fully updated 4-piece bathroom, and new carpeting in the finished basement. Downstairs, you’ll find a spacious rec room, a 2-piece bath, and a versatile additional bedroom that makes a perfect home office or guest suite. With a new furnace and heat pump for improved energy efficiency and a new cedar fence adding privacy and curb appeal, this move-in-ready home offers comfort, style, and functionality. Just a short drive to world-class Niagara wineries and within walking distance to the lake and beach, this is the perfect spot to enjoy the relaxed lifestyle of Niagara’s most desirable waterfront community. Furnace 2024, AC 2024, Water Heater (Tankless) 2024, Windows/Doors 2023, New Fence 2024, New Flooring Upstairs 2024, New Carpet 2025, Upstairs Bathroom Reno 2025, Kitchen Reno 2024, House Painted 2025, Garage Door 2024
| Elementary School | High School |
|---|---|
| Assumption Catholic School Elementary School | Holy Cross Catholic Ss High School |
| Price History | |
|---|---|
| 8/13/2025 | Listed $795,000 |
General Features
| Sewer | Sewer (Municipal) |
|---|---|
| Heating | Forced Air,Natural Gas |
| Cooling | Central Air |
| Roof | Asphalt Shing |
| Appliances | Instant Hot Water,Dishwasher,Dryer,Microwave,Refrigerator |
| Zoning | R1 |
| Garage Spaces | 1 |
| Architectural Style | Bungalow |
| Security Features | Smoke Detector,Smoke Detector(s),Other |
| Construction Materials | Brick,Shingle Siding,Vinyl Siding,Other |
| Year Built | 1974 |
| Property Subtype | Single Family Residence |
| Waterfront Features | Access to Water |
| County | Niagara |
| New Construction | No |
| Property Type | Residential |
| HOA | No |
| Attached Garage | Yes |
| Garage Y/N | Yes |
| Total Rooms | 10 |
| Full Baths | 1 |
| Status | Active |
| Directions | Cherie and Samuel |
| ModificationTimestamp | 2025-08-13T16:13:37.657Z |
| High School | Governor Simcoe Ss,Holy Cross Catholic Ss |
| City | St. Catharines |
| Senior Community Y/N | No |
| Open Parking Spaces | 2 |
| MLS Area | St. Catharines |
| Carport Y/N | No |
| HOA Fee 2 Frequency | Monthly |
| Elementary School | Port Weller Ps,Dalewood Fi Ps,Assumption Catholic School |
| Land Lease Y/N | No |
| Tax Annual Amount | 4371 |
| Property Condition | 51-99 Years |
| Lease Renewal Y/N | No |
| MLS Area Minor | 437 - Lakeshore |
| Additional Parcels Y/N | No |
| Building Area Units | Square Feet |
| Standard Status | Active |
| Year Built Source | Other |
| Virtual Tour | https://youtube.com/shorts/c0mpNZVzHn8?si=YlrnAXIyKeRguAQJ |
Interior Features
| Interior Amenities | Built-In Appliances,Ceiling Fan(s) |
|---|---|
| Basement | Separate Entrance,Walk-Out Access,Full,Partially Finished |
| Total Fireplaces | 1 |
| Fireplace Features | Electric,Family Room |
| Kitchen Level | Main |
| Air Conditioning Y/N | No |
| Heating Y/N | Yes |
| Fireplace Y/N | Yes |
| Above Grade Finished Area | 1000 |
| Half Baths | 1 |
| Laundry Features | In Basement |
| Total Bedrooms | 3 |
| Below Grade Finished Area | 473.62 |
| Main Level Bedrooms | 3 |
| Main Level Bathrooms | 1 |
| Below Grade Finished Area Unit Type | Square Feet |
| Above Grade Finished Area Source | Other |
| Above Grade Finished Area Unit Type | Square Feet |
| Total Baths | 2 |
Exterior Features
| Fencing | Fence - Partial |
|---|---|
| Parking Features | Attached Garage |
| Lot Features | Urban,Ample Parking,Arts Centre,Beach,Business Centre,Corner Lot,City Lot,Near Golf Course,Highway Access,Hospital,Major Anchor,Marina,Open Spaces,Park,Place of Worship,Playground Nearby,Public Parki |
| Water Source | Municipal |
| Total Parking | 3 |
| Inclusions | Dishwasher,Dryer,Microwave,Refrigerator,Smoke Detector |
| Foundation Details | Concrete Perimeter |
| Spa | No |
| Building Area Total | 1473.62 |
| Lot Dimensions | 50 x 105 |
| Frontage Length | 50.00 |
| Frontage Type | West |
| Lot Size Source | GeoWarehouse |
| Waterfront Y/N | No |
| Covered Spaces | 1 |
| Road Frontage Type | Year Round Road |
| Crops Included Y/N | No |
| Horse Y/N | No |
Amenities
- Foreclosure
- Views
- Short Sale
- New Construction
- Adult 55+
- Lease To Own
- No Strata Fees
- Furnished
- Primary On Main
- Air Conditioning
- Seller Finance
- Green
- Fixer Upper
- Horse
- Golf
- Fireplace
- Deck
- Garage
- Basement
- Pool
Property vs Single Family Average in L2M 6M1
Price
Taxes
Year Built
In The Neighbourhood
Just Listed
St. Catharines (Lakeshore)
$ 749,900
- Type
- Single Family
- Rooms
- 4 Beds + 2 Baths
BOSLEY REAL ESTATE LTD.,
St. Catharines
$ 8,500,000
- Type
- Single Family
- Size
- 5,055 SqFt
- Rooms
- 4 Beds + 5.5 Baths
Revel Realty Inc.
St. Catharines (Lakeshore)
$ 799,900
- Type
- Single Family
- Rooms
- 4 Beds + 2 Baths
ROYAL LEPAGE NRC REALTY
St. Catharines (Lakeshore)
$ 8,500,000
- Type
- Single Family
- Rooms
- 4 Beds + 5.5 Baths
REVEL Realty Inc., Brokerage
 Toronto Real Estate Board (TRREB); All information deemed reliable but not guaranteed. All properties are subject to prior sale, change or withdrawal. Neither listing broker(s) or information provider(s) shall be responsible for any typographical errors, misinformation, misprints and shall be held totally harmless. Listing(s) information is provided for consumer's personal, non-commercial use and may not be used for any purpose other than to identify prospective properties consumers may be interested

 The information on this system is from sources deemed reliable, but should not be relied upon without independent verification. All data contained in the system is property of REALTORS ® Association of Hamilton-Burlington © 2018 or the originating source board/association.