













Address
2458 Postmaster Drive, Oakville, ON
Price
$ 1,149,000
Property Attributes
- ID#40759896
- TypeSingle Family
- Listing Status Active
- CityOakville
- AreaOakville
- Neighbourhood1022 - Wt West Oak Trails
- Postal CodeL6M 5A8
- StyleTwo Story
- Taxes$ 5150
- Price$ 1,149,000
- Bedrooms5
- Full Bathrooms2
- Half Bathrooms2
- Sqr Footage1891
Data Source:
REALTORS® Association of Hamilton-Burlington (RAOHB)
Property Description
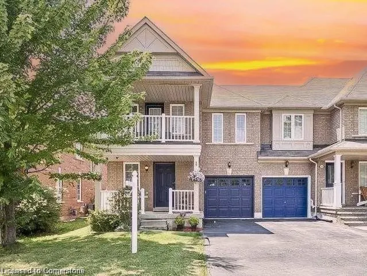
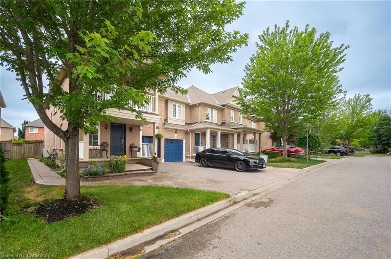
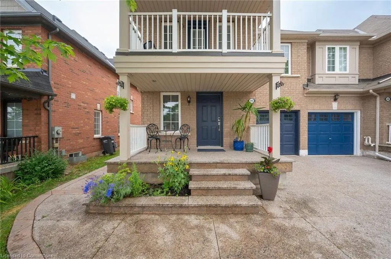
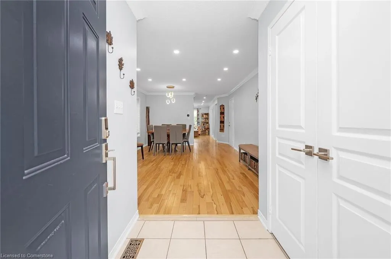
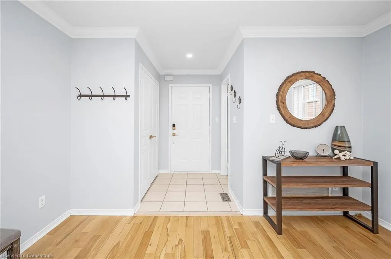
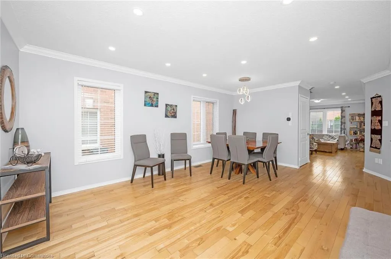
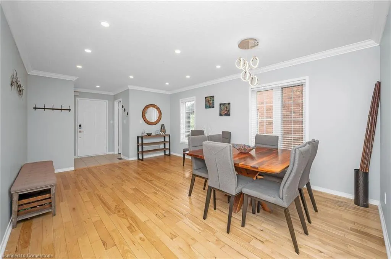
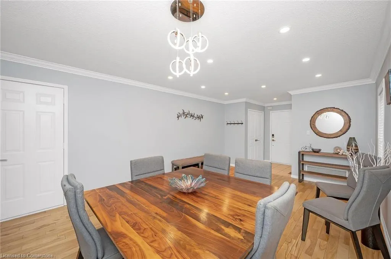
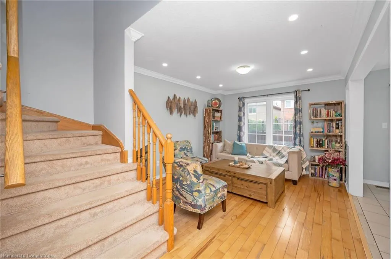
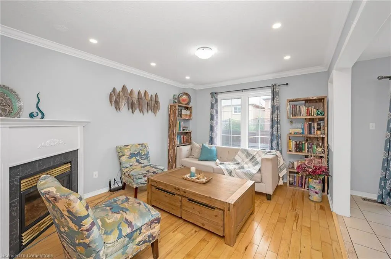
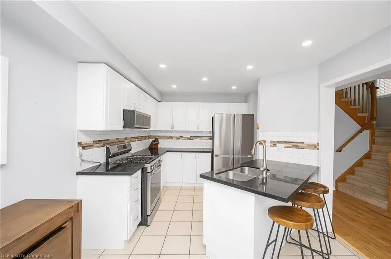
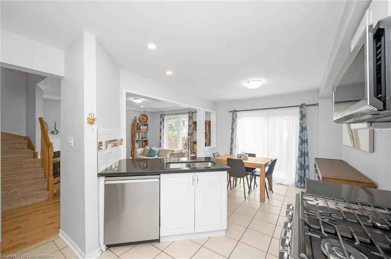
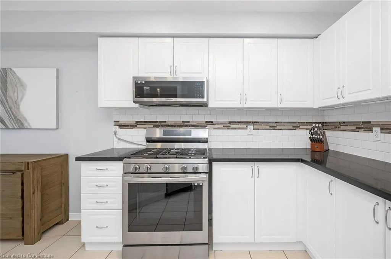
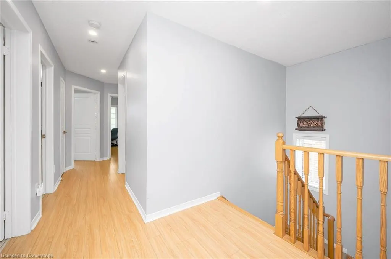
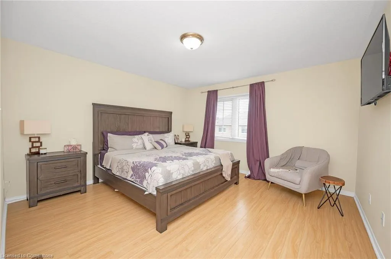
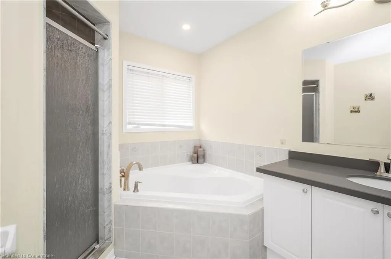
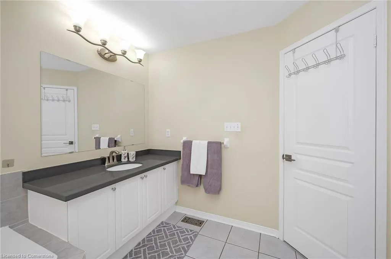
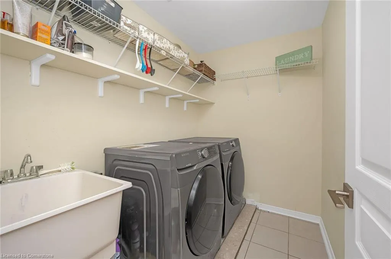
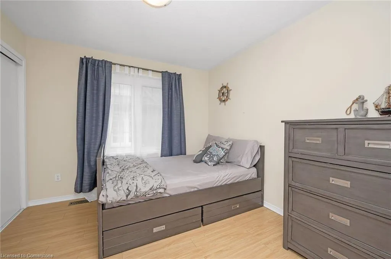
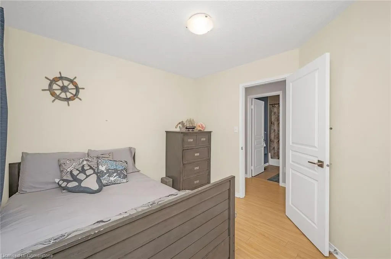
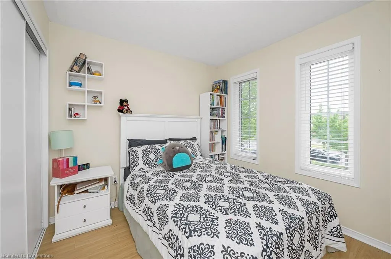
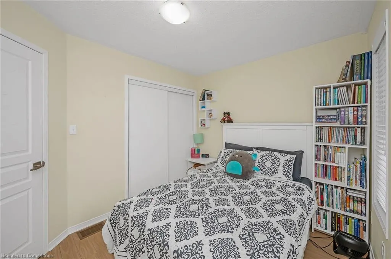
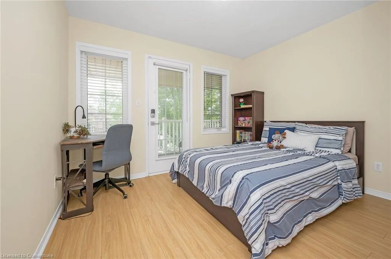
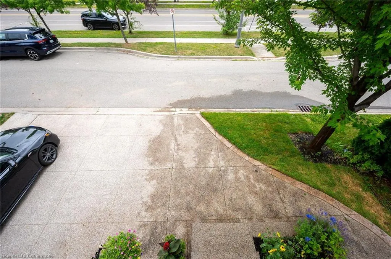
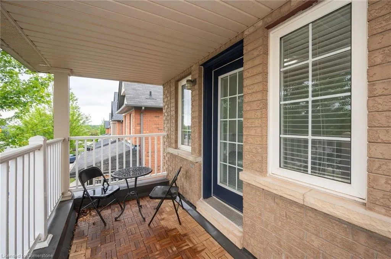
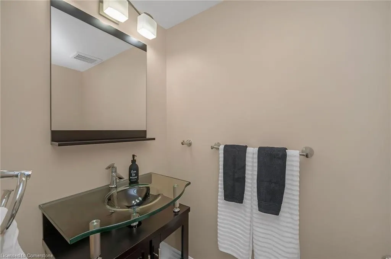
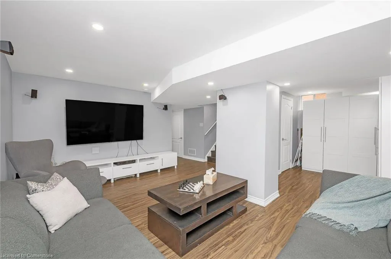
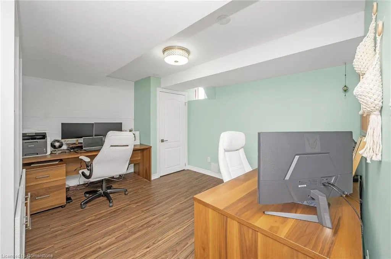
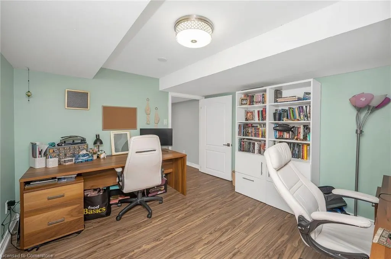
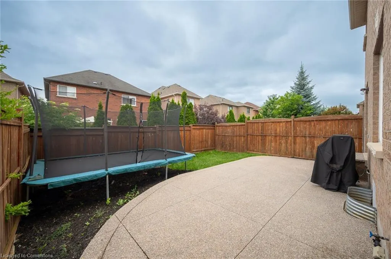
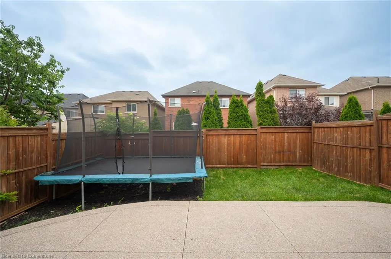
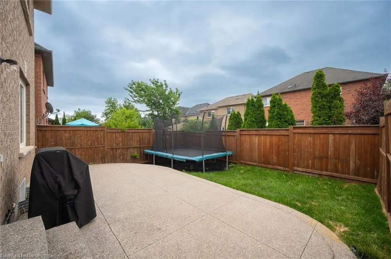
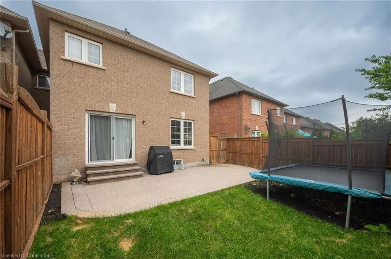
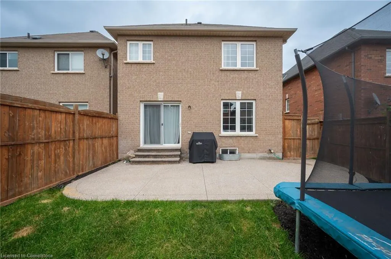
Beautiful end unit freehold townhouse in a highly desirable Oakville location, 4+1 bedrooms, 4 bathrooms, and over 2,000 sq ft of finished living space across three levels. The main floor features a tiled foyer, open-concept living/dining area with hardwood floors, a separate family room with a cozy gas fireplace, and a spacious kitchen with granite counters, stainless steel appliances (2023), a gas stove, and walkout to a fully fenced backyard with patio—perfect for entertaining. A 2-piece powder room completes the main level. Upstairs, you'll find a large primary bedroom with a 4-piece ensuite and PAX closet system, three additional bedrooms, a second 4-piece bathroom, and a convenient second-floor laundry room. The finished basement includes a big rec room, an extra bedroom, 2 pc bathroom, and built-in storage—great for guests or a home office. Recent upgrades include Newer furnace and Newer A/C, (2023) HEPA air filtration system (rental), tankless water heater (rental), updated toilets, faucets, and shower heads (2022). The garage is equipped with slat wall panels and bike racks. Exterior highlights include a covered porch, balcony off a second-floor bedroom, and double driveway. Located close to top-rated schools, parks, shopping, and major highways—an ideal home for families in a prime Oakville neighborhood.
| Elementary School | High School |
|---|---|
| St. Mary Elementary School | St. Ignatius Of Loyola High School |
| Price History | |
|---|---|
| 8/13/2025 | Listed $1,149,000 |
General Features
| Sewer | Sewer (Municipal) |
|---|---|
| Heating | Heat Pump |
| Cooling | Central Air |
| Roof | Other |
| Zoning | RM1 sp:244 |
| Garage Spaces | 1 |
| Architectural Style | Two Story |
| Construction Materials | Brick |
| Property Subtype | Row/Townhouse |
| County | Halton |
| New Construction | No |
| Property Type | Residential |
| HOA | No |
| Attached Garage | Yes |
| Garage Y/N | Yes |
| Total Rooms | 17 |
| Full Baths | 2 |
| Status | Active |
| Directions | Postmaster Dr/Dundas St. |
| ModificationTimestamp | 2025-08-13T20:06:28.163Z |
| High School | Garth Webb,St. Ignatius Of Loyola |
| City | Oakville |
| Senior Community Y/N | No |
| Open Parking Spaces | 2 |
| MLS Area | 1 - Oakville |
| Lot Size Units | Acres |
| Carport Y/N | No |
| HOA Fee 2 Frequency | Monthly |
| Elementary School | Emily Carr,St. Mary |
| Land Lease Y/N | No |
| Tax Annual Amount | 5150 |
| Property Condition | 16-30 Years |
| Lease Renewal Y/N | No |
| MLS Area Minor | 1022 - WT West Oak Trails |
| Additional Parcels Y/N | No |
| Virtual Tour | https://tours.therealtorstoolbox.com/2458-postmaster-drive-oakville/nb/ |
| Building Area Units | Square Feet |
| Standard Status | Active |
Interior Features
| Interior Amenities | Air Exchanger,Auto Garage Door Remote(s),Built-In Appliances |
|---|---|
| Basement | Full,Finished |
| Total Fireplaces | 1 |
| Fireplace Features | Gas |
| Kitchen Level | Main |
| Air Conditioning Y/N | No |
| Heating Y/N | Yes |
| Fireplace Y/N | Yes |
| Above Grade Finished Area | 1891 |
| Half Baths | 2 |
| Total Bedrooms | 5 |
| Below Grade Finished Area | 777 |
| Main Level Bathrooms | 1 |
| Below Grade Finished Area Unit Type | Square Feet |
| Below Grade Finished Area Source | Plans |
| Above Grade Finished Area Source | Plans |
| Above Grade Finished Area Unit Type | Square Feet |
| Total Baths | 4 |
Exterior Features
| Parking Features | Attached Garage,Garage Door Opener,Inside Entry |
|---|---|
| Lot Features | Urban,Hospital,Public Transit,Schools,Shopping Nearby |
| Water Source | Municipal |
| Total Parking | 3 |
| Inclusions | Garage Door Opener,All Appliances:(2023) Ss Fridge,Ss Gas Stove,Dishwasher,Washer,Dryer,(2022) Window Coverings,All Light Fixtures,trampoline. Roof Is Original,The Ac Is New. 2023 Furnace Is New 2023 |
| Spa | No |
| Building Area Total | 2668 |
| Lot Dimensions | 32 x 85.3 |
| Frontage Length | 32.00 |
| Frontage Type | West |
| Waterfront Y/N | No |
| Covered Spaces | 1 |
| Crops Included Y/N | No |
| Horse Y/N | No |
Amenities
- Foreclosure
- Views
- Short Sale
- New Construction
- Adult 55+
- Lease To Own
- No Strata Fees
- Furnished
- Primary On Main
- Air Conditioning
- Seller Finance
- Green
- Fixer Upper
- Horse
- Golf
- Fireplace
- Deck
- Garage
- Basement
- Pool
Property vs Single Family Average in L6M 5A8
Price
Taxes
In The Neighbourhood
Just Listed
Oakville
$ 1,370,000
- Type
- Single Family
- Size
- 2,904 SqFt
- Rooms
- 4 Beds + 2.5 Baths
RE/MAX Escarpment Realty Inc.
Open House
Oakville
$ 1,649,000
- Type
- Single Family
- Size
- 3,337 SqFt
- Rooms
- 5 Beds + 3.5 Baths
RE/MAX Escarpment Realty Inc.
Open House
Oakville (WT West Oak Trails)
$ 1,699,900
- Type
- Single Family
- Rooms
- 4 Beds + 2.5 Baths
RE/MAX IMPERIAL REALTY INC.
Oakville (WT West Oak Trails)
$ 4,500
- Type
- Single Family
- Rooms
- 4 Beds + 3.5 Baths
ROYAL LEPAGE SIGNATURE REALTY
Open House
Oakville (WT West Oak Trails)
$ 1,649,000
- Type
- Single Family
- Rooms
- 5 Beds + 3.5 Baths
RE/MAX ESCARPMENT REALTY INC.
 Toronto Real Estate Board (TRREB); All information deemed reliable but not guaranteed. All properties are subject to prior sale, change or withdrawal. Neither listing broker(s) or information provider(s) shall be responsible for any typographical errors, misinformation, misprints and shall be held totally harmless. Listing(s) information is provided for consumer's personal, non-commercial use and may not be used for any purpose other than to identify prospective properties consumers may be interested

 The information on this system is from sources deemed reliable, but should not be relied upon without independent verification. All data contained in the system is property of REALTORS ® Association of Hamilton-Burlington © 2018 or the originating source board/association.