




Address
203 Fairway Rd N Road # 13, Kitchener, ON
Price
$ 499,999
Property Attributes
- ID#40759893
- TypeSingle Family
- Listing Status Active
- CityKitchener
- AreaKitchener East
- Neighbourhood228 - Chicopee-Freeport
- Postal CodeN2A 2N7
- StyleTwo Story
- Year Built1978
- Taxes$ 1845
- Price$ 499,999
- Bedrooms3
- Full Bathrooms1
- Half Bathrooms2
- Sqr Footage1026
Data Source:
REALTORS® Association of Hamilton-Burlington (RAOHB)
Property Description
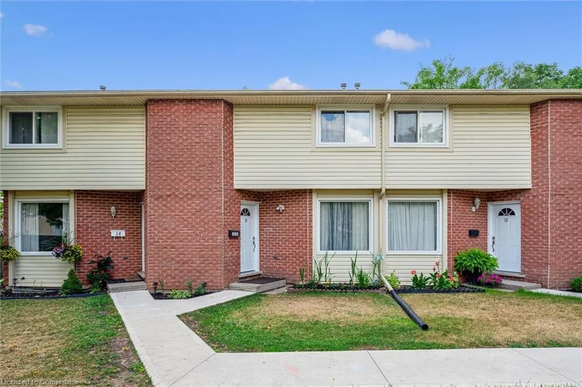
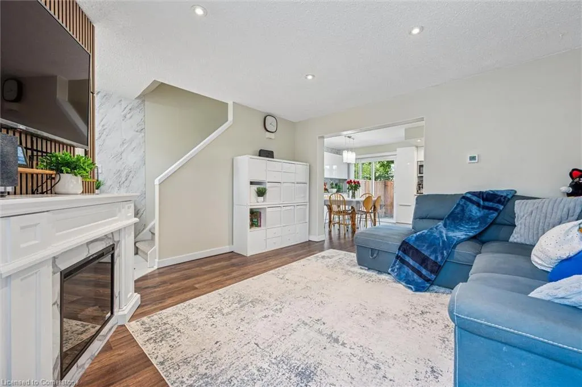
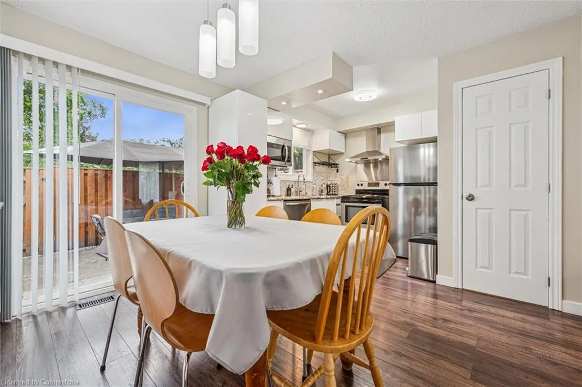
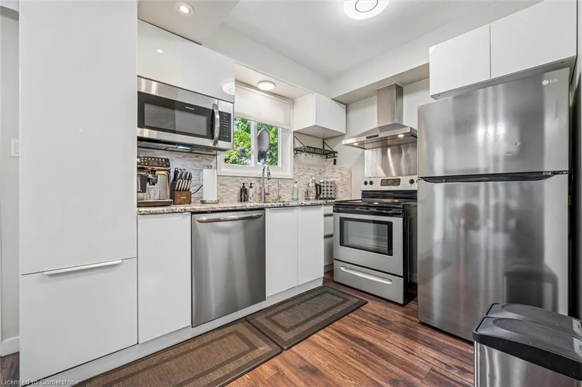
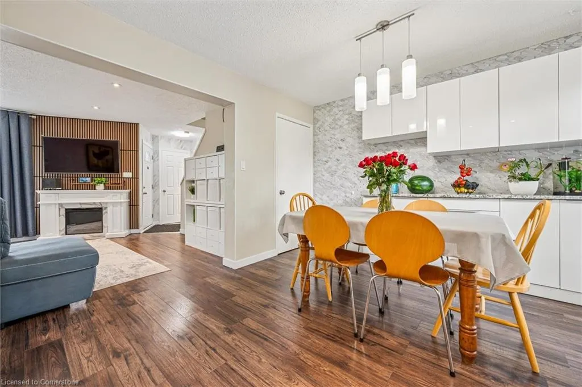
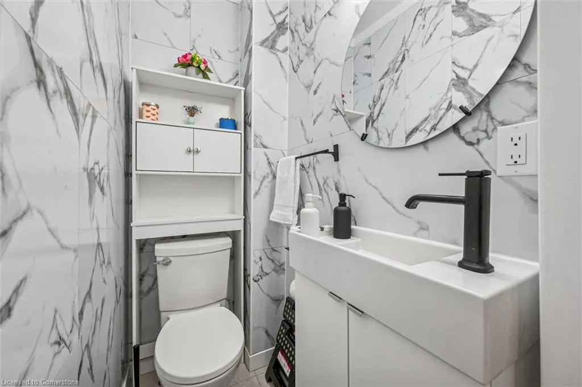
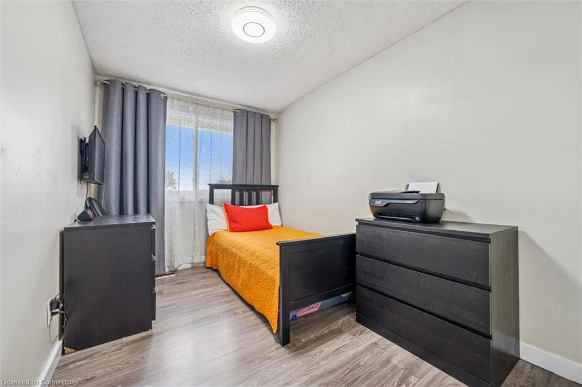
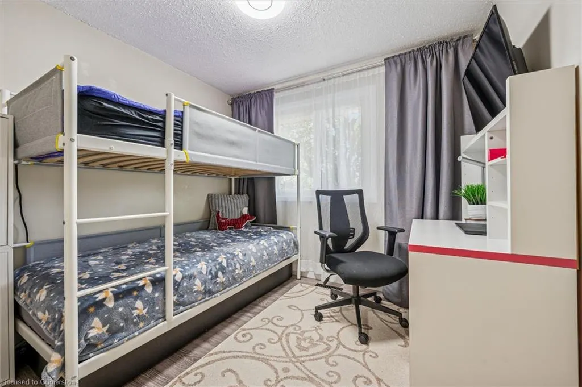
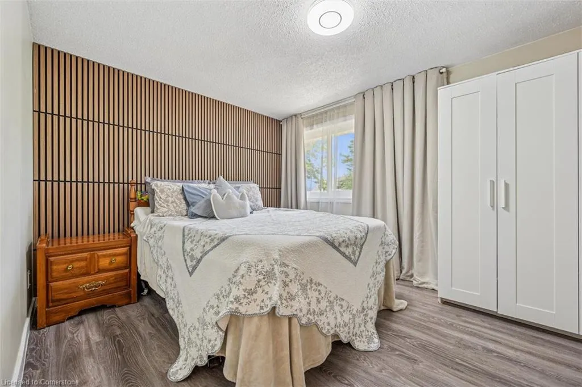
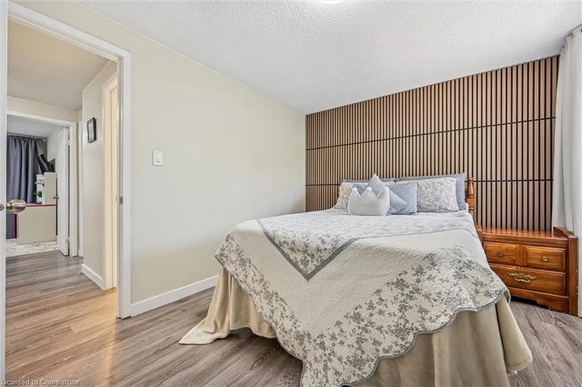
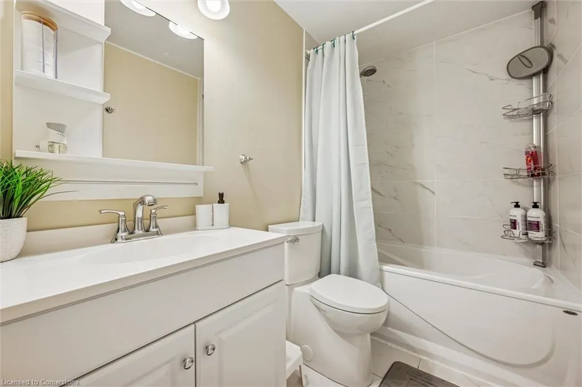
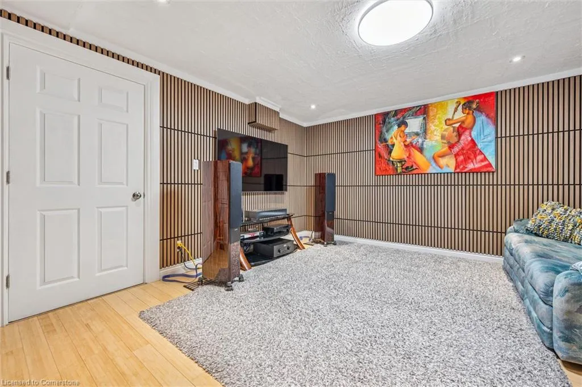
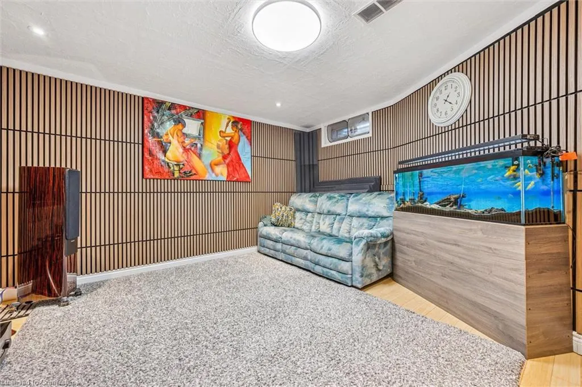
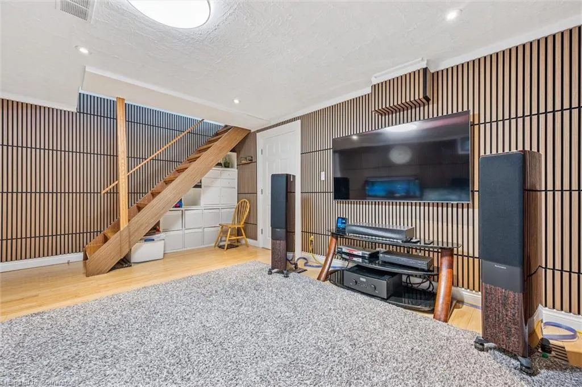
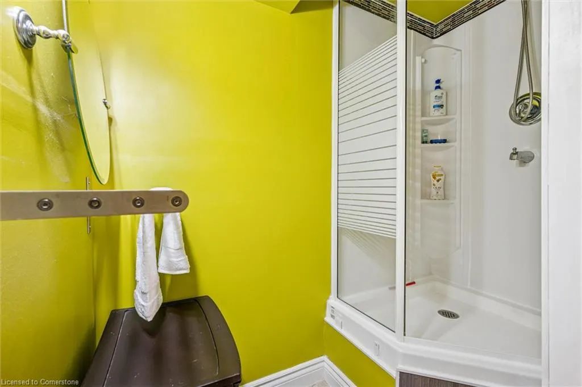
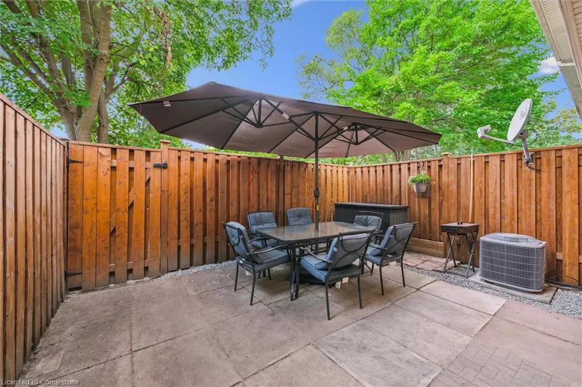
Welcome to 203 Fairway Road North, Unit 13 — Your Next Home Awaits! Step into this beautifully updated townhouse offering the perfect blend of comfort, style, and convenience. Featuring 3 spacious bedrooms and 2.5 modern bathrooms, this carpet-free home (except for the stairs) boasts an open-concept main floor, creating a bright and airy living space ideal for family living or entertaining. Enjoy stylish pot lights ( 2024) and modern fixtures throughout, an updated kitchen with granite countertops (2019), sleek backsplash (2025), and soft-close cabinetry (2020). The updated powder room (2024) and full bathroom upstairs (2020) add to the home’s fresh, contemporary feel. Additional features include a reverse osmosis water filtration system, a basement standing shower, and modern appliances such as a microwave and dishwasher (2019), LG washer and dryer ( 2022), LG fridge ( 2022). The furnace and AC (2020) ensure year-round comfort. Perfectly located close to Fairview Mall, Highway 8, schools, public transit, and the LRT, this home offers unbeatable convenience in a family-friendly neighborhood. Don’t miss your chance to own this move-in-ready gem — book your showing today before it’s gone!
| Elementary School | High School |
|---|---|
| Chicopee Hills Pub.Schools And Grand River Christ. Elementary School | Eastwood High School |
| Price History | |
|---|---|
| 8/17/2025 | Listed $499,999 |
General Features
| Sewer | Sewer (Municipal) |
|---|---|
| Heating | Forced Air |
| Cooling | Central Air |
| Utilities | Electricity Connected,Natural Gas Connected |
| Roof | Asphalt Shing |
| Appliances | Water Heater,Water Softener,Dishwasher,Dryer,Microwave,Range Hood,Refrigerator,Stove,Washer |
| Zoning | R2B |
| HOA Fee | 451.28 |
| Association Fee Includes | Insurance,Common Elements,Maintenance Grounds,Parking,Trash,Snow Removal |
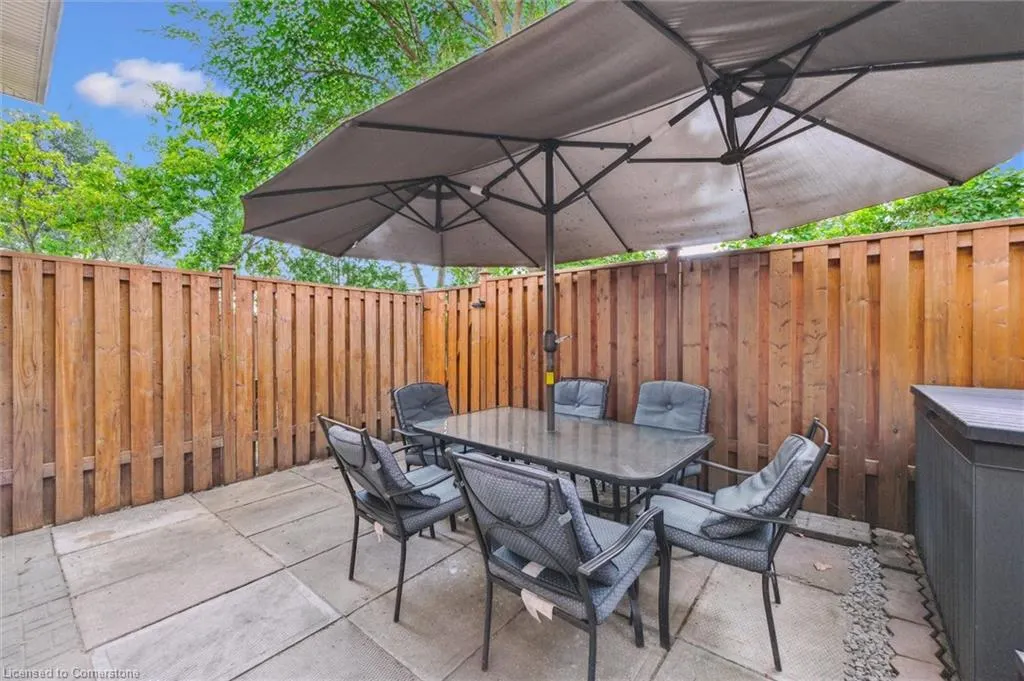
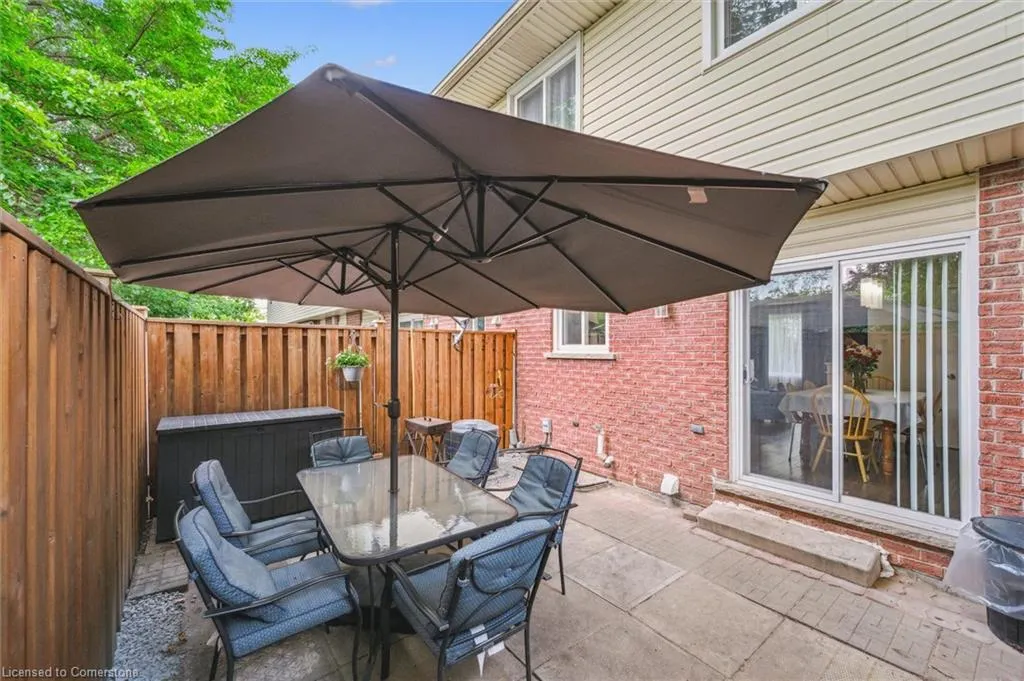
| Patio/Porch Features | Patio |
| Architectural Style | Two Story |
| Security Features | Carbon Monoxide Detector(s),Monitored,Smoke Detector(s) |
| Construction Materials | Brick,Vinyl Siding |
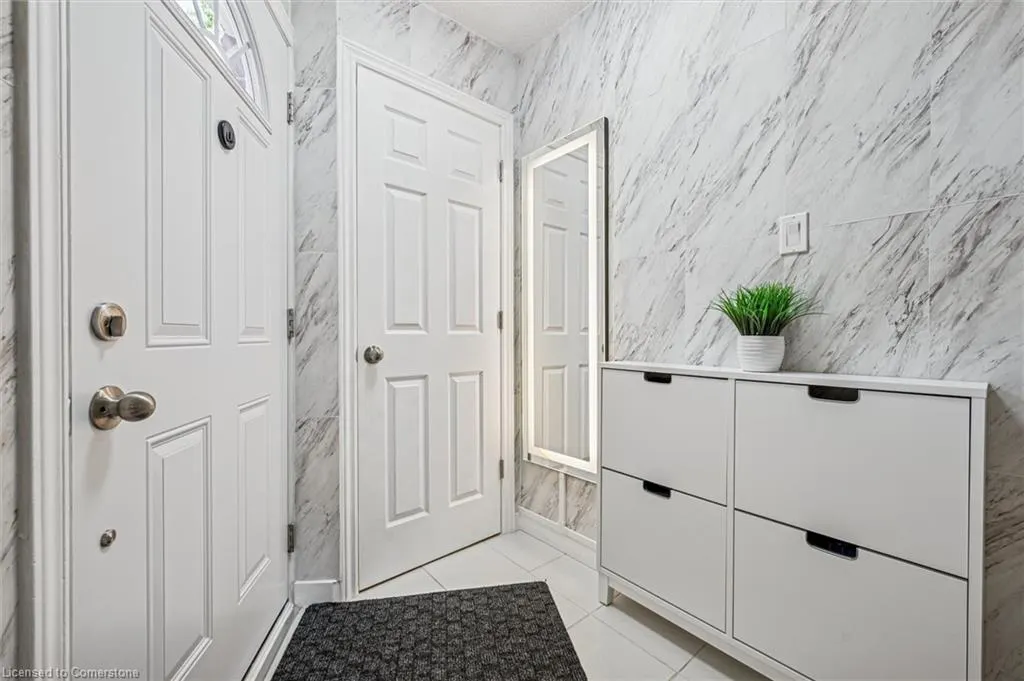
| Exclusions | Electric Fire Place In The Living Room,Freezer In The Basement,Mirror At The Front Entrance |
| Pets Allowed | Yes |
| Year Built | 1978 |
| Topography | Flat |
| Unit Number | 13 |
| Property Subtype | Row/Townhouse |
| Assoc Fee Paid Per | Monthly |
| County | Waterloo |
| New Construction | No |
| Property Type | Residential |
| Association Amenities | BBQs Permitted,Parking |
| HOA | Yes |
| Attached Garage | No |
| Facing Direction | North |
| Garage Y/N | No |
| Total Rooms | 11 |
| Full Baths | 1 |
| Status | Active |
| Directions | Fairway Rd./River Rd. |
| ModificationTimestamp | 2025-08-17T11:34:05.770Z |
| High School | St. Mary's High School,Grand River,Eastwood |
| City | Kitchener |
| Senior Community Y/N | No |
| Open Parking Spaces | 1 |
| MLS Area | 2 - Kitchener East |
| Carport Y/N | No |
| HOA Fee 2 Frequency | Monthly |
| Elementary School | Sunnyside,Howard Robertson,Chicopee Hills Pub.Schools And Grand River Christ. |
| Land Lease Y/N | No |
| Tax Annual Amount | 1845 |
| Property Condition | 31-50 Years |
| Lease Renewal Y/N | No |
| MLS Area Minor | 228 - Chicopee/Freeport |
| Additional Parcels Y/N | No |
| Building Area Units | Square Feet |
| Standard Status | Active |
| Year Built Source | Other |
Interior Features
| Interior Amenities | High Speed Internet,Built-In Appliances,Water Treatment |
|---|---|
| Basement | Full,Partially Finished |
| Total Fireplaces | 1 |
| Fireplace Features | Electric |
| Kitchen Level | Main |
| Air Conditioning Y/N | No |
| Heating Y/N | Yes |
| Fireplace Y/N | Yes |
| Above Grade Finished Area | 1026 |
| Half Baths | 2 |
| Laundry Features | In Basement |
| Total Bedrooms | 3 |
| Below Grade Finished Area | 450 |
| Main Level Bathrooms | 1 |
| Below Grade Finished Area Unit Type | Square Feet |
| Above Grade Finished Area Source | Other |
| Above Grade Finished Area Unit Type | Square Feet |
| Total Baths | 3 |
Exterior Features
| Exterior Amenities | Privacy |
|---|---|
| Parking Features | Exclusive |
| Lot Features | Urban,Square,Major Highway,Park,Playground Nearby,Public Transit,Rec./Community Centre,Regional Mall,Schools,Shopping Nearby |
| Water Source | Municipal |
| Total Parking | 1 |
| Inclusions | Dishwasher,Dryer,Microwave,Range Hood,Refrigerator,Stove,Washer,Front Door Video Camera |
| Foundation Details | Concrete Perimeter |
| Spa | No |
| Building Area Total | 1476 |
| Frontage Type | South |
| Waterfront Y/N | No |
| Crops Included Y/N | No |
| Horse Y/N | No |
Amenities
- Foreclosure
- Views
- Short Sale
- New Construction
- Adult 55+
- Lease To Own
- No Strata Fees
- Furnished
- Primary On Main
- Air Conditioning
- Seller Finance
- Green
- Fixer Upper
- Horse
- Golf
- Fireplace
- Deck
- Garage
- Basement
- Pool
Property vs Single Family Average in N2A 2N7
Price
Taxes
Year Built
 Toronto Real Estate Board (TRREB); All information deemed reliable but not guaranteed. All properties are subject to prior sale, change or withdrawal. Neither listing broker(s) or information provider(s) shall be responsible for any typographical errors, misinformation, misprints and shall be held totally harmless. Listing(s) information is provided for consumer's personal, non-commercial use and may not be used for any purpose other than to identify prospective properties consumers may be interested

 The information on this system is from sources deemed reliable, but should not be relied upon without independent verification. All data contained in the system is property of REALTORS ® Association of Hamilton-Burlington © 2018 or the originating source board/association.