

Address
12 Birot Lane, Ancaster, ON
Price
$ 599,900
Property Attributes
- ID#40759544
- TypeSingle Family
- Listing Status Active
- CityAncaster
- AreaAncaster
- Neighbourhood423 - Meadowlands
- Postal CodeL9K 0K1
- Style3 Storey
- Year Built2020
- Taxes$ 5169
- Price$ 599,900
- Bedrooms2
- Full Bathrooms2
- Half Bathrooms1
- Sqr Footage1405
Data Source:
REALTORS® Association of Hamilton-Burlington (RAOHB)
Property Description
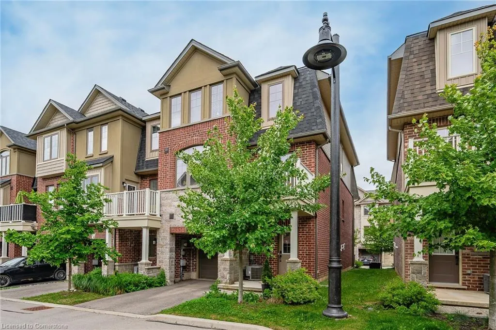
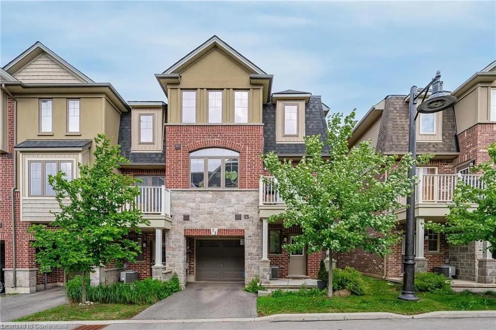
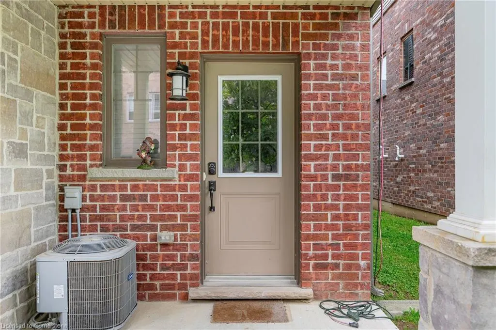
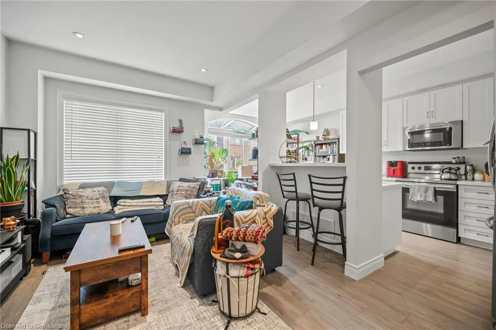
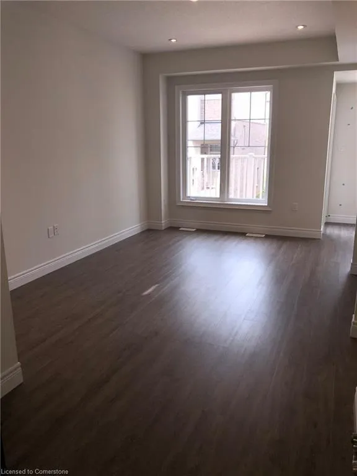
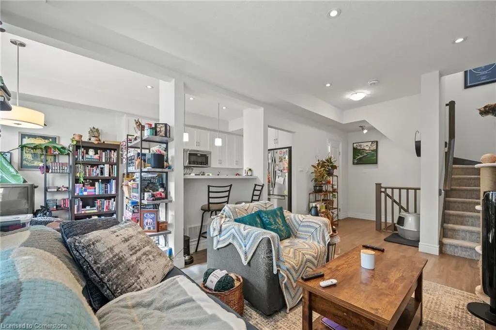
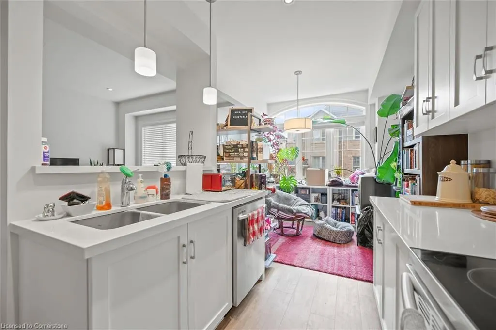
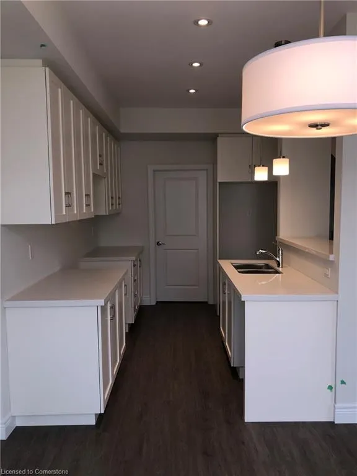
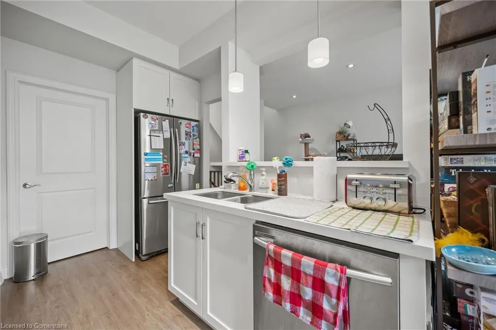
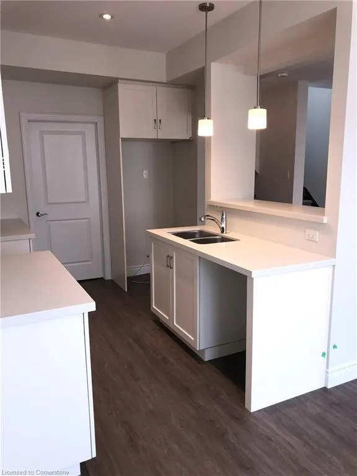
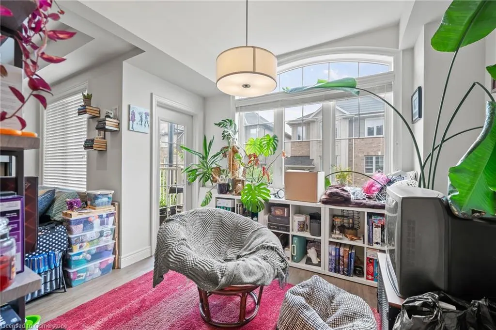
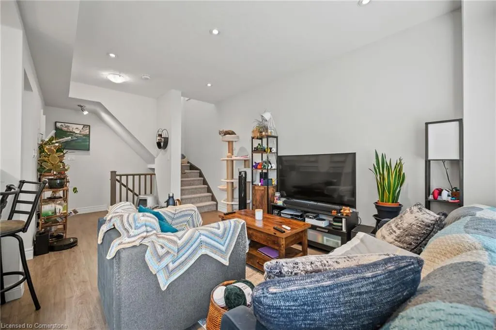
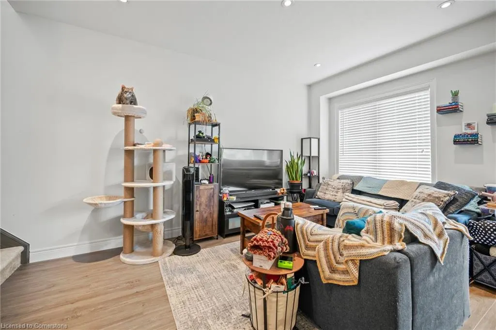
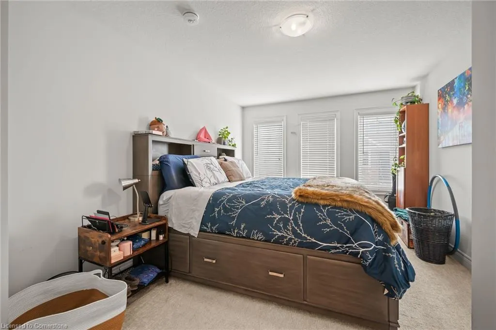
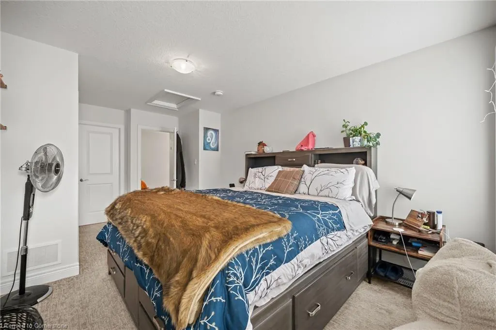
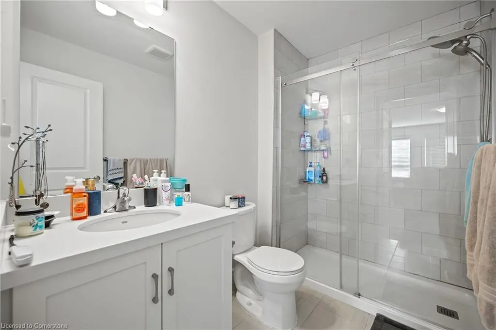
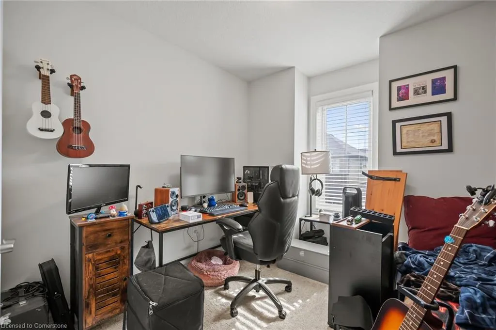
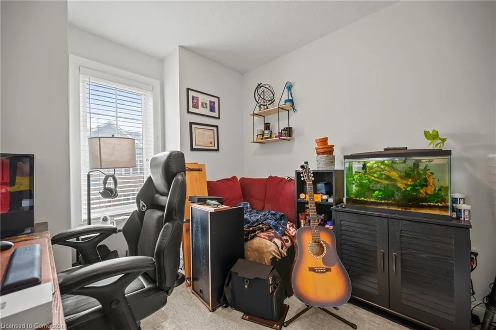
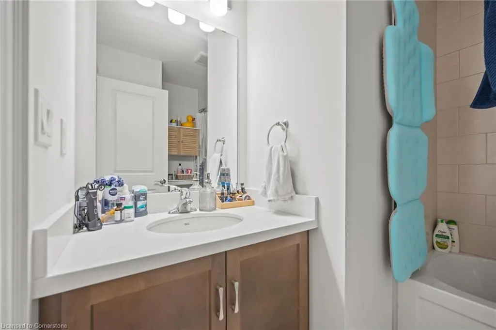
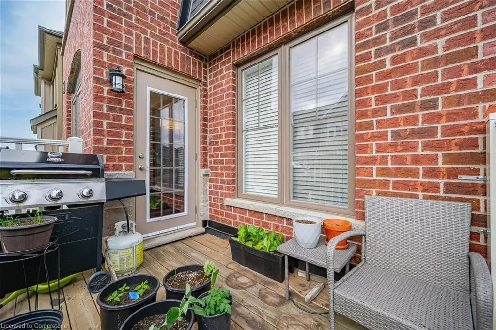
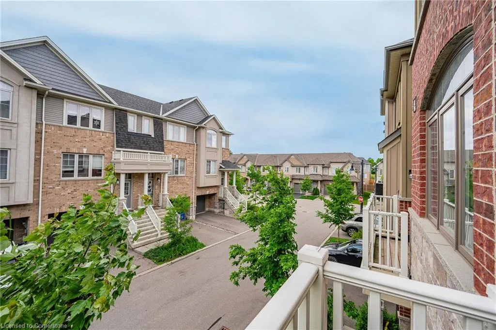
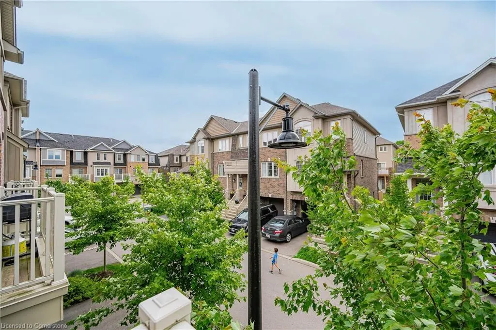
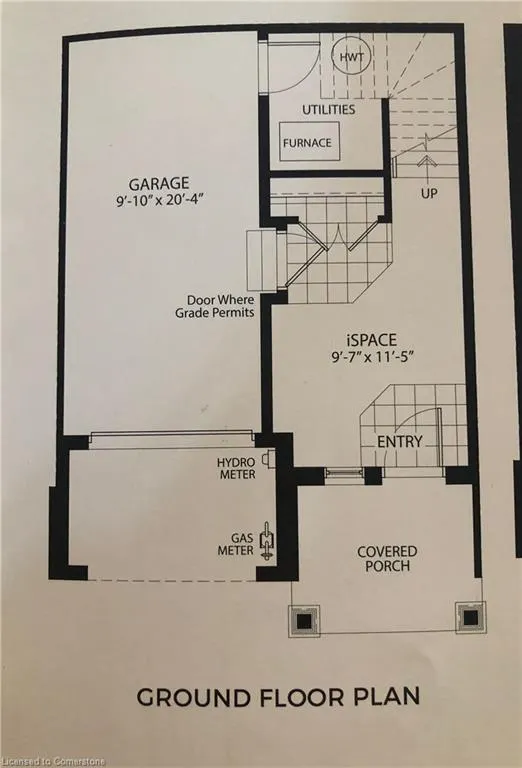
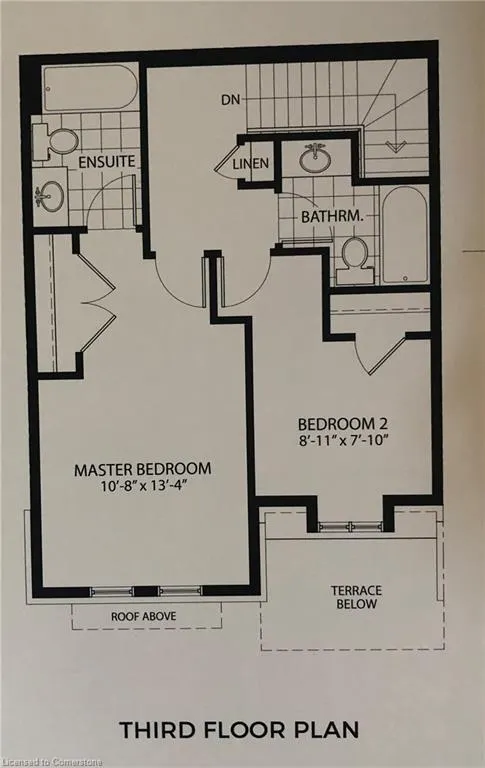
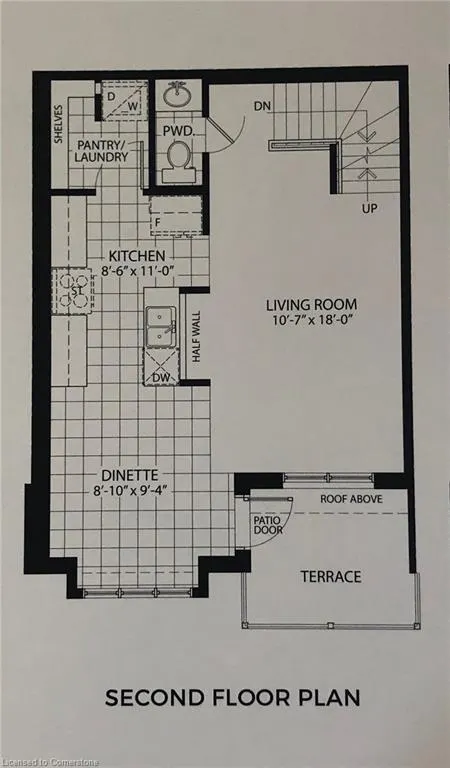
Completed in 2020 by Marz Homes, 12 Birot Lane is a stunning 2 Bedroom, 2.5 Bathroom end-unit townhome packed with upgrades in the sought-after Meadowlands community. Ideal for young professionals, small families or those looking to downsize, the home features a bonus space on the ground floor which can be used as a home office, play area or additional storage. The main floor features an open concept floorplan, a beautiful kitchen with upgraded finishes, custom window coverings, a powder room, and a large pantry complete with stackable full-size washer and dryer. This townhouse is West-facing and enjoys lots of afternoon sun on the open balcony which is perfect to entertain, BBQ, or enjoy a cold or warm beverage in the summertime. On the top floor is where you'll find the bedrooms including a spacious primary complete with generous closet space and an ensuite bathroom. The scale of the second bedroom is quite large, as is the main bathroom and the landing area. Property is walking distance to both Catholic and Public schools and is conveniently located near golf courses, shopping, restaurants, as well as easy access to the 403 and the LINC. This is a perfect starter-home or opportunity to upgrade from condo living in a fantastic location near all amenities and entertainment.
| Elementary School |
|---|
| Immaculate Conception; Ancaster Meadow Elementary School |
| Price History | |
|---|---|
| 8/12/2025 | Listed $599,900 |
General Features
| Sewer | Sewer (Municipal) |
|---|---|
| Heating | Forced Air,Natural Gas |
| Cooling | Central Air |
| Roof | Asphalt Shing |
| Appliances | Water Heater,Built-in Microwave,Dishwasher,Dryer,Refrigerator,Stove,Washer |
| Zoning | RM5-670 |
| Garage Spaces | 1 |
| Patio/Porch Features | Porch |
| Architectural Style | 3 Storey |
| Construction Materials | Brick,Vinyl Siding |
| Exclusions | Tenant(S) Belongings |
| Year Built | 2020 |
| Property Subtype | Row/Townhouse |
| HOA Fee 2 | 86 |
| Assoc Fee Paid Per | Monthly |
| County | Hamilton |
| New Construction | No |
| Property Type | Residential |
| HOA | Yes |
| Attached Garage | Yes |
| Facing Direction | West |
| Garage Y/N | Yes |
| Total Rooms | 9 |
| Full Baths | 2 |
| Status | Active |
| Directions | GARNER RD E TO MARR LANE TO GROOM LANE TO BIROT LANE |
| ModificationTimestamp | 2025-08-17T20:00:06.610Z |
| City | Ancaster |
| Senior Community Y/N | No |
| Open Parking Spaces | 1 |
| MLS Area | 42 - Ancaster |
| Carport Y/N | No |
| HOA Fee 2 Frequency | Monthly |
| Elementary School | Immaculate Conception; Ancaster Meadow |
| Land Lease Y/N | No |
| Tax Annual Amount | 5169.89 |
| Property Condition | 0-5 Years |
| Lease Renewal Y/N | No |
| MLS Area Minor | 423 - Meadowlands |
| Additional Parcels Y/N | No |
| Building Area Units | Square Feet |
| Standard Status | Active |
| Year Built Source | Builder |
Interior Features
| Basement | None |
|---|---|
| Air Conditioning Y/N | No |
| Heating Y/N | Yes |
| Fireplace Y/N | No |
| Above Grade Finished Area | 1405 |
| Half Baths | 1 |
| Laundry Features | In-Suite |
| Total Bedrooms | 2 |
| Main Level Bathrooms | 1 |
| Below Grade Finished Area Unit Type | Square Feet |
| Above Grade Finished Area Source | Builder |
| Above Grade Finished Area Unit Type | Square Feet |
| Total Baths | 3 |
Exterior Features
| Parking Features | Attached Garage,Garage Door Opener |
|---|---|
| Lot Features | Urban,Airport,Near Golf Course,Hospital,Major Highway,Park,Place of Worship,Public Transit,Schools,Trails |
| Water Source | Municipal |
| Total Parking | 2 |
| Inclusions | Built-in Microwave,Dishwasher,Dryer,Garage Door Opener,Refrigerator,Stove,Washer,All Elfs |
| Foundation Details | Poured Concrete |
| Spa | No |
| Building Area Total | 1405 |
| Lot Dimensions | 26.25 x |
| Frontage Length | 26.25 |
| Frontage Type | West |
| Waterfront Y/N | No |
| Covered Spaces | 1 |
| Crops Included Y/N | No |
| Horse Y/N | No |
Amenities
- Foreclosure
- Views
- Short Sale
- New Construction
- Adult 55+
- Lease To Own
- No Strata Fees
- Furnished
- Primary On Main
- Air Conditioning
- Seller Finance
- Green
- Fixer Upper
- Horse
- Golf
- Fireplace
- Deck
- Garage
- Basement
- Pool
Property vs Single Family Average in L9K 0K1
Price
Taxes
Year Built
In The Neighbourhood
Ancaster
$ 1,149,900
- Type
- Single Family
- Size
- 2,988 SqFt
- Rooms
- 3 Beds + 3.5 Baths
Royal LePage State Realty Inc.
Ancaster
$ 990,000
- Type
- Single Family
- Size
- 2,087 SqFt
- Rooms
- 4 Beds + 2.5 Baths
Keller Williams Edge Realty
Ancaster
$ 979,900
- Type
- Single Family
- Size
- 2,273 SqFt
- Rooms
- 4 Beds + 3.5 Baths
ICI SOURCE REAL ASSET SERVICES INC
Ancaster
$ 1,399,900
- Type
- Single Family
- Size
- 3,090 SqFt
- Rooms
- 4 Beds + 3.5 Baths
RE/MAX Escarpment Realty Inc.
Ancaster
$ 1,249,000
- Type
- Single Family
- Size
- 2,427 SqFt
- Rooms
- 3 Beds + 3 Baths
Chestnut Park Real Estate Ltd.
Hamilton
$ 1,194,900
- Type
- Single Family
- Size
- 2,904 SqFt
- Rooms
- 4 Beds + 2.5 Baths
RE/MAX Escarpment Realty Inc.
Ancaster
$ 1,799,900
- Type
- Single Family
- Size
- 3,100 SqFt
- Rooms
- 6 Beds + 3.5 Baths
RE/MAX Escarpment Golfi Realty Inc.
Ancaster
$ 1,179,900
- Type
- Single Family
- Size
- 2,763 SqFt
- Rooms
- 5 Beds + 2.5 Baths
RE/MAX Escarpment Realty Inc.
Open House
Ancaster
$ 1,190,000
- Type
- Single Family
- Size
- 2,500 SqFt
- Rooms
- 4 Beds + 3.5 Baths
Century 21 Heritage Group Ltd.
Ancaster
$ 2,200
- Type
- Single Family
- Size
- 911 SqFt
- Rooms
- 2 Beds + 1 Baths
RE/MAX Escarpment Realty Inc.
Ancaster
$ 899,000
- Type
- Single Family
- Size
- 1,849 SqFt
- Rooms
- 4 Beds + 2.5 Baths
RE/MAX Escarpment Realty Inc.
Ancaster
$ 934,900
- Type
- Single Family
- Size
- 2,013 SqFt
- Rooms
- 4 Beds + 2.5 Baths
1st Sunshine Realty Inc.
 Toronto Real Estate Board (TRREB); All information deemed reliable but not guaranteed. All properties are subject to prior sale, change or withdrawal. Neither listing broker(s) or information provider(s) shall be responsible for any typographical errors, misinformation, misprints and shall be held totally harmless. Listing(s) information is provided for consumer's personal, non-commercial use and may not be used for any purpose other than to identify prospective properties consumers may be interested

 The information on this system is from sources deemed reliable, but should not be relied upon without independent verification. All data contained in the system is property of REALTORS ® Association of Hamilton-Burlington © 2018 or the originating source board/association.