




Address
54 Nisbet Boulevard # 20, Waterdown, ON
Price
$ 735,000
Property Attributes
- ID#40759540
- TypeSingle Family
- Listing Status Active
- CityWaterdown
- AreaWaterdown
- Neighbourhood460 - Waterdown West
- Postal CodeL8B 0Y3
- Style3 Storey
- Year Built2014
- Taxes$ 4507
- Price$ 735,000
- Bedrooms2
- Full Bathrooms1
- Half Bathrooms1
- Sqr Footage1416
Data Source:
REALTORS® Association of Hamilton-Burlington (RAOHB)
Property Description
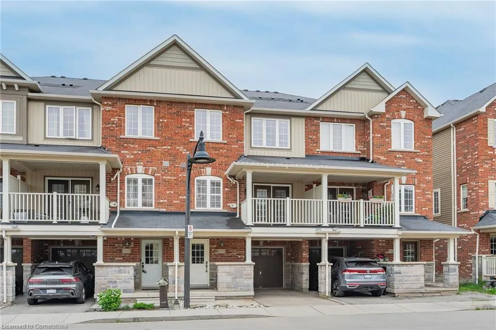
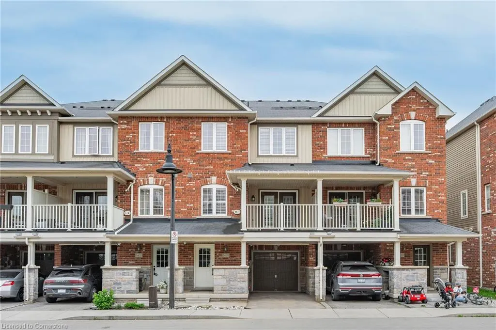
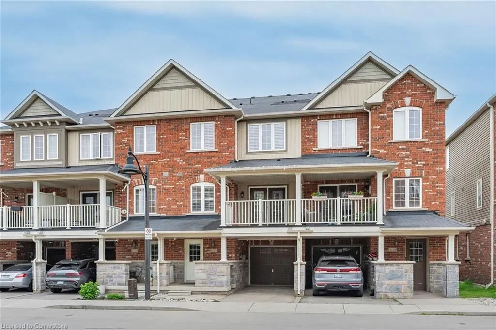
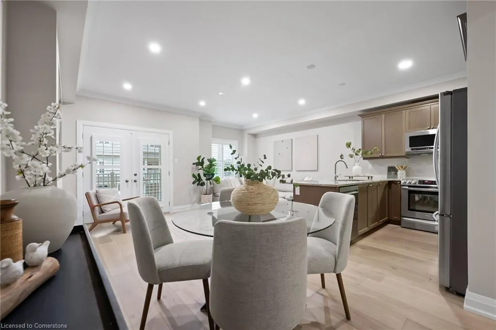
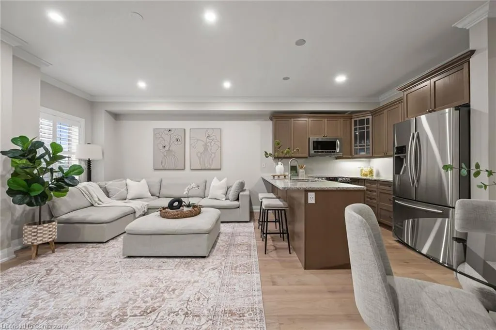
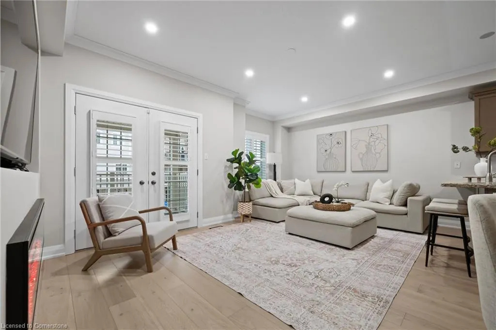
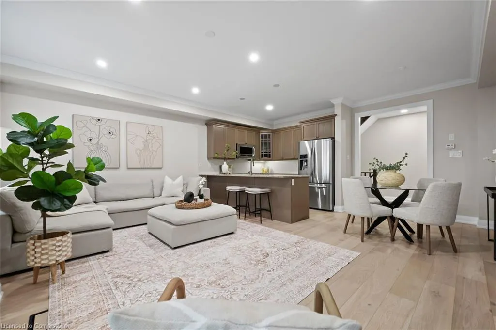
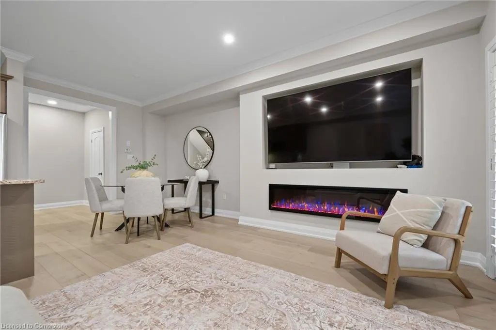
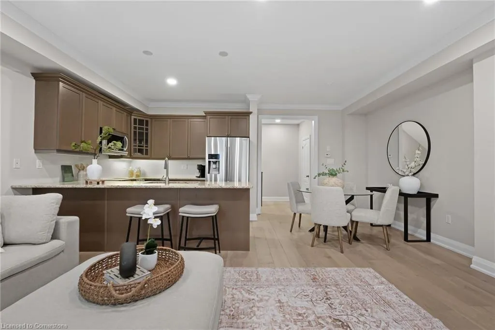
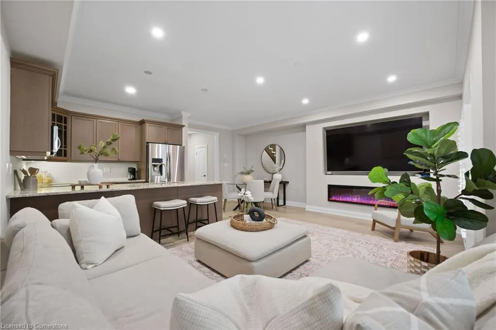
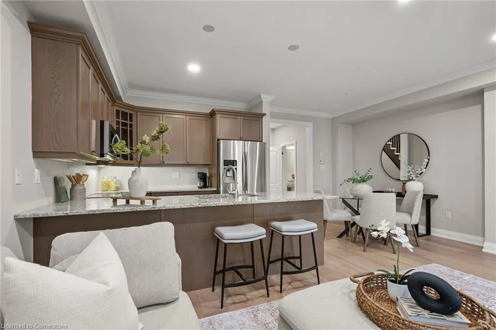
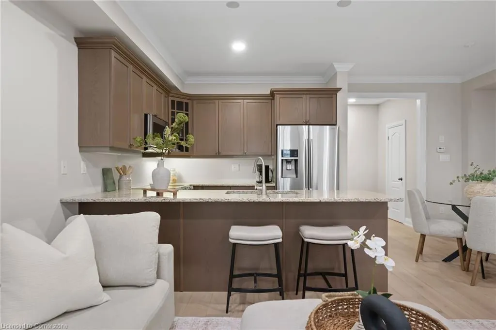
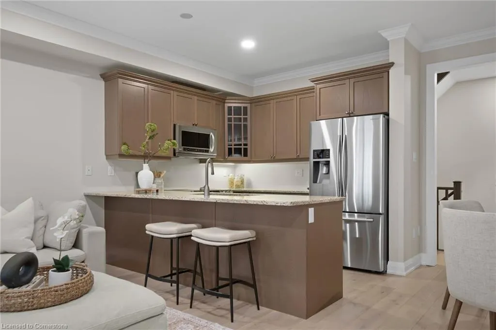
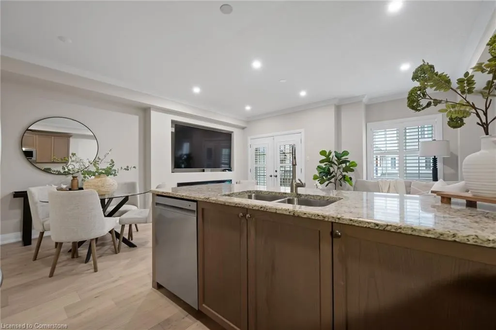
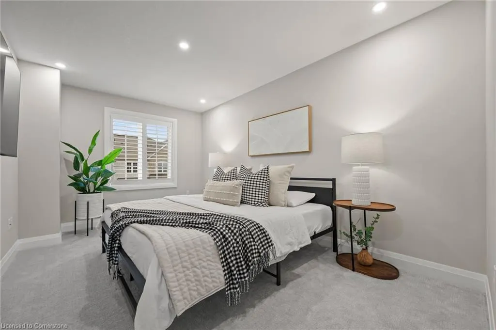
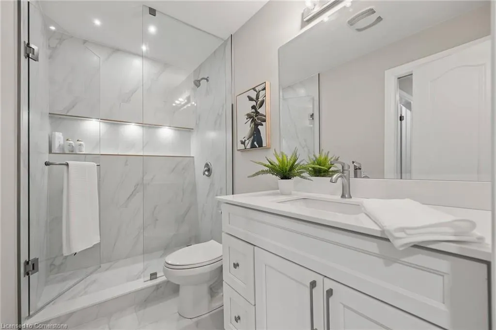
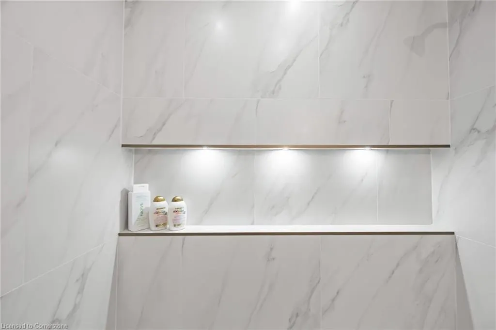
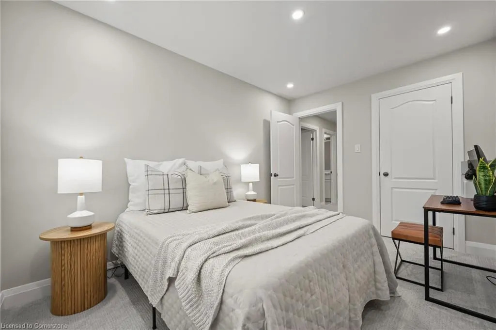
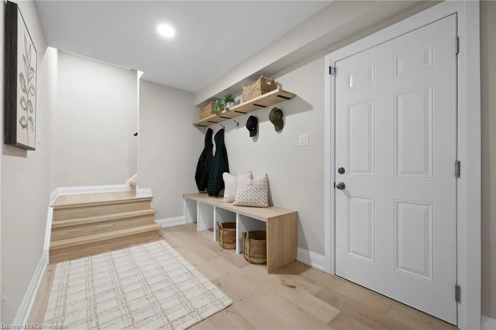
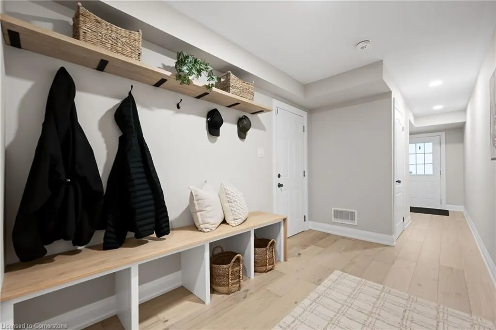
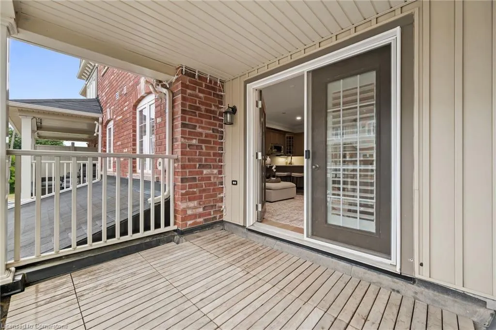
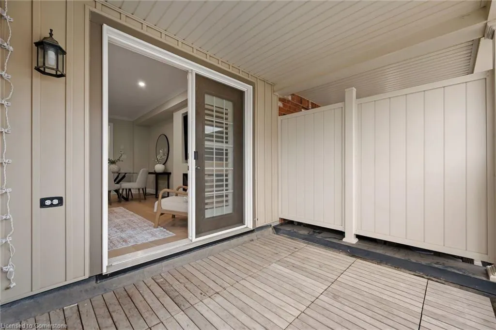
Located a short walk from shopping, parks, and schools, this 2 bedrooms 1.5 bathroom freehold townhouse is an incredible opportunity in the heart of Waterdown. Enter in through the ground level into a bright and spacious foyer/den with a solid wood custom bench with matching shelf with coat hooks making it the perfect "stop-and-drop" space coming in from the inside entry to the garage. Step up the recently upgraded and re-shaped solid wood staircase to the main floor which has recently installed pot lights, crown moulding, solid white wash floors with flush area vents, and a 6-foot wide Napolean fireplace with a 90" TV making it the perfect place to catch the game, put on a movie, or binge watch your new favourite show. The upgraded kitchen has large stone counters, complete with stainless steels appliances and fully open to the main living space and dining area which steps out to the patio. The upper floor has brand new carpeting with under pad for added comfort. Two spacious bedrooms on this level along with a newly custom-finished main bathroom with luxurious details, new vanity with Cesar stone top, under-mount sink and soft-close drawers. The home has been recently painted top-to-bottom giving it that "new home" feel and has been meticulously kept to ensure the next owner can simply move in and enjoy!
| Elementary School | High School |
|---|---|
| Allan A Greenleaf; Guardian Angels; Guy Brown (Fi); St. Joseph Elementary School | Waterdown District; St. Mary's; Cathedral (Fi); Westdale High School |
| Price History | |
|---|---|
| 8/12/2025 | Listed $735,000 |
General Features
| Sewer | Sewer (Municipal) |
|---|---|
| Heating | Forced Air,Natural Gas |
| Cooling | Central Air |
| Roof | Asphalt Shing |
| Appliances | Water Heater,Dishwasher,Dryer,Refrigerator,Stove,Washer |
| Zoning | R6-28 |
| Garage Spaces | 1 |
| Architectural Style | 3 Storey |
| Construction Materials | Brick,Vinyl Siding |
| Year Built | 2014 |
| Unit Number | 20 |
| Property Subtype | Row/Townhouse |
| HOA Fee 2 | 75 |
| Assoc Fee Paid Per | Monthly |
| County | Hamilton |
| New Construction | No |
| Property Type | Residential |
| HOA | Yes |
| Attached Garage | Yes |
| Facing Direction | North |
| Garage Y/N | Yes |
| Total Rooms | 7 |
| Full Baths | 1 |
| Status | Active |
| Directions | Hamilton St N to Nisbet Blvd,turn into 54 Nisbet and drive around to Unit #20 |
| ModificationTimestamp | 2025-08-17T20:00:06.610Z |
| High School | Waterdown District; St. Mary's; Cathedral (Fi); Westdale |
| City | Waterdown |
| Senior Community Y/N | No |
| Open Parking Spaces | 1 |
| MLS Area | 46 - Waterdown |
| Carport Y/N | No |
| HOA Fee 2 Frequency | Monthly |
| Elementary School | Allan A Greenleaf; Guardian Angels; Guy Brown (Fi); St. Joseph |
| Land Lease Y/N | No |
| Tax Annual Amount | 4507.01 |
| Property Condition | 6-15 Years |
| Lease Renewal Y/N | No |
| MLS Area Minor | 460 - Waterdown West |
| Additional Parcels Y/N | No |
| Building Area Units | Square Feet |
| Standard Status | Active |
| Year Built Source | Builder |
Interior Features
| Basement | None |
|---|---|
| Kitchen Level | Main |
| Air Conditioning Y/N | No |
| Heating Y/N | Yes |
| Window Features | Window Coverings |
| Fireplace Y/N | No |
| Above Grade Finished Area | 1416 |
| Half Baths | 1 |
| Total Bedrooms | 2 |
| Main Level Bathrooms | 1 |
| Below Grade Finished Area Unit Type | Square Feet |
| Above Grade Finished Area Source | Builder |
| Above Grade Finished Area Unit Type | Square Feet |
| Total Baths | 2 |
Exterior Features
| Parking Features | Attached Garage |
|---|---|
| Lot Features | Urban,Near Golf Course,Highway Access,Park,Place of Worship,Public Transit,Rec./Community Centre,Schools,Shopping Nearby |
| Water Source | Municipal |
| Total Parking | 2 |
| Inclusions | Dishwasher,Dryer,Refrigerator,Stove,Washer,Window Coverings |
| Spa | No |
| Building Area Total | 1416 |
| Lot Dimensions | 19.69 x |
| Frontage Length | 19.69 |
| Frontage Type | South |
| Waterfront Y/N | No |
| Covered Spaces | 1 |
| Crops Included Y/N | No |
| Horse Y/N | No |
Amenities
- Foreclosure
- Views
- Short Sale
- New Construction
- Adult 55+
- Lease To Own
- No Strata Fees
- Furnished
- Primary On Main
- Air Conditioning
- Seller Finance
- Green
- Fixer Upper
- Horse
- Golf
- Fireplace
- Deck
- Garage
- Basement
- Pool
Property vs Single Family Average in L8B 0Y3
Price
Taxes
Year Built
In The Neighbourhood
Open House
Waterdown
$ 1,258,000
- Type
- Single Family
- Size
- 2,815 SqFt
- Rooms
- 4 Beds + 3 Baths
Heritage Realty
Waterdown
$ 1,299,900
- Type
- Single Family
- Size
- 2,636 SqFt
- Rooms
- 5 Beds + 2 Baths
RE/MAX Escarpment Realty Inc.
Waterdown
$ 1,485,000
- Type
- Single Family
- Size
- 3,903 SqFt
- Rooms
- 6 Beds + 4.5 Baths
Re/Max Twin City Realty Inc.
Waterdown
$ 1,299,900
- Type
- Single Family
- Size
- 2,540 SqFt
- Rooms
- 4 Beds + 2.5 Baths
RE/MAX Escarpment Golfi Realty Inc.
Hamilton
$ 1,024,900
- Type
- Single Family
- Size
- 1,849 SqFt
- Rooms
- 5 Beds + 3.5 Baths
Royal LePage Burloak Real Estate Services
Waterdown
$ 815,000
- Type
- Single Family
- Size
- 1,904 SqFt
- Rooms
- 3 Beds + 1.5 Baths
Century 21 Heritage House LTD
Open House
Waterdown
$ 1,549,900
- Type
- Single Family
- Size
- 3,583 SqFt
- Rooms
- 4 Beds + 3 Baths
Royal LePage Burloak Real Estate Services
Waterdown
$ 815,000
- Type
- Single Family
- Size
- 1,794 SqFt
- Rooms
- 3 Beds + 1.5 Baths
Century 21 Heritage Group Ltd.
Waterdown
$ 929,900
- Type
- Single Family
- Size
- 1,732 SqFt
- Rooms
- 3 Beds + 1 Baths
RE/MAX Escarpment Realty Inc.
 Toronto Real Estate Board (TRREB); All information deemed reliable but not guaranteed. All properties are subject to prior sale, change or withdrawal. Neither listing broker(s) or information provider(s) shall be responsible for any typographical errors, misinformation, misprints and shall be held totally harmless. Listing(s) information is provided for consumer's personal, non-commercial use and may not be used for any purpose other than to identify prospective properties consumers may be interested

 The information on this system is from sources deemed reliable, but should not be relied upon without independent verification. All data contained in the system is property of REALTORS ® Association of Hamilton-Burlington © 2018 or the originating source board/association.