








Address
18 Siddall Road, Dunnville, ON
Price
$ 799,900
Property Attributes
- ID#40759375
- TypeSingle Family
- Listing Status Active
- CityDunnville
- AreaDunnville
- Neighbourhood603 - Sherbrooke
- Postal CodeN0A 1K0
- Style1.5 Storey
- Year Built2021
- Taxes$ 4390
- Price$ 799,900
- Bedrooms3
- Full Bathrooms2
- Half Bathrooms1
- Sqr Footage1886
Data Source:
REALTORS® Association of Hamilton-Burlington (RAOHB)
Property Description
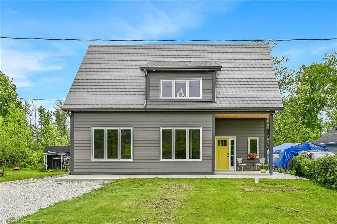
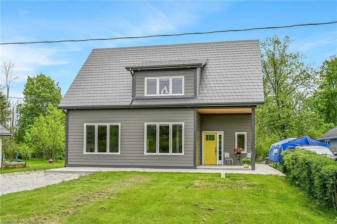
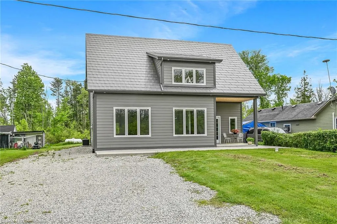
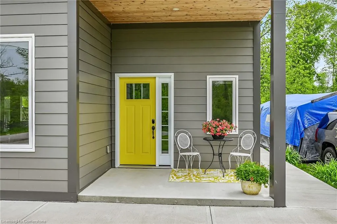
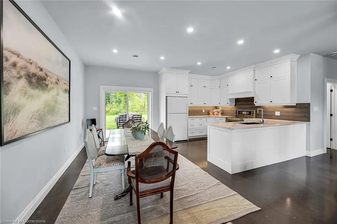
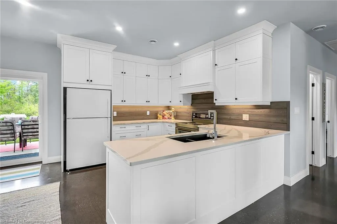
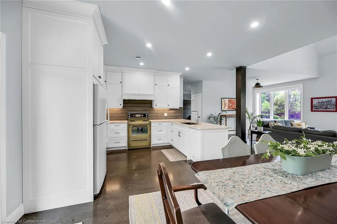
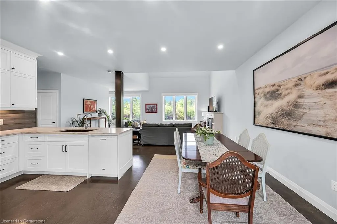
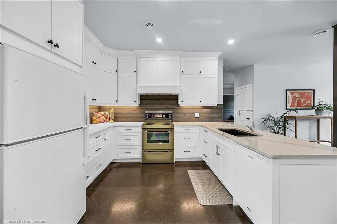
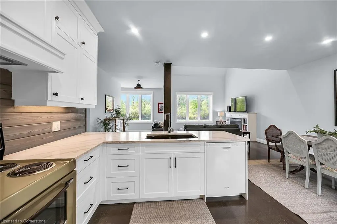
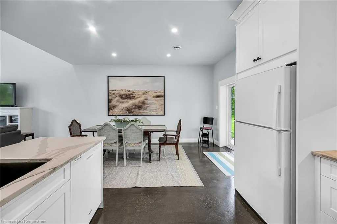
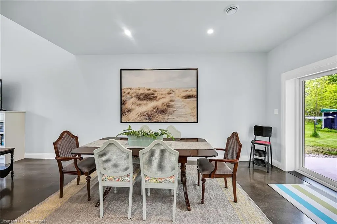
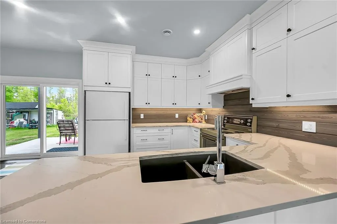
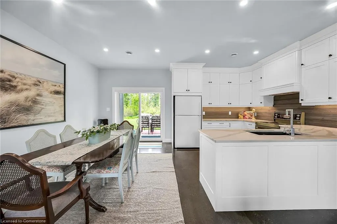
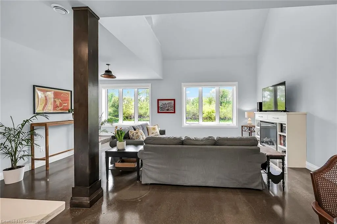
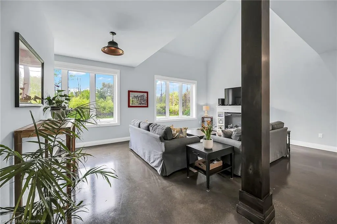
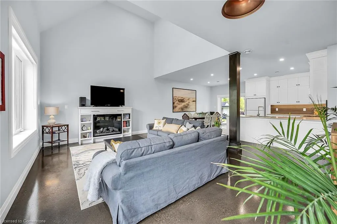
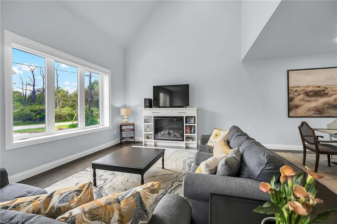
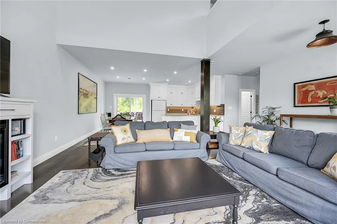
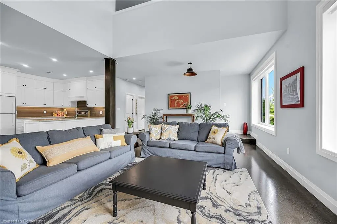
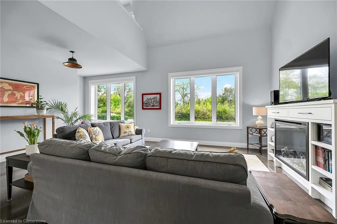
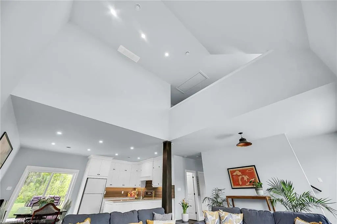
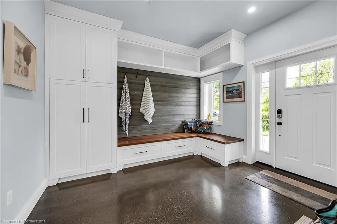
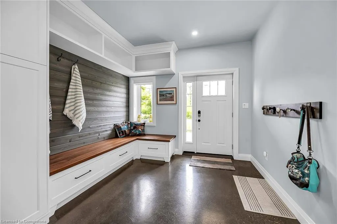
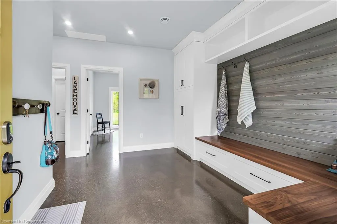
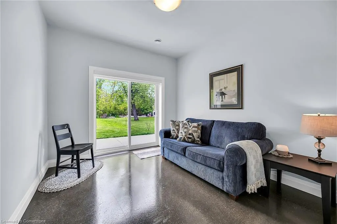
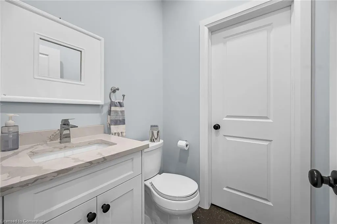
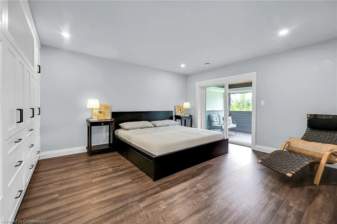
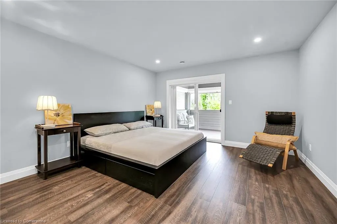
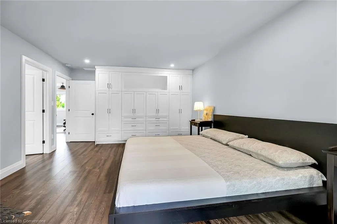
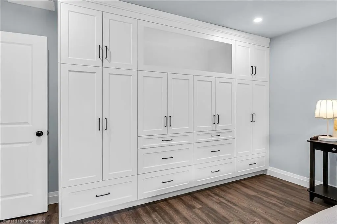
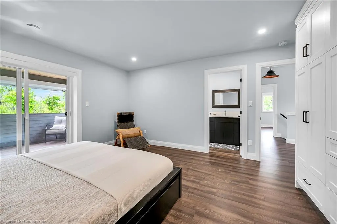
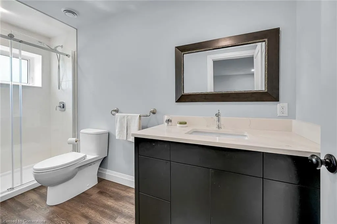
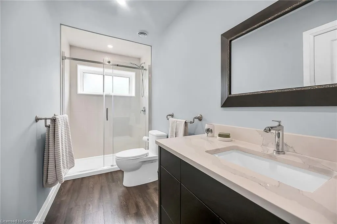
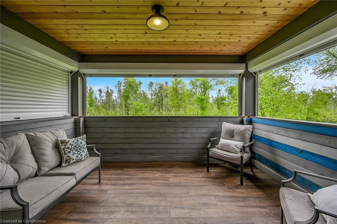
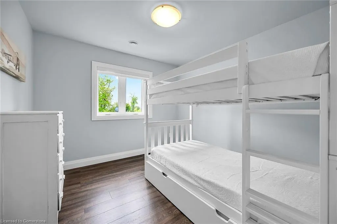
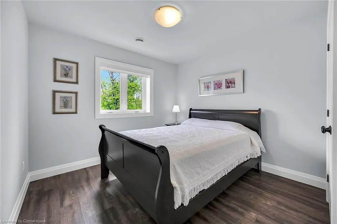
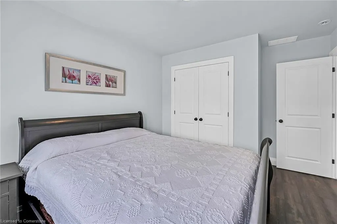
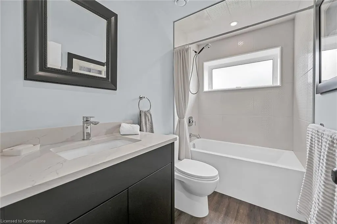
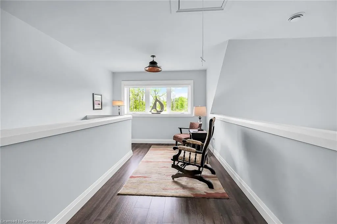
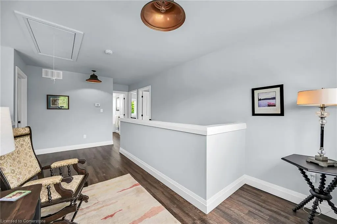
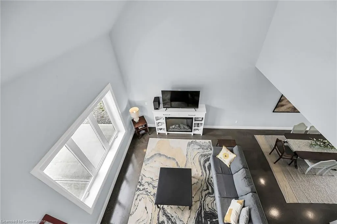
This custom designed and built home is on a quiet road that leads to a beautiful private sand and Pebble Beach on Lake erie an easy 2 minute stroll away. There are partial Lake views from the front of the home and second floor. You enter from a paved pathway and porch, with in-slab heating for winter snow and ice melt. This home is constructed with ICF, making it energy efficient with in-floor heating on both levels. The ground floor has an open concept living room/dining room, and the fabulous custom-built kitchen is perfect for family gatherings and entertaining. The stunning entrance hall is fitted with custom built cabinets having ample storage. There is a den on the main floor, which could be used as a fourth bedroom. Laundry closet, and two-piece washroom also conveniently located on the main floor. The upper level boasts three bedrooms and a large sitting area overlooking woodlands across the road. The master bedroom is fitted with custom wardrobe cabinets and is host to a lovely ensuite bathroom and private balcony. The exterior is maintenance free with lifetime steel shingle roofing and James Hardie siding. The rear yard offers a covered sitting area and concrete patio, as well as an outdoor shower complete with hot and cold water. The quality of this home is outstanding and built with pride by its owners. It is a rare find. RSA.
| Price History | |
|---|---|
| 8/12/2025 | Listed $799,900 |
General Features
| Sewer | Septic Tank |
|---|---|
| Heating | Forced Air,Radiant Floor,Propane |
| Cooling | Central Air |
| Utilities | Electricity Connected,Garbage/Sanitary Collection,Recycling Pickup |
| Roof | Metal,Shingle |
| Appliances | Instant Hot Water,Water Heater Owned,Dishwasher,Dryer,Hot Water Tank Owned,Microwave,Range Hood,Refrigerator,Stove,Washer |
| Zoning | D A8 |
| Architectural Style | 1.5 Storey |
| Construction Materials | Hardboard |
| Exclusions | Stove. |
| Year Built | 2021 |
| Property Subtype | Single Family Residence |
| Waterfront Features | Access to Water,Lake/Pond |
| County | Haldimand |
| New Construction | No |
| Property Type | Residential |
| HOA | No |
| Attached Garage | No |
| Facing Direction | West |
| Garage Y/N | No |
| Other Structures | None |
| Total Rooms | 12 |
| Full Baths | 2 |
| Status | Active |
| Directions | FROM FEEDER CANAL S. ON SIDDALL |
| ModificationTimestamp | 2025-08-12T20:36:18.160Z |
| City | Dunnville |
| Senior Community Y/N | No |
| Open Parking Spaces | 6 |
| MLS Area | Dunnville |
| Carport Y/N | No |
| HOA Fee 2 Frequency | Monthly |
| Land Lease Y/N | No |
| Tax Annual Amount | 4390.21 |
| Property Condition | 0-5 Years |
| Lease Renewal Y/N | No |
| MLS Area Minor | 603 - Sherbrooke |
| Additional Parcels Y/N | No |
| Virtual Tour | https://www.myvisuallistings.com/mobile-nb/356698 |
| Building Area Units | Square Feet |
| Standard Status | Active |
| Year Built Source | Owner |
Interior Features
| Interior Amenities | High Speed Internet |
|---|---|
| Basement | None |
| Kitchen Level | Main |
| Air Conditioning Y/N | No |
| Heating Y/N | Yes |
| Fireplace Y/N | No |
| Above Grade Finished Area | 1886 |
| Half Baths | 1 |
| Laundry Features | Main Level |
| Total Bedrooms | 3 |
| Main Level Bathrooms | 1 |
| Below Grade Finished Area Unit Type | Square Feet |
| Above Grade Finished Area Source | Plans |
| Above Grade Finished Area Unit Type | Square Feet |
| Total Baths | 3 |
Exterior Features
| Lot Features | Rural,Ample Parking,Beach,Campground,Quiet Area,School Bus Route |
|---|---|
| Water Source | Cistern |
| Total Parking | 6 |
| Inclusions | Dishwasher,Dryer,Hot Water Tank Owned,Microwave,Range Hood,Refrigerator,Stove,Washer |
| Foundation Details | ICF,Perimeter Wall,Poured Concrete |
| Spa | No |
| Building Area Total | 1886 |
| Lot Dimensions | 57.08 x 145.37 |
| Frontage Length | 57.08 |
| Frontage Type | East |
| Lot Size Source | Public Records |
| Waterfront Y/N | No |
| Crops Included Y/N | No |
| Horse Y/N | No |
Amenities
- Foreclosure
- Views
- Short Sale
- New Construction
- Adult 55+
- Lease To Own
- No Strata Fees
- Furnished
- Primary On Main
- Air Conditioning
- Seller Finance
- Green
- Fixer Upper
- Horse
- Golf
- Fireplace
- Deck
- Garage
- Basement
- Pool
Property vs Single Family Average in N0A 1K0
Price
Taxes
Year Built
In The Neighbourhood
Lowbanks
$ 469,900
- Type
- Single Family
- Size
- 1,013 SqFt
- Rooms
- 3 Beds + 1 Baths
RE/MAX Escarpment Realty Inc.
Lowbanks
$ 774,500
- Type
- Single Family
- Size
- 905 SqFt
- Rooms
- 2 Beds + 1.5 Baths
Royal LePage State Realty Inc.
Dunnville
$ 574,900
- Type
- Single Family
- Size
- 1,723 SqFt
- Rooms
- 3 Beds + 1 Baths
RE/MAX Escarpment Realty Inc.
Lowbanks
$ 749,000
- Type
- Single Family
- Size
- 1,322 SqFt
- Rooms
- 3 Beds + 2 Baths
Coldwell Banker Community Professionals
Lowbanks
$ 250,000
- Type
- Single Family
- Size
- 789 SqFt
- Rooms
- 3 Beds + 1 Baths
Royal LePage State Realty Inc.
Dunnville
$ 575,000
- Type
- Single Family
- Size
- 1,375 SqFt
- Rooms
- 4 Beds + 1 Baths
Royal LePage NRC Realty Inc.
Lowbanks
$ 349,000
- Type
- Single Family
- Size
- 710 SqFt
- Rooms
- 2 Beds + 1 Baths
Royal LePage State Realty Inc.
Dunnville
$ 799,900
- Type
- Single Family
- Size
- 1,433 SqFt
- Rooms
- 4 Beds + 1.5 Baths
RE/MAX Escarpment Realty Inc.
Lowbanks
$ 464,900
- Type
- Single Family
- Size
- 1,112 SqFt
- Rooms
- 2 Beds + 1 Baths
RE/MAX Escarpment Realty Inc.
 Toronto Real Estate Board (TRREB); All information deemed reliable but not guaranteed. All properties are subject to prior sale, change or withdrawal. Neither listing broker(s) or information provider(s) shall be responsible for any typographical errors, misinformation, misprints and shall be held totally harmless. Listing(s) information is provided for consumer's personal, non-commercial use and may not be used for any purpose other than to identify prospective properties consumers may be interested

 The information on this system is from sources deemed reliable, but should not be relied upon without independent verification. All data contained in the system is property of REALTORS ® Association of Hamilton-Burlington © 2018 or the originating source board/association.