






Address
379 Darling Street # 17, Brantford, ON
Price
$ 389,800
Property Attributes
- ID#40759343
- TypeSingle Family
- Listing Status Active
- CityBrantford
- AreaEcho Place-Braneida
- Neighbourhood2050 - Echo Place
- Postal CodeN3S 7G4
- StyleTwo Story
- Year Built1973
- Taxes$ 1674
- Price$ 389,800
- Bedrooms3
- Full Bathrooms1
- Half Bathrooms0
- Sqr Footage931
Data Source:
REALTORS® Association of Hamilton-Burlington (RAOHB)
Property Description
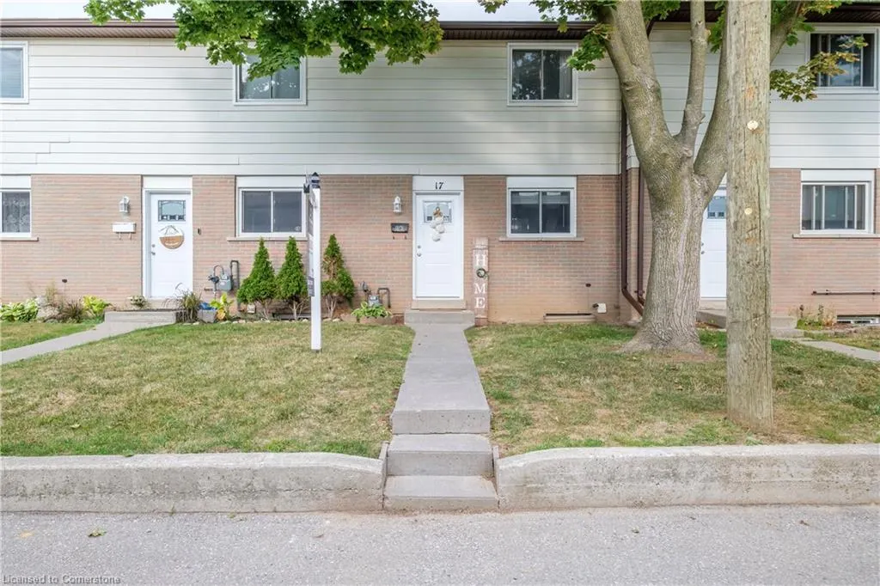
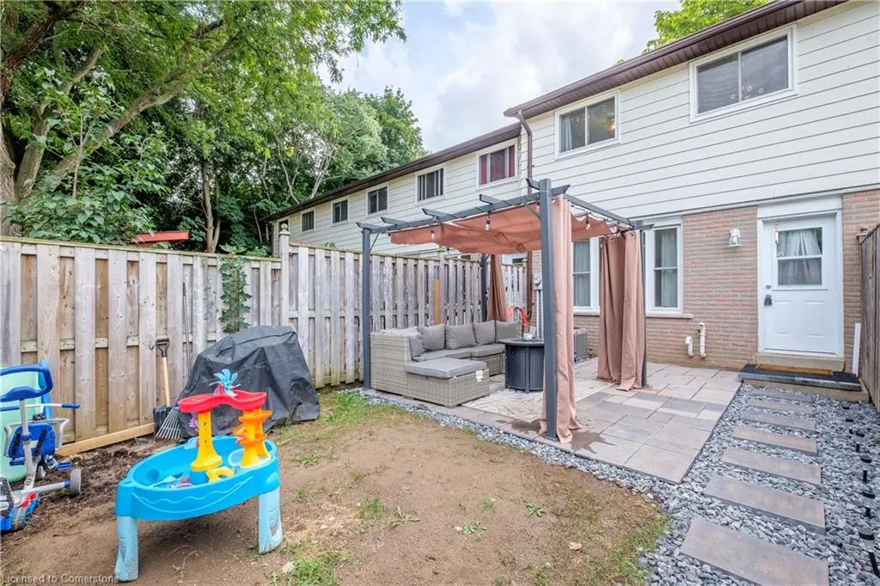
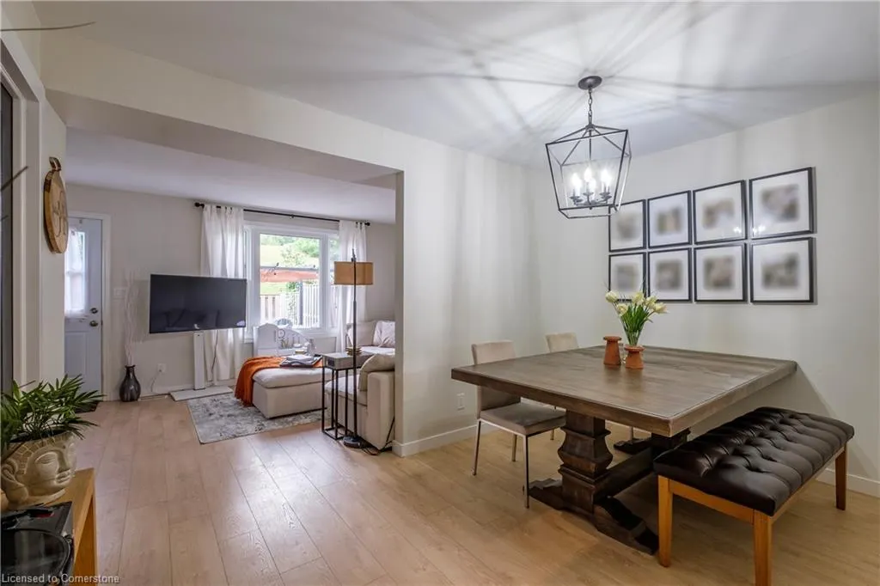
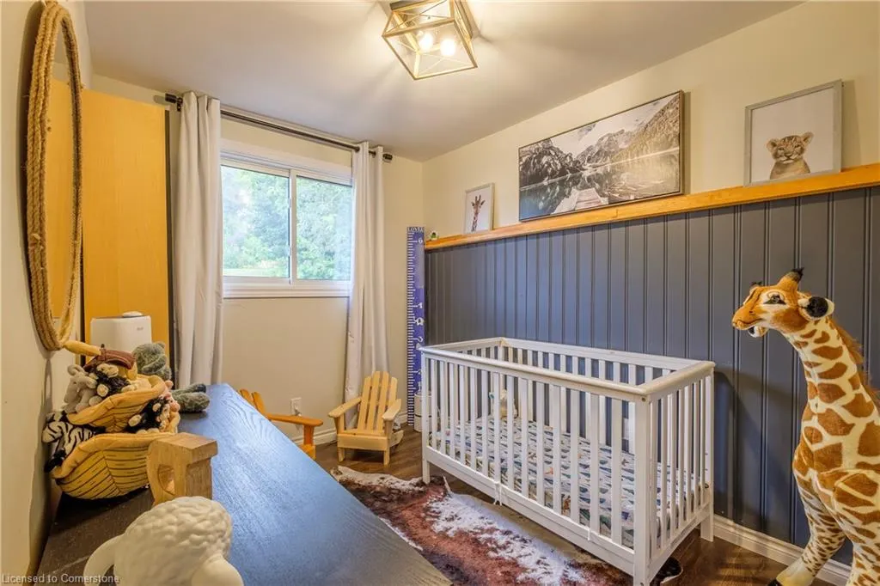
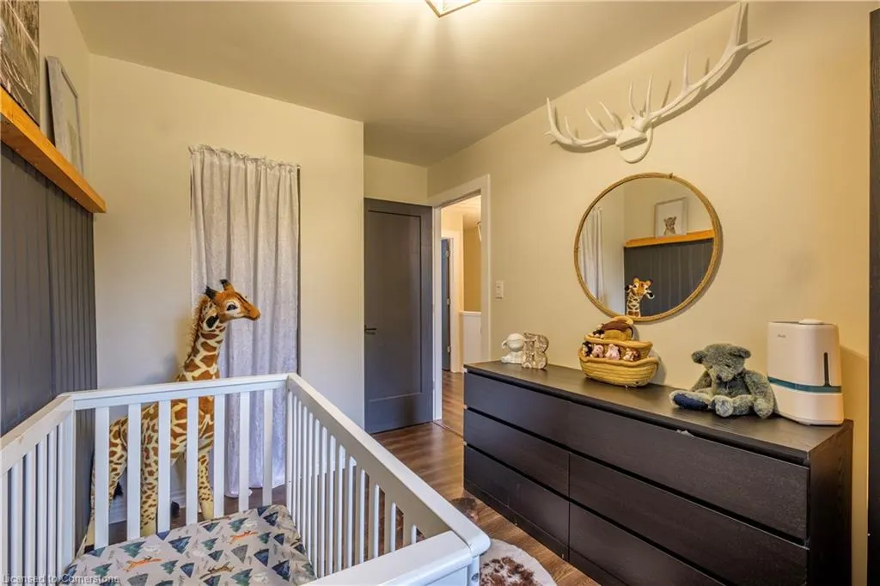
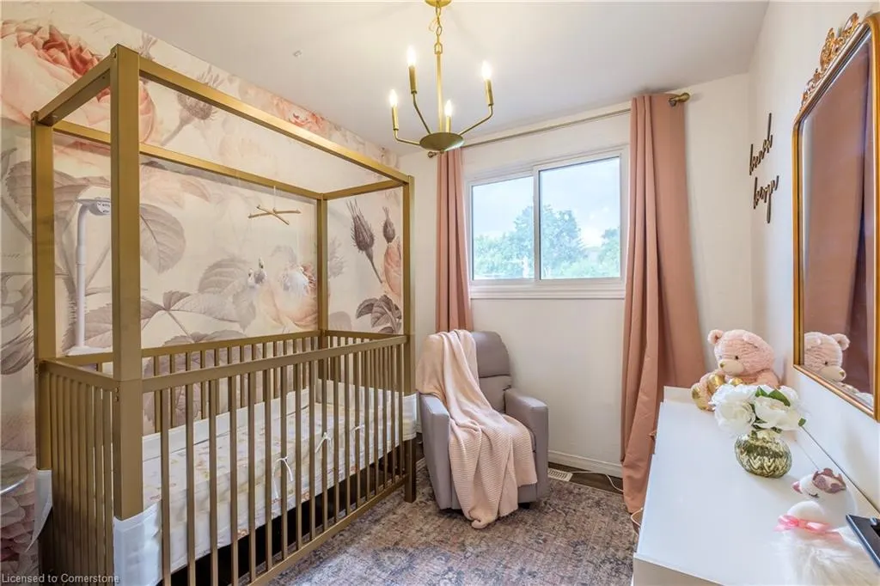
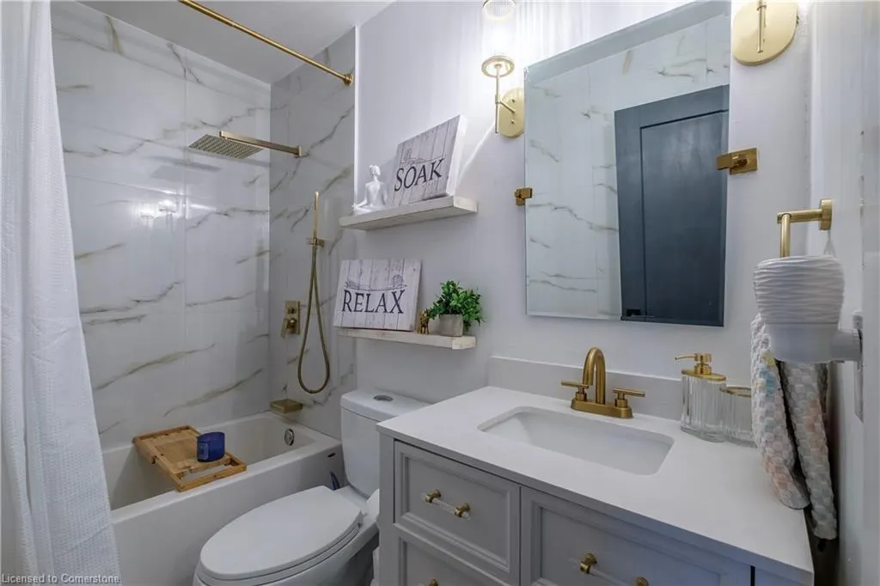
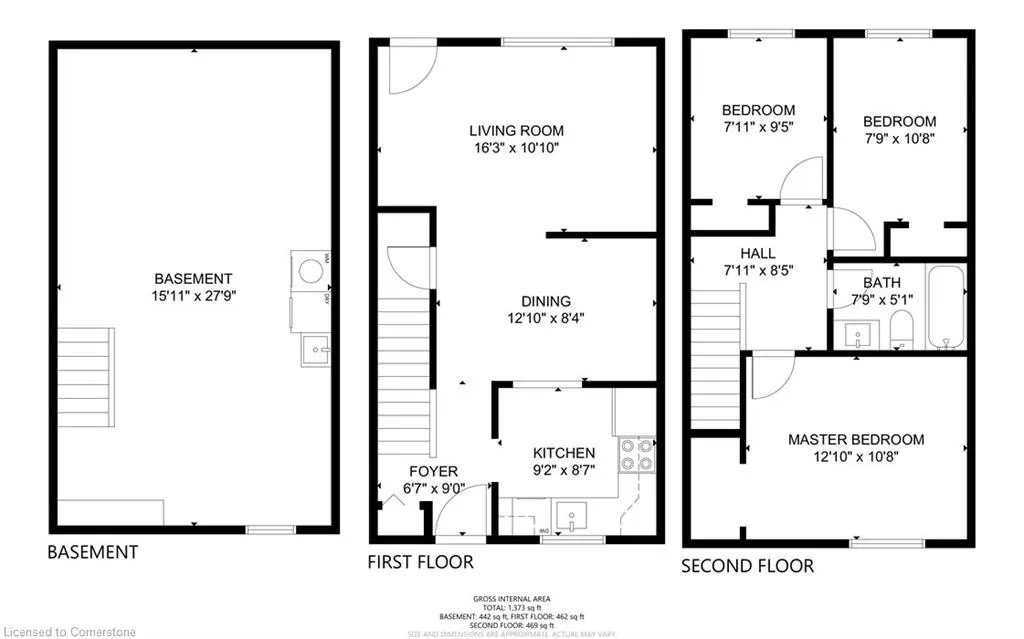
This is your opportunity to get into the market!! FIRST TIME HOMEBUYERS & DOWNSIZERS. Welcome home to #17 - 379 Darling, a 2 storeytownhouse style condo offering 3 bedrooms and 1 bath. At the front of the home you are welcomed by the kitchen with ample space andpotential. The dining area and bright living room have newer laminate flooring flowing throughout and provides access to the fenced-in yard.Head upstairs to the second level to the bright primary bedroom with 2 additional bedrooms perfect for the little ones or a home office space.Finishing this level is the newly updated main 4pc bathroom with a deep tub and waterfall faucet. Laundry is at your convenience located in thebasement. The 26 x 16 yard is the perfect place for entertaining or winding down after a long day. One parking spot allocated for the unit withample visitor parking. This is the perfect home for those who are looking to get into the real estate market or are looking to downsize and wantto enjoy maintenance-free living. Windows replaced in 2019. This home sits in a lovely family-friendly neighbourhood with parks, amenities andstores within walking distance or a short drive away. Conveniently located off Colborne Street and Wayne Gretzky Parkway make it an easycommute with quick access to the 403.
| Elementary School | High School |
|---|---|
| Holy Cross Elementary School | assumption High School |
| Price History | |
|---|---|
| 8/11/2025 | Listed $389,800 |
General Features
| Sewer | Sewer (Municipal) |
|---|---|
| Heating | Forced Air,Natural Gas |
| Cooling | Central Air |
| Roof | Asphalt Shing |
| Appliances | Dishwasher,Dryer,Refrigerator,Stove,Washer |
| Zoning | R-4A |
| HOA Fee | 341.66 |
| Association Fee Includes | Insurance,Common Elements,Maintenance Grounds,Parking |
| Architectural Style | Two Story |
| Construction Materials | Aluminum Siding,Brick |
| Pets Allowed | Yes |
| Year Built | 1973 |
| Unit Number | 17 |
| Property Subtype | Row/Townhouse |
| Assoc Fee Paid Per | Monthly |
| County | Brantford |
| New Construction | No |
| Property Type | Residential |
| Association Amenities | BBQs Permitted,Parking |
| HOA | Yes |
| Attached Garage | No |
| Facing Direction | West |
| Garage Y/N | No |
| Total Rooms | 8 |
| Full Baths | 1 |
| Status | Active |
| Directions | Colborne St E to Stanley St to Darling St |
| ModificationTimestamp | 2025-08-11T18:27:37.063Z |
| High School | Pauline Johnson,Assumption |
| City | Brantford |
| Senior Community Y/N | No |
| Open Parking Spaces | 1 |
| MLS Area | 2049 - Echo Place/Braneida |
| Carport Y/N | No |
| HOA Fee 2 Frequency | Monthly |
| Elementary School | Major Ballachey,Holy Cross |
| Land Lease Y/N | No |
| Tax Annual Amount | 1674.75 |
| Property Condition | 51-99 Years |
| Lease Renewal Y/N | No |
| MLS Area Minor | 2050 - Echo Place |
| Additional Parcels Y/N | No |
| Building Area Units | Square Feet |
| Standard Status | Active |
| Year Built Source | Other |
Interior Features
| Interior Amenities | None |
|---|---|
| Basement | Full,Unfinished |
| Kitchen Level | Main |
| Air Conditioning Y/N | No |
| Heating Y/N | Yes |
| Fireplace Y/N | No |
| Above Grade Finished Area | 931 |
| Laundry Features | In Basement |
| Total Bedrooms | 3 |
| Below Grade Finished Area Unit Type | Square Feet |
| Above Grade Finished Area Source | Other |
| Above Grade Finished Area Unit Type | Square Feet |
| Total Baths | 1 |
Exterior Features
| Fencing | Full |
|---|---|
| Parking Features | Exclusive |
| Lot Features | Urban,City Lot,Park,Playground Nearby,Schools,Shopping Nearby |
| Water Source | Municipal |
| Total Parking | 1 |
| Inclusions | Dishwasher,Dryer,Refrigerator,Stove,Washer |
| Foundation Details | Concrete Perimeter |
| Spa | No |
| Building Area Total | 931 |
| Frontage Type | South |
| Waterfront Y/N | No |
| Crops Included Y/N | No |
| Horse Y/N | No |
Amenities
- Foreclosure
- Views
- Short Sale
- New Construction
- Adult 55+
- Lease To Own
- No Strata Fees
- Furnished
- Primary On Main
- Air Conditioning
- Seller Finance
- Green
- Fixer Upper
- Horse
- Golf
- Fireplace
- Deck
- Garage
- Basement
- Pool
Property vs Single Family Average in N3S 7G4
Price
Taxes
Year Built
In The Neighbourhood
Just Listed
Brantford
$ 589,000
- Type
- Single Family
- Size
- 1,739 SqFt
- Rooms
- 3 Beds + 1.5 Baths
Coldwell Banker Community Professionals
Brantford
$ 524,900
- Type
- Single Family
- Size
- 1,078 SqFt
- Rooms
- 3 Beds + 1.5 Baths
Re/Max Twin City Realty Inc
Brantford
$ 1,800
- Type
- Single Family
- Size
- 1,555 SqFt
- Rooms
- 2 Beds + 1 Baths
Re/Max Twin City Realty Inc
Brantford
$ 654,900
- Type
- Single Family
- Size
- 1,500 SqFt
- Rooms
- 3 Beds + 2 Baths
Century 21 Heritage House LTD
Brantford
$ 619,900
- Type
- Single Family
- Size
- 1,530 SqFt
- Rooms
- 3 Beds + 2 Baths
Real Broker Ontario Ltd.
Open House
Brantford
$ 630,000
- Type
- Single Family
- Size
- 1,332 SqFt
- Rooms
- 2 Beds + 1 Baths
KELLER WILLIAMS INNOVATION REALTY
Brantford
$ 849,900
- Type
- Single Family
- Size
- 1,569 SqFt
- Rooms
- 3 Beds + 2.5 Baths
Re/Max Twin City Realty Inc
Brantford
$ 499,000
- Type
- Single Family
- Size
- 1,166 SqFt
- Rooms
- 3 Beds + 1.5 Baths
Re/Max Twin City Realty Inc
Brantford
$ 499,900
- Type
- Single Family
- Size
- 1,281 SqFt
- Rooms
- 3 Beds + 2 Baths
Re/Max Twin City Realty Inc
Brantford
$ 399,900
- Type
- Single Family
- Size
- 2,070 SqFt
- Rooms
- 3 Beds + 2 Baths
Royal LePage Brant Realty
Brantford
$ 449,900
- Type
- Single Family
- Size
- 1,513 SqFt
- Rooms
- 4 Beds + 2 Baths
Re/Max Escarpment Realty Inc.
Brantford
$ 1,149,900
- Type
- Single Family
- Size
- 4,349 SqFt
- Rooms
- 4 Beds + 3.5 Baths
Century 21 Heritage House Ltd
 Toronto Real Estate Board (TRREB); All information deemed reliable but not guaranteed. All properties are subject to prior sale, change or withdrawal. Neither listing broker(s) or information provider(s) shall be responsible for any typographical errors, misinformation, misprints and shall be held totally harmless. Listing(s) information is provided for consumer's personal, non-commercial use and may not be used for any purpose other than to identify prospective properties consumers may be interested

 The information on this system is from sources deemed reliable, but should not be relied upon without independent verification. All data contained in the system is property of REALTORS ® Association of Hamilton-Burlington © 2018 or the originating source board/association.