








Address
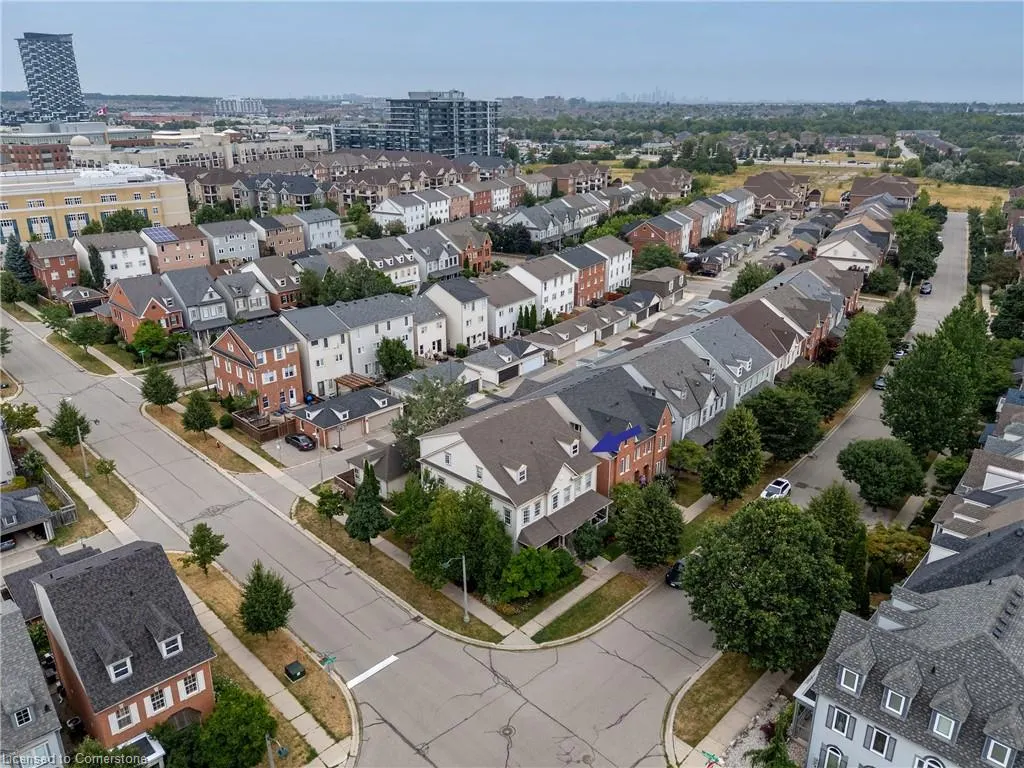
203 Gatwick Drive, Oakville, ON
Price
$ 1,279,000
Property Attributes
- ID#40759254
- TypeSingle Family
- Listing Status Active
- CityOakville
- AreaOakville
- Neighbourhood1015 - Ro River Oaks
- Postal CodeL6H 6T6
- Style3 Storey
- Year Built1999
- Taxes$ 4874
- Price$ 1,279,000
- Bedrooms3
- Full Bathrooms2
- Half Bathrooms1
- Sqr Footage2035
Data Source:
REALTORS® Association of Hamilton-Burlington (RAOHB)
Property Description
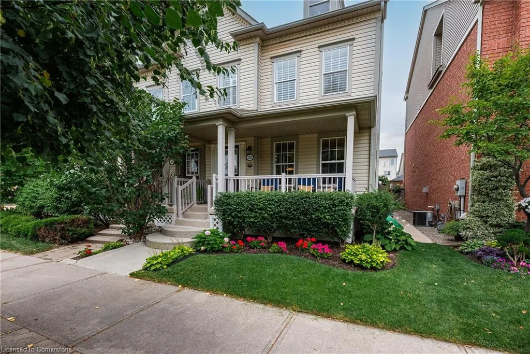
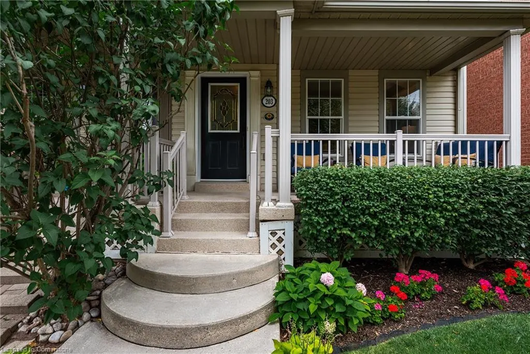
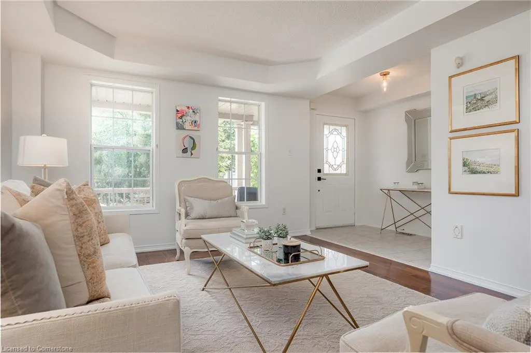
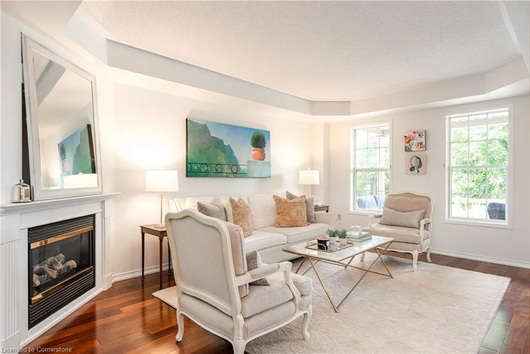
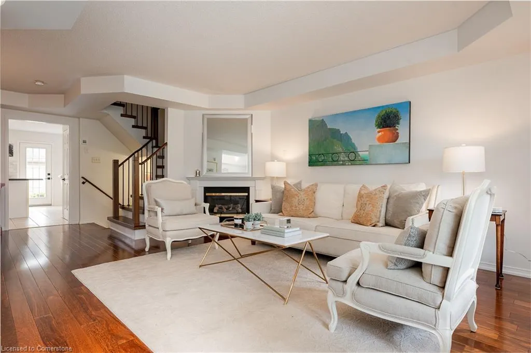
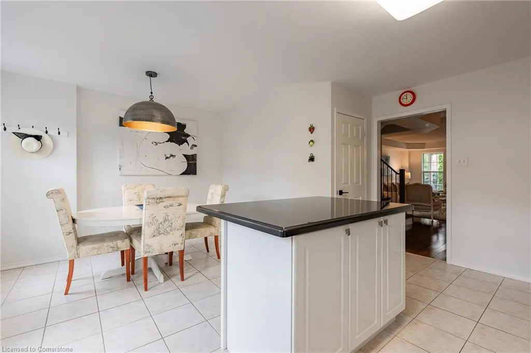
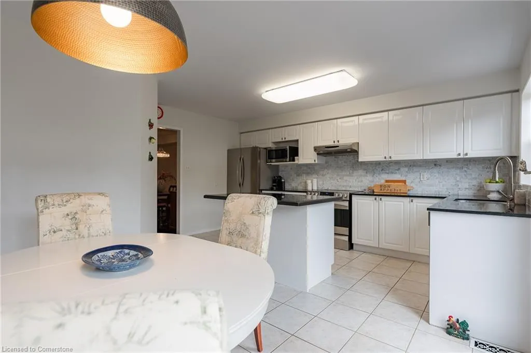
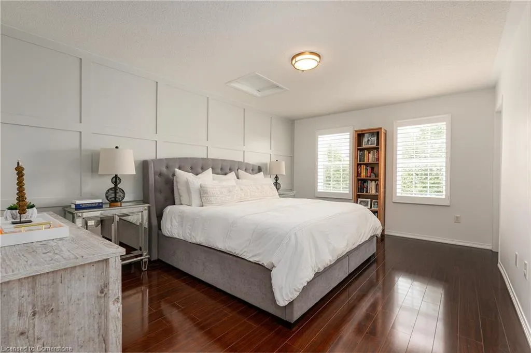
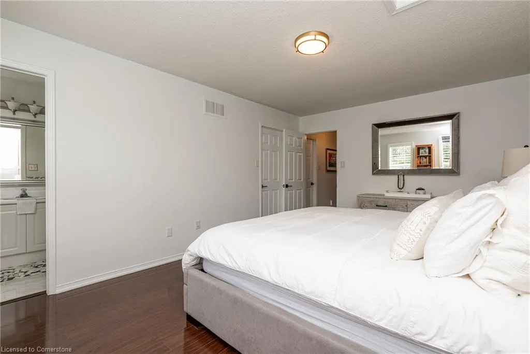
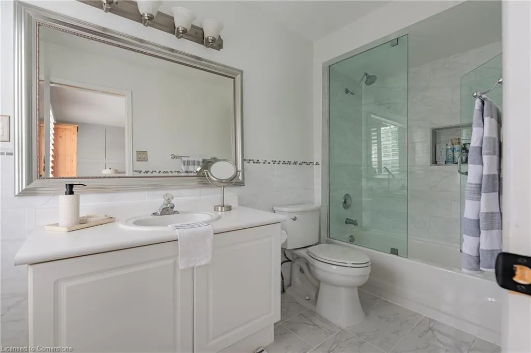
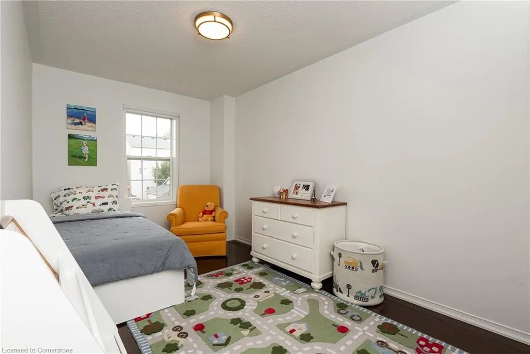
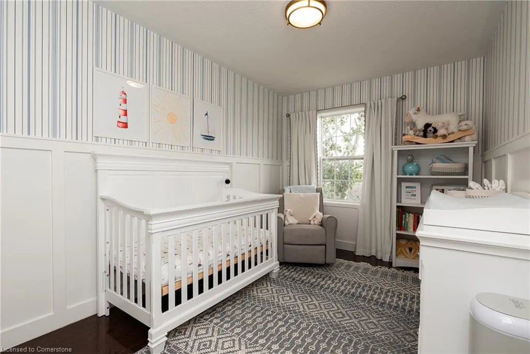
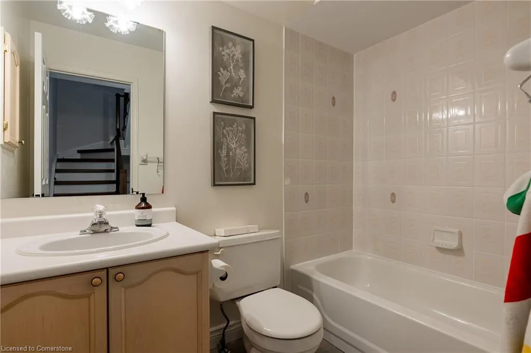
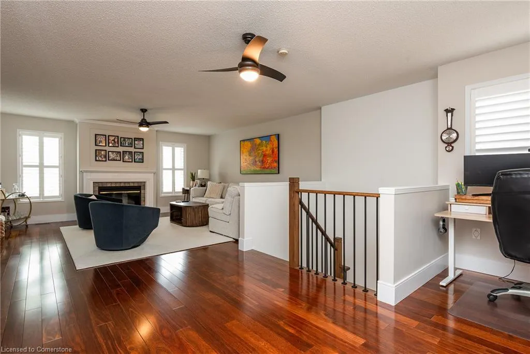
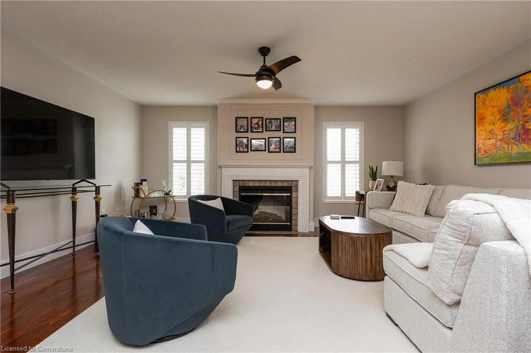
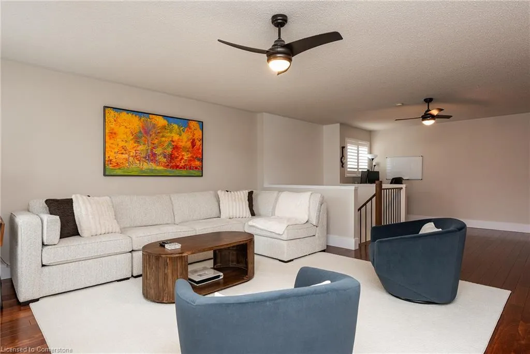
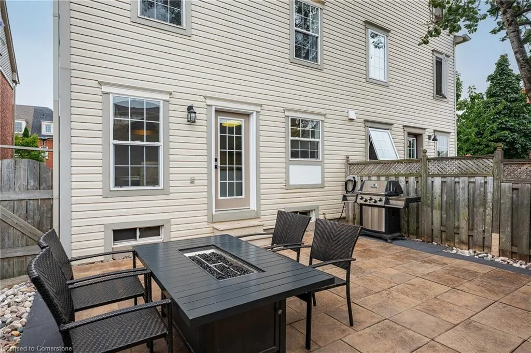
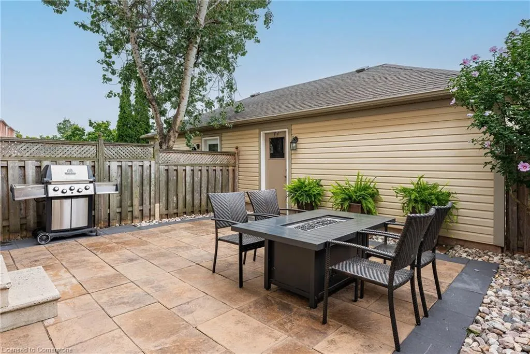
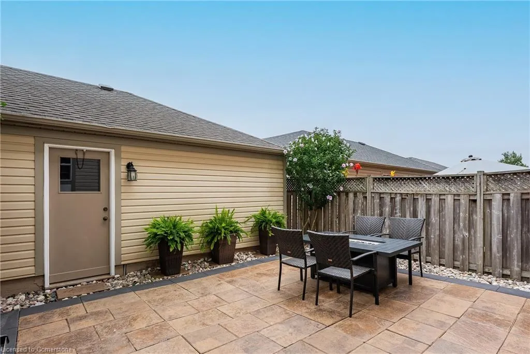
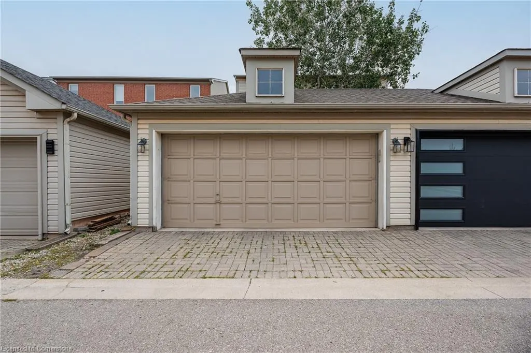
This isn’t just a starter home, it’s a place you’ll want to stay and grow. This immaculate semi-detached gem offers over 2,000 sq. ft. above grade and a floor plan that adapts beautifully to your changing needs. The main level is warm and welcoming, with replaced hardwood floors, a gas fireplace, and a bright, spacious kitchen featuring newer granite counters, an expanded island, and new fridge. Step outside to a private backyard 2025, with solid fencing and double garage. At the heart of the home, a completely rebuilt staircase 2024, treads, railings, the works, elevating the home’s interior. Upstairs, you’ll find three generous bedrooms, with the kids’ rooms sized to handle the chaos of growing families. The primary suite features a large walk-in closet and a sunlit 4-piece ensuite. The showstopper? The coveted third-floor loft. With newer hardwood, trim work, and fireplace. A polished, versatile retreat perfect for entertaining or movie nights. And you still have a full-sized basement ready to tackle storage, hobbies, or a future renovation, leaving the loft free for life’s best moments. With major updates already done: 2020 roof, 2023 A/C, furnace, newer hot water heater, appliances under 10 years, redone 2015 front porch and steps — you can move right in without spending a penny.
| Price History | |
|---|---|
| 8/11/2025 | Listed $1,279,000 |
General Features
| Sewer | Sewer (Municipal) |
|---|---|
| Heating | Forced Air |
| Cooling | Central Air |
| Roof | Asphalt Shing |
| Zoning | RUC |
| Garage Spaces | 2 |
| Architectural Style | 3 Storey |
| Construction Materials | Vinyl Siding |
| Year Built | 1999 |
| Topography | Dry,Flat |
| Property Subtype | Single Family Residence |
| County | Halton |
| New Construction | No |
| Property Type | Residential |
| HOA | No |
| Attached Garage | No |
| Facing Direction | South |
| Garage Y/N | Yes |
| Total Rooms | 11 |
| Full Baths | 2 |
| Status | Active |
| Directions | Windfield Drive/Gatwick Drive |
| ModificationTimestamp | 2025-08-17T20:00:06.610Z |
| City | Oakville |
| Senior Community Y/N | No |
| MLS Area | 1 - Oakville |
| Carport Y/N | No |
| HOA Fee 2 Frequency | Monthly |
| Land Lease Y/N | No |
| Tax Annual Amount | 4874 |
| Property Condition | 16-30 Years |
| Lease Renewal Y/N | No |
| MLS Area Minor | 1015 - RO River Oaks |
| Additional Parcels Y/N | No |
| Building Area Units | Square Feet |
| Standard Status | Active |
| Year Built Source | Appraiser |
| Virtual Tour | https://www.youtube.com/embed/UsnrAExIYaw?rel=0 |
Interior Features
| Interior Amenities | Other |
|---|---|
| Basement | Full,Unfinished |
| Total Fireplaces | 2 |
| Fireplace Features | Electric,Gas |
| Kitchen Level | Main |
| Air Conditioning Y/N | No |
| Heating Y/N | Yes |
| Fireplace Y/N | Yes |
| Above Grade Finished Area | 2035 |
| Half Baths | 1 |
| Laundry Features | In Basement |
| Total Bedrooms | 3 |
| Main Level Bathrooms | 1 |
| Below Grade Finished Area Unit Type | Square Feet |
| Above Grade Finished Area Source | Builder |
| Above Grade Finished Area Unit Type | Square Feet |
| Total Baths | 3 |
Exterior Features
| Exterior Amenities | Landscaped |
|---|---|
| Parking Features | Detached Garage |
| Lot Features | Urban,Rectangular,Paved,Park,Place of Worship,Public Transit,Quiet Area,Schools,Shopping Nearby |
| Water Source | Municipal |
| Total Parking | 2 |
| Inclusions | Other,Gdo,Light Fixtures,Window Treatments,Frdige,Stove,Dishwasher,Microwave,Washer And Dryer |
| Foundation Details | Poured Concrete |
| Spa | No |
| Building Area Total | 2035 |
| Lot Dimensions | 22.62 x 92.23 |
| Frontage Length | 22.62 |
| Frontage Type | North |
| Lot Size Source | GeoWarehouse |
| Waterfront Y/N | No |
| Covered Spaces | 2 |
| Crops Included Y/N | No |
| Horse Y/N | No |
Amenities
- Foreclosure
- Views
- Short Sale
- New Construction
- Adult 55+
- Lease To Own
- No Strata Fees
- Furnished
- Primary On Main
- Air Conditioning
- Seller Finance
- Green
- Fixer Upper
- Horse
- Golf
- Fireplace
- Deck
- Garage
- Basement
- Pool
Property vs Single Family Average in L6H 6T6
Price
Taxes
Year Built
Visits
In The Neighbourhood
Just Listed
Oakville (RO River Oaks)
$ 1,329,900
- Type
- Single Family
- Rooms
- 3 Beds + 2.5 Baths
ROYAL LEPAGE REAL ESTATE SERVICES LTD.
Oakville
$ 2,699,900
- Type
- Single Family
- Size
- 4,070 SqFt
- Rooms
- 4 Beds + 4.5 Baths
RE/MAX Aboutowne Realty Corp.
Oakville (RO River Oaks)
$ 2,699,900
- Type
- Single Family
- Rooms
- 4 Beds + 4.5 Baths
RE/MAX ABOUTOWNE REALTY CORP.
Oakville (RO River Oaks)
$ 1,399,999
- Type
- Single Family
- Rooms
- 4 Beds + 2.5 Baths
AIMHOME REALTY INC.
 Toronto Real Estate Board (TRREB); All information deemed reliable but not guaranteed. All properties are subject to prior sale, change or withdrawal. Neither listing broker(s) or information provider(s) shall be responsible for any typographical errors, misinformation, misprints and shall be held totally harmless. Listing(s) information is provided for consumer's personal, non-commercial use and may not be used for any purpose other than to identify prospective properties consumers may be interested

 The information on this system is from sources deemed reliable, but should not be relied upon without independent verification. All data contained in the system is property of REALTORS ® Association of Hamilton-Burlington © 2018 or the originating source board/association.