



Address
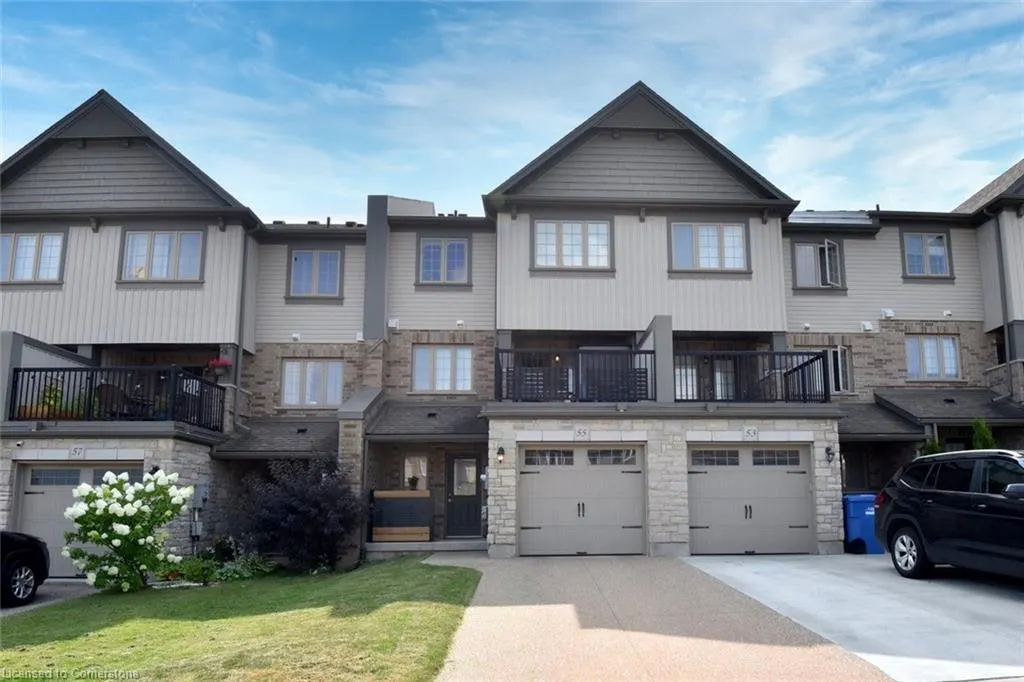
55 Jeffrey Drive, Guelph, ON
Price
$ 789,800
Property Attributes
- ID#40759004
- TypeSingle Family
- Listing Status Active
- CityGuelph
- AreaCity of Guelph
- Neighbourhood11 - Grange Road
- Postal CodeN1E 0M4
- StyleTwo Story
- Year Built2015
- Taxes$ 4975
- Price$ 789,800
- Bedrooms3
- Full Bathrooms2
- Half Bathrooms2
- Sqr Footage1505
Data Source:
REALTORS® Association of Hamilton-Burlington (RAOHB)
Property Description
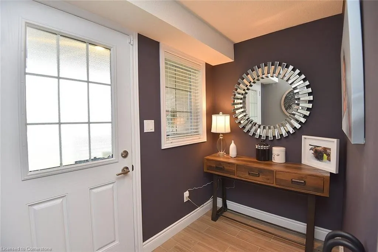
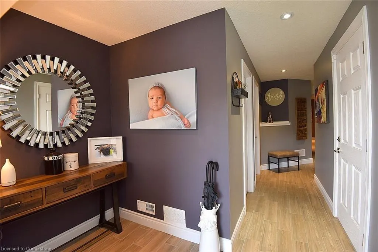
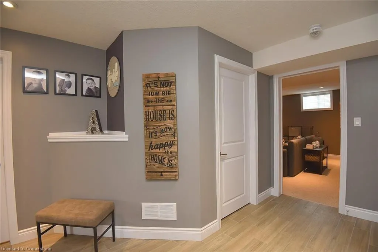
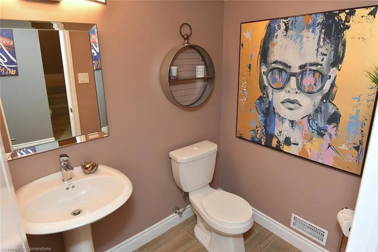
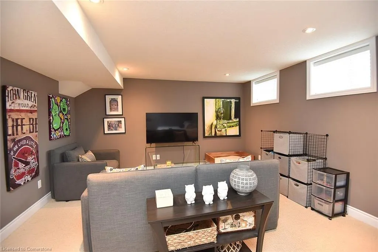
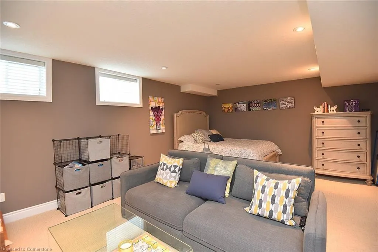
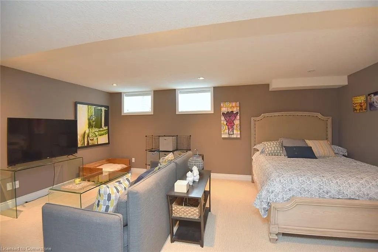
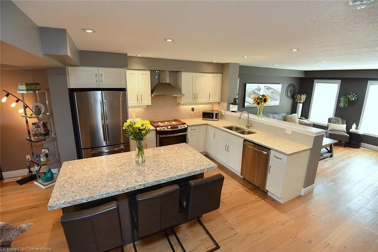
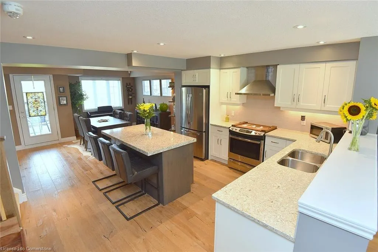
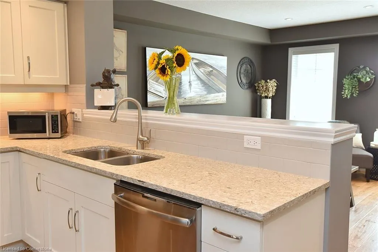
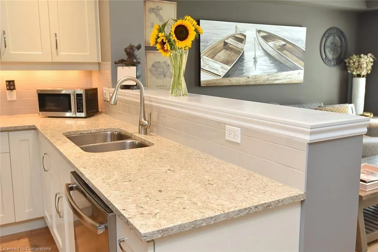
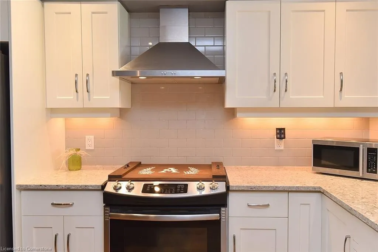
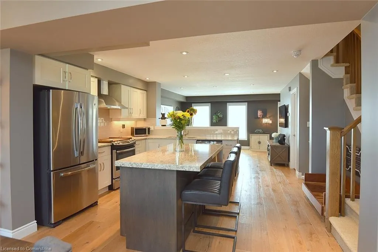
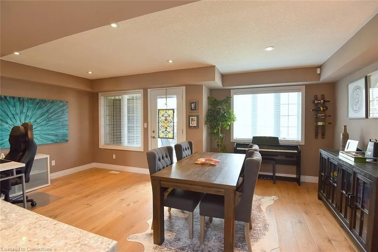
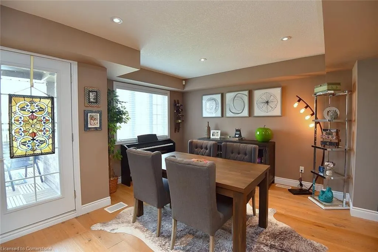
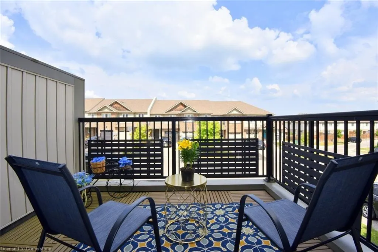
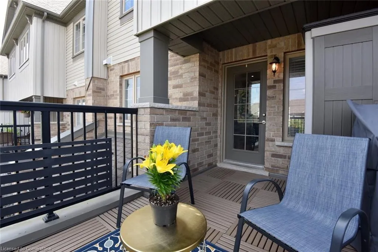
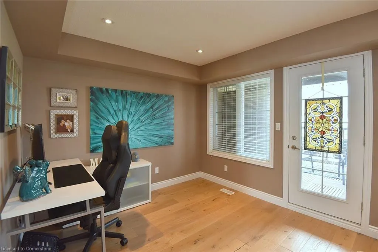
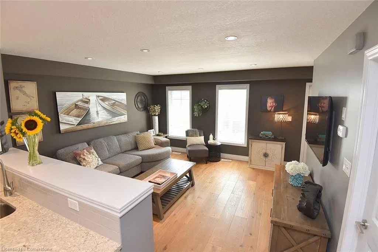
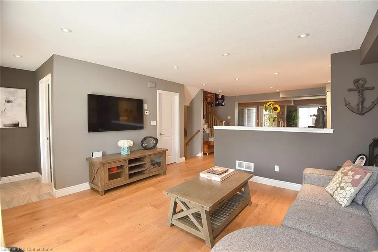
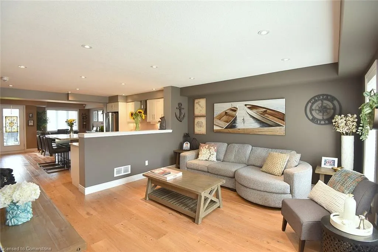
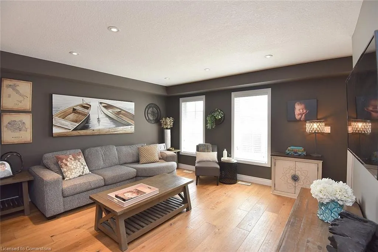
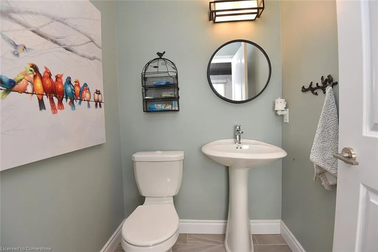
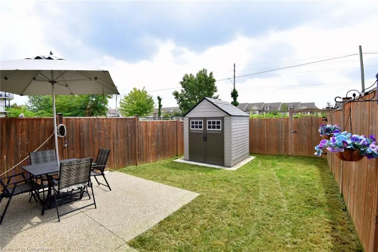
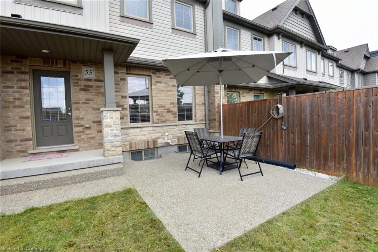
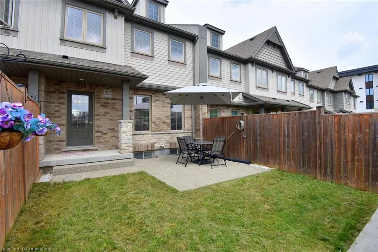
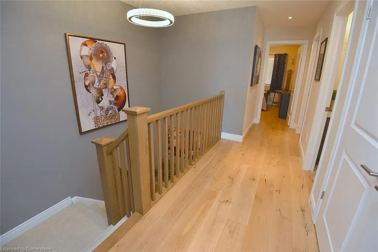
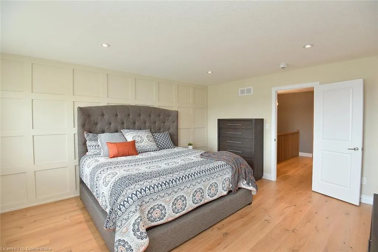
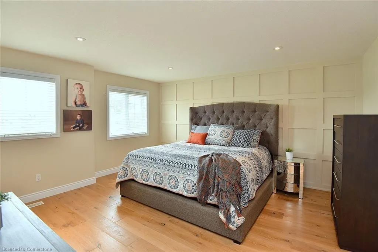
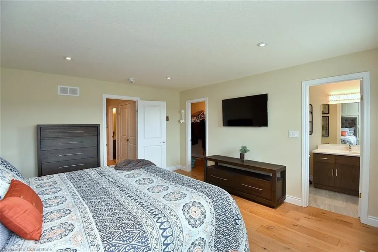
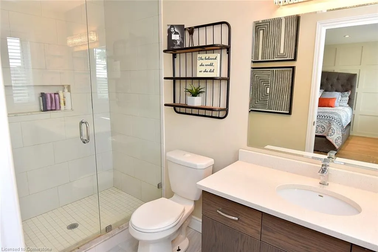
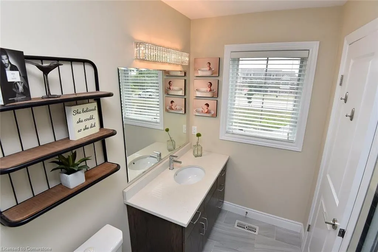
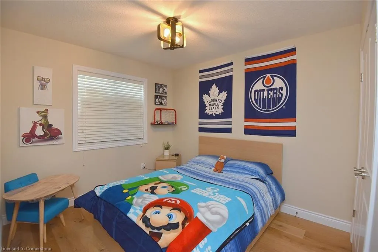
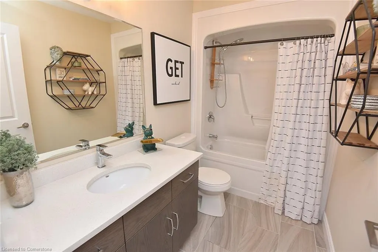
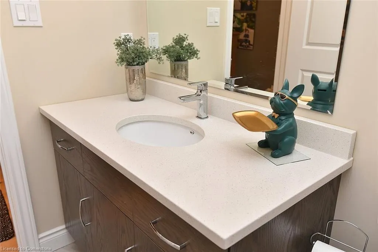
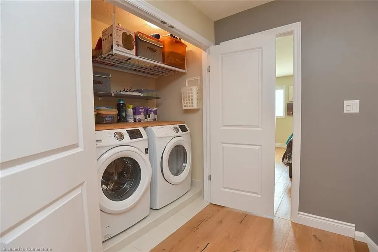
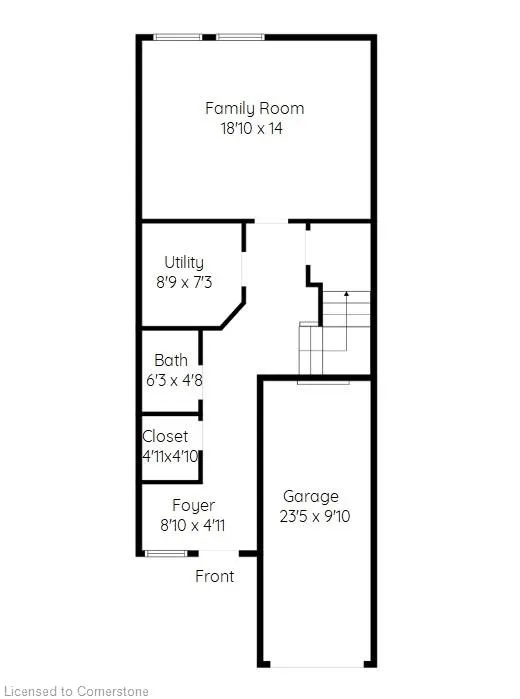
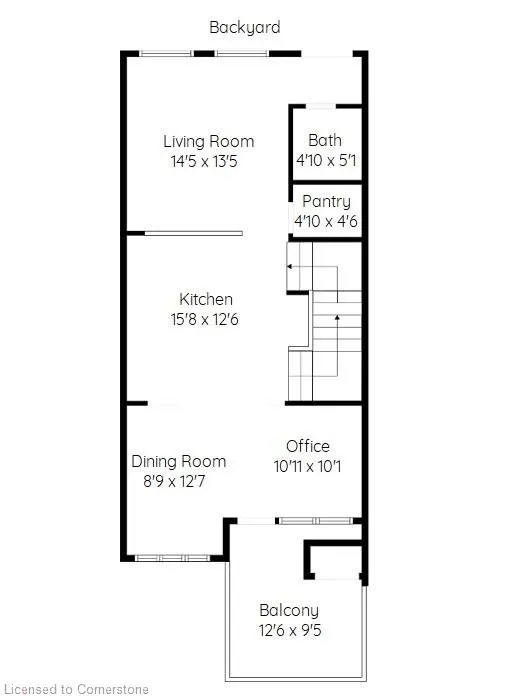
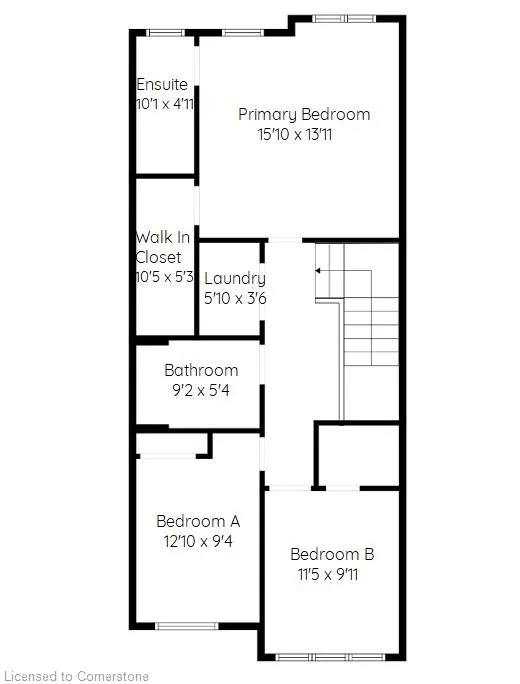
Immaculate, Family Friendly Freehold Townhome, provides both comfort and convenience while Nestled in a welcoming neighbourhood not far from Guelph Lake. Versatile for families seeking cozy yet functional living space. The Open-concept design of the home creates a seamless flow between the living, dining and kitchen areas, creating the ideal setting for family gatherings or evenings of effortless entertaining. This home is a perfect blend of style and practicality - with Main Floor Living including a 2-piece Bathroom and Access to both the Front Balcony AND Rear yard from the same level, making it the ideal choice for your next family home. Natural light pours through large windows, illuminating both the Main & Upper floor space, creating a bright and airy atmosphere. With 3 spacious Upper Level Bedrooms, 4pc. Bath & Laundry, there’s plenty of space for rest and relaxation for everyone … Both peaceful retreats & perfect restful nights are possible. The large family room & 2-piece Bathroom on the lower level makes up part of the additional 571 sqft of living space – perfect for guests and/or busy mornings. Whether you're a first-time buyer and/or looking for a space to create lasting memories, this property has everything you need to live, laugh, and grow. Enjoy easy access to various nearby amenities, schools and shopping. This is your chance to own a move-in-ready townhome in one of Guelph’s most welcoming communities. Welcome Home !
| Price History | |
|---|---|
| 8/11/2025 | Listed $789,800 |
General Features
| Sewer | Sewer (Municipal) |
|---|---|
| Heating | Forced Air |
| Cooling | Central Air |
| Roof | Asphalt Shing |
| Appliances | Water Heater,Water Softener |
| Zoning | R3B-16 |
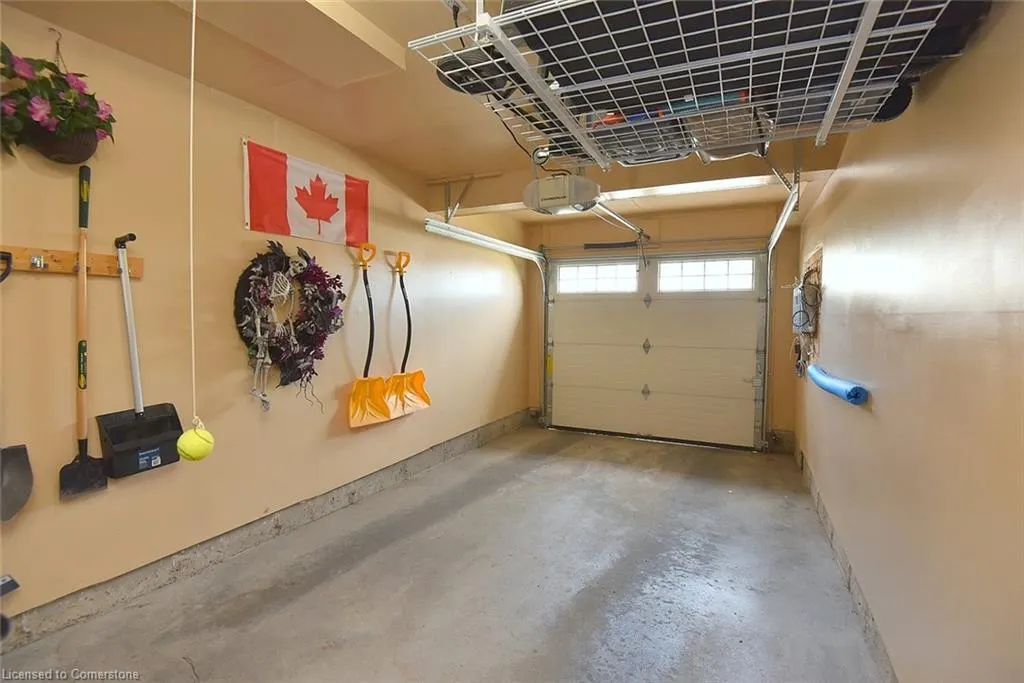
| Garage Spaces | 1 |
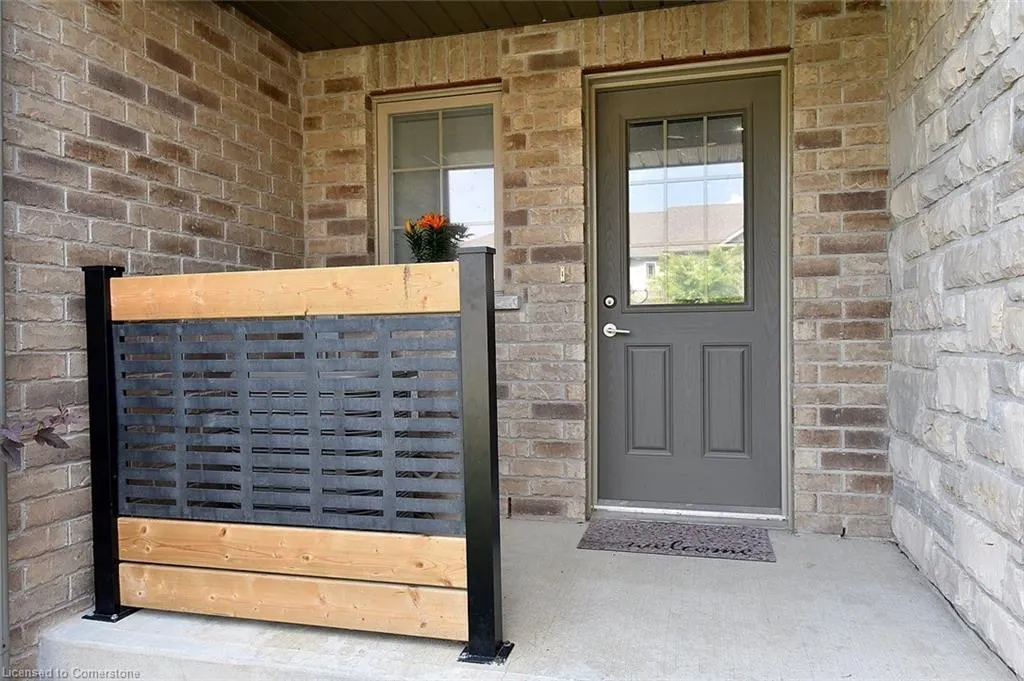
| Patio/Porch Features | Patio,Porch |
| Architectural Style | Two Story |
| Construction Materials | Brick,Stone,Vinyl Siding |
| Exclusions | All Wallmounted Items: Mirrors,Artwork,Photos,Prints,Shelves & Shelving Units,All Tv's And Tv Wallmount Brackets. |
| Year Built | 2015 |
| Property Subtype | Row/Townhouse |
| County | Wellington |
| New Construction | No |
| Property Type | Residential |
| HOA | No |
| Attached Garage | Yes |
| Garage Y/N | Yes |
| Other Structures | Shed(s) |
| Total Rooms | 19 |
| Full Baths | 2 |
| Status | Active |
| Directions | Eastview Road to Starwood Drive - turn West on Starwood Drive and Right onto Jeffrey Drive |
| ModificationTimestamp | 2025-08-11T16:52:26.487Z |
| City | Guelph |
| Senior Community Y/N | No |
| Open Parking Spaces | 1 |
| MLS Area | City of Guelph |
| Carport Y/N | No |
| HOA Fee 2 Frequency | Monthly |
| Land Lease Y/N | No |
| Tax Annual Amount | 4975.81 |
| Property Condition | 6-15 Years |
| Lease Renewal Y/N | No |
| MLS Area Minor | 11 - Grange Road |
| Additional Parcels Y/N | No |
| Virtual Tour | https://www.venturehomes.ca/trebtour.asp?tourid=69393 |
| Building Area Units | Square Feet |
| Standard Status | Active |
| Year Built Source | Other |
Interior Features
| Interior Amenities | Auto Garage Door Remote(s),Work Bench |
|---|---|
| Basement | Full,Finished |
| Kitchen Level | Main |
| Air Conditioning Y/N | No |
| Heating Y/N | Yes |
| Fireplace Y/N | No |
| Above Grade Finished Area | 1505 |
| Half Baths | 2 |
| Laundry Features | Upper Level |
| Total Bedrooms | 3 |
| Below Grade Finished Area | 571 |
| Main Level Bathrooms | 1 |
| Below Grade Finished Area Unit Type | Square Feet |
| Below Grade Finished Area Source | LBO Provided |
| Above Grade Finished Area Source | LBO Provided |
| Above Grade Finished Area Unit Type | Square Feet |
| Total Baths | 4 |
Exterior Features
| Exterior Amenities | Balcony |
|---|---|
| Parking Features | Attached Garage,Inside Entry,Other |
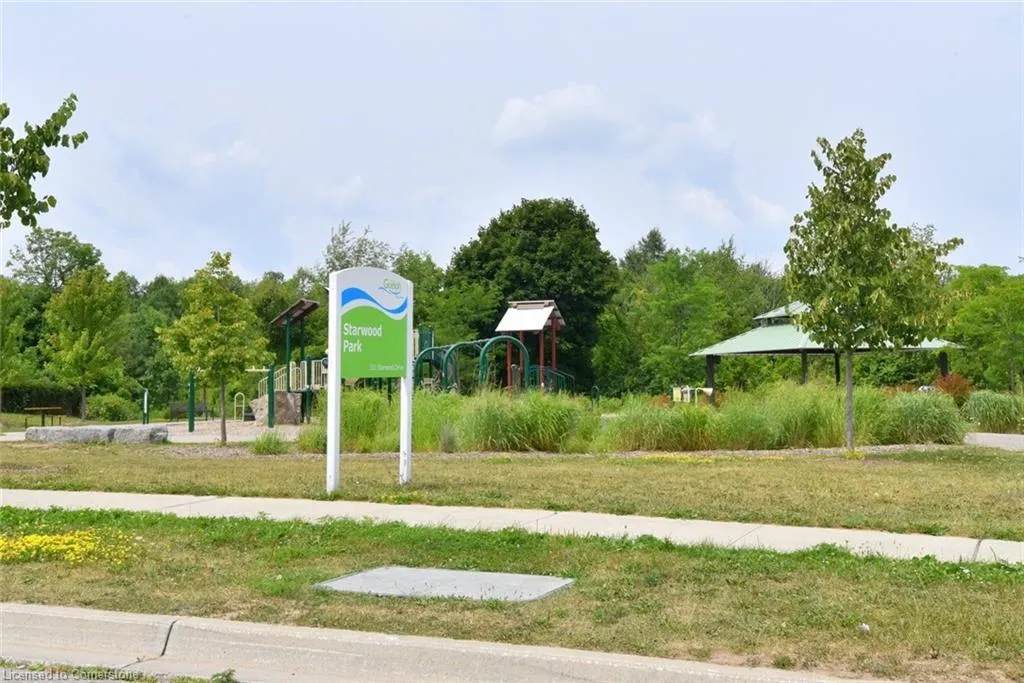
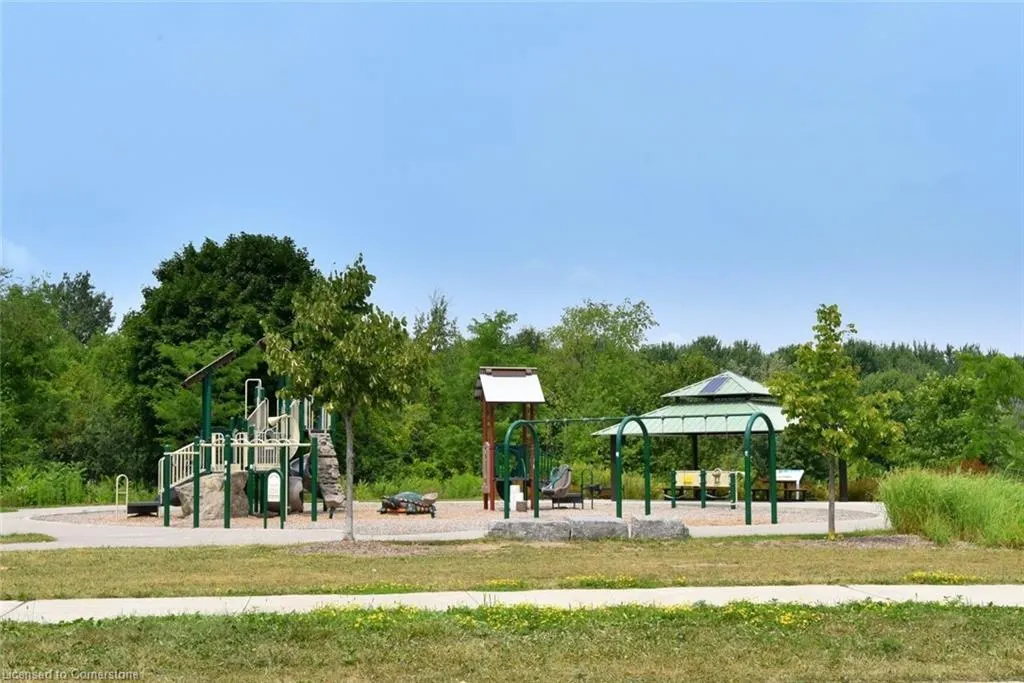
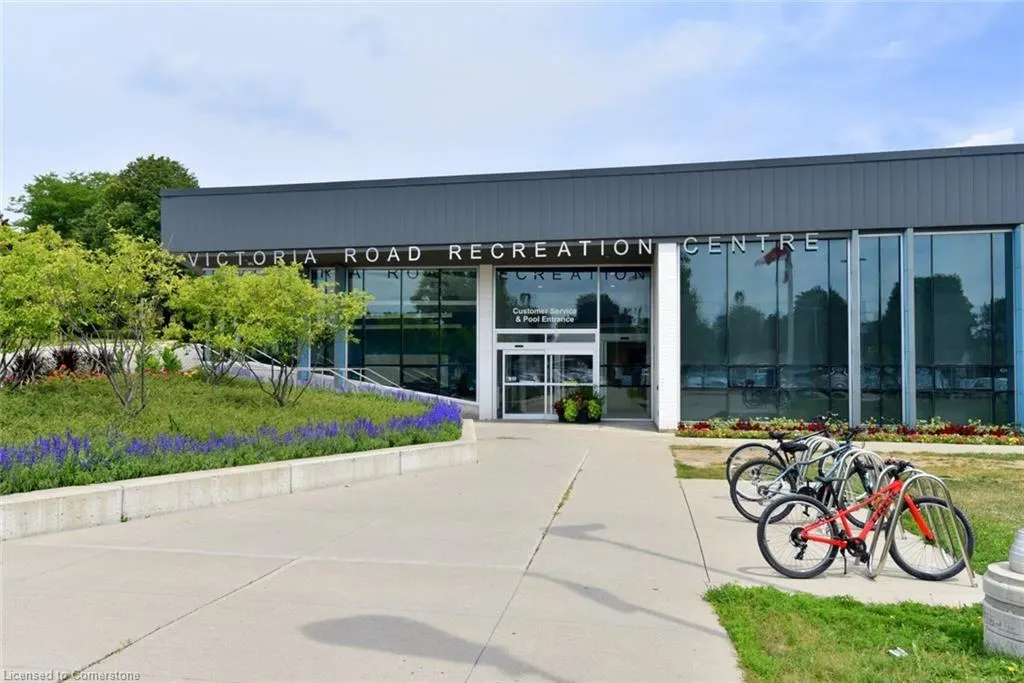
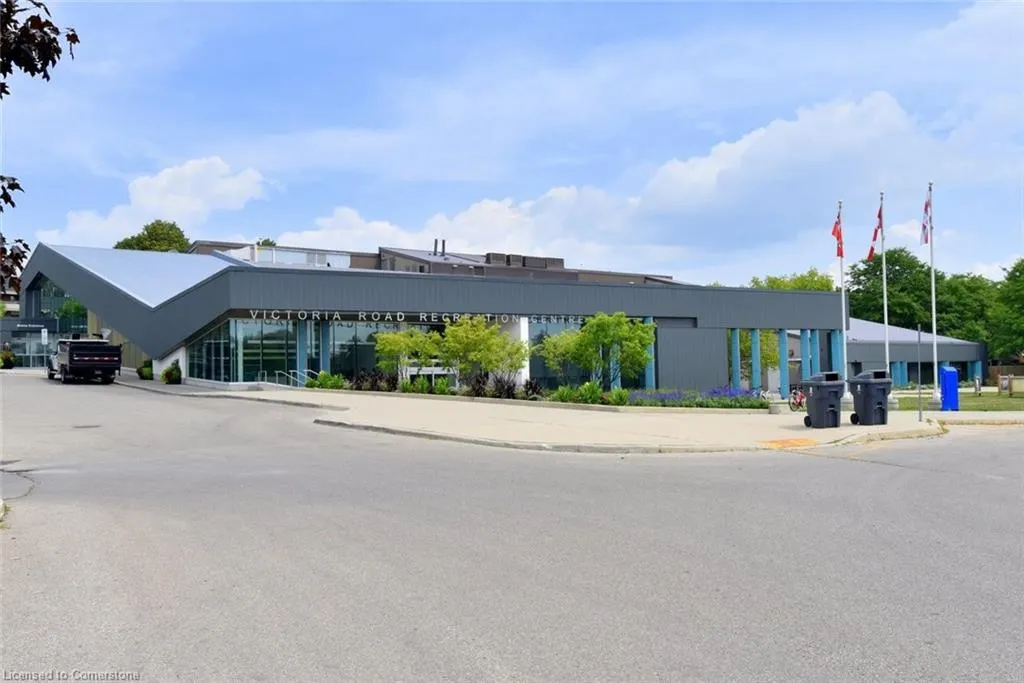
| Lot Features | Urban,Park,Playground Nearby,Rec./Community Centre,Shopping Nearby |
| Water Source | Municipal |
| Total Parking | 2 |
| Inclusions | Other,Stainless Steel: Fridge,Stove,Over-The-Range Fan,Dishwasher. White Samsung Washer. White Samsung Dryer as Is . Water Softener - Owned. All: Bathroom Mirrors,Electric Light Fixtures,Blind |
| Foundation Details | Poured Concrete |
| Spa | No |
| Building Area Total | 2076 |
| Lot Dimensions | 20.67 x 114.5 |
| Frontage Length | 20.67 |
| Frontage Type | South |
| Waterfront Y/N | No |
| Covered Spaces | 1 |
| Crops Included Y/N | No |
| Horse Y/N | No |
Amenities
- Foreclosure
- Views
- Short Sale
- New Construction
- Adult 55+
- Lease To Own
- No Strata Fees
- Furnished
- Primary On Main
- Air Conditioning
- Seller Finance
- Green
- Fixer Upper
- Horse
- Golf
- Fireplace
- Deck
- Garage
- Basement
- Pool
Property vs Single Family Average in N1E 0M4
Price
Year Built
In The Neighbourhood
Guelph
$ 1,149,900
- Type
- Single Family
- Size
- 2,940 SqFt
- Rooms
- 4 Beds + 2.5 Baths
RE/MAX Twin City Realty Inc.
Guelph
$ 869,900
- Type
- Single Family
- Size
- 2,000 SqFt
- Rooms
- 3 Beds + 2.5 Baths
RE/MAX Twin City Realty Inc.
Guelph
$ 849,000
- Type
- Single Family
- Size
- 1,852 SqFt
- Rooms
- 5 Beds + 3.5 Baths
HOMELIFE MIRACLE REALTY LTD
 Toronto Real Estate Board (TRREB); All information deemed reliable but not guaranteed. All properties are subject to prior sale, change or withdrawal. Neither listing broker(s) or information provider(s) shall be responsible for any typographical errors, misinformation, misprints and shall be held totally harmless. Listing(s) information is provided for consumer's personal, non-commercial use and may not be used for any purpose other than to identify prospective properties consumers may be interested

 The information on this system is from sources deemed reliable, but should not be relied upon without independent verification. All data contained in the system is property of REALTORS ® Association of Hamilton-Burlington © 2018 or the originating source board/association.