











Address
1520 Sixth Line # 20, Oakville, ON
Price
$ 818,000
Property Attributes
- ID#40758965
- TypeSingle Family
- Listing Status Active
- CityOakville
- AreaOakville
- Neighbourhood1003 - Cp College Park
- Postal CodeL6H 2P2
- StyleTwo Story
- Year Built1973
- Taxes$ 2696
- Price$ 818,000
- Bedrooms3
- Full Bathrooms1
- Half Bathrooms1
- Sqr Footage1188
Data Source:
REALTORS® Association of Hamilton-Burlington (RAOHB)
Property Description
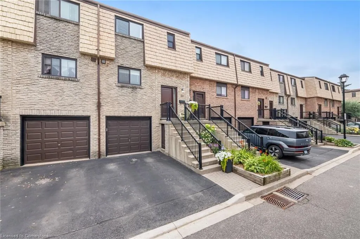
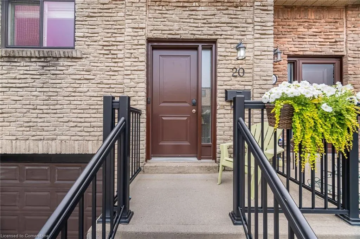
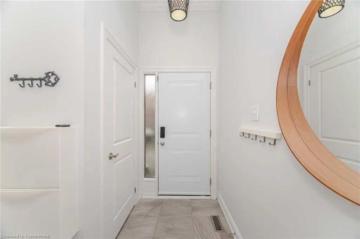
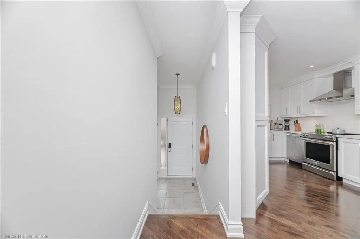
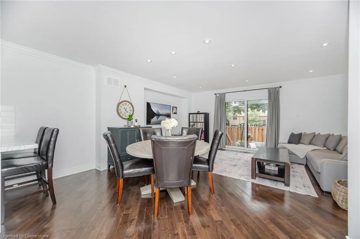
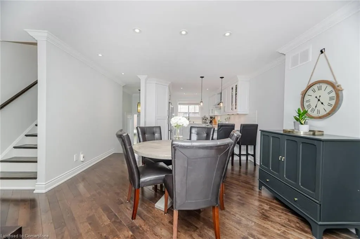
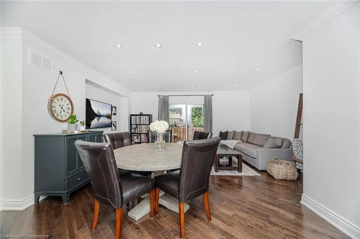
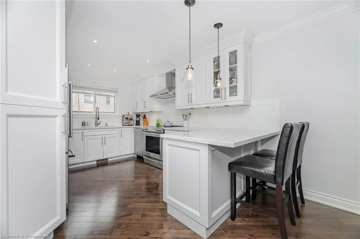
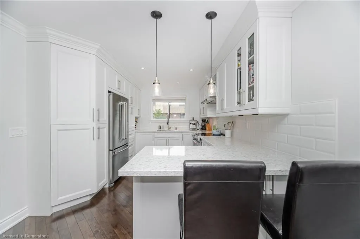
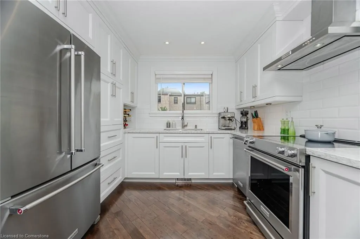
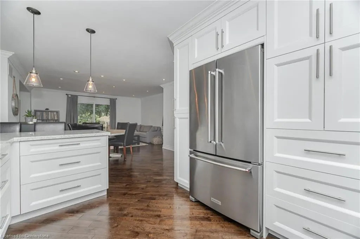
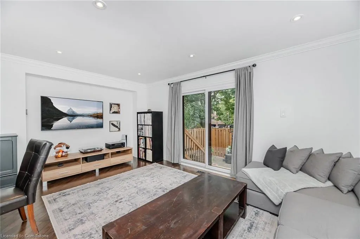
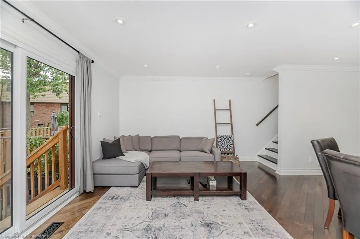
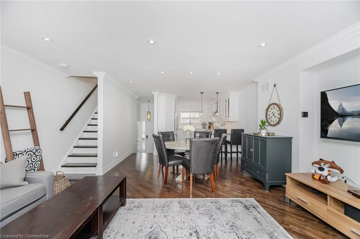
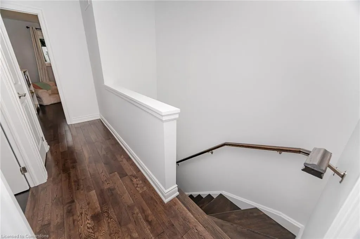
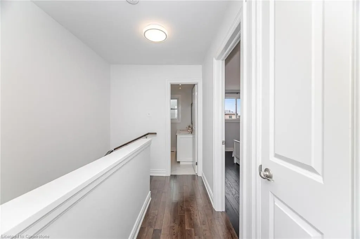
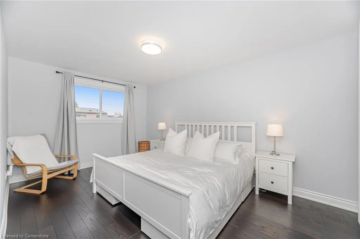
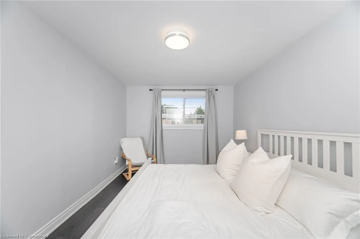
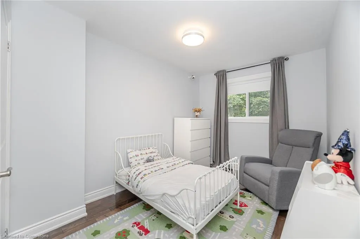
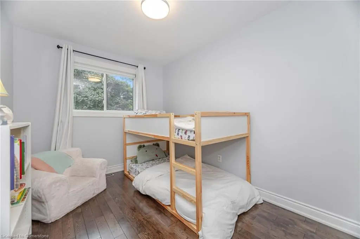
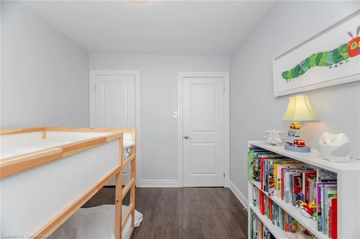
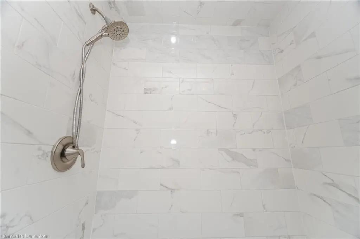
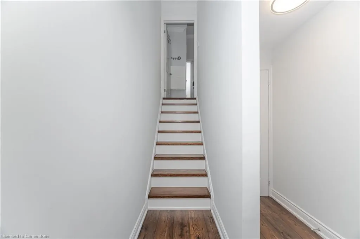
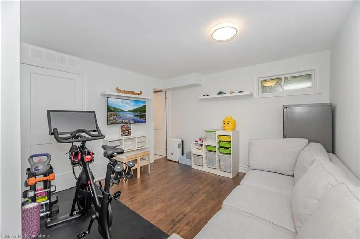
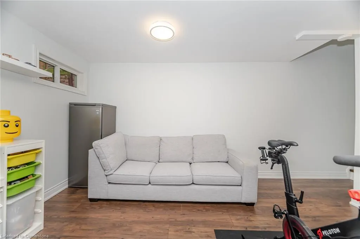
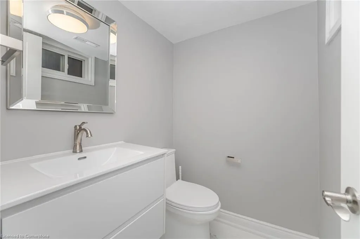
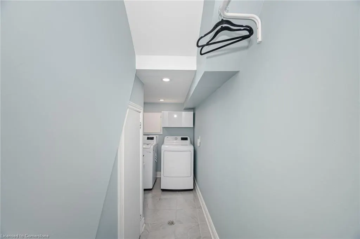
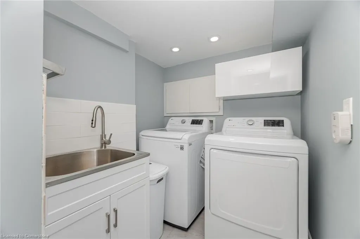
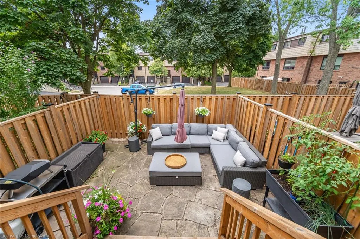
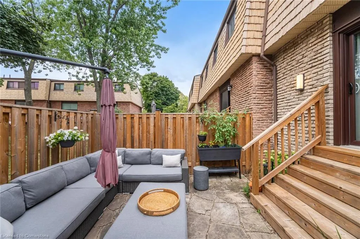
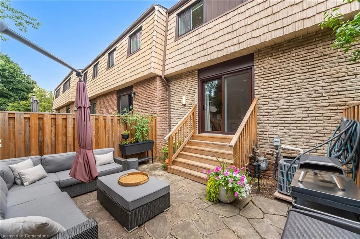
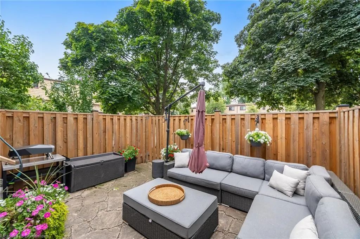
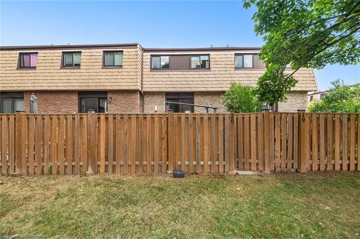
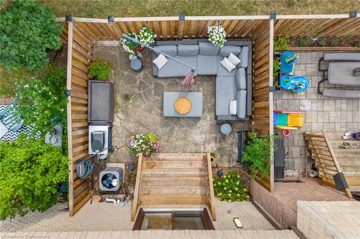
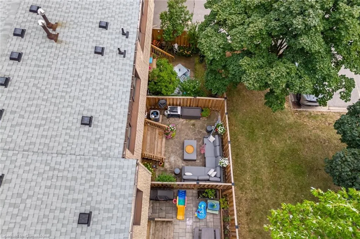
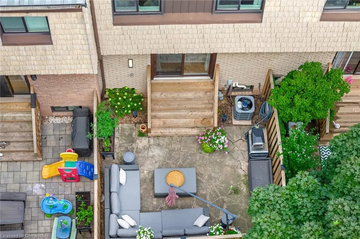
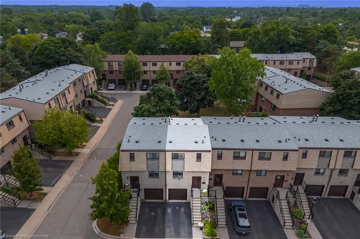
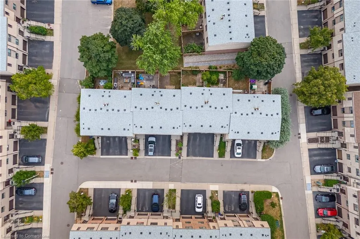
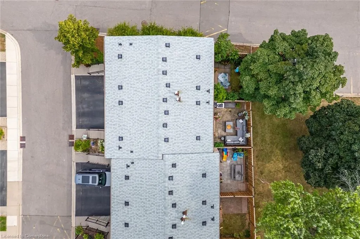
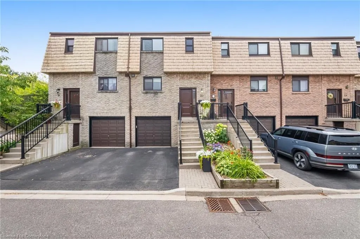
Welcome to 1520 Sixth Line #20, Oakville A beautifully renovated 3-bed, 2-bath townhome tucked into the heart of College Park. With just under 1,200 sq ft of stylish living space plus a finished basement, this home blends thoughtful upgrades with warm, functional design. Step into a custom open-concept kitchen featuring DuPont quartz counters, premium Kitchenaid stainless steel appliances, pull-out storage, child locks, and a breakfast bar with built-in cabinetry. The main level is entirely redone, boasting real hardwood flooring, pot lights throughout, and new stairs and risers that carry seamlessly to the upper level. Upstairs, you'll find three spacious bedrooms with hardwood floors, fresh paint, and a stunning full bath with a deep soaker tub, marble counters, custom double vanity, and Moen fixtures. The finished basement offers additional living space, a renovated powder room, custom laundry with storage and upgraded plumbing, plus newer LG high-capacity washer/dryer. Outside, enjoy a flagstone patio, private fenced yard, mature landscaped gardens, and new A/C. Additional upgrades include roof (2019), attic insulation, spray-insulated garage with central vac, new driveway, Ring doorbell, and more. Located in a family-friendly neighbourhood, you're within walking distance to top-rated schools including Montclair Public School, Sunningdale Public School (French Immersion), and St. Michael Catholic School, with close access to nearby high schools. The area offers easy access to parks, trails, shopping centres, community facilities, and public transit, making it ideal for families and professionals alike.
| Price History | |
|---|---|
| 8/9/2025 | Listed $868,000 |
| 8/18/2025 | 6$818,000 |
General Features
| Sewer | Sewer (Municipal) |
|---|---|
| Heating | Forced Air,Natural Gas |
| Cooling | Central Air |
| Roof | Asphalt Shing |
| Appliances | Water Heater,Water Softener,Dishwasher,Dryer,Range Hood,Refrigerator,Stove,Washer |
| Zoning | R7 |
| HOA Fee | 520 |
| Garage Spaces | 1 |
| Association Fee Includes | Insurance,Common Elements,Doors,Parking,Roof,Water,Windows |
| Architectural Style | Two Story |
| Construction Materials | Brick |
| Exclusions | Freezer In Basement,Patio Furniture |
| Pets Allowed | Restricted |
| Year Built | 1973 |
| Unit Number | 20 |
| Property Subtype | Row/Townhouse |
| Assoc Fee Paid Per | Monthly |
| County | Halton |
| New Construction | No |
| Property Type | Residential |
| Association Amenities | BBQs Permitted,Parking |
| HOA | Yes |
| Attached Garage | Yes |
| Garage Y/N | Yes |
| Total Rooms | 10 |
| Full Baths | 1 |
| Status | Active |
| Directions | South of Upper Middle Rd E Off of Sixth line |
| ModificationTimestamp | 2025-08-18T14:27:08.777Z |
| City | Oakville |
| Senior Community Y/N | No |
| Open Parking Spaces | 1 |
| MLS Area | 1 - Oakville |
| Carport Y/N | No |
| HOA Fee 2 Frequency | Monthly |
| Land Lease Y/N | No |
| Tax Annual Amount | 2696 |
| Property Condition | 51-99 Years |
| Lease Renewal Y/N | No |
| MLS Area Minor | 1003 - CP College Park |
| Additional Parcels Y/N | No |
| Virtual Tour | https://unbranded.mediatours.ca/property/20-1520-sixth-line-oakville/ |
| Building Area Units | Square Feet |
| Standard Status | Active |
| Year Built Source | Builder |
| Virtual Tour | https://mediatours.ca/property/20-1520-sixth-line-oakville/ |
Interior Features
| Interior Amenities | Central Vacuum,Auto Garage Door Remote(s),Built-In Appliances |
|---|---|
| Basement | Full,Finished |
| Kitchen Level | Main |
| Air Conditioning Y/N | No |
| Heating Y/N | Yes |
| Fireplace Y/N | No |
| Above Grade Finished Area | 1188 |
| Half Baths | 1 |
| Laundry Features | In Basement,Sink |
| Total Bedrooms | 3 |
| Below Grade Finished Area | 286 |
| Below Grade Finished Area Unit Type | Square Feet |
| Below Grade Finished Area Source | Plans |
| Above Grade Finished Area Source | Other |
| Above Grade Finished Area Unit Type | Square Feet |
| Total Baths | 2 |
Exterior Features
| Parking Features | Attached Garage,Garage Door Opener |
|---|---|
| Lot Features | Urban,Park,Public Parking,Schools,Shopping Nearby |
| Water Source | Municipal |
| Total Parking | 2 |
| Inclusions | Central Vac,Dishwasher,Dryer,Garage Door Opener,Range Hood,Refrigerator,Stove,Washer,Fridge,Stove,Range,Dishwasher,All Lighting Equipment,All Window Coverings,Washer/Dryer,Central Vac. Gdo And 1 Remo |
| Spa | No |
| Building Area Total | 1474 |
| Frontage Type | North |
| Waterfront Y/N | No |
| Covered Spaces | 1 |
| Crops Included Y/N | No |
| Horse Y/N | No |
Amenities
- Foreclosure
- Views
- Short Sale
- New Construction
- Adult 55+
- Lease To Own
- No Strata Fees
- Furnished
- Primary On Main
- Air Conditioning
- Seller Finance
- Green
- Fixer Upper
- Horse
- Golf
- Fireplace
- Deck
- Garage
- Basement
- Pool
Property vs Single Family Average in L6H 2P2
Price
Taxes
Year Built
Visits
In The Neighbourhood
Just Listed
Oakville (CP College Park)
$ 1,600
- Type
- Single Family
- Rooms
- 2 Beds + 1 Baths
RE/MAX REAL ESTATE CENTRE INC.
Just Listed
Oakville (CP College Park)
$ 2,500
- Type
- Single Family
- Rooms
- 3 Beds + 1 Baths
RE/MAX REAL ESTATE CENTRE INC.
Oakville (CP College Park)
$ 2,699,990
- Type
- Single Family
- Rooms
- 6 Beds + 5 Baths
RE/MAX REAL ESTATE CENTRE INC.
Oakville
$ 1,549,999
- Type
- Single Family
- Size
- 2,264 SqFt
- Rooms
- 5 Beds + 3 Baths
Re/Max Twin City Realty Inc.
Oakville
$ 865,000
- Type
- Single Family
- Size
- 2,221 SqFt
- Rooms
- 4 Beds + 2 Baths
RE/MAX Escarpment Realty Inc.
Oakville (CP College Park)
$ 865,000
- Type
- Single Family
- Rooms
- 4 Beds + 2 Baths
RE/MAX Escarpment Realty Inc., Brokerage
Oakville (CP College Park)
$ 850,000
- Type
- Single Family
- Rooms
- 5 Beds + 2 Baths
ONE PERCENT REALTY LTD.
Oakville (CP College Park)
$ 1,539,900
- Type
- Single Family
- Rooms
- 4 Beds + 3 Baths
ROYAL LEPAGE REAL ESTATE SERVICES LTD.
Open House
Oakville
$ 885,000
- Type
- Single Family
- Size
- 1,173 SqFt
- Rooms
- 3 Beds + 2 Baths
Cirrius Realty Inc.
 Toronto Real Estate Board (TRREB); All information deemed reliable but not guaranteed. All properties are subject to prior sale, change or withdrawal. Neither listing broker(s) or information provider(s) shall be responsible for any typographical errors, misinformation, misprints and shall be held totally harmless. Listing(s) information is provided for consumer's personal, non-commercial use and may not be used for any purpose other than to identify prospective properties consumers may be interested

 The information on this system is from sources deemed reliable, but should not be relied upon without independent verification. All data contained in the system is property of REALTORS ® Association of Hamilton-Burlington © 2018 or the originating source board/association.