











Address
679 Port Maitland Road, Dunnville, ON
Price
$ 479,900
Property Attributes
- ID#40758861
- TypeSingle Family
- Listing Status Active
- CityDunnville
- AreaDunnville
- Neighbourhood602 - Dunn
- Postal CodeN1A 2W6
- Style1.5 Storey
- Year Built1945
- Taxes$ 2186
- Price$ 479,900
- Bedrooms4
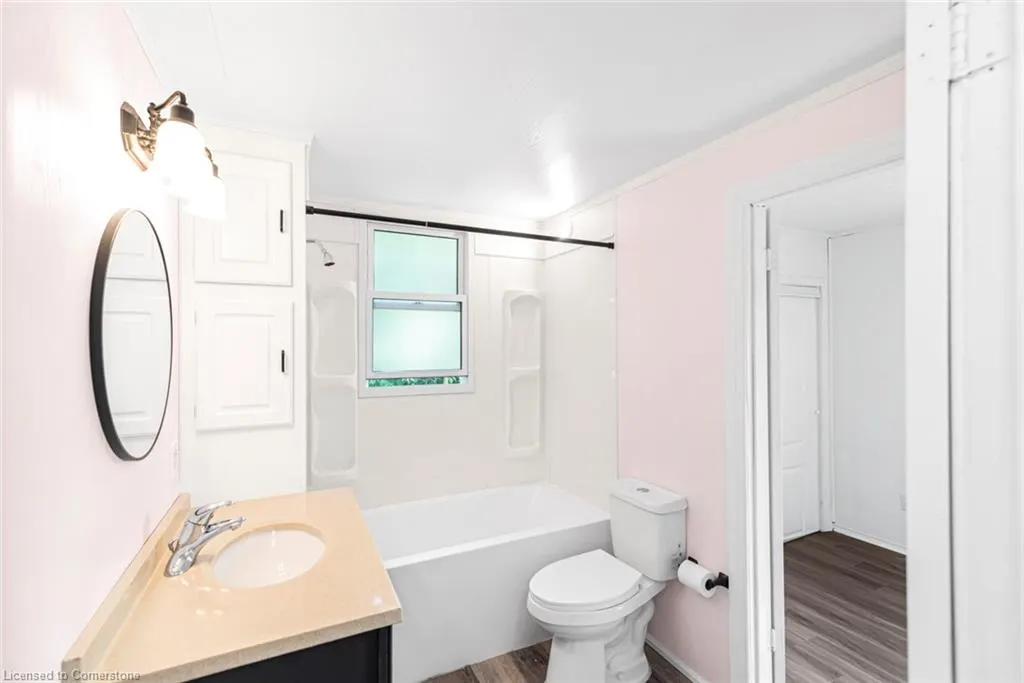
- Full Bathrooms1
- Half Bathrooms0
- Sqr Footage1303
- Lot Size0.25 Acres
Data Source:
REALTORS® Association of Hamilton-Burlington (RAOHB)
Property Description
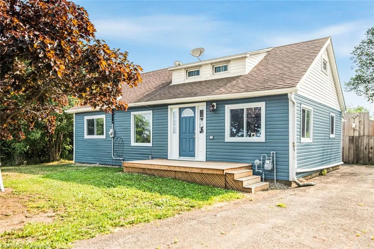
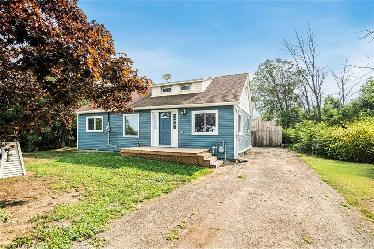
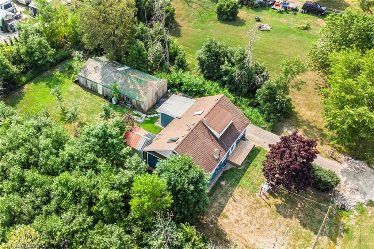
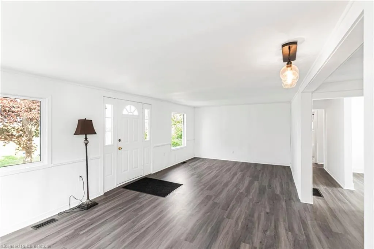
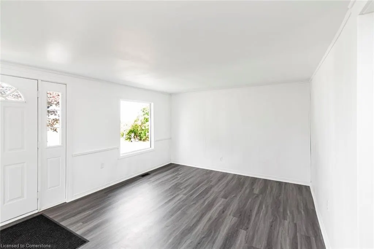
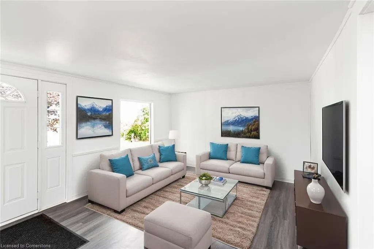
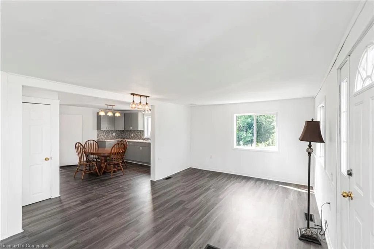
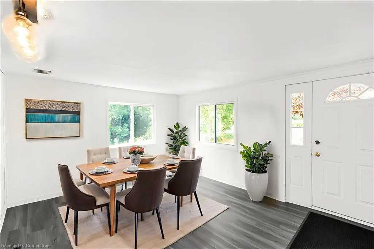
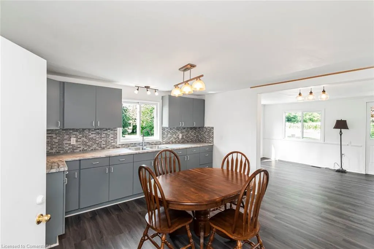
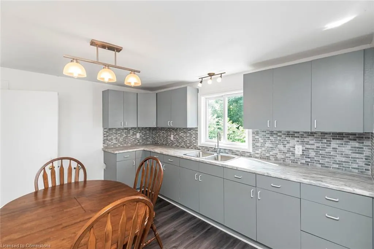
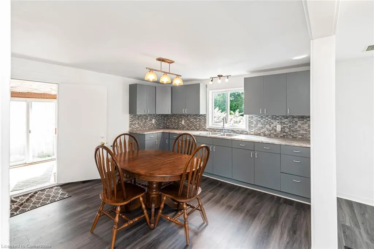
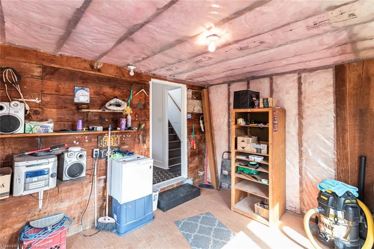
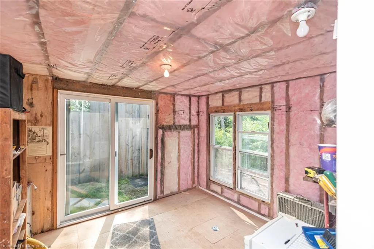
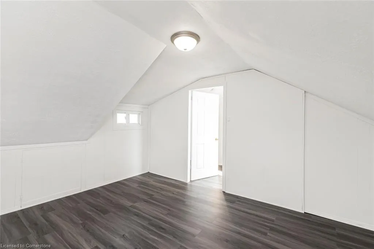
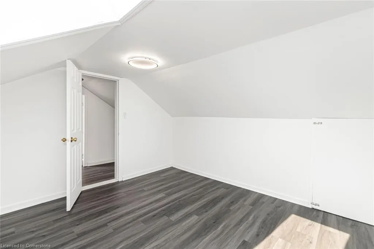
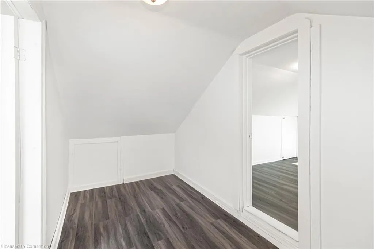
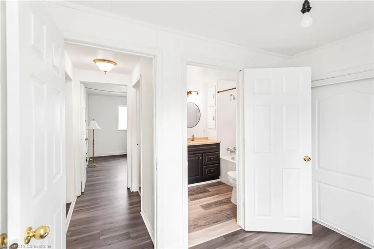
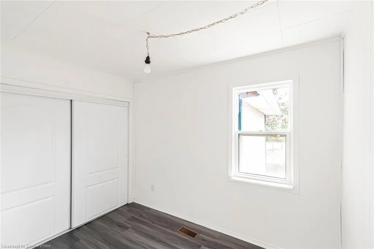
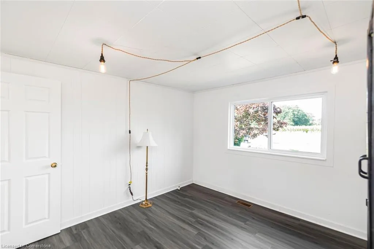
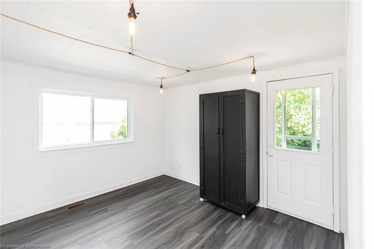
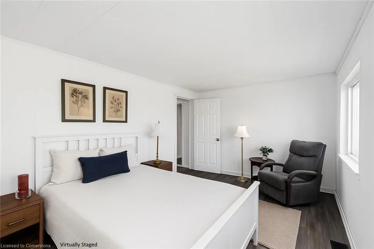
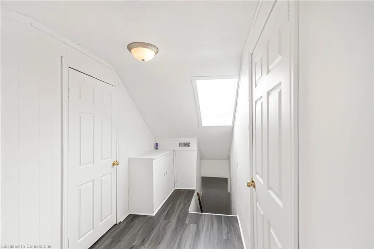
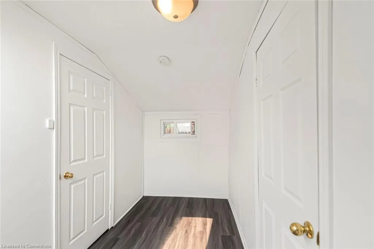
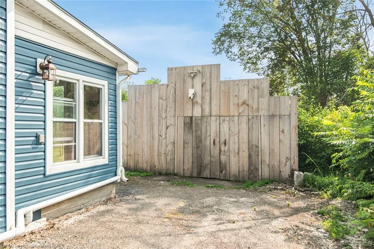
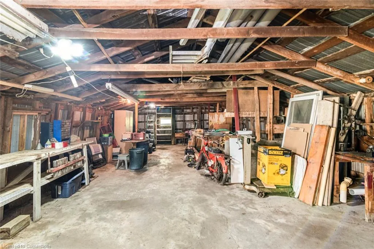
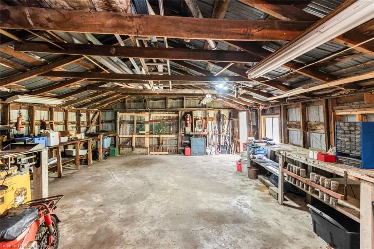
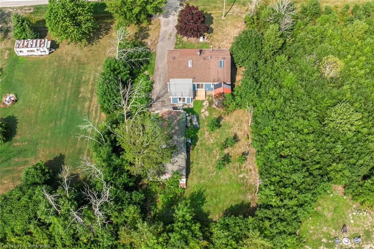
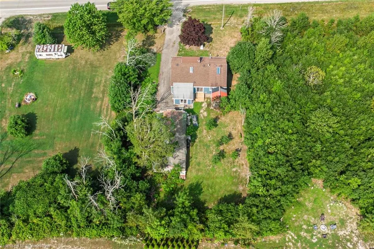
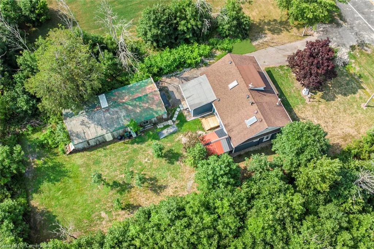
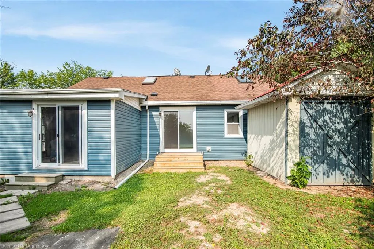
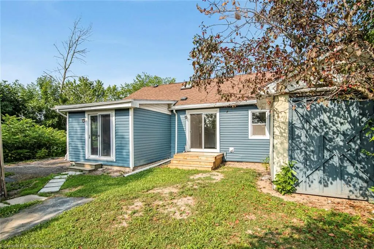
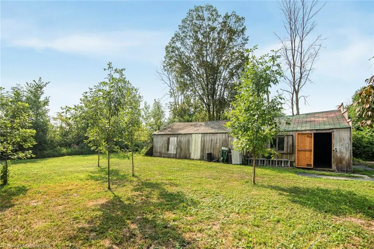
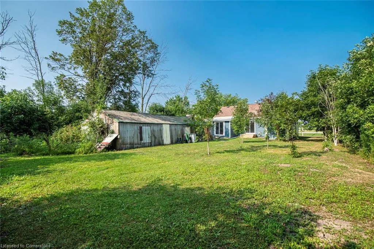
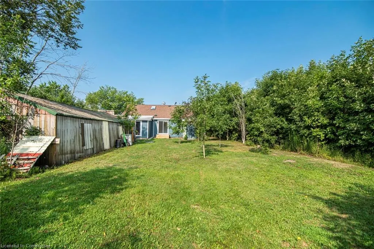
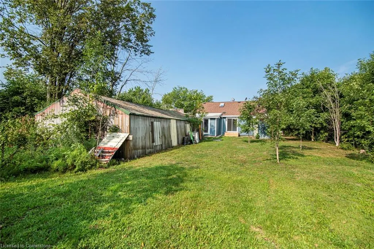
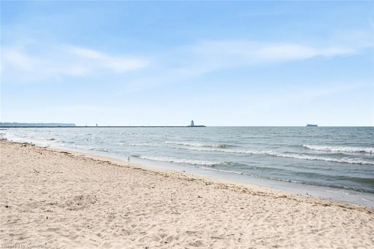
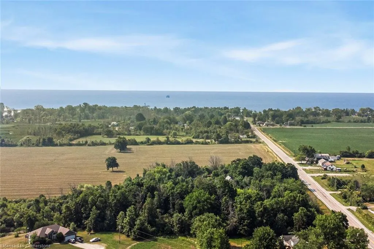
Move to the country! Bigger inside than it looks from the outside! Recently refreshed 1-1/2 storey home in a desirable rural area on the outskirts of Dunnville with a short drive (or bike ride) to Lake Erie and a public sandy beach! Nearby is the sailing club at the mouth of the Grand River! Features 4 bedrooms - 2 on the main floor! Attractive eat-in kitchen. A bonus room with patio doors to the back yard and deck used as a laundry room & office. Vinyl windows, roof, and vinyl siding approximately in 2015. Cistern under the back mud room. Septic and tile bed on the East side of the property. Fantastic 24'x40' workshop/garage was originally a fishing shanty has hydro, concrete floor, and steel roof. Newer shed at the back of the house. Affordable Country Living! All sizes approximate.
| Price History | |
|---|---|
| 8/8/2025 | Listed $479,900 |
General Features
| Sewer | Septic Tank |
|---|---|
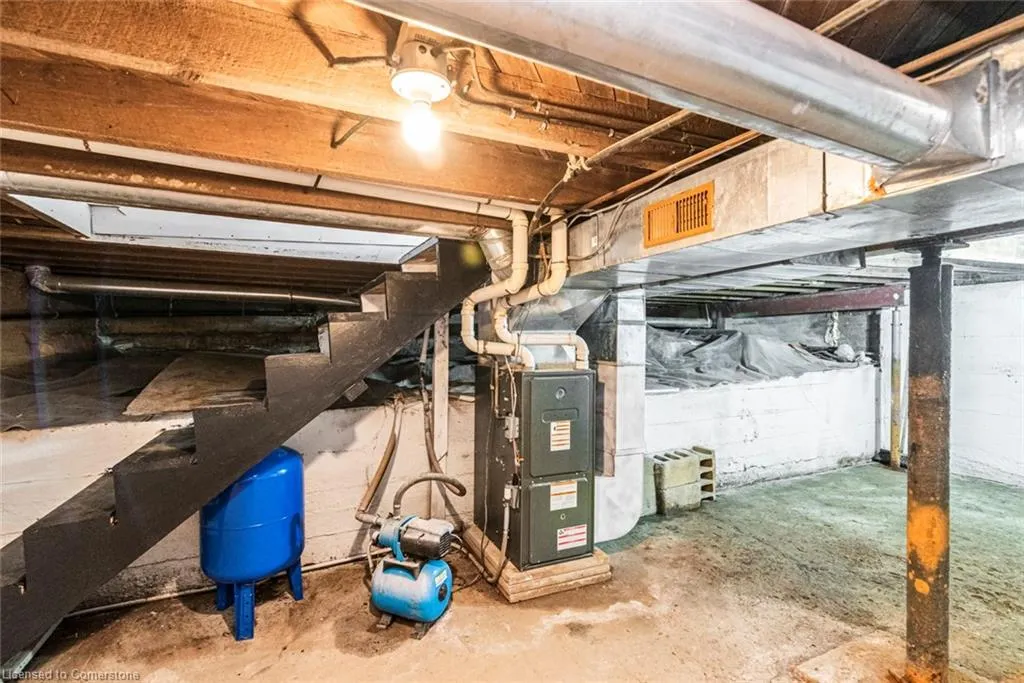
| Heating | Forced Air,Natural Gas |
| Cooling | None |
| Roof | Asphalt Shing |
| Appliances | Water Heater Owned,Dryer,Washer |
| Zoning | D A8 |
| Architectural Style | 1.5 Storey |
| Construction Materials | Vinyl Siding |
| Year Built | 1945 |
| Property Subtype | Single Family Residence |
| Waterfront Features | Lake/Pond,River/Stream |
| County | Haldimand |
| New Construction | No |
| Property Type | Residential |
| HOA | No |
| Attached Garage | No |
| Facing Direction | West |
| Garage Y/N | Yes |
| Other Structures | Shed(s) |
| Total Rooms | 12 |
| Full Baths | 1 |
| Status | Active |
| Directions | Cross bridge from Dunnville. Left on Port Maitland Rd |
| ModificationTimestamp | 2025-08-18T15:24:12.053Z |
| City | Dunnville |
| Senior Community Y/N | No |
| Open Parking Spaces | 3 |
| MLS Area | Dunnville |
| Lot Size Units | Acres |
| Lot Size Square Feet | 10890 |
| Carport Y/N | No |
| HOA Fee 2 Frequency | Monthly |
| Land Lease Y/N | No |
| Tax Annual Amount | 2186.16 |
| Property Condition | 51-99 Years |
| Lease Renewal Y/N | No |
| MLS Area Minor | 602 - Dunn |
| Additional Parcels Y/N | No |
| Virtual Tour | https://www.venturehomes.ca/trebtour.asp?tourid=69395 |
| Building Area Units | Square Feet |
| Standard Status | Active |
| Year Built Source | Assessor |
| Virtual Tour | https://www.venturehomes.ca/virtualtour.asp?tourid=69395 |
Interior Features
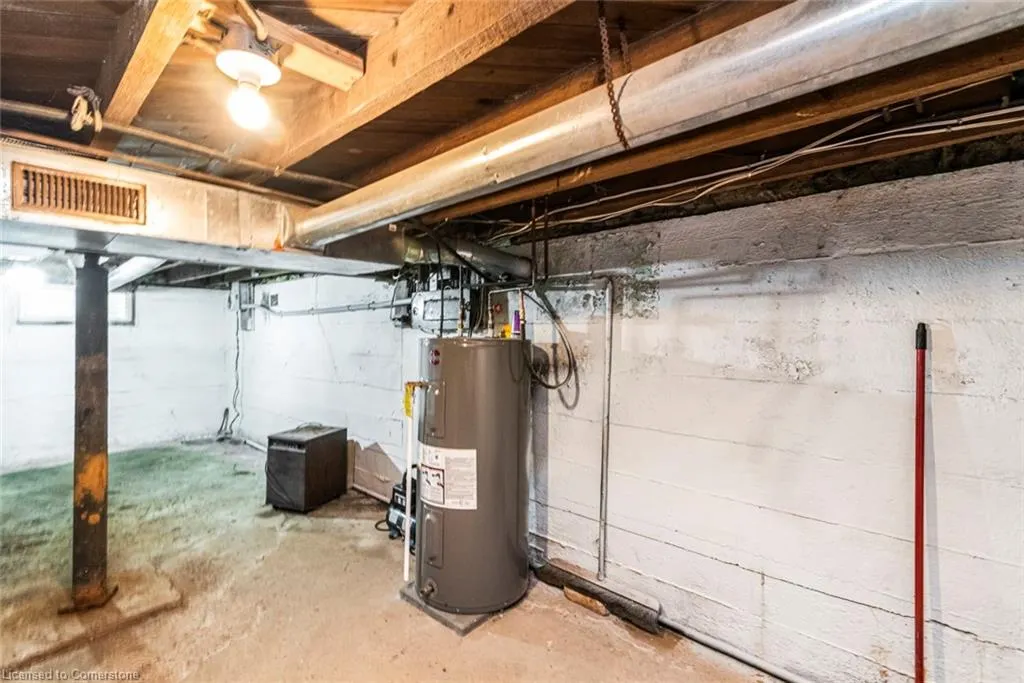
| Basement | Partial,Unfinished |
|---|---|
| Kitchen Level | Main |
| Air Conditioning Y/N | No |
| Heating Y/N | Yes |
| Fireplace Y/N | No |
| Above Grade Finished Area | 1303 |
| Laundry Features | Main Level |
| Total Bedrooms | 4 |
| Main Level Bedrooms | 2 |
| Main Level Bathrooms | 1 |
| Below Grade Finished Area Unit Type | Square Feet |
| Below Grade Finished Area Source | Assessor |
| Above Grade Finished Area Source | Assessor |
| Above Grade Finished Area Unit Type | Square Feet |
| Total Baths | 1 |
Exterior Features
| Parking Features | Detached Garage,Asphalt,Gravel |
|---|---|
| Lot Features | Rural,Rectangular,Beach,City Lot,Near Golf Course,Hospital,Park,Place of Worship,Schools |
| Water Source | Cistern |
| Total Parking | 3 |
| Inclusions | Dryer,Washer,Dining Table + Chairs,Riding Lawn Mower. Washer And Dryer Never Used By Seller. All In as Is Condition. |
| Lot Size Area | 0.25 |
| Foundation Details | Poured Concrete |
| Spa | No |
| Building Area Total | 1303 |
| Lot Dimensions | 66 x 165 |
| Lot Size Acres | 0.25 |
| Frontage Length | 66.00 |
| Frontage Type | East |
| Lot Size Source | MPAC |
| Waterfront Y/N | No |
| Crops Included Y/N | No |
| Horse Y/N | No |
Amenities
- Foreclosure
- Views
- Short Sale
- New Construction
- Adult 55+
- Lease To Own
- No Strata Fees
- Furnished
- Primary On Main
- Air Conditioning
- Seller Finance
- Green
- Fixer Upper
- Horse
- Golf
- Fireplace
- Deck
- Garage
- Basement
- Pool
Property vs Single Family Average in N1A 2W6
Price
Taxes
Year Built
Visits
In The Neighbourhood
Dunnville
$ 534,900
- Type
- Single Family
- Size
- 1,150 SqFt
- Rooms
- 3 Beds + 2 Baths
Royal LePage NRC Realty Inc.
Dunnville
$ 824,900
- Type
- Single Family
- Size
- 2,331 SqFt
- Rooms
- 4 Beds + 2.5 Baths
Royal LePage State Realty Inc.
Open House
Dunnville
$ 649,900
- Type
- Single Family
- Size
- 1,435 SqFt
- Rooms
- 3 Beds + 1 Baths
Royal LePage NRC Realty Inc.
Dunnville
$ 899,900
- Type
- Single Family
- Size
- 1,804 SqFt
- Rooms
- 5 Beds + 3 Baths
RE/MAX Escarpment Realty Inc.
Dunnville
$ 1,495,000
- Type
- Single Family
- Size
- 2,763 SqFt
- Rooms
- 5 Beds + 3.5 Baths
Royal LePage State Realty Inc.
Dunnville
$ 639,999
- Type
- Single Family
- Size
- 1,498 SqFt
- Rooms
- 3 Beds + 1.5 Baths
Royal LePage NRC Realty Inc.
Dunnville
$ 345,000
- Type
- Single Family
- Size
- 662 SqFt
- Rooms
- 2 Beds + 1 Baths
Royal LePage State Realty Inc.
Dunnville
$ 825,000
- Type
- Single Family
- Size
- 1,531 SqFt
- Rooms
- 2 Beds + 1 Baths
Royal LePage State Realty Inc.
Dunnville
$ 729,900
- Type
- Single Family
- Size
- 1,175 SqFt
- Rooms
- 5 Beds + 2 Baths
RE/MAX Escarpment Realty Inc.
Dunnville
$ 449,900
- Type
- Single Family
- Size
- 800 SqFt
- Rooms
- 2 Beds + 1 Baths
RE/MAX Escarpment Realty Inc.
Dunnville
$ 1,250,000
- Type
- Single Family
- Size
- 2,979 SqFt
- Rooms
- 5 Beds + 3 Baths
RE/MAX Escarpment Realty Inc.
Dunnville
$ 985,900
- Type
- Single Family
- Size
- 1,680 SqFt
- Rooms
- 5 Beds + 2 Baths
SUTTON GROUP QUANTUM REALTY INC
 Toronto Real Estate Board (TRREB); All information deemed reliable but not guaranteed. All properties are subject to prior sale, change or withdrawal. Neither listing broker(s) or information provider(s) shall be responsible for any typographical errors, misinformation, misprints and shall be held totally harmless. Listing(s) information is provided for consumer's personal, non-commercial use and may not be used for any purpose other than to identify prospective properties consumers may be interested

 The information on this system is from sources deemed reliable, but should not be relied upon without independent verification. All data contained in the system is property of REALTORS ® Association of Hamilton-Burlington © 2018 or the originating source board/association.