







Address
66 Neff Street, Port Colborne, ON
Price
$ 565,000
Property Attributes
- ID#40758834
- TypeSingle Family
- Listing Status Active
- CityPort Colborne
- AreaPort Colborne-Wainfleet
- Neighbourhood877 - Main Street
- Postal CodeL3K 3T1
- StyleTwo Story
- Year Built1928
- Taxes$ 3832
- Price$ 565,000
- Bedrooms4
- Full Bathrooms2
- Half Bathrooms0
- Sqr Footage1257
Data Source:
REALTORS® Association of Hamilton-Burlington (RAOHB)
Property Description
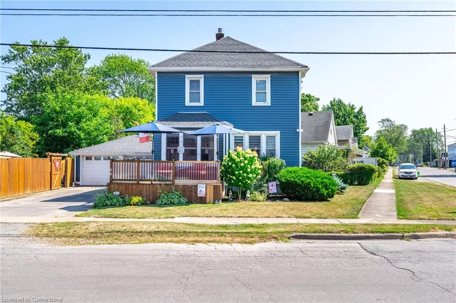
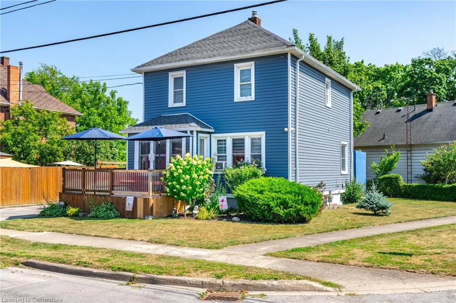
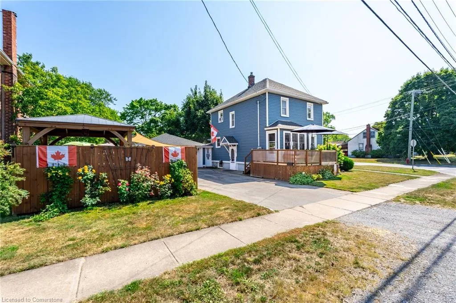
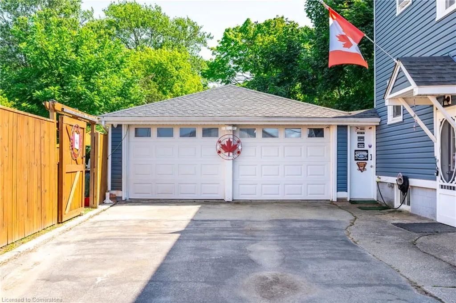
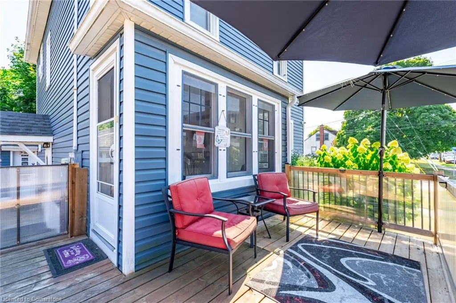
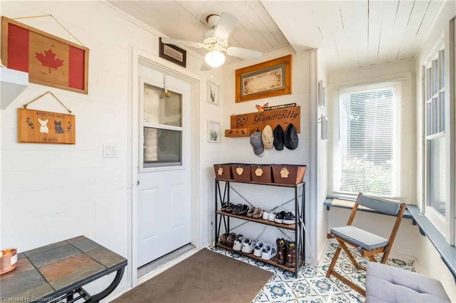
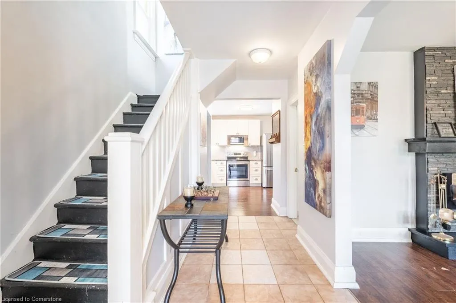
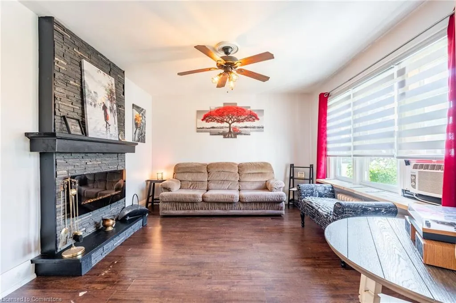
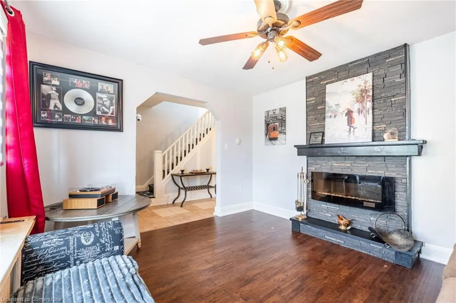
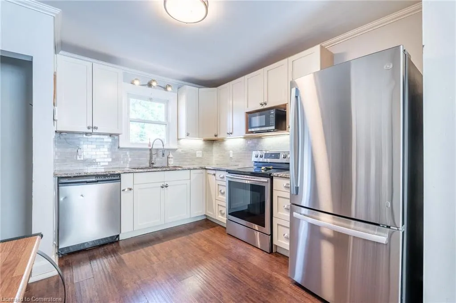
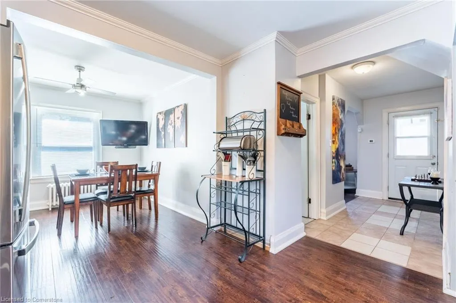
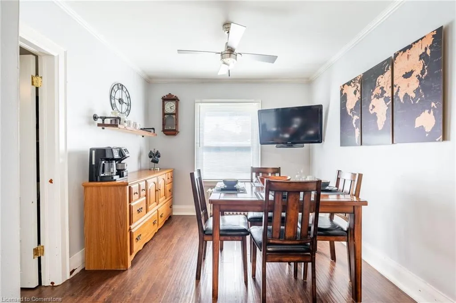
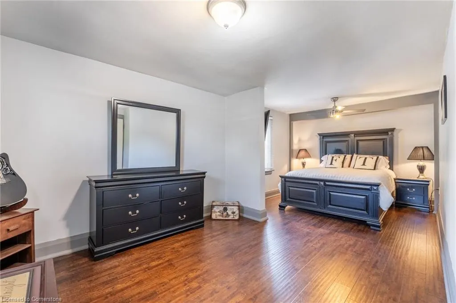
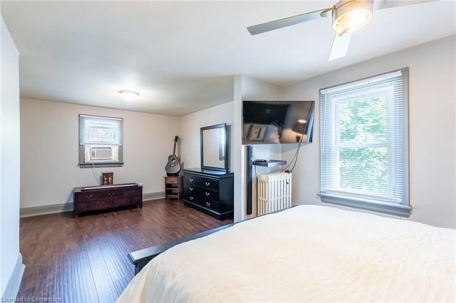
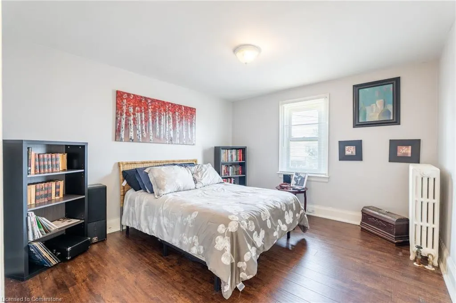
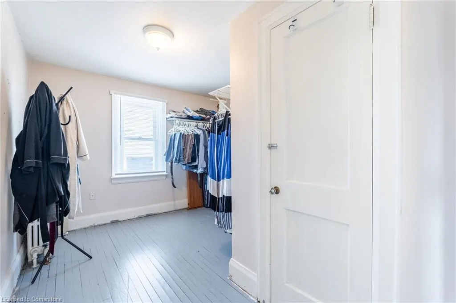
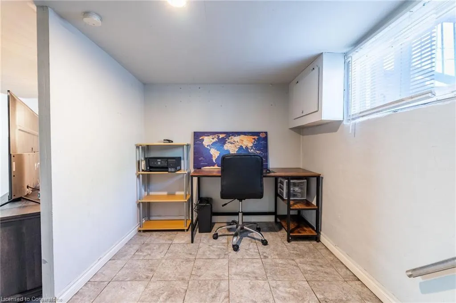
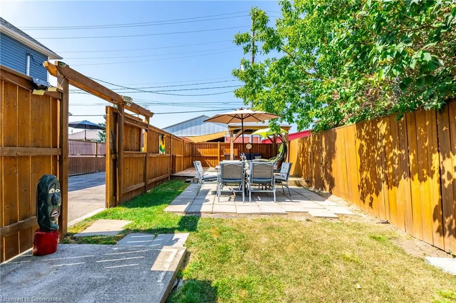
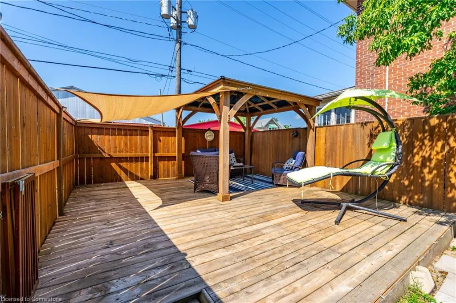
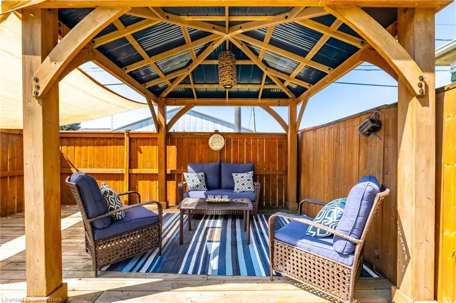
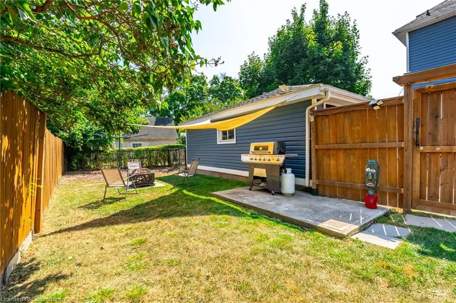
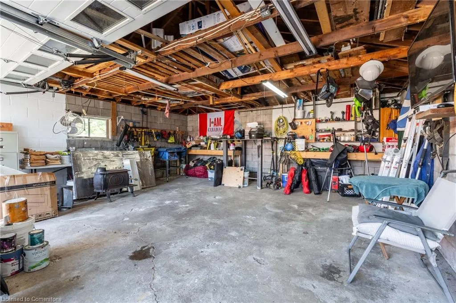
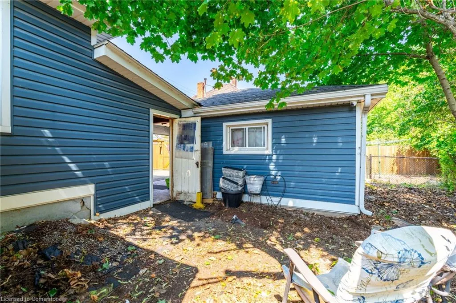
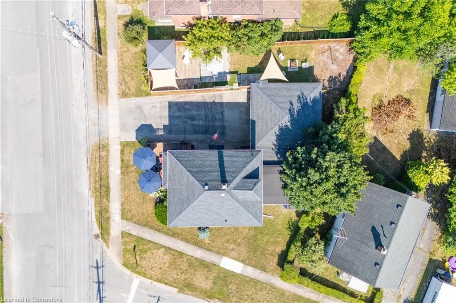
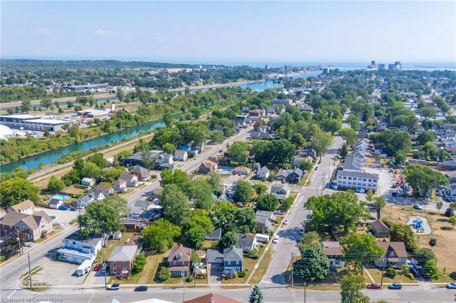
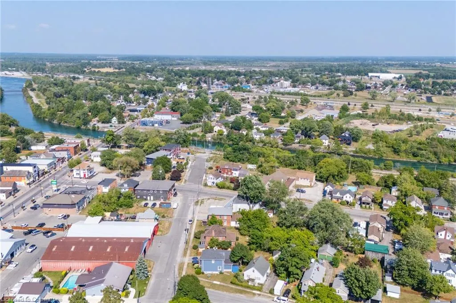
Welcome to your new charming home in the heart of Port Colborne, where comfort, convenience, & community come together. You’ll love the inviting enclosed front porch, newer front deck & fenced yard, as well as the attached 2-car garage complete with hydro & natural gas line—perfect for a hobbyist’s workshop. Inside, the first floor offers a cozy living room with electric fireplace, fresh 4-piece bathroom, along with an updated kitchen with granite counters that’s ideal for gatherings PLUS a flex room that can be used as a bedroom if you’re looking for main floor living! Upstairs features three bedrooms, including one currently enjoyed as a walk-in closet, & a 4-piece bathroom showcasing the original claw foot tub. The partially finished basement with separate side entrance offers additional living space, storage room, laundry/utility room & the potential for a future bathroom. Ideally situated within walking distance to the Welland Canal, Lake Erie, West Street, shops, restaurants, schools, & parks, this home places you at the centre of Port Colborne’s vibrant lifestyle. From boating & fishing to beach days & watching ships glide through the canal, recreation is always at your doorstep. With the city’s thoughtful growth plans, developing tourism sector, & unmatched value in the Niagara Region, now is the time to make your move.
| Price History | |
|---|---|
| 8/13/2025 | Listed $565,000 |
General Features
| Sewer | Sewer (Municipal) |
|---|---|
| Heating | Gas Hot Water,Water Radiators |
| Cooling | Window Unit(s) |
| Roof | Asphalt Shing |
| Appliances | Dryer,Hot Water Tank Owned,Microwave,Refrigerator,Stove,Washer |
| Zoning | R2 |
| Garage Spaces | 2 |
| Patio/Porch Features | Deck |
| Architectural Style | Two Story |
| Security Features | Smoke Detector,Security System |
| Construction Materials | Vinyl Siding |
| Exclusions | Pot Belly Stove,Electric Fireplace In Basement,Metal Tool Storage/Shelving In Garage,Garage Security Camera,Upstairs Window Security Camera. |
| Year Built | 1928 |
| Property Subtype | Single Family Residence |
| County | Niagara |
| New Construction | No |
| Property Type | Residential |
| HOA | No |
| Attached Garage | Yes |
| Facing Direction | North |
| Garage Y/N | Yes |
| Total Rooms | 12 |
| Full Baths | 2 |
| Status | Active |
| Directions | South on Elm Street from Main Street. Left onto Neff Street. House is on the Right. |
| ModificationTimestamp | 2025-08-17T20:00:06.610Z |
| City | Port Colborne |
| Senior Community Y/N | No |
| Open Parking Spaces | 4 |
| MLS Area | Port Colborne/Wainfleet |
| Carport Y/N | No |
| HOA Fee 2 Frequency | Monthly |
| Land Lease Y/N | No |
| Tax Annual Amount | 3832.81 |
| Property Condition | 51-99 Years |
| Lease Renewal Y/N | No |
| MLS Area Minor | 877 - Main Street |
| Additional Parcels Y/N | No |
| Building Area Units | Square Feet |
| Standard Status | Active |
| Year Built Source | Estimated |
Interior Features
| Interior Amenities | Ceiling Fan(s) |
|---|---|
| Basement | Full,Partially Finished |
| Kitchen Level | Main |
| Air Conditioning Y/N | No |
| Heating Y/N | Yes |
| Window Features | Window Coverings |
| Fireplace Y/N | No |
| Above Grade Finished Area | 1257 |
| Laundry Features | In Basement |
| Total Bedrooms | 4 |
| Below Grade Finished Area | 368 |
| Main Level Bedrooms | 1 |
| Main Level Bathrooms | 1 |
| Below Grade Finished Area Unit Type | Square Feet |
| Below Grade Finished Area Source | LBO Provided |
| Above Grade Finished Area Source | LBO Provided |
| Above Grade Finished Area Unit Type | Square Feet |
| Total Baths | 2 |
Exterior Features
| Exterior Amenities | Landscaped |
|---|---|
| Parking Features | Attached Garage |
| Lot Features | Urban,Irregular Lot,Corner Lot |
| Water Source | Municipal |
| Total Parking | 6 |
| Inclusions | Dryer,Hot Water Tank Owned,Microwave,Refrigerator,Smoke Detector,Stove,Washer,Window Coverings,Dishwasher (As-Is),Window Air Conditioner Units (X2),All Interior & Exterior Light Fixtures,All Bathroom |
| Foundation Details | Concrete Block,Other |
| Spa | No |
| Building Area Total | 1625 |
| Lot Dimensions | 66 x 90.7 |
| Frontage Length | 66.00 |
| Frontage Type | South |
| Lot Size Source | GeoWarehouse |
| Waterfront Y/N | No |
| Covered Spaces | 2 |
| Crops Included Y/N | No |
| Horse Y/N | No |
Amenities
- Foreclosure
- Views
- Short Sale
- New Construction
- Adult 55+
- Lease To Own
- No Strata Fees
- Furnished
- Primary On Main
- Air Conditioning
- Seller Finance
- Green
- Fixer Upper
- Horse
- Golf
- Fireplace
- Deck
- Garage
- Basement
- Pool
Property vs Single Family Average in L3K 3T1
Price
Taxes
Year Built
In The Neighbourhood
Open House
Port Colborne (Main Street)
$ 474,900
- Type
- Single Family
- Rooms
- 3 Beds + 1.5 Baths
EXP REALTY
Port Colborne (Main Street)
$ 499,900
- Type
- Single Family
- Rooms
- 2 Beds + 1 Baths
ROYAL LEPAGE NRC REALTY
Port Colborne
$ 399,900
- Type
- Single Family
- Size
- 976 SqFt
- Rooms
- 2 Beds + 1 Baths
Your Home Sold Guaranteed Realty Elite
Port Colborne (Main Street)
$ 2,900
- Type
- Single Family
- Rooms
- 2 Beds + 2 Baths
RE/MAX REAL ESTATE CENTRE INC.
Port Colborne (Main Street)
$ 619,900
- Type
- Single Family
- Rooms
- 5 Beds + 2 Baths
RE/MAX NIAGARA REALTY LTD, BROKERAGE
 Toronto Real Estate Board (TRREB); All information deemed reliable but not guaranteed. All properties are subject to prior sale, change or withdrawal. Neither listing broker(s) or information provider(s) shall be responsible for any typographical errors, misinformation, misprints and shall be held totally harmless. Listing(s) information is provided for consumer's personal, non-commercial use and may not be used for any purpose other than to identify prospective properties consumers may be interested

 The information on this system is from sources deemed reliable, but should not be relied upon without independent verification. All data contained in the system is property of REALTORS ® Association of Hamilton-Burlington © 2018 or the originating source board/association.