




















Address
9286 5 Side Road, Milton, ON
Price
$ 1,399,900
Property Attributes
- ID#40758801
- TypeSingle Family
- Listing Status Active
- CityMilton
- AreaMilton
- Neighbourhood1034 - Mn Milton North
- Postal CodeL9T 7K8
- StyleBungalow
- Taxes$ 5369
- Price$ 1,399,900
- Bedrooms3
- Full Bathrooms2
- Half Bathrooms0
- Sqr Footage1563
Data Source:
REALTORS® Association of Hamilton-Burlington (RAOHB)
Property Description
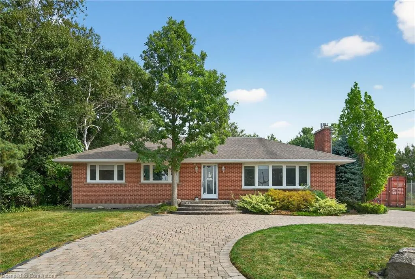
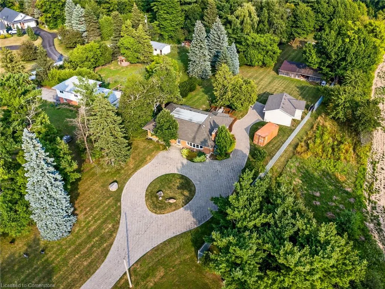
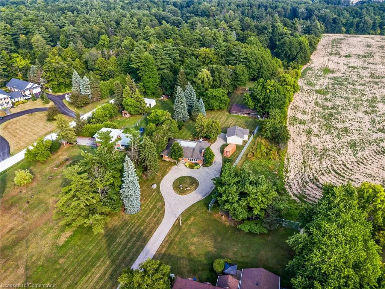
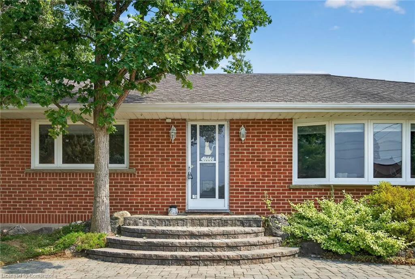
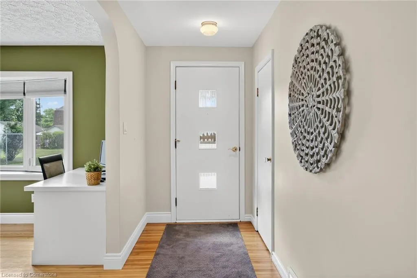
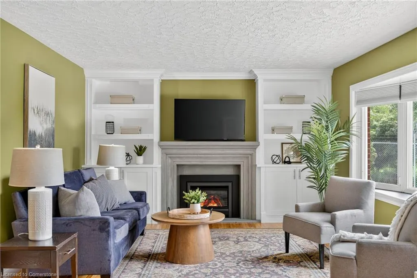
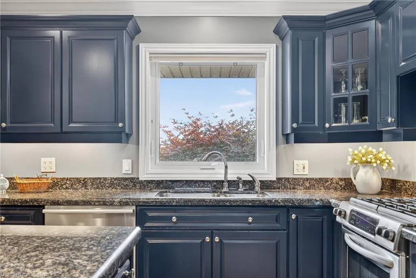
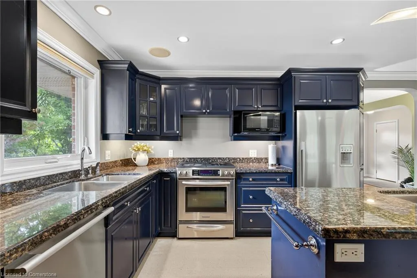
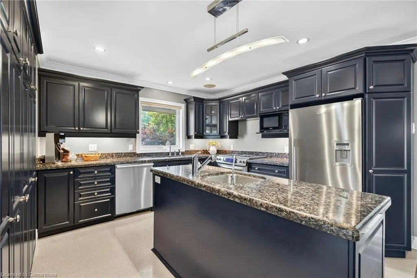
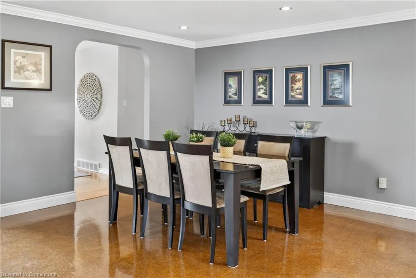
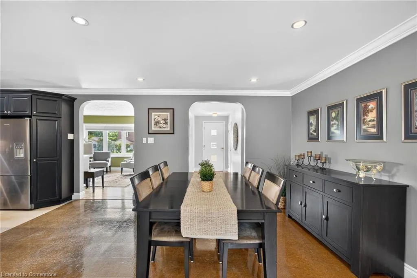
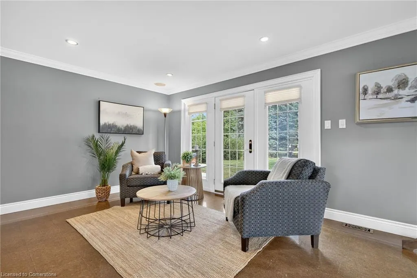
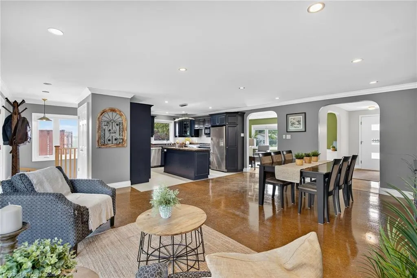
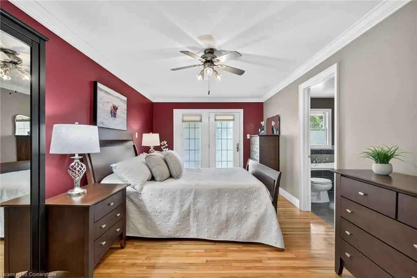
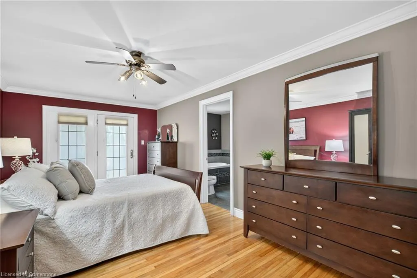
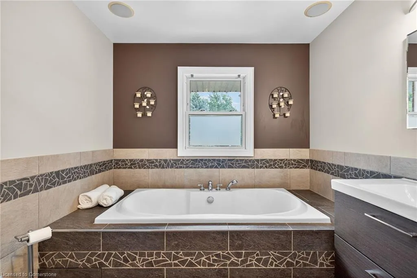
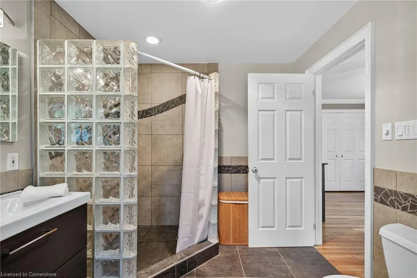
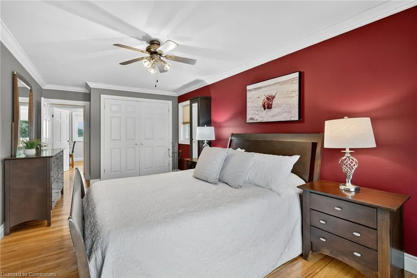
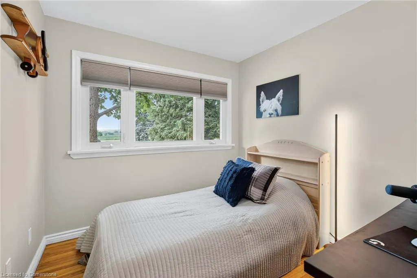
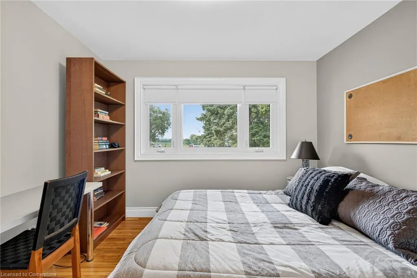
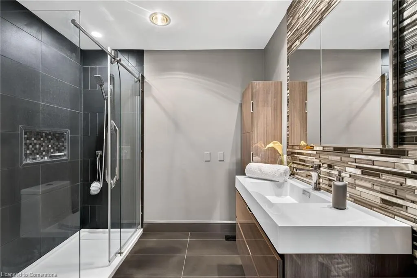
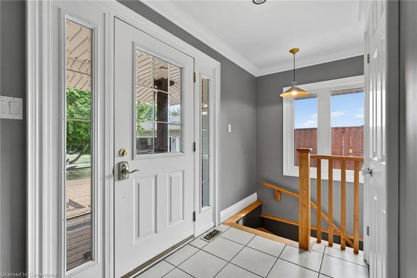
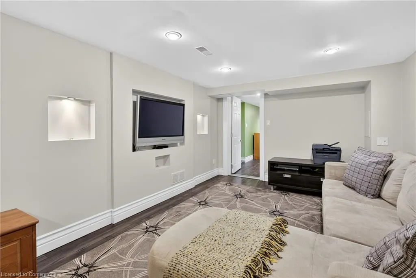
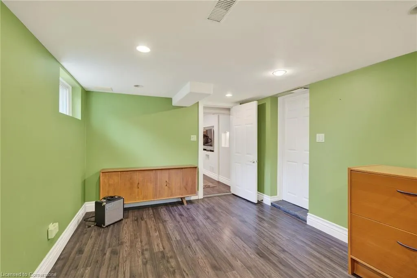
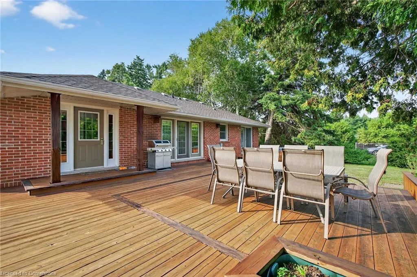
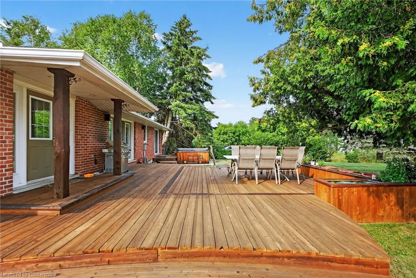
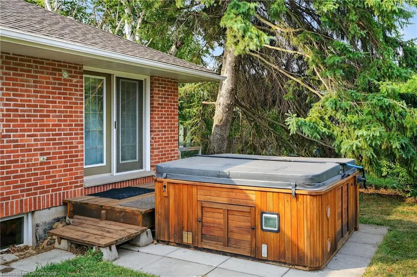
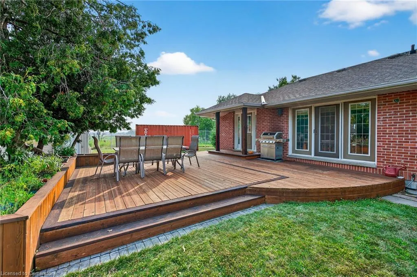
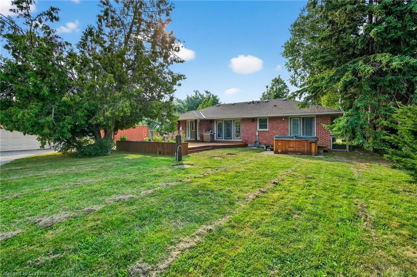
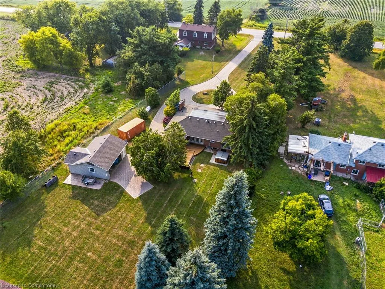
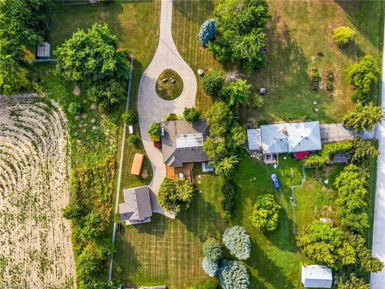
Welcome to your private countryside retreat just minutes from the city! Located just 10 minutes from the Milton GO station and 5 minutes to Highway 401, it’s a commuter's dream for those who crave the peace of the country without sacrificing convenience. This charming all-brick bungalow offers just under 1600 square feet of thoughtfully designed living space, featuring three generously sized bedrooms and two full bathrooms. The primary suite includes a private ensuite and a walkout to the expansive back deck, perfect for quiet mornings or evening relaxation. The open-concept kitchen, dining room, and family room creates a warm and inviting space, complete with a walkout to a large deck ideal for entertaining while the formal living room adds a cozy propane fireplace to relax by. The custom kitchen is a chef’s dream with granite counters and stainless steel appliances, complemented by hardwood and cork flooring throughout the main level. Nestled on 1.5 acres of mixed forest and open greenspace, the property offers both tranquility and practicality with parking for 10+ vehicles, a separate entrance to the basement for in-law suite potential, a large outbuilding for storage, and a detached 2.5-car garage with electricity. Nature lovers will appreciate being only 10 minutes from Kelso Conservation, Hilton Falls, and Rattlesnake Point, offering endless opportunities for hiking, biking, and skiing. This is the perfect blend of comfort, space, and outdoor adventure—ready for you to call home. Don’t be TOO LATE*! *REG TM. RSA.
| Price History | |
|---|---|
| 8/8/2025 | Listed $1,399,900 |
General Features
| Sewer | Septic Tank |
|---|---|
| Heating | Forced Air-Propane,Propane |
| Cooling | Central Air |
| Roof | Asphalt Shing |
| Appliances | Dishwasher,Dryer,Refrigerator,Stove,Washer |
| Zoning | A |
| Garage Spaces | 2 |
| Architectural Style | Bungalow |
| Construction Materials | Brick |
| Topography | Flat |
| Property Subtype | Single Family Residence |
| County | Halton |
| New Construction | No |
| Property Type | Residential |
| HOA | No |
| Attached Garage | No |
| Garage Y/N | Yes |
| Total Rooms | 14 |
| Full Baths | 2 |
| Status | Active |
| Directions | 401 Hwy to Hwy 25 to to 5 Side Rd |
| ModificationTimestamp | 2025-08-12T16:49:59.990Z |
| City | Milton |
| Senior Community Y/N | No |
| Open Parking Spaces | 10 |
| MLS Area | 2 - Milton |
| Lot Size Units | Square Feet |
| Carport Y/N | No |
| HOA Fee 2 Frequency | Monthly |
| Land Lease Y/N | No |
| Tax Annual Amount | 5369 |
| Property Condition | 51-99 Years |
| Lease Renewal Y/N | No |
| MLS Area Minor | 1034 - MN Milton North |
| Additional Parcels Y/N | No |
| Virtual Tour | https://listings.northernsprucemedia.com/videos/01988b93-e899-73e6-a0b5-d7fcd0bbfd67 |
| Building Area Units | Square Feet |
| Standard Status | Active |
Interior Features
| Interior Amenities | None |
|---|---|
| Basement | Separate Entrance,Walk-Up Access,Full,Partially Finished |
| Total Fireplaces | 1 |
| Fireplace Features | Propane |
| Kitchen Level | Main |
| Air Conditioning Y/N | No |
| Heating Y/N | Yes |
| Fireplace Y/N | Yes |
| Above Grade Finished Area | 1563 |
| Laundry Features | In-Suite |
| Total Bedrooms | 3 |
| Main Level Bedrooms | 3 |
| Main Level Bathrooms | 2 |
| Below Grade Finished Area Unit Type | Square Feet |
| Above Grade Finished Area Source | LBO Provided |
| Above Grade Finished Area Unit Type | Square Feet |
| Total Baths | 2 |
Exterior Features
| Parking Features | Detached Garage,Circular |
|---|---|
| Lot Features | Rural,Ample Parking,Campground,Near Golf Course,Greenbelt,Highway Access,Major Highway,Park,Trails |
| Water Source | Dug Well |
| Total Parking | 12 |
| Inclusions | Dishwasher,Dryer,Refrigerator,Stove,Washer |
| Foundation Details | Concrete Block |
| Spa | No |
| Building Area Total | 1563 |
| Lot Dimensions | 100 x 650 |
| Frontage Length | 100.00 |
| Frontage Type | South |
| Lot Size Source | GeoWarehouse |
| Waterfront Y/N | No |
| Covered Spaces | 2 |
| Road Frontage Type | Municipal Road |
| Crops Included Y/N | No |
| Horse Y/N | No |
Amenities
- Foreclosure
- Views
- Short Sale
- New Construction
- Adult 55+
- Lease To Own
- No Strata Fees
- Furnished
- Primary On Main
- Air Conditioning
- Seller Finance
- Green
- Fixer Upper
- Horse
- Golf
- Fireplace
- Deck
- Garage
- Basement
- Pool
Property vs Single Family Average in L9T 7K8
Price
Taxes
Visits
 Toronto Real Estate Board (TRREB); All information deemed reliable but not guaranteed. All properties are subject to prior sale, change or withdrawal. Neither listing broker(s) or information provider(s) shall be responsible for any typographical errors, misinformation, misprints and shall be held totally harmless. Listing(s) information is provided for consumer's personal, non-commercial use and may not be used for any purpose other than to identify prospective properties consumers may be interested

 The information on this system is from sources deemed reliable, but should not be relied upon without independent verification. All data contained in the system is property of REALTORS ® Association of Hamilton-Burlington © 2018 or the originating source board/association.