



Address
157 Lighthouse Drive, Port Maitland, ON
Price
$ 499,900
Property Attributes
- ID#40758741
- TypeSingle Family
- Listing Status Active
- CityPort Maitland
- AreaDunnville
- Neighbourhood602 - Dunn
- Postal CodeN1A 2W6
- StyleBungalow
- Year Built1967
- Taxes$ 3276
- Price$ 499,900
- Bedrooms3
- Full Bathrooms1
- Half Bathrooms0
- Sqr Footage548
- Lot Size0.07 Acres
Data Source:
REALTORS® Association of Hamilton-Burlington (RAOHB)
Property Description
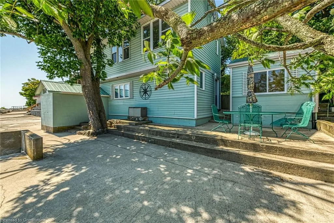
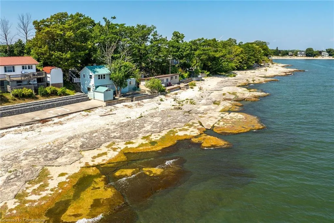
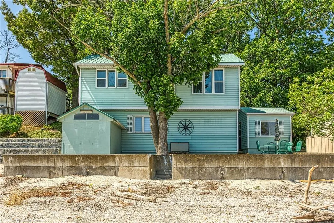
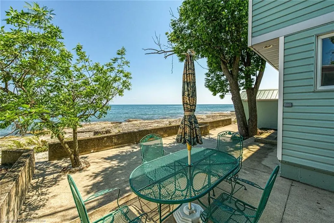
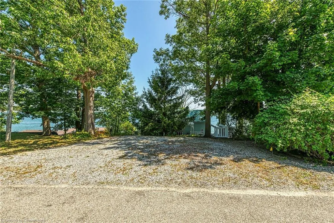
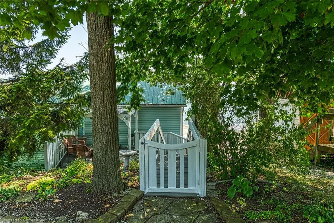
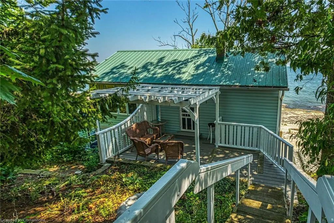
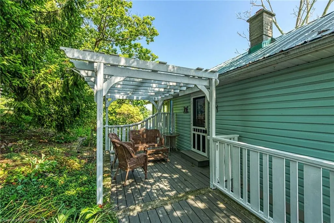
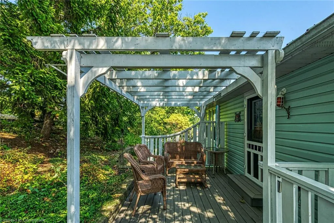
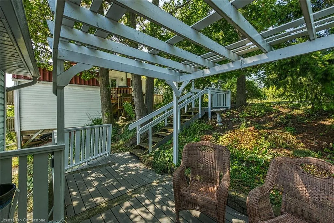
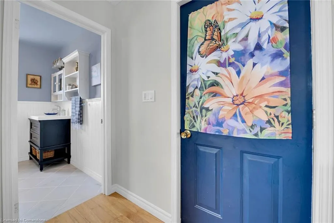
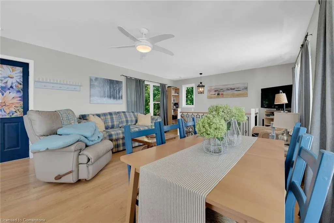
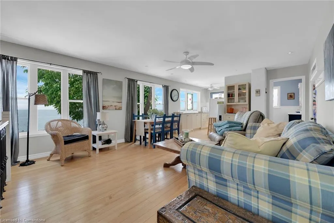
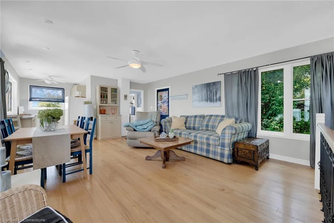
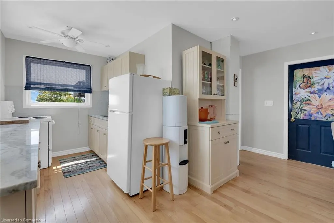
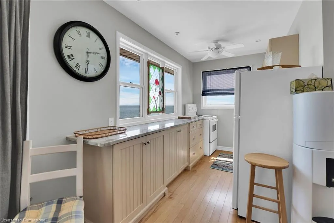
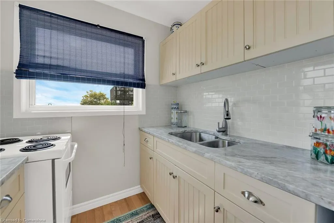
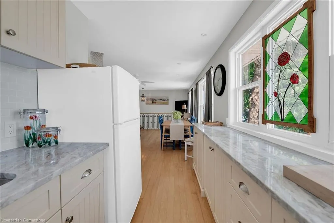
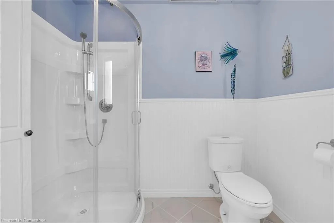
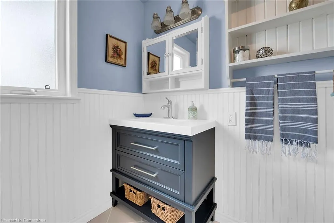
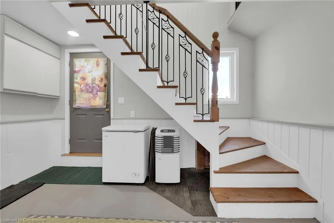
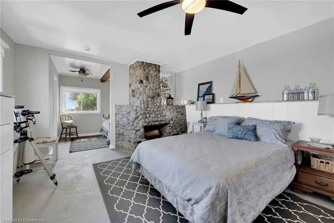
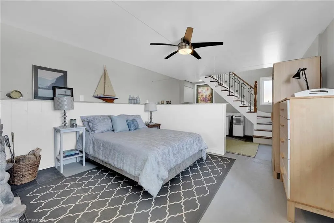
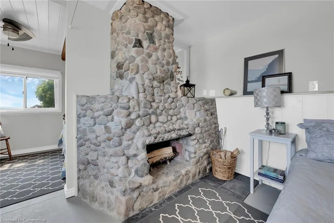
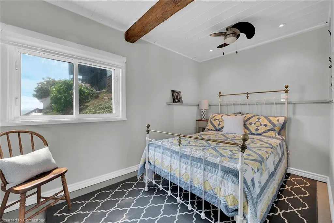
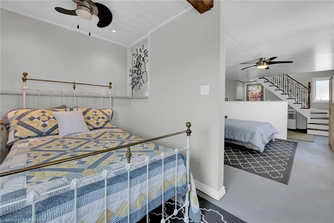
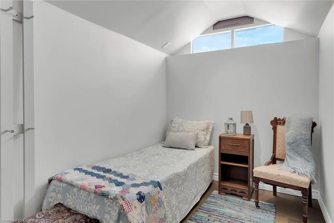
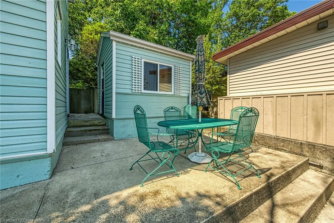
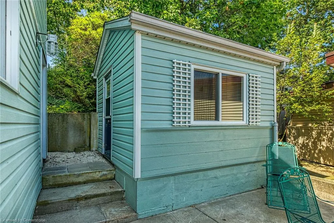
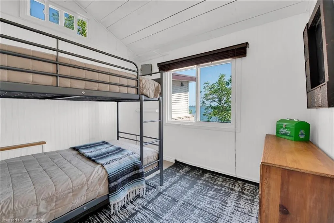
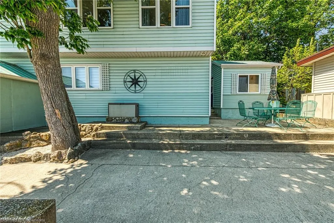
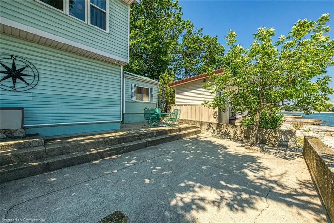
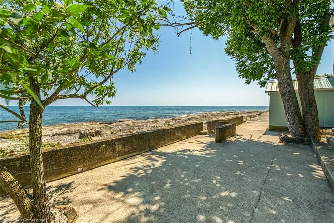
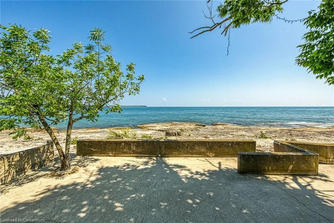
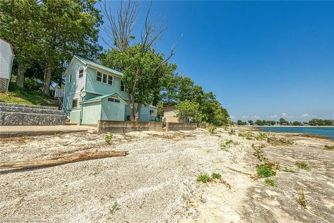
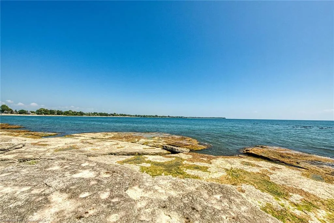
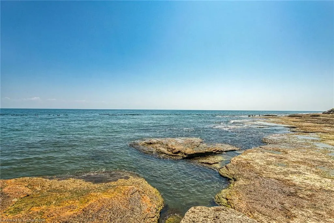
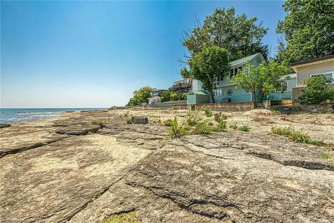
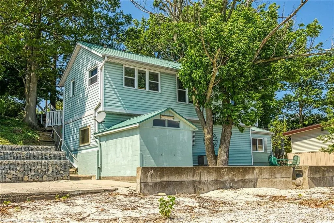
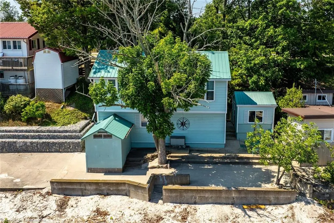
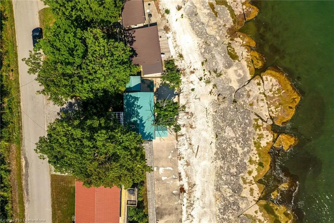
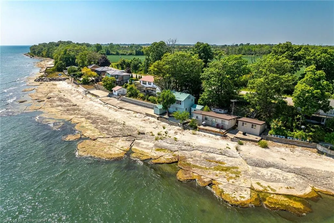
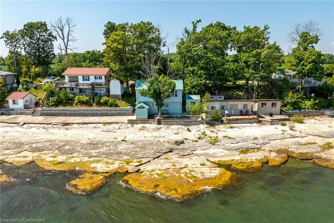
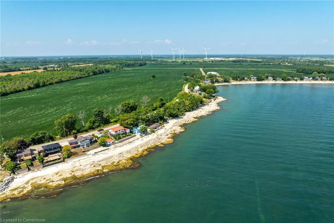
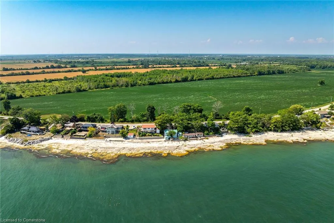
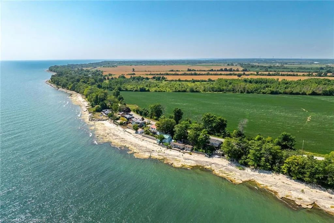
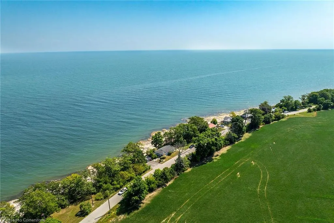
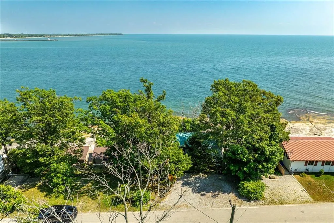
Searching for a magical Lake Erie “Getaway” - your search will come to an abrupt end as you discover 157 Lighthouse Drive naturally hidden from scenic Lighthouse Drive less than 10 min commute to Dunnville’s amenities including Hospital, schools, shopping & eateries - mins to Port Maitland’s unique mouth of Grand River emptying into Lake Erie biosphere creating a sanctuary for sea-birds as they pass thru on their migratory routes. This priceless “Erie Gem” property incs meticulously maintained cottage, currently 3-seasons; however, with minimal cost can be transformed into year round home, introducing over 1100sf (both levels) of immaculate living area plus 10ft x 10ft insulated bunkie incs ceramic flooring & hydro - protected by over 1000sf professionally installed poured concrete “wave-buster” style lake facing break-wall system - constructed in 2000. Follow on-grade walkway to staircase descending to composite deck attached to pristine dwelling neatly tucked below road grade ensuring the ultimate in privacy & seclusion - provides main floor entry to open concept living/dining room leading to “DeBoer” kitchen completed w/beautifully renovated 3pc bath-2024. Gleaming hardwood flooring, stylish vaulted ceilings & plethora of lake facing windows promote a nautical ambience rarely experienced or duplicated. Spacious finished lower level enjoys large main multi-functional edifice - currently used as primary bedroom - or - perfect family room enjoying original hand crafted round-stone wood burning wood fireplace - continues w/2 additional bedrooms. Notable extras - upgraded 100 amp hydro, vinyl siding-2000, metal roof, poured & block concrete foundation, all appliances, 2 portable AC units, majority of furnishings, water cistern & holding tank. The sounds of lapping waves & the feel of warm Erie breezes are beckoning your name. Simply Stunning next level “Lake Escape” - that will not disappoint!
| Price History | |
|---|---|
| 8/12/2025 | Listed $499,900 |
General Features
| Sewer | Holding Tank |
|---|---|
| Heating | Wood Stove |
| Cooling | Other |
| Utilities | Electricity Connected,Garbage/Sanitary Collection,Natural Gas Connected,Natural Gas Available,Recycling Pickup,Phone Connected |
| Roof | Metal |
| Appliances | Water Heater Owned,Refrigerator,Stove |
| Zoning | RL,IPZ |
| Patio/Porch Features | Deck,Patio |
| Architectural Style | Bungalow |
| Construction Materials | Vinyl Siding |
| Exclusions | Bunkbeds In Bunkie,Outdoor Patio Furniture,Coffee Table |
| Year Built | 1967 |
| View | Bay,Beach,Lake,Marina,Panoramic,Water |
| Topography | Terraced,Waterway |
| Property Subtype | Single Family Residence |
| Waterfront Features | Lake,Direct Waterfront,Water Access Deeded,Access to Water,Lake Backlot,Lake/Pond |
| County | Haldimand |
| New Construction | No |
| Property Type | Residential |
| HOA | No |
| Attached Garage | No |
| Garage Y/N | No |
| Other Structures | None |
| Total Rooms | 7 |
| Full Baths | 1 |
| Status | Active |
| Directions | Pt Maitland Road turns into Dover Street turn RT onto Lighthouse Drive |
| ModificationTimestamp | 2025-08-12T17:09:18.183Z |
| City | Port Maitland |
| Body of Water | Lake Erie |
| Senior Community Y/N | No |
| Open Parking Spaces | 2 |
| Number Of Units Total | 1 |
| MLS Area | Dunnville |
| Lot Size Units | Acres |
| Lot Size Square Feet | 3049.2 |
| Carport Y/N | No |
| HOA Fee 2 Frequency | Monthly |
| Land Lease Y/N | No |
| Tax Annual Amount | 3276.94 |
| Property Condition | 51-99 Years |
| Lease Renewal Y/N | No |
| MLS Area Minor | 602 - Dunn |
| Additional Parcels Y/N | No |
| Virtual Tour | https://www.myvisuallistings.com/vtnb/358571 |
| Building Area Units | Square Feet |
| Standard Status | Active |
| Year Built Source | Other |
| Virtual Tour | https://www.myvisuallistings.com/vt/358571 |
Interior Features
| Interior Amenities | High Speed Internet |
|---|---|
| Basement | Full,Finished |
| Fireplace Features | Wood Burning Stove |
| Kitchen Level | Main |
| Air Conditioning Y/N | No |
| Heating Y/N | Yes |
| Window Features | Window Coverings |
| Fireplace Y/N | Yes |
| Above Grade Finished Area | 548 |
| Laundry Features | None |
| Total Bedrooms | 3 |
| Main Level Bathrooms | 1 |
| Below Grade Finished Area Unit Type | Square Feet |
| Above Grade Finished Area Source | LBO Provided |
| Above Grade Finished Area Unit Type | Square Feet |
| Total Baths | 1 |
Exterior Features
| Exterior Amenities | Privacy |
|---|---|
| Parking Features | Other |
| Lot Features | Rural,Irregular Lot,Beach,Near Golf Course,Highway Access,Marina,Quiet Area,School Bus Route,Schools |
| Water Source | Cistern |
| Total Parking | 2 |
| Inclusions | Refrigerator,Stove,Window Coverings,Attch Int/Ext Light Fixtures,Bathrm Mirrors,2 Portable Ac Units,Majority Of Furnishings |
| Lot Size Area | 0.07 |
| Foundation Details | Concrete Block,Poured Concrete |
| Number of Buildings | 1 |
| Spa | No |
| Building Area Total | 548 |
| Lot Dimensions | 50 x 0 |
| Lot Size Acres | 0.07 |
| Frontage Length | 50.00 |
| Frontage Type | East |
| Lot Size Source | MPAC |
| Waterfront Y/N | Yes |
| Road Frontage Type | Municipal Road |
| Crops Included Y/N | No |
| Horse Y/N | No |
Amenities
- Foreclosure
- Views
- Short Sale
- New Construction
- Adult 55+
- Lease To Own
- No Strata Fees
- Furnished
- Primary On Main
- Air Conditioning
- Seller Finance
- Green
- Fixer Upper
- Horse
- Golf
- Fireplace
- Deck
- Garage
- Basement
- Pool
Property vs Single Family Average in N1A 2W6
Price
Taxes
Year Built
In The Neighbourhood
Dunnville
$ 534,900
- Type
- Single Family
- Size
- 1,150 SqFt
- Rooms
- 3 Beds + 2 Baths
Royal LePage NRC Realty Inc.
Dunnville
$ 824,900
- Type
- Single Family
- Size
- 2,331 SqFt
- Rooms
- 4 Beds + 2.5 Baths
Royal LePage State Realty Inc.
Open House
Dunnville
$ 649,900
- Type
- Single Family
- Size
- 1,435 SqFt
- Rooms
- 3 Beds + 1 Baths
Royal LePage NRC Realty Inc.
Dunnville
$ 899,900
- Type
- Single Family
- Size
- 1,804 SqFt
- Rooms
- 5 Beds + 3 Baths
RE/MAX Escarpment Realty Inc.
Dunnville
$ 1,495,000
- Type
- Single Family
- Size
- 2,763 SqFt
- Rooms
- 5 Beds + 3.5 Baths
Royal LePage State Realty Inc.
Dunnville
$ 639,999
- Type
- Single Family
- Size
- 1,498 SqFt
- Rooms
- 3 Beds + 1.5 Baths
Royal LePage NRC Realty Inc.
Dunnville
$ 345,000
- Type
- Single Family
- Size
- 662 SqFt
- Rooms
- 2 Beds + 1 Baths
Royal LePage State Realty Inc.
Dunnville
$ 825,000
- Type
- Single Family
- Size
- 1,531 SqFt
- Rooms
- 2 Beds + 1 Baths
Royal LePage State Realty Inc.
Dunnville
$ 729,900
- Type
- Single Family
- Size
- 1,175 SqFt
- Rooms
- 5 Beds + 2 Baths
RE/MAX Escarpment Realty Inc.
Dunnville
$ 449,900
- Type
- Single Family
- Size
- 800 SqFt
- Rooms
- 2 Beds + 1 Baths
RE/MAX Escarpment Realty Inc.
Dunnville
$ 1,250,000
- Type
- Single Family
- Size
- 2,979 SqFt
- Rooms
- 5 Beds + 3 Baths
RE/MAX Escarpment Realty Inc.
Dunnville
$ 985,900
- Type
- Single Family
- Size
- 1,680 SqFt
- Rooms
- 5 Beds + 2 Baths
SUTTON GROUP QUANTUM REALTY INC
 Toronto Real Estate Board (TRREB); All information deemed reliable but not guaranteed. All properties are subject to prior sale, change or withdrawal. Neither listing broker(s) or information provider(s) shall be responsible for any typographical errors, misinformation, misprints and shall be held totally harmless. Listing(s) information is provided for consumer's personal, non-commercial use and may not be used for any purpose other than to identify prospective properties consumers may be interested

 The information on this system is from sources deemed reliable, but should not be relied upon without independent verification. All data contained in the system is property of REALTORS ® Association of Hamilton-Burlington © 2018 or the originating source board/association.