












Address
1511 Jasmine Crescent, Oakville, ON
Price
$ 1,648,000
Property Attributes
- ID#40758652
- TypeSingle Family
- Listing Status Active
- CityOakville
- AreaOakville
- Neighbourhood1005 - Fa Falgarwood
- Postal CodeL6H 3H2
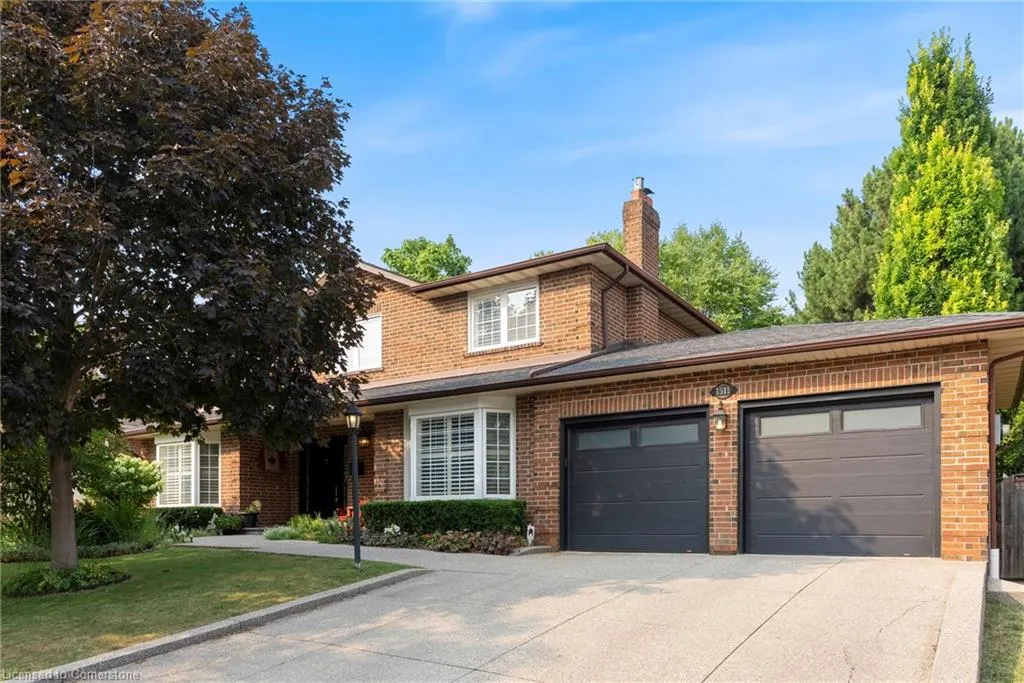
- StyleTwo Story
- Year Built1980
- Taxes$ 6710
- Price$ 1,648,000
- Bedrooms5
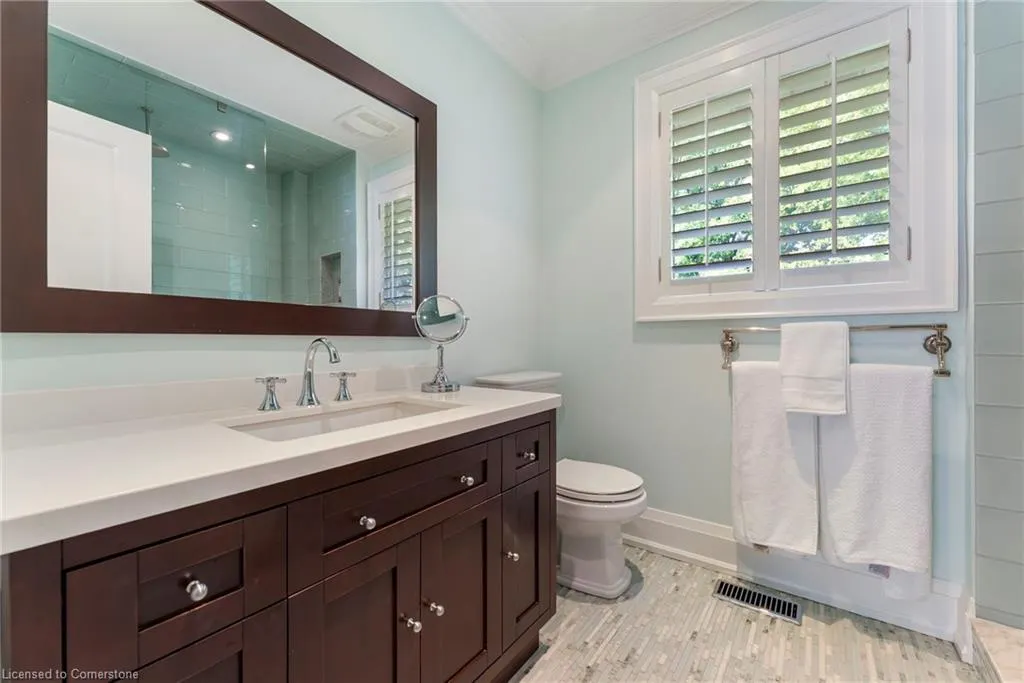
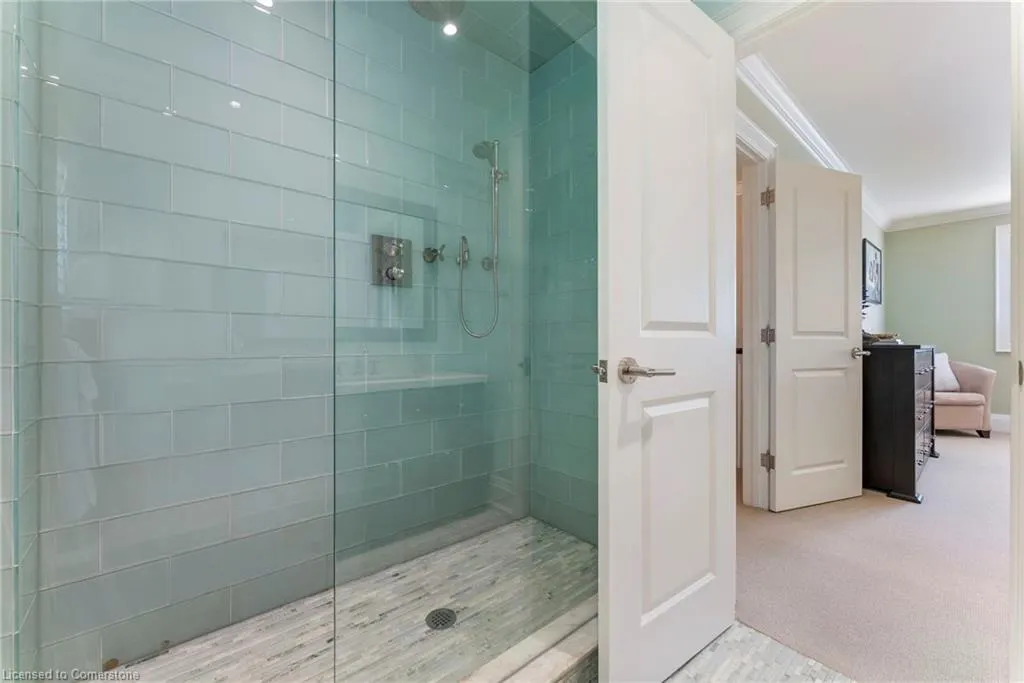
- Full Bathrooms3
- Half Bathrooms1
- Sqr Footage2324
Data Source:
REALTORS® Association of Hamilton-Burlington (RAOHB)
Property Description
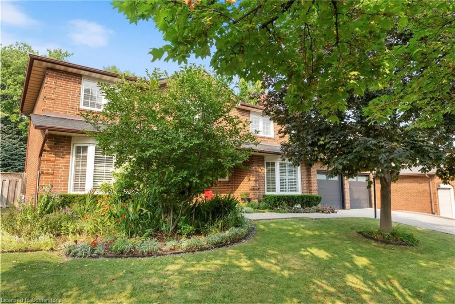
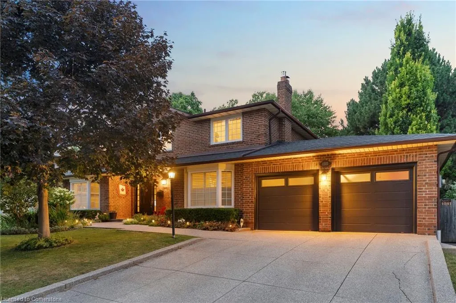
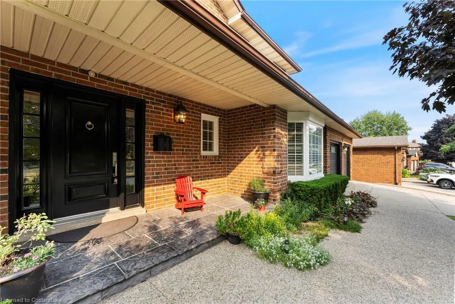
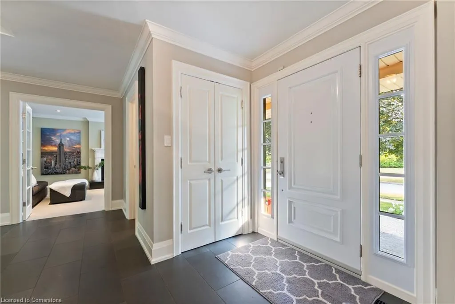
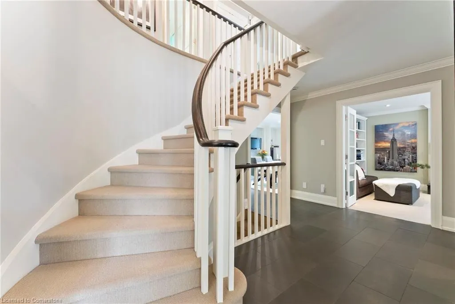
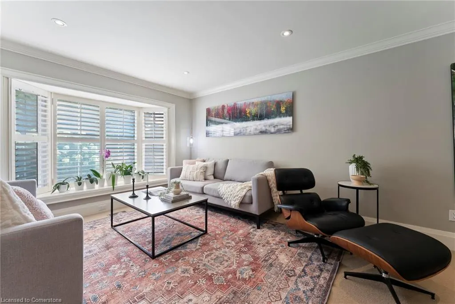
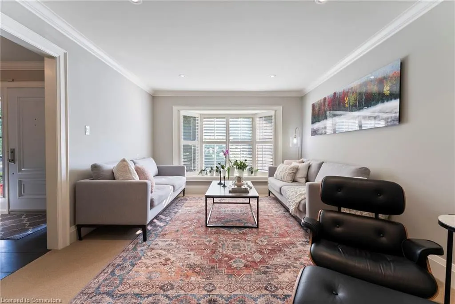
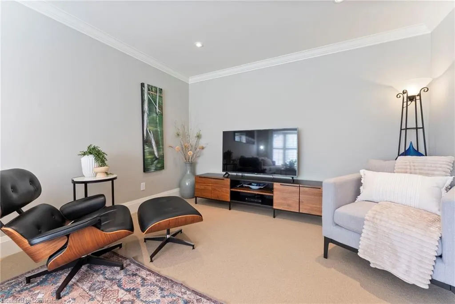
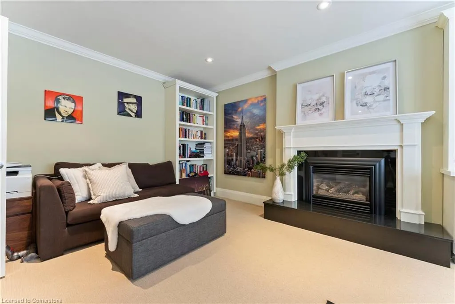
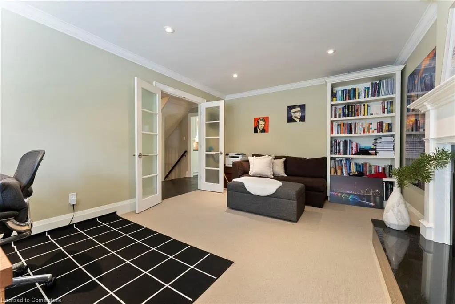
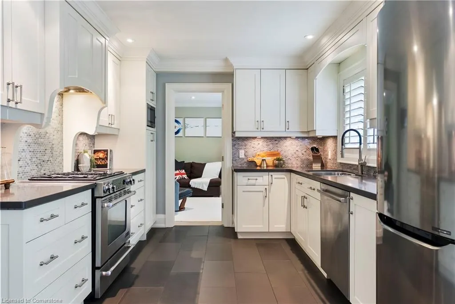
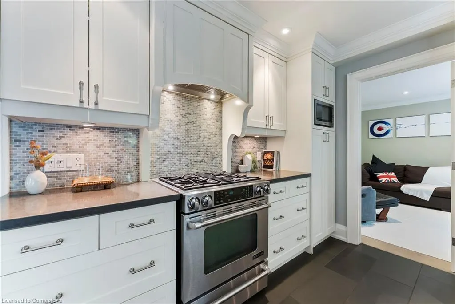
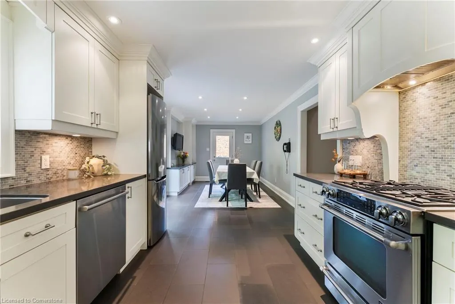
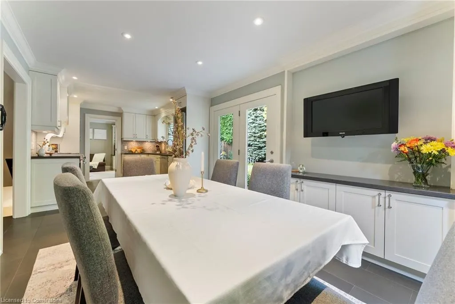
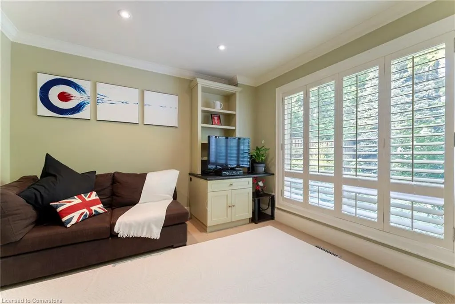
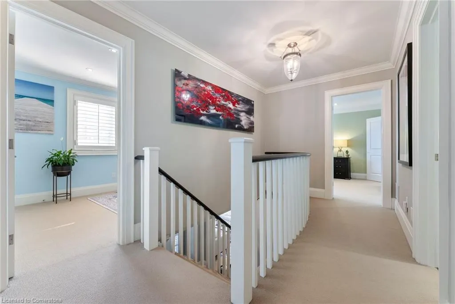
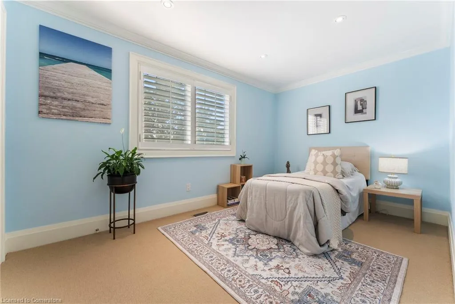
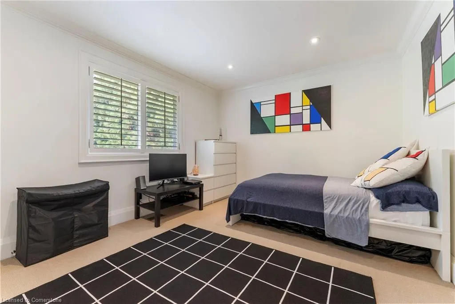
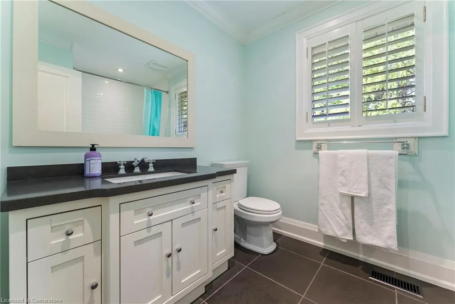
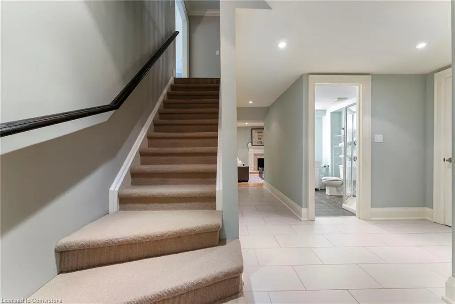
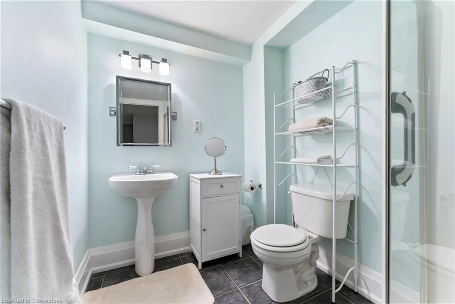
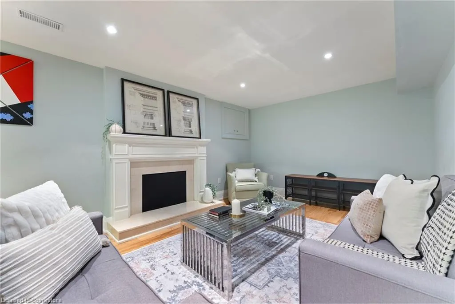
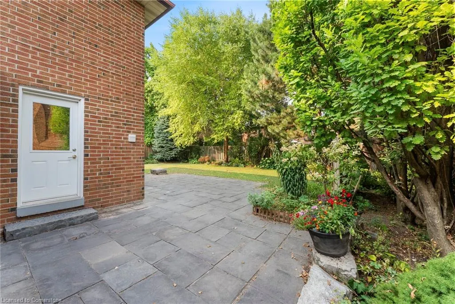
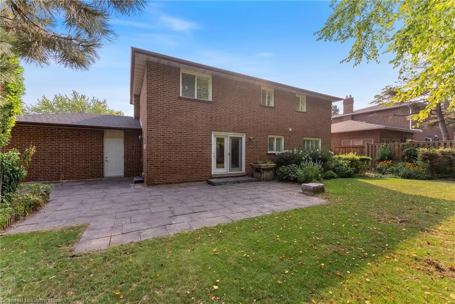
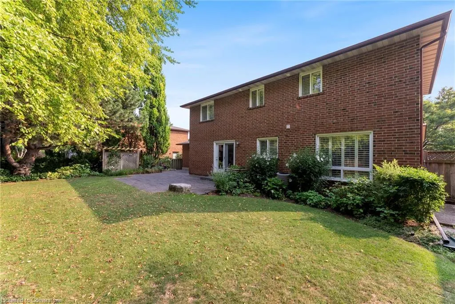
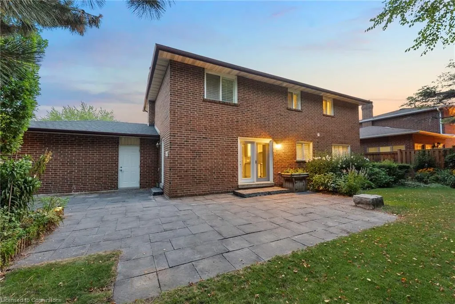
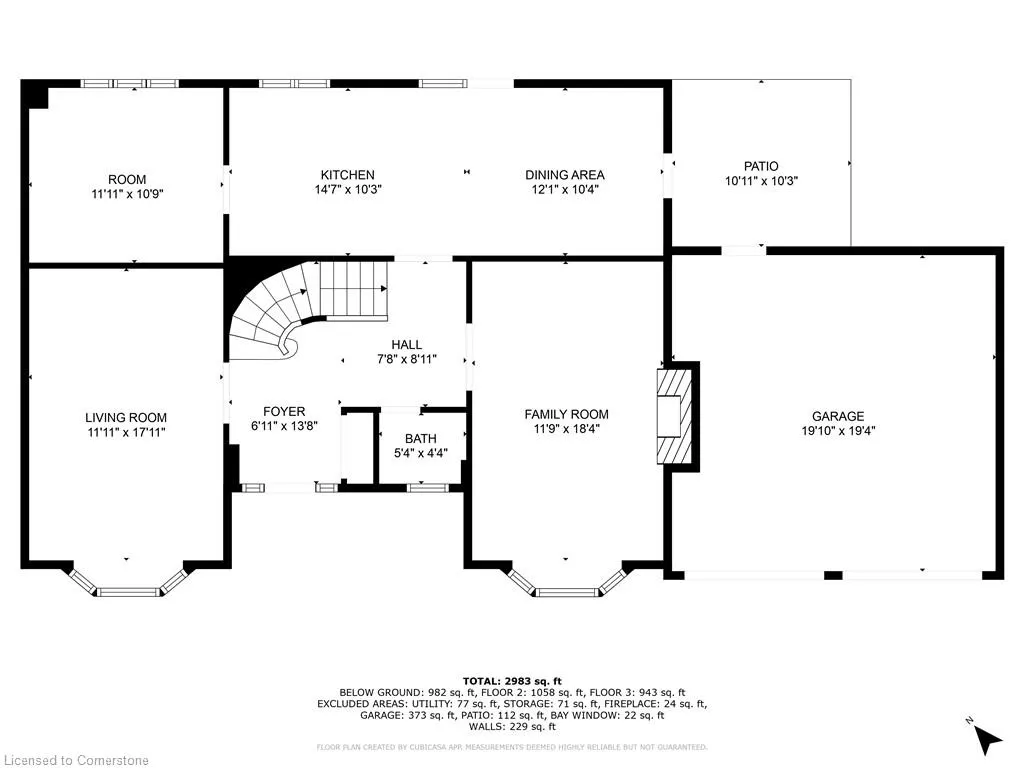
Welcome to a home that truly understands family life — located in one of Oakville’s top school districts and nestled on a quiet, family-friendly street. This beautifully maintained 2-storey home offers the perfect blend of function and comfort, with room to grow and space to thrive. 4+1 bedrooms, 3.5 bathrooms, wide lot, double car garage, excellent school district, backyard oasis, basement with in-law suite potential — ideal for multi-generational living or extra income. Whether you’re upsizing, planning for the future, or just want to put down roots in a community that checks every box — this home delivers. Smart, spacious, and ready for your next chapter.
| Elementary School | High School |
|---|---|
| Holy Family Catholic Elementary School | Holy Trinity Catholic High School |
| Price History | |
|---|---|
| 8/8/2025 | Listed $1,648,000 |
General Features
| Sewer | Sewer (Municipal) |
|---|---|
| Heating | Forced Air,Natural Gas |
| Cooling | Central Air |
| Roof | Shingle |
| Appliances | Water Heater Owned,Water Softener,Dishwasher,Dryer,Microwave,Refrigerator,Stove,Washer |
| Zoning | RL2-0 |
| Garage Spaces | 2 |
| Architectural Style | Two Story |
| Security Features | Alarm System,Carbon Monoxide Detector(s),Smoke Detector(s) |
| Construction Materials | Brick |
| Exclusions | None |
| Year Built | 1980 |
| Property Subtype | Single Family Residence |
| County | Halton |
| New Construction | No |
| Property Type | Residential |
| HOA | No |
| Attached Garage | No |
| Facing Direction | West |
| Garage Y/N | Yes |
| Other Structures | Shed(s) |
| Total Rooms | 19 |
| Full Baths | 3 |
| Status | Active |
| Directions | 8th Line to Lincoln Gate to Jasmine Cres |
| ModificationTimestamp | 2025-08-14T20:13:43.287Z |
| High School | Holy Family,Iroquois Ridge,Holy Trinity Catholic |
| City | Oakville |
| Senior Community Y/N | No |
| Open Parking Spaces | 2 |
| MLS Area | 1 - Oakville |
| Lot Size Units | Square Feet |
| Carport Y/N | No |
| HOA Fee 2 Frequency | Monthly |
| Elementary School | Sheridan Public,Flagarwood Public,Holy Family Catholic |
| Land Lease Y/N | No |
| Tax Annual Amount | 6710.44 |
| Property Condition | 31-50 Years |
| Lease Renewal Y/N | No |
| MLS Area Minor | 1005 - FA Falgarwood |
| Additional Parcels Y/N | No |
| Virtual Tour | https://youtu.be/gl3B-2QoB1M |
| Building Area Units | Square Feet |
| Standard Status | Active |
| Year Built Source | Other |
Interior Features
| Interior Amenities | Auto Garage Door Remote(s),In-Law Floorplan,Other |
|---|---|
| Basement | Full,Finished |
| Kitchen Level | Main |
| Air Conditioning Y/N | No |
| Heating Y/N | Yes |
| Fireplace Y/N | No |
| Above Grade Finished Area | 2324 |
| Half Baths | 1 |
| Laundry Features | In Basement |
| Total Bedrooms | 5 |
| Main Level Bathrooms | 1 |
| Below Grade Finished Area Unit Type | Square Feet |
| Above Grade Finished Area Source | Other |
| Above Grade Finished Area Unit Type | Square Feet |
| Total Baths | 4 |
Exterior Features
| Parking Features | Detached Garage |
|---|---|
| Lot Features | Urban,City Lot,Hospital,Library,Park,Place of Worship,Public Transit,Schools,Shopping Nearby |
| Water Source | Municipal |
| Total Parking | 4 |
| Inclusions | Dishwasher,Dryer,Microwave,Refrigerator,Stove,Washer,Kitchen Wall Mounted Tv |
| Lot Size Area | 7567 |
| Foundation Details | Poured Concrete |
| Spa | No |
| Building Area Total | 2324 |
| Lot Dimensions | 75 x 100.05 |
| Road Surface Type | Paved |
| Frontage Length | 75.00 |
| Frontage Type | East |
| Lot Size Source | GeoWarehouse |
| Waterfront Y/N | No |
| Covered Spaces | 2 |
| Road Frontage Type | Municipal Road |
| Crops Included Y/N | No |
| Horse Y/N | No |
Amenities
- Foreclosure
- Views
- Short Sale
- New Construction
- Adult 55+
- Lease To Own
- No Strata Fees
- Furnished
- Primary On Main
- Air Conditioning
- Seller Finance
- Green
- Fixer Upper
- Horse
- Golf
- Fireplace
- Deck
- Garage
- Basement
- Pool
Property vs Single Family Average in L6H 3H2
Price
Taxes
Year Built
In The Neighbourhood
Oakville (FA Falgarwood)
$ 839,000
- Type
- Single Family
- Rooms
- 3 Beds + 1.5 Baths
RE/MAX ABOUTOWNE REALTY CORP.
Open House
Oakville (FA Falgarwood)
$ 1,699,999
- Type
- Single Family
- Rooms
- 6 Beds + 2 Baths
RE/MAX METROPOLIS REALTY
Oakville
$ 1,299,900
- Type
- Single Family
- Size
- 1,715 SqFt
- Rooms
- 4 Beds + 2 Baths
RE/MAX Aboutowne Realty Corp.
Oakville (FA Falgarwood)
$ 1,450,000
- Type
- Single Family
- Rooms
- 4 Beds + 3.5 Baths
ROYAL LEPAGE MEADOWTOWNE REALTY
Oakville (FA Falgarwood)
$ 1,479,000
- Type
- Single Family
- Rooms
- 6 Beds + 4.5 Baths
ROYAL LEPAGE SIGNATURE REALTY
 Toronto Real Estate Board (TRREB); All information deemed reliable but not guaranteed. All properties are subject to prior sale, change or withdrawal. Neither listing broker(s) or information provider(s) shall be responsible for any typographical errors, misinformation, misprints and shall be held totally harmless. Listing(s) information is provided for consumer's personal, non-commercial use and may not be used for any purpose other than to identify prospective properties consumers may be interested

 The information on this system is from sources deemed reliable, but should not be relied upon without independent verification. All data contained in the system is property of REALTORS ® Association of Hamilton-Burlington © 2018 or the originating source board/association.