




















Address
2525 Vimy Road, Port Colborne, ON
Price
$ 749,900
Property Attributes
- ID#40758594
- TypeSingle Family
- Listing Status Active
- CityPort Colborne
- AreaPort Colborne-Wainfleet
- Neighbourhood874 - Sherkston
- Postal CodeL3K 5V3
- StyleBungalow
- Taxes$ 4180
- Price$ 749,900
- Bedrooms2
- Full Bathrooms1
- Half Bathrooms0
- Sqr Footage1169
Data Source:
REALTORS® Association of Hamilton-Burlington (RAOHB)
Property Description
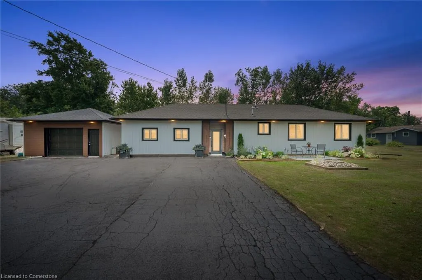
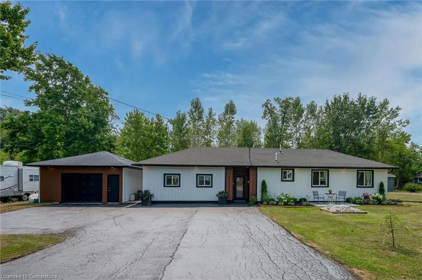
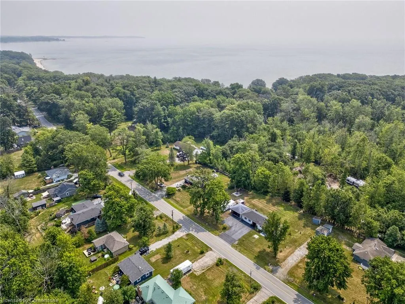
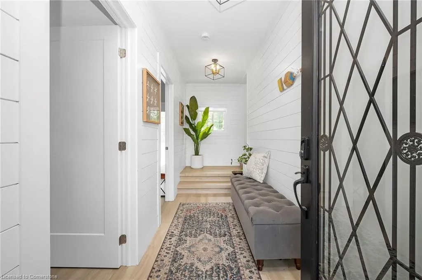
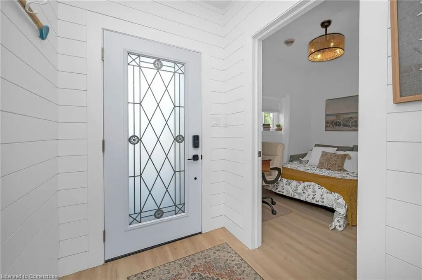
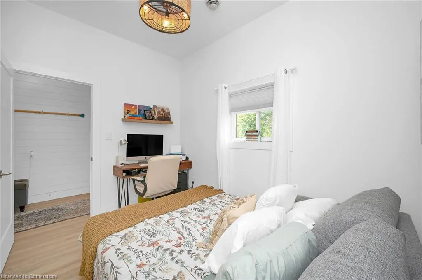
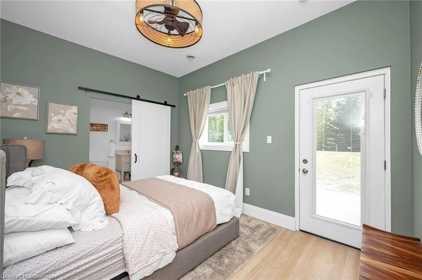
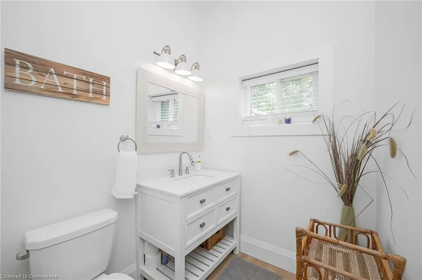
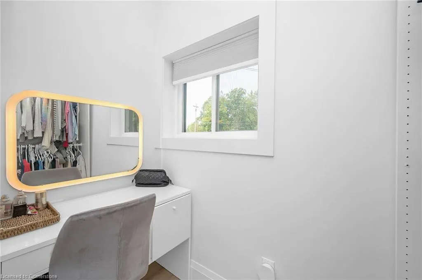
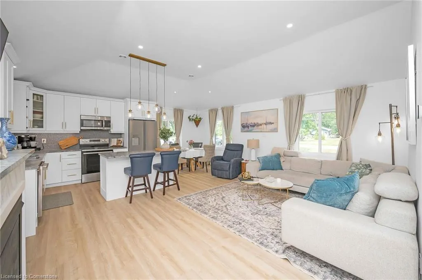
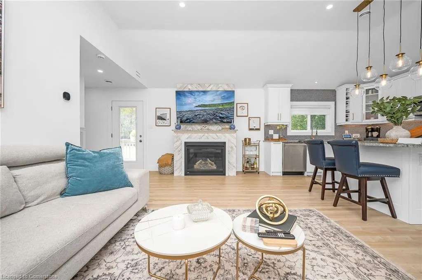
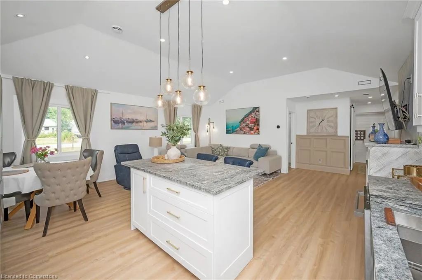
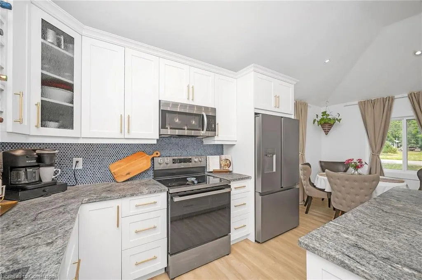
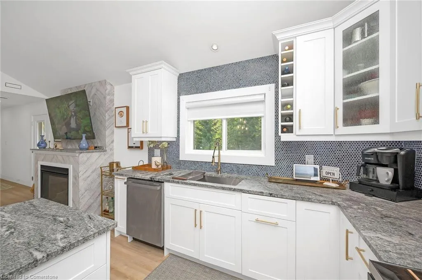
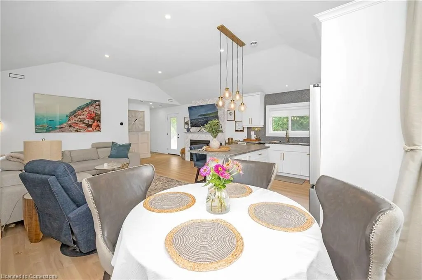
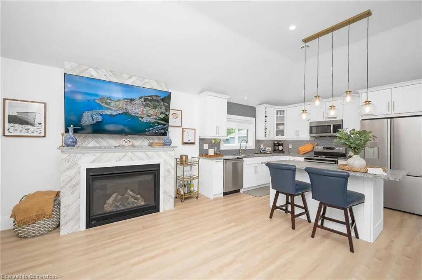
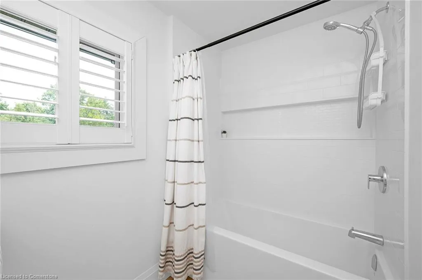
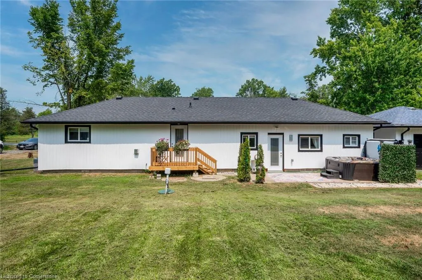
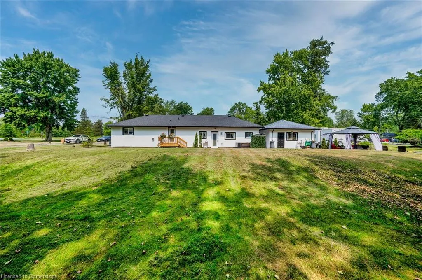
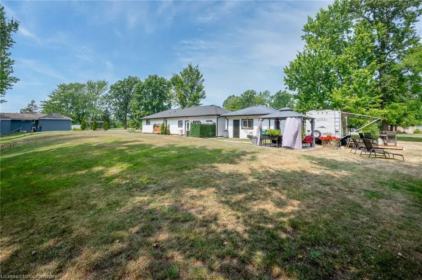
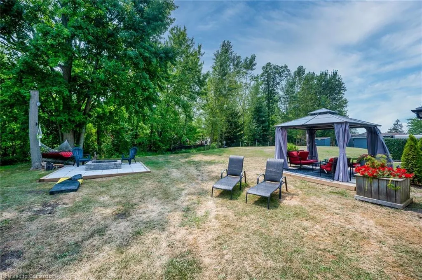
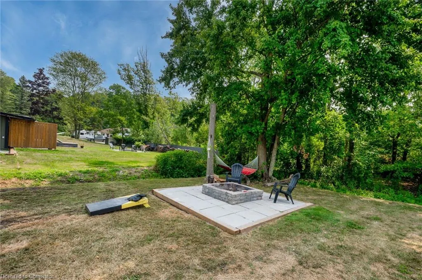
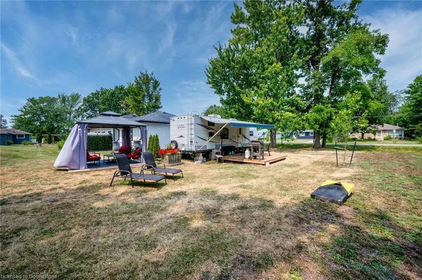
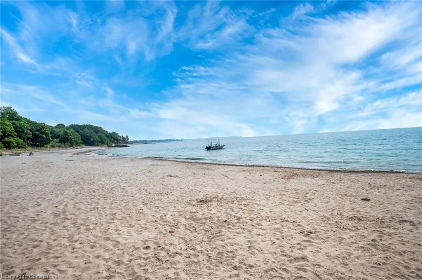
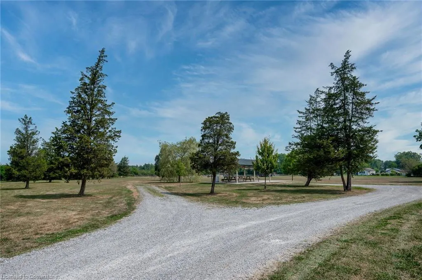
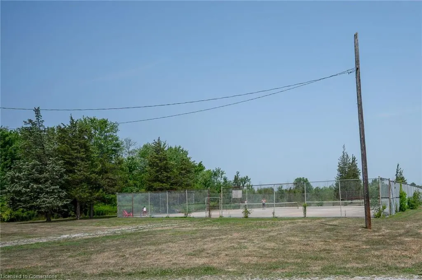
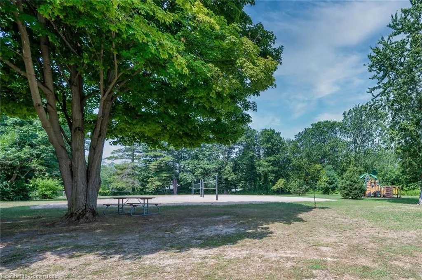
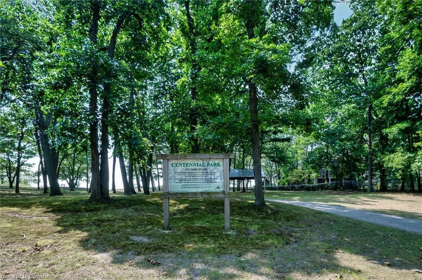
Welcome to 2525 Vimy Rd., located in the desirable Cedar Bay Beach area of Port Colborne. This stunning, fully updated home sits on a sprawling double lot with 158' of frontage, offering incredible space and privacy. The exterior has been completely revamped with new siding, soffit pot lights and the property features beautifully landscaped gardens, parking for 6 cars, and a double detached garage. Inside, no expense has been spared, with high-end luxury vinyl plank flooring, 7" baseboards, and an abundance of pot lights throughout the home, creating a bright and welcoming atmosphere inside & out. The spacious kitchen is a chefs dream, featuring leathered granite countertops, custom white cabinetry with all the features you could want, a glass penny tile backsplash, & high-end stainless steel appliances. An elegant light fixture hangs above the large island with a breakfast bar, adding style to the heart of the home. The kitchen overlooks the dining area & a spacious living room with a top-of-the-line gas fireplace. The entryway is striking, featuring ship lathe walls that set a sophisticated tone for the rest of the home. The primary bedroom offers a 3-piece ensuite with a walk-in shower, a large walk-in closet with a make-up table & a walk-out to the backyard. Step outside to discover a new hot tub with privacy surround, a gazebo & a fire pit ideal for outdoor entertaining. A second bedroom, another well-appointed 4-piece washroom & a luxury laundry room complete this level. This home also includes a waterproofed crawlspace (Omni Basement system 2017), newer furnace and, roof (2020), upgraded insulation in the walls and attic, new windows & doors (2024), septic (2010). With Cedar Bay Beach just a short walk away, tennis courts, beach volleyball, parks, and easy access to shopping, this home is perfectly located. The on-site trailer with deck offers additional Airbnb income potential (available for separate purchase). Dont miss out on this turnkey property!
| Price History | |
|---|---|
| 8/8/2025 | Listed $749,900 |
General Features
| Sewer | Septic Tank |
|---|---|
| Heating | Forced Air,Natural Gas |
| Cooling | Central Air |
| Roof | Asphalt Shing |
| Appliances | Instant Hot Water |
| Zoning | R1 |
| Garage Spaces | 2 |
| Patio/Porch Features | Deck,Patio |
| Architectural Style | Bungalow |
| Construction Materials | Vinyl Siding |
| View | Clear |
| Property Subtype | Single Family Residence |
| County | Niagara |
| New Construction | No |
| Property Type | Residential |
| HOA | No |
| Attached Garage | No |
| Garage Y/N | Yes |
| Other Structures | Gazebo |
| Total Rooms | 7 |
| Full Baths | 1 |
| Status | Active |
| Directions | Pinecrest to Vimy |
| ModificationTimestamp | 2025-08-12T14:53:00.063Z |
| City | Port Colborne |
| Senior Community Y/N | No |
| Open Parking Spaces | 6 |
| MLS Area | Port Colborne/Wainfleet |
| Carport Y/N | No |
| Spa Features | Heated |
| HOA Fee 2 Frequency | Monthly |
| Land Lease Y/N | No |
| Tax Annual Amount | 4180.82 |
| Property Condition | 51-99 Years |
| Lease Renewal Y/N | No |
| MLS Area Minor | 874 - Sherkston |
| Additional Parcels Y/N | No |
| Virtual Tour | https://tours.therealtorstoolbox.com/2525-vimy-road-port-colborne/nb/ |
| Building Area Units | Square Feet |
| Standard Status | Active |
| Virtual Tour | https://tours.therealtorstoolbox.com/2525-vimy-road-port-colborne/ |
Interior Features
| Basement | Crawl Space,Unfinished |
|---|---|
| Fireplace Features | Gas |
| Kitchen Level | Main |
| Air Conditioning Y/N | No |
| Heating Y/N | Yes |
| Fireplace Y/N | Yes |
| Above Grade Finished Area | 1169 |
| Total Bedrooms | 2 |
| Main Level Bedrooms | 2 |
| Main Level Bathrooms | 1 |
| Below Grade Finished Area Unit Type | Square Feet |
| Above Grade Finished Area Source | Other |
| Above Grade Finished Area Unit Type | Square Feet |
| Total Baths | 1 |
Exterior Features
| Exterior Amenities | Landscaped,Lighting |
|---|---|
| Parking Features | Detached Garage |
| Lot Features | Rural,Beach |
| Water Source | Other |
| Total Parking | 8 |
| Inclusions | Other,Fridge,Stove,Dishwasher,Washer,Dryer,Window Coverings,Elf's,Hot Tub And Gazebo |
| Foundation Details | Concrete Perimeter |
| Spa | Yes |
| Building Area Total | 1169 |
| Lot Dimensions | 158.46 x 125.34 |
| Frontage Length | 158.46 |
| Frontage Type | South |
| Waterfront Y/N | No |
| Covered Spaces | 2 |
| Crops Included Y/N | No |
| Horse Y/N | No |
Amenities
- Foreclosure
- Views
- Short Sale
- New Construction
- Adult 55+
- Lease To Own
- No Strata Fees
- Furnished
- Primary On Main
- Air Conditioning
- Seller Finance
- Green
- Fixer Upper
- Horse
- Golf
- Fireplace
- Deck
- Garage
- Basement
- Pool
Property vs Single Family Average in L3K 5V3
Price
Taxes
In The Neighbourhood
Port Colborne (Sherkston)
$ 599,900
- Type
- Single Family
- Rooms
- 3 Beds + 2 Baths
STICKS & BRICKS REALTY LTD.
Port Colborne (Sherkston)
$ 675,000
- Type
- Single Family
- Rooms
- 6 Beds + 2.5 Baths
A.G. ROBINS & COMPANY LTD, BROKERAGE
Port Colborne (Sherkston)
$ 1,999,999
- Type
- Single Family
- Rooms
- 5 Beds + 2.5 Baths
RE/MAX NIAGARA REALTY LTD, BROKERAGE
 Toronto Real Estate Board (TRREB); All information deemed reliable but not guaranteed. All properties are subject to prior sale, change or withdrawal. Neither listing broker(s) or information provider(s) shall be responsible for any typographical errors, misinformation, misprints and shall be held totally harmless. Listing(s) information is provided for consumer's personal, non-commercial use and may not be used for any purpose other than to identify prospective properties consumers may be interested

 The information on this system is from sources deemed reliable, but should not be relied upon without independent verification. All data contained in the system is property of REALTORS ® Association of Hamilton-Burlington © 2018 or the originating source board/association.