









Address
2859 Dominion Road, Fort Erie, ON
Price
$ 1,124,900
Property Attributes
- ID#40758516
- TypeSingle Family
- Listing Status Active
- CityFort Erie
- AreaFort Erie
- Neighbourhood335 - Ridgeway
- Postal CodeL0S 1N0
- StyleSidesplit
- Year Built1976
- Taxes$ 5034
- Price$ 1,124,900
- Bedrooms5
- Full Bathrooms3
- Half Bathrooms0
- Sqr Footage2828
Data Source:
REALTORS® Association of Hamilton-Burlington (RAOHB)
Property Description
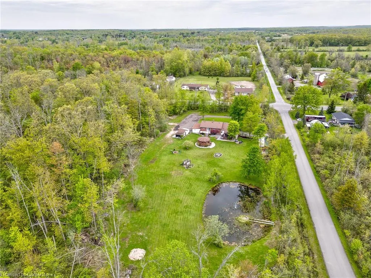
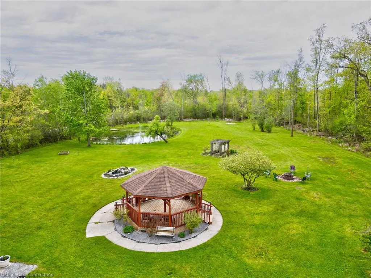
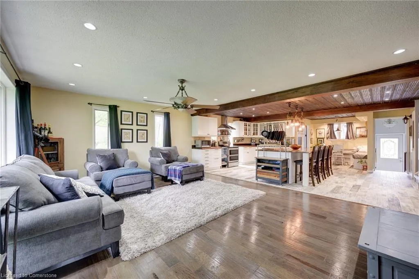
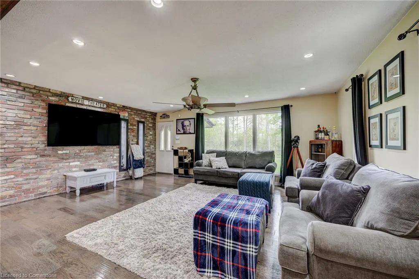
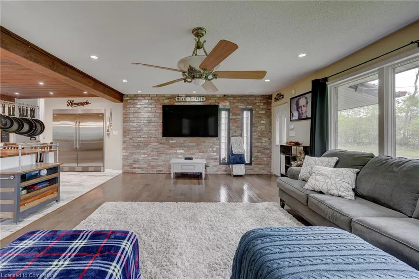
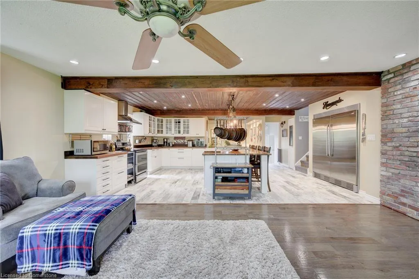
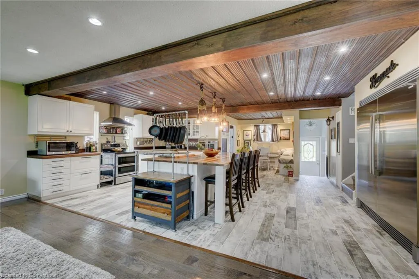
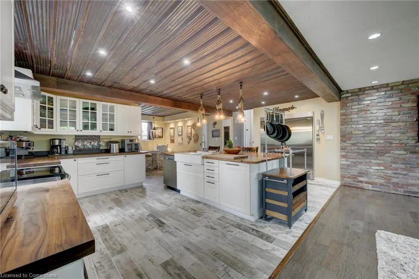
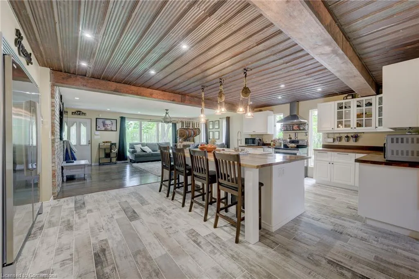
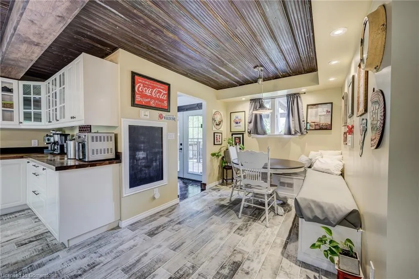
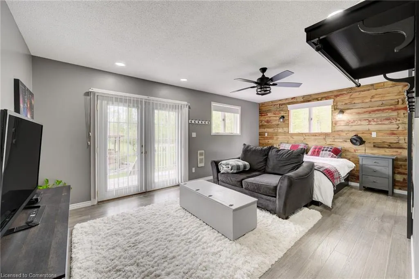
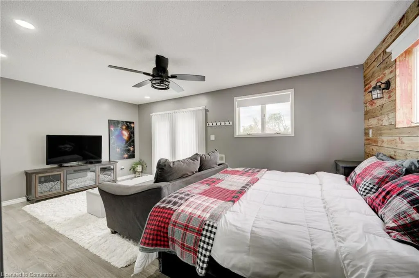
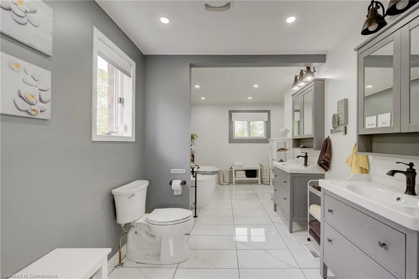
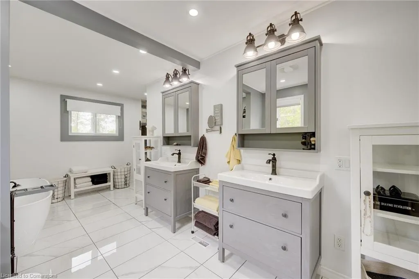
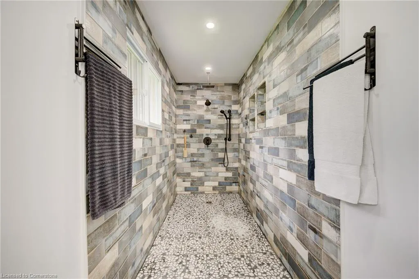
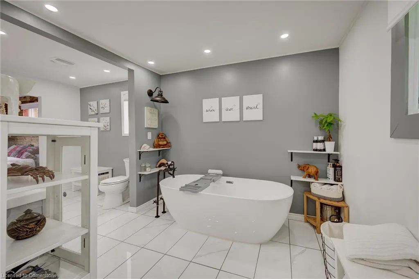
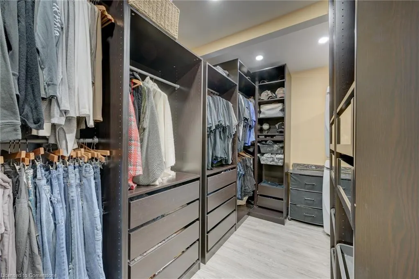
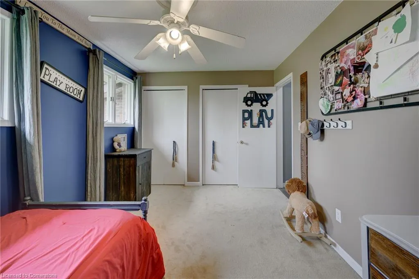
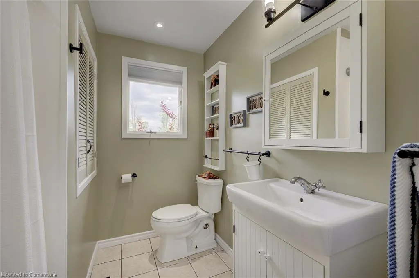
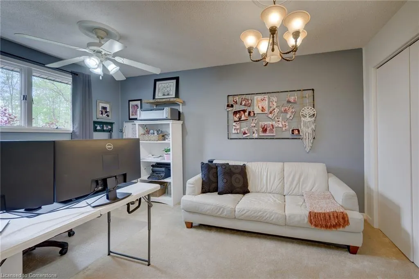
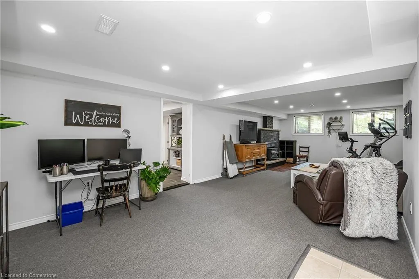
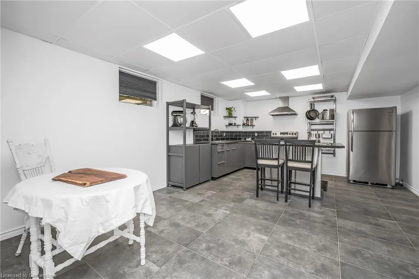
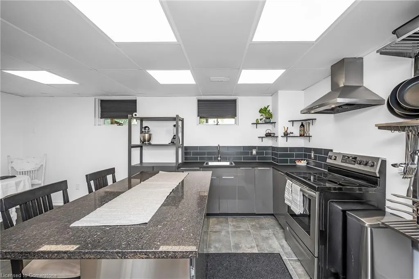
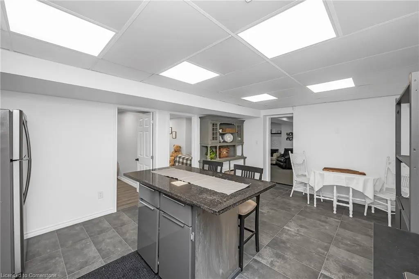
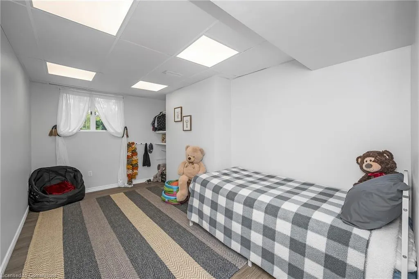
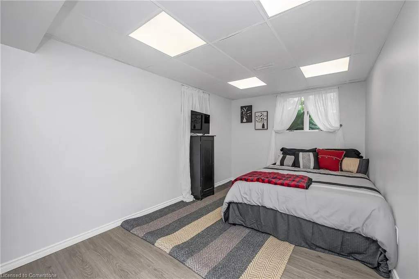
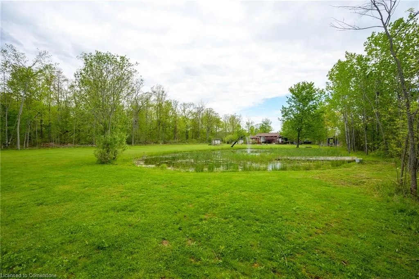
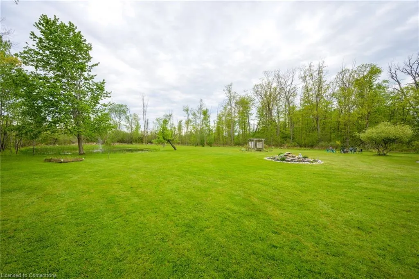
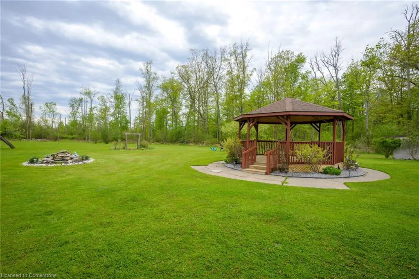
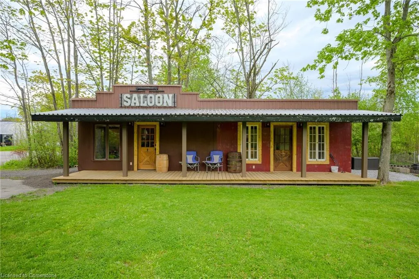
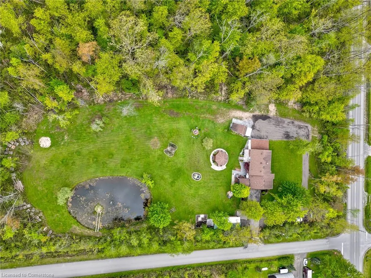
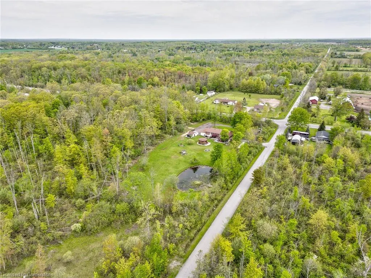
A rare opportunity to own a beautiful family home nestled on approximately 2 manicured acres featuring a BRAND NEW 2-BED IN-LAW SUITE! A private laneway welcomes you to the 3200 sqft home, surrounded by wetland green space. You'll find yourself right at home in the open concept kitchen and living room space, complete with black walnut countertops and high-end built-in appliances. Throughout, you will find intriguing finishes, like the kitchen island built from a reclaimed ping pong table from Vietnam and the theatre wall crafted from repurposed bricks from the Gardiner Expressway. The upper level features 3 beds and 2 full baths. The primary bedroom is the definition of spacious, as both the walk-in closet and ensuite five-piece bath are oversized and nicely updated. The lower, with its own separate exterior entrance, showcases a stunning 2 bed in-law suite with a recreational room that features a wood fireplace, a gorgeous full kitchen, 4-piece bath, private laundry and it even has a gym area. This newly renovated secondary suite (2025) is perfect for multi-family living or a potential rental! On the two-acre lot, you'll enjoy the perfect his/her shed or hobby rooms equipped with hydro and room separation. The friendship trail, which starts in Port Colborne and ends in Niagara Falls is in your backyard! With potential to sever part of the lot for future growth or income, this really is a once-in-a-lifetime opportunity to own a special piece of property in Fort Erie!
| Elementary School | High School |
|---|---|
| St George Catholic Elementary School | Greater Fort Erie Secondary School High School |
| Price History | |
|---|---|
| 8/8/2025 | Listed $1,124,900 |
General Features
| Sewer | Septic Tank |
|---|---|
| Heating | Forced Air-Propane |
| Cooling | Central Air |
| Roof | Asphalt Shing |
| Appliances | Water Heater Owned |
| Zoning | RU |
| Patio/Porch Features | Deck,Patio |
| Architectural Style | Sidesplit |
| Construction Materials | Brick |
| Year Built | 1976 |
| View | Forest |
| Property Subtype | Single Family Residence |
| County | Niagara |
| New Construction | No |
| Property Type | Residential |
| HOA | No |
| Attached Garage | No |
| Garage Y/N | No |
| Total Rooms | 17 |
| Full Baths | 3 |
| Status | Active |
| Directions | DOMINION RD TO CENTRALIA AVE |
| ModificationTimestamp | 2025-08-08T16:48:55.433Z |
| High School | Greater Fort Erie Secondary School |
| City | Fort Erie |
| Senior Community Y/N | No |
| Open Parking Spaces | 4 |
| MLS Area | Fort Erie |
| Carport Y/N | No |
| HOA Fee 2 Frequency | Monthly |
| Elementary School | John Brant Public School,St George Catholic Elementary School |
| Land Lease Y/N | No |
| Tax Annual Amount | 5034.45 |
| Property Condition | 31-50 Years |
| Lease Renewal Y/N | No |
| MLS Area Minor | 335 - Ridgeway |
| Additional Parcels Y/N | No |
| Virtual Tour | https://unbranded.youriguide.com/2859_dominion_rd_fort_erie_on/ |
| Building Area Units | Square Feet |
| Standard Status | Active |
| Year Built Source | Other |
| Virtual Tour | https://youriguide.com/2859_dominion_rd_fort_erie_on/ |
Interior Features
| Interior Amenities | Built-In Appliances,In-law Capability,Other |
|---|---|
| Basement | Full,Finished,Sump Pump |
| Total Fireplaces | 1 |
| Fireplace Features | Wood Burning |
| Kitchen Level | Lower,Main |
| Air Conditioning Y/N | No |
| Heating Y/N | Yes |
| Fireplace Y/N | Yes |
| Above Grade Finished Area | 2828.72 |
| Laundry Features | In Basement,In-Suite,Multiple Locations,Upper Level |
| Total Bedrooms | 5 |
| Below Grade Finished Area | 438.13 |
| Below Grade Finished Area Unit Type | Square Feet |
| Below Grade Finished Area Source | Other |
| Above Grade Finished Area Source | Other |
| Above Grade Finished Area Unit Type | Square Feet |
| Total Baths | 3 |
Exterior Features
| Exterior Amenities | Privacy,Private Entrance |
|---|---|
| Parking Features | Asphalt |
| Lot Features | Rural,Rectangular,Greenbelt,Highway Access,Shopping Nearby,Other |
| Water Source | Municipal |
| Total Parking | 4 |
| Inclusions | Other,Negotiable,Dishwasher,Dryer,Refrigerator,Stove,Washer,Window Coverings,Other,Negotiable; All Light Fixtures,Furniture In The House Could Be Included As Well |
| Foundation Details | Poured Concrete |
| Spa | No |
| Building Area Total | 3266.85 |
| Lot Dimensions | 178.98 x 466.26 |
| Frontage Length | 178.98 |
| Frontage Type | South |
| Waterfront Y/N | No |
| Crops Included Y/N | No |
| Horse Y/N | No |
Amenities
- Foreclosure
- Views
- Short Sale
- New Construction
- Adult 55+
- Lease To Own
- No Strata Fees
- Furnished
- Primary On Main
- Air Conditioning
- Seller Finance
- Green
- Fixer Upper
- Horse
- Golf
- Fireplace
- Deck
- Garage
- Basement
- Pool
Property vs Single Family Average in L0S 1N0
Price
Year Built
Visits
In The Neighbourhood
Fort Erie (Ridgeway)
$ 1,499,000
- Type
- Single Family
- Rooms
- 3 Beds + 3 Baths
RE/MAX NIAGARA REALTY LTD, BROKERAGE
Fort Erie
$ 750,000
- Type
- Single Family
- Size
- 2,402 SqFt
- Rooms
- 3 Beds + 2 Baths
RE/MAX Niagara Realty Ltd.
Fort Erie (Ridgeway)
$ 750,000
- Type
- Single Family
- Rooms
- 3 Beds + 2 Baths
RE/MAX NIAGARA REALTY LTD, BROKERAGE
 Toronto Real Estate Board (TRREB); All information deemed reliable but not guaranteed. All properties are subject to prior sale, change or withdrawal. Neither listing broker(s) or information provider(s) shall be responsible for any typographical errors, misinformation, misprints and shall be held totally harmless. Listing(s) information is provided for consumer's personal, non-commercial use and may not be used for any purpose other than to identify prospective properties consumers may be interested

 The information on this system is from sources deemed reliable, but should not be relied upon without independent verification. All data contained in the system is property of REALTORS ® Association of Hamilton-Burlington © 2018 or the originating source board/association.