



Address
53018 Perry Road, Wainfleet, ON
Price
$ 650,000
Property Attributes
- ID#40758382
- TypeSingle Family
- Listing Status Active
- CityWainfleet
- AreaPort Colborne-Wainfleet
- Neighbourhood879 - Marshville-Winger
- Postal CodeL0S 1V0
- StyleBungalow
- Taxes$ 3532
- Price$ 650,000
- Bedrooms4
- Full Bathrooms1
- Half Bathrooms0
- Sqr Footage850
Data Source:
REALTORS® Association of Hamilton-Burlington (RAOHB)
Property Description
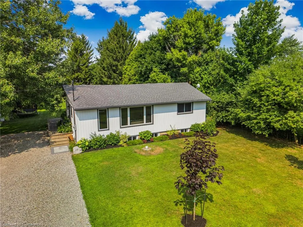
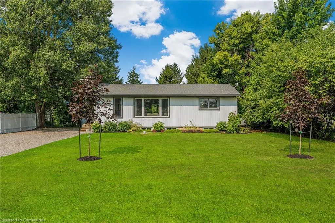
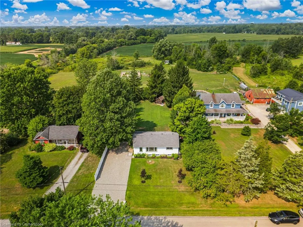
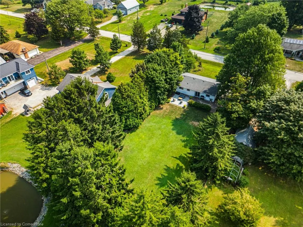
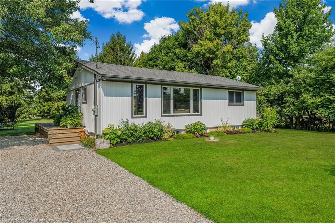
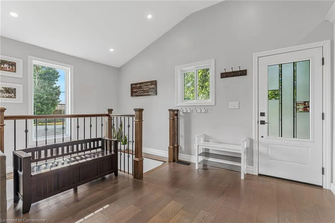
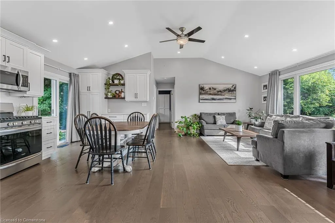
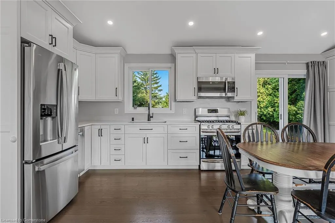
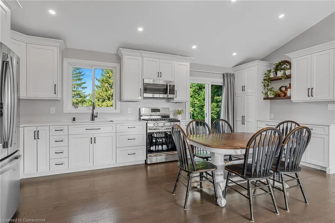
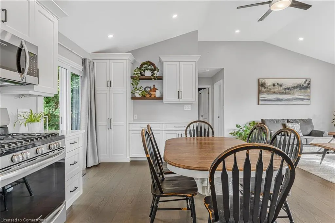
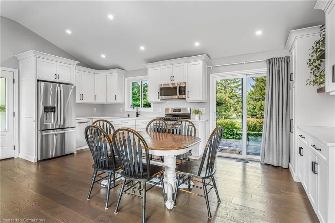
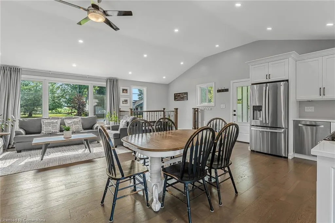
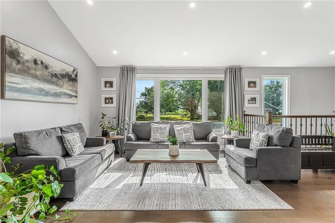
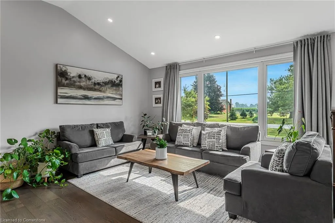
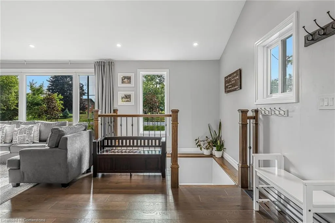
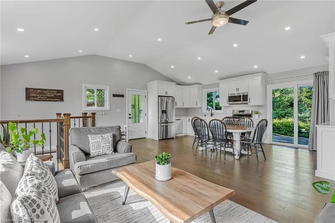
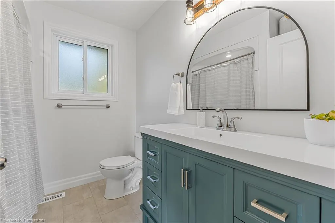
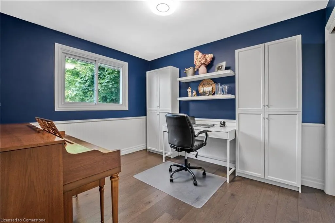
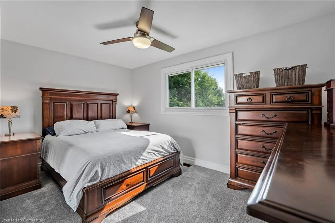
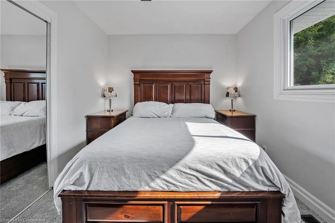
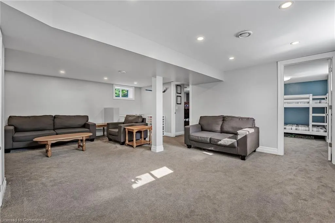
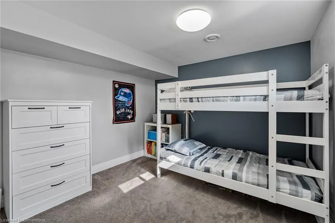
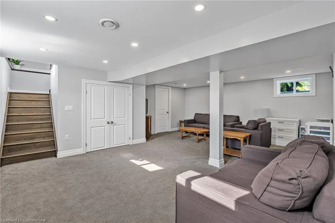
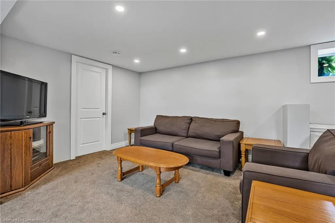
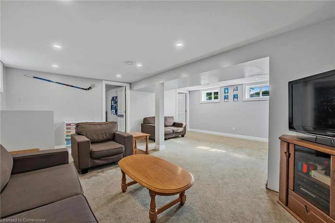
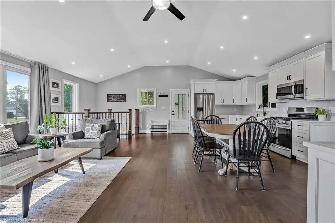
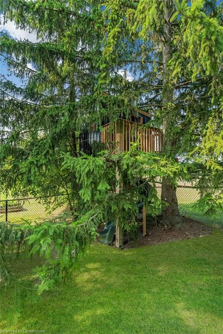
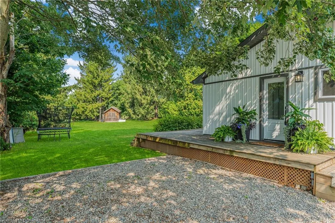
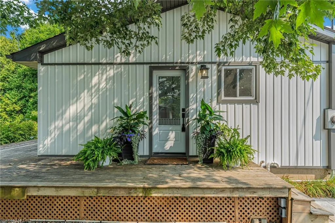
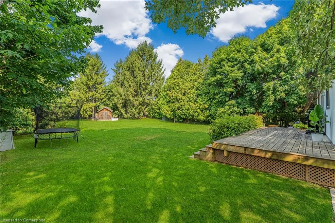
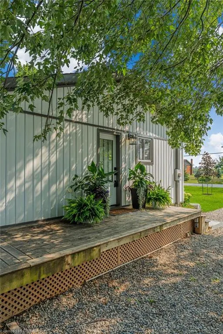
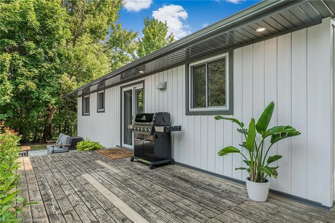
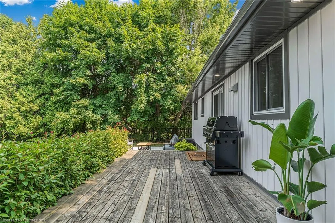
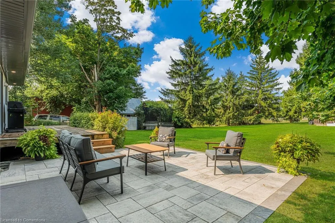
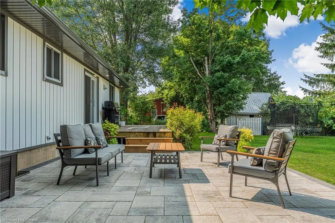
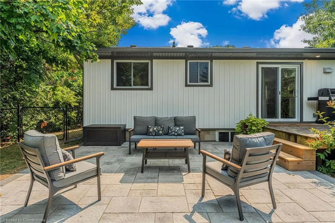
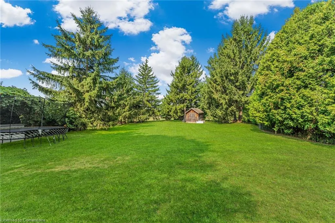
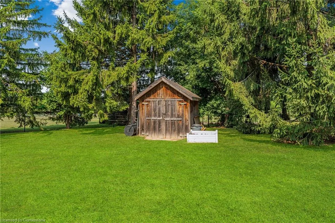
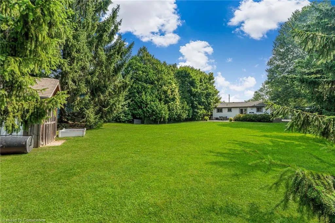
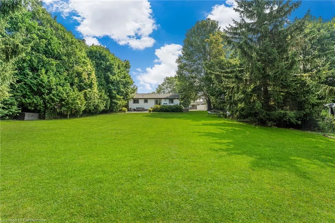
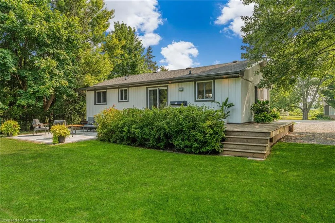
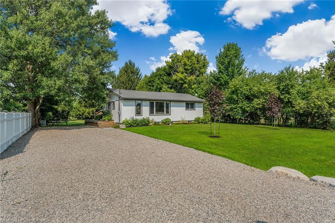
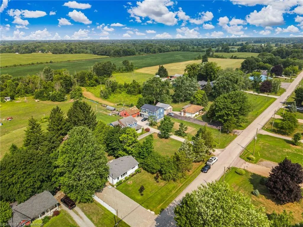
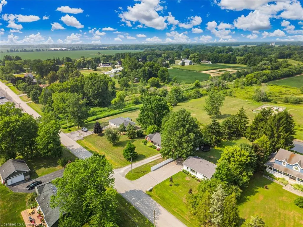
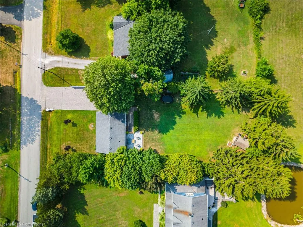
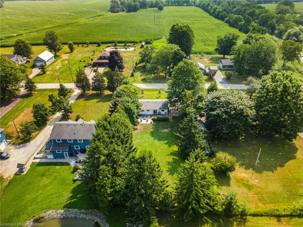
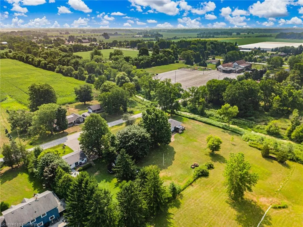
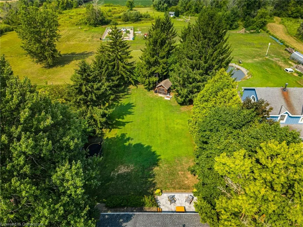
Fall in love at first sight! Immaculately updated - beautifully presented bungalow located on one of the most desired roads in Wainfleet! Proudly located on a serene 80x200’ tree-lined lot, this house sure ‘packs a punch’ featuring 2+2 bedrooms & a fully finished basement. Step inside, your eyes are immediately drawn to the soaring cathedral ceiling & a stunning custom kitchen (’22 by Ingrain Concepts) – all while being amazed by the copious amount of ‘sun-drenched’ space! This ‘preferred’ open concept layout blurs the boundaries of the kitchen, dining, & living rooms - resulting in one large ‘show stopping’ area highlighted by modern neutral tones & warm hardwood floors - ‘magazine worthy’! The main floor is completed by two spacious bedrooms and serviced by an updated 4pc bath (’25). The lower level was revamped in 2017 and features a massive rec-room – perfect for watching the game - and two more bedrooms. The back yard truly is ‘park-like’! Perfect venue for hosting family/friends - 321sf of wraparound decking & a stunning 18x18 interlock patio overlook a private west facing yard lined with a collection of mature evergreen & maple trees. Bonus: basement waterproofed in ’17, new siding/soffit/ET in ’25, furnace & A/C in ’24, mostly updated vinyl windows, n/g, fibre optic at the road, shed, etc! Truly redefining ‘turnkey’ – its time to live the rural lifestyle you’ve always dreamt!
| Price History | |
|---|---|
| 8/8/2025 | Listed $650,000 |
General Features
| Sewer | Septic Tank |
|---|---|
| Heating | Forced Air,Natural Gas |
| Cooling | Central Air |
| Roof | Asphalt Shing |
| Appliances | Dishwasher,Dryer,Gas Stove,Refrigerator,Washer |
| Zoning | A1 |
| Patio/Porch Features | Deck,Patio |
| Architectural Style | Bungalow |
| Construction Materials | Vinyl Siding |
| View | Trees/Woods |
| Topography | Dry |
| Property Subtype | Single Family Residence |
| County | Niagara |
| New Construction | No |
| Property Type | Residential |
| HOA | No |
| Attached Garage | No |
| Facing Direction | East |
| Garage Y/N | No |
| Total Rooms | 9 |
| Full Baths | 1 |
| Status | Active |
| Directions | West through Chambers Corner on Hwy 3,Right (North) on Perry Road,property on the left (West) |
| ModificationTimestamp | 2025-08-16T19:00:07.277Z |
| City | Wainfleet |
| Senior Community Y/N | No |
| Open Parking Spaces | 6 |
| MLS Area | Port Colborne/Wainfleet |
| Lot Size Units | Acres |
| Carport Y/N | No |
| HOA Fee 2 Frequency | Monthly |
| Land Lease Y/N | No |
| Tax Annual Amount | 3532.91 |
| Property Condition | 51-99 Years |
| Lease Renewal Y/N | No |
| MLS Area Minor | 879 - Marshville/Winger |
| Additional Parcels Y/N | No |
| Virtual Tour | https://book.allisonmediaco.com/sites/oprljmx/unbranded |
| Building Area Units | Square Feet |
| Standard Status | Active |
| Virtual Tour | https://book.allisonmediaco.com/sites/53018-perry-road-wainfleet-ontario-18280542/branded |
Interior Features
| Interior Amenities | None |
|---|---|
| Basement | Full,Finished |
| Kitchen Level | Main |
| Air Conditioning Y/N | No |
| Heating Y/N | Yes |
| Window Features | Window Coverings |
| Fireplace Y/N | No |
| Above Grade Finished Area | 850 |
| Laundry Features | In Basement |
| Total Bedrooms | 4 |
| Main Level Bedrooms | 2 |
| Main Level Bathrooms | 1 |
| Below Grade Finished Area Unit Type | Square Feet |
| Above Grade Finished Area Source | Plans |
| Above Grade Finished Area Unit Type | Square Feet |
| Total Baths | 1 |
Exterior Features
| Lot Features | Rural,Open Spaces,Place of Worship,School Bus Route,Schools |
|---|---|
| Water Source | Cistern |
| Total Parking | 6 |
| Inclusions | Dishwasher,Dryer,Gas Stove,Refrigerator,Washer,Window Coverings |
| Foundation Details | Block |
| Spa | No |
| Building Area Total | 850 |
| Lot Dimensions | 80 x 200 |
| Road Surface Type | Paved |
| Frontage Length | 80.00 |
| Frontage Type | West |
| Lot Size Source | GeoWarehouse |
| Waterfront Y/N | No |
| Road Frontage Type | Public Road,Year Round Road |
| Crops Included Y/N | No |
| Horse Y/N | No |
Amenities
- Foreclosure
- Views
- Short Sale
- New Construction
- Adult 55+
- Lease To Own
- No Strata Fees
- Furnished
- Primary On Main
- Air Conditioning
- Seller Finance
- Green
- Fixer Upper
- Horse
- Golf
- Fireplace
- Deck
- Garage
- Basement
- Pool
Property vs Single Family Average in L0S 1V0
Price
Taxes
 Toronto Real Estate Board (TRREB); All information deemed reliable but not guaranteed. All properties are subject to prior sale, change or withdrawal. Neither listing broker(s) or information provider(s) shall be responsible for any typographical errors, misinformation, misprints and shall be held totally harmless. Listing(s) information is provided for consumer's personal, non-commercial use and may not be used for any purpose other than to identify prospective properties consumers may be interested

 The information on this system is from sources deemed reliable, but should not be relied upon without independent verification. All data contained in the system is property of REALTORS ® Association of Hamilton-Burlington © 2018 or the originating source board/association.