













Address
211 Church Street, Oakville, ON
Price
$ 3,298,000
Property Attributes
- ID#40758231
- TypeSingle Family
- Listing Status Active
- CityOakville
- AreaOakville
- Neighbourhood1013 - Oo Old Oakville
- Postal CodeL6J 1N4
- Style3 Storey
- Taxes$ 11969
- Price$ 3,298,000
- Bedrooms3
- Full Bathrooms3
- Half Bathrooms2
- Sqr Footage2209
- Lot Size0.044 Acres
Data Source:
REALTORS® Association of Hamilton-Burlington (RAOHB)
Property Description
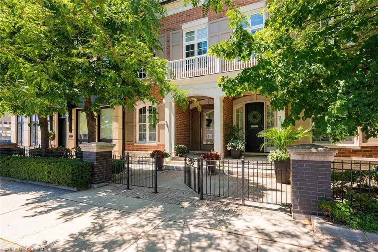
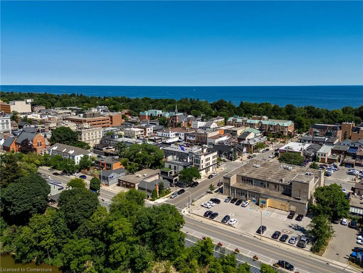
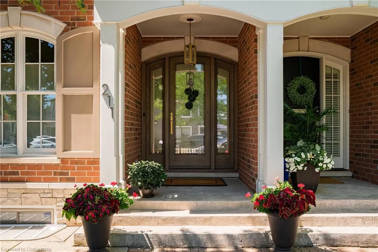
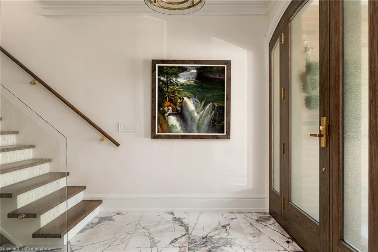
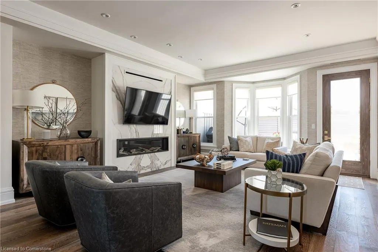
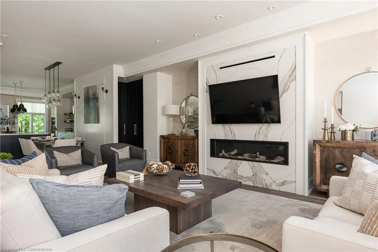
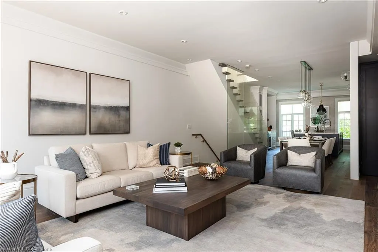
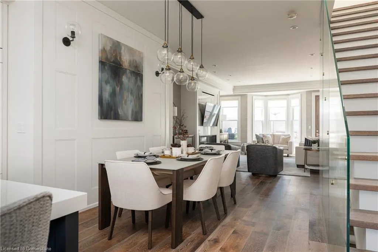
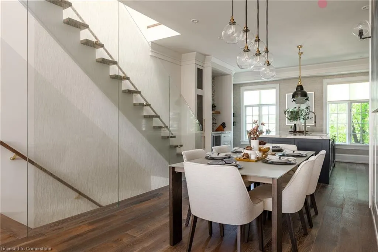
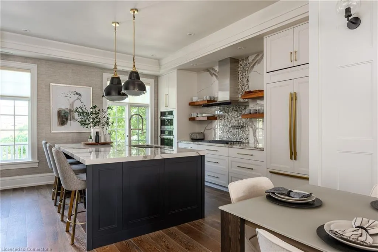
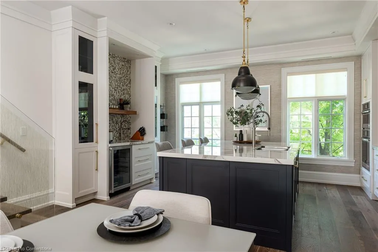
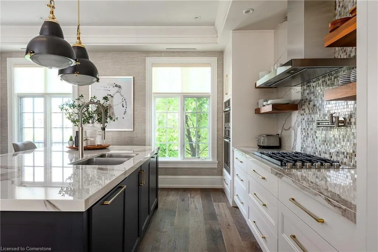
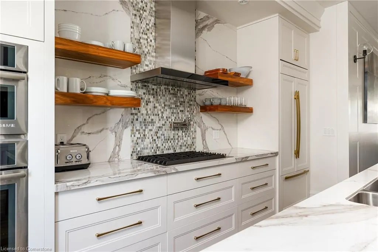
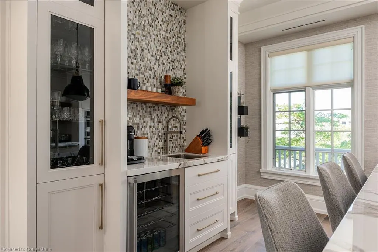
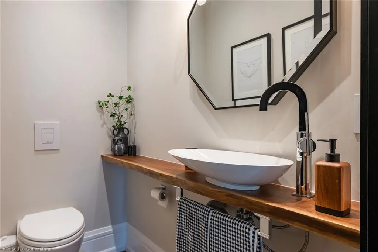
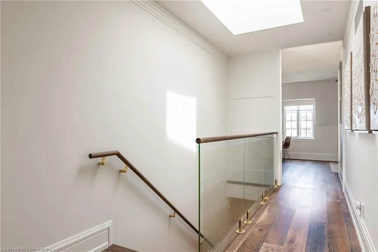
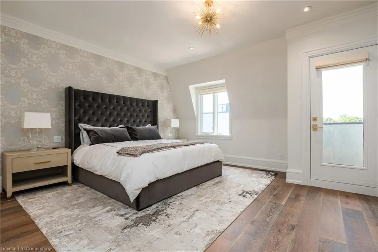
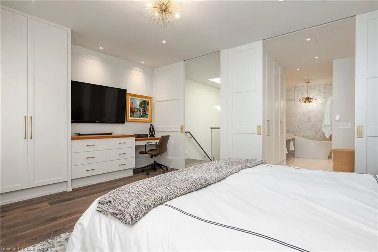
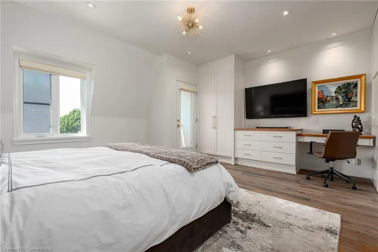
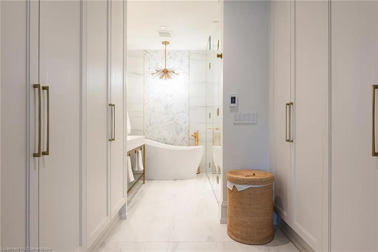
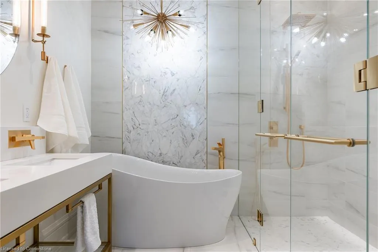
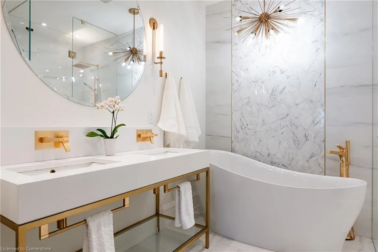
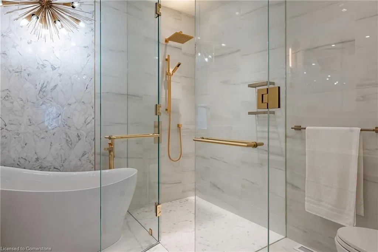
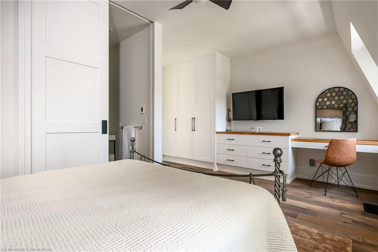
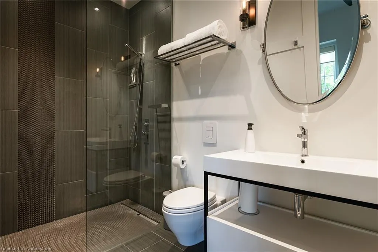
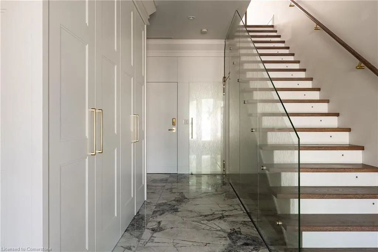
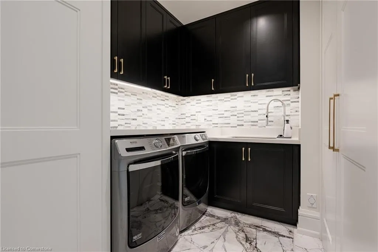
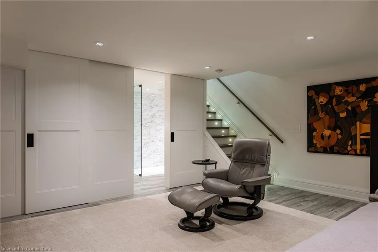
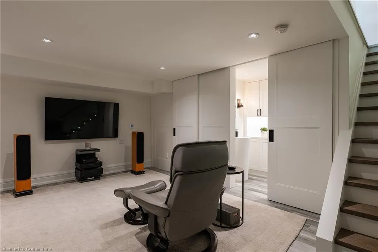
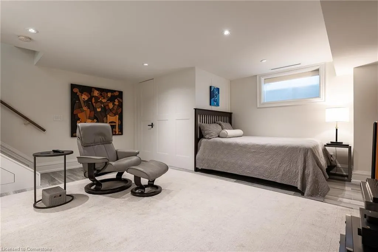
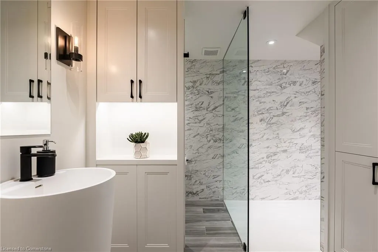
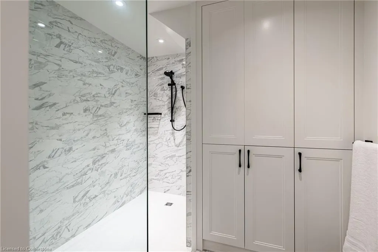
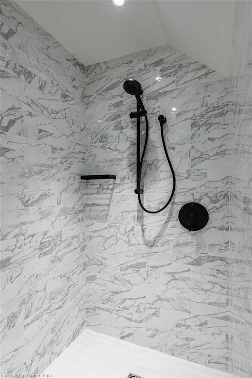
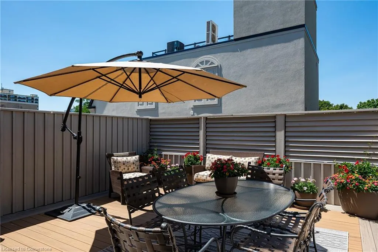
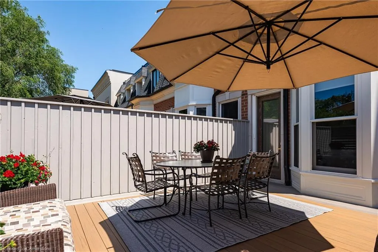
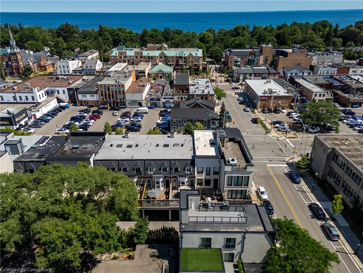
If you’ve got a sharp eye, a taste for quality and a desire for downtown living, then Church Street delivers. This freehold townhouse is absolutely spot on! Every inch has been considered, every detail executed perfectly. A bright and airy interior with 10’ ceilings, large windows (blinds on remote), wide-plank oak floors, Control-4 automation, buttery soft millwork and loaded with custom built-ins and storage throughout, this townhouse maximizes every square inch of space so that you can live effortlessly. The wonderfully oversized entrance door opens to a lovely front hall with street facing home office, powder room, loads of discreet storage and closets, fully fitted laundry room, and access to your double garage - with parking for 5. The heart of the home is a flight up and offers sunlight front to back, a large and private rear deck with new composite wood and gas bbq. The large family room with contemporary linear fireplace and plenty of seating anchors the space and flows to the dining room. The kitchen is a delightful space with all the trimmings and is as beautiful as it is functional. A hidden pantry cabinet and discreet powder room add to the thoughtful layout. Upstairs, a skylight bathes the stairwell in natural light. The primary bedroom features a Juliette balcony and a walk-through closet that flows seamlessly into a hotel-style en suite, complete with matte gold fixtures, seamless glass and an abundance of fresh! The lower level is not to be missed. Use as a third bedroom or perhaps simply as a place to unwind, either way you’ll enjoy the full bath with shower, and the finished storage room fit for any need. An inviting space that wraps you in cozy. Located in the heart of downtown Oakville, on a tree-lined street with everything at your doorstep, it doesn’t get easier than this!
| Elementary School | High School |
|---|---|
| Maple Grove/ St. Vincent Elementary School | Oakville Trafalgar/ St. Thomas High School |
| Price History | |
|---|---|
| 8/7/2025 | Listed $3,298,000 |
General Features
| Sewer | Sewer (Municipal) |
|---|---|
| Heating | Forced Air |
| Cooling | Central Air |
| Roof | Asphalt Shing,Flat |
| Zoning | CBD |
| Garage Spaces | 2 |
| Architectural Style | 3 Storey |
| Construction Materials | Brick |
| Property Subtype | Row/Townhouse |
| Waterfront Features | Lake/Pond |
| County | Halton |
| New Construction | No |
| Property Type | Residential |
| HOA | No |
| Attached Garage | Yes |
| Facing Direction | South |
| Garage Y/N | Yes |
| Total Rooms | 14 |
| Full Baths | 3 |
| Status | Active |
| Directions | GEORGE STREET/ CHURCH STREET |
| ModificationTimestamp | 2025-08-07T20:02:10.183Z |
| High School | Oakville Trafalgar/ St. Thomas |
| City | Oakville |
| Senior Community Y/N | No |
| Open Parking Spaces | 3 |
| MLS Area | 1 - Oakville |
| Lot Size Units | Acres |
| Lot Size Square Feet | 1916.64 |
| Carport Y/N | No |
| HOA Fee 2 Frequency | Monthly |
| Elementary School | New Central,Maple Grove/ St. Vincent |
| Land Lease Y/N | No |
| Tax Annual Amount | 11969 |
| Property Condition | 16-30 Years |
| Lease Renewal Y/N | No |
| MLS Area Minor | 1013 - OO Old Oakville |
| Additional Parcels Y/N | No |
| Building Area Units | Square Feet |
| Standard Status | Active |
| Virtual Tour | https://www.youtube.com/embed/TJhwPUKXHGE?rel=0 |
Interior Features
| Basement | Full,Finished |
|---|---|
| Total Fireplaces | 1 |
| Kitchen Level | Second |
| Air Conditioning Y/N | No |
| Heating Y/N | Yes |
| Window Features | Skylight(s) |
| Fireplace Y/N | Yes |
| Above Grade Finished Area | 2209 |
| Half Baths | 2 |
| Total Bedrooms | 3 |
| Below Grade Finished Area | 508 |
| Main Level Bathrooms | 1 |
| Below Grade Finished Area Unit Type | Square Feet |
| Below Grade Finished Area Source | Plans |
| Above Grade Finished Area Source | Plans |
| Above Grade Finished Area Unit Type | Square Feet |
| Total Baths | 5 |
Exterior Features
| Parking Features | Attached Garage |
|---|---|
| Lot Features | Urban,City Lot,Library,Major Highway,Marina,Park,Public Parking,Public Transit |
| Water Source | Municipal |
| Total Parking | 5 |
| Inclusions | Other,Please See Attached Schedule C |
| Lot Size Area | 0.044 |
| Foundation Details | Poured Concrete |
| Spa | No |
| Building Area Total | 2717 |
| Lot Dimensions | 18.4 x 104.6 |
| Lot Size Acres | 0.044 |
| Frontage Length | 18.40 |
| Frontage Type | North |
| Lot Size Source | GeoWarehouse |
| Waterfront Y/N | No |
| Covered Spaces | 2 |
| Crops Included Y/N | No |
| Horse Y/N | No |
Amenities
- Foreclosure
- Views
- Short Sale
- New Construction
- Adult 55+
- Lease To Own
- No Strata Fees
- Furnished
- Primary On Main
- Air Conditioning
- Seller Finance
- Green
- Fixer Upper
- Horse
- Golf
- Fireplace
- Deck
- Garage
- Basement
- Pool
Property vs Single Family Average in L6J 1N4
Price
Taxes
In The Neighbourhood
Just Listed
Oakville (OO Old Oakville)
$ 4,298,000
- Type
- Single Family
- Rooms
- 5 Beds + 4.5 Baths
RE/MAX Escarpment Realty Inc., Brokerage
Open House
Oakville (OO Old Oakville)
$ 2,899,000
- Type
- Single Family
- Rooms
- 4 Beds + 2.5 Baths
CENTURY 21 MILLER REAL ESTATE LTD.
Open House
Oakville
$ 2,899,000
- Type
- Single Family
- Size
- 4,446 SqFt
- Rooms
- 4 Beds + 2.5 Baths
Century 21 Miller Real Estate Ltd.
Oakville (OO Old Oakville)
$ 1,600
- Type
- Single Family
- Rooms
- 1 Beds + 1 Baths
ENGEL & VOLKERS OAKVILLE
Oakville (OO Old Oakville)
$ 1,400
- Type
- Single Family
- Rooms
- 0 Beds + 1 Baths
ENGEL & VOLKERS OAKVILLE
Oakville (OO Old Oakville)
$ 1,159,000
- Type
- Single Family
- Rooms
- 6 Beds + 2 Baths
RE/MAX PARTNERS REALTY INC.
Oakville (OO Old Oakville)
$ 6,575,000
- Type
- Single Family
- Rooms
- 5 Beds + 4.5 Baths
CENTURY 21 MILLER REAL ESTATE LTD.
 Toronto Real Estate Board (TRREB); All information deemed reliable but not guaranteed. All properties are subject to prior sale, change or withdrawal. Neither listing broker(s) or information provider(s) shall be responsible for any typographical errors, misinformation, misprints and shall be held totally harmless. Listing(s) information is provided for consumer's personal, non-commercial use and may not be used for any purpose other than to identify prospective properties consumers may be interested

 The information on this system is from sources deemed reliable, but should not be relied upon without independent verification. All data contained in the system is property of REALTORS ® Association of Hamilton-Burlington © 2018 or the originating source board/association.