













Address
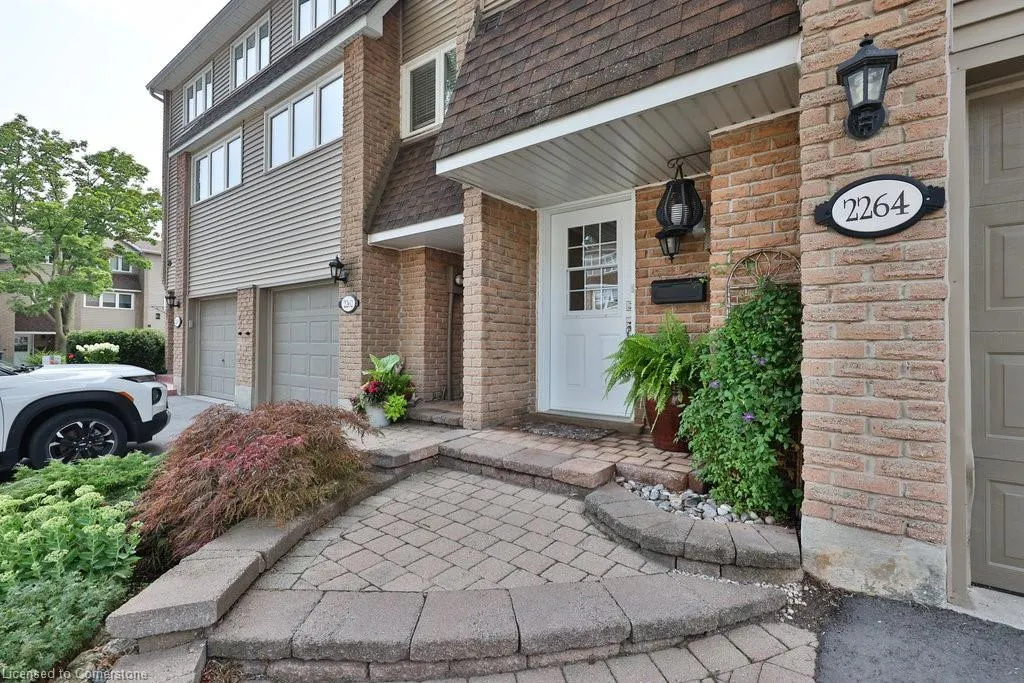
2264 Marine Drive, Oakville, ON
Price
$ 1,099,900
Property Attributes
- ID#40758116
- TypeSingle Family
- Listing Status Active
- CityOakville
- AreaOakville
- Neighbourhood1001 - Br Bronte
- Postal CodeL6L 1C1
- Style3 Storey
- Year Built1977
- Taxes$ 4624
- Price$ 1,099,900
- Bedrooms3
- Full Bathrooms1
- Half Bathrooms1
- Sqr Footage1696
Data Source:
REALTORS® Association of Hamilton-Burlington (RAOHB)
Property Description
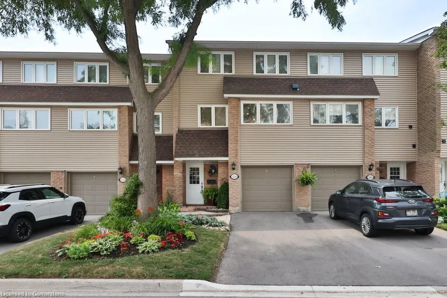
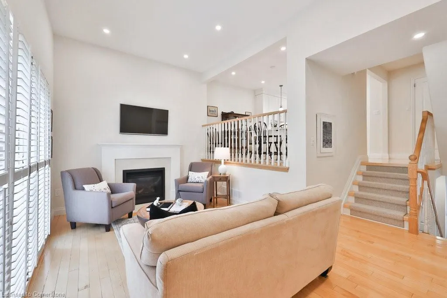
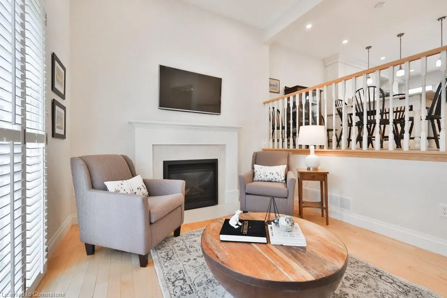
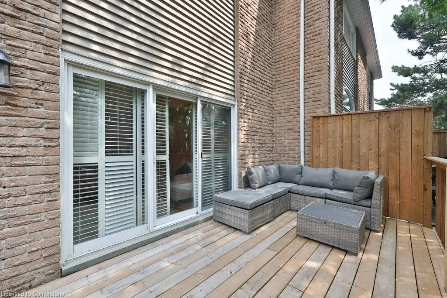
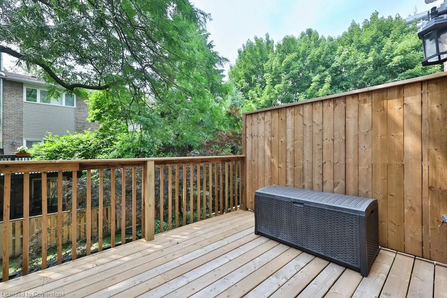
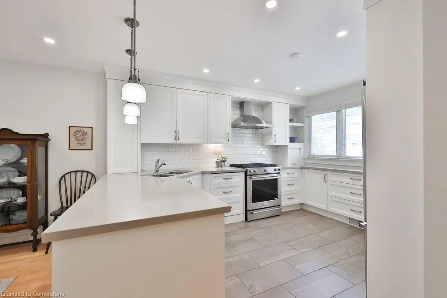
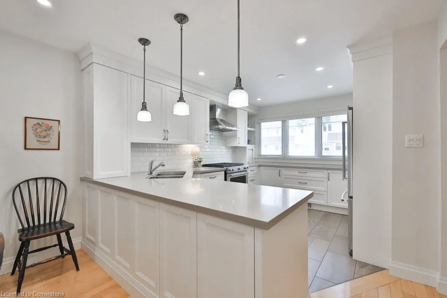
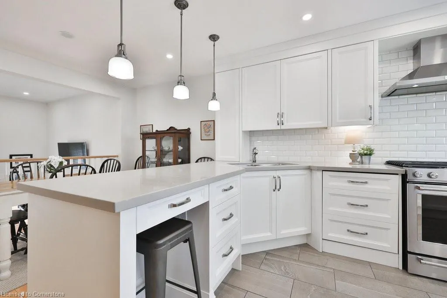
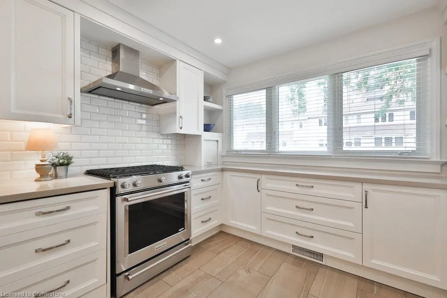
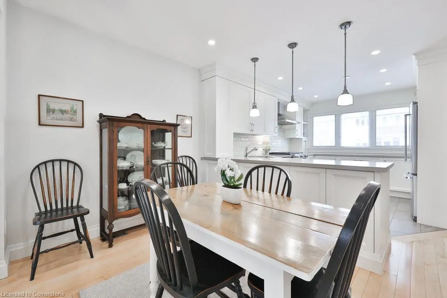
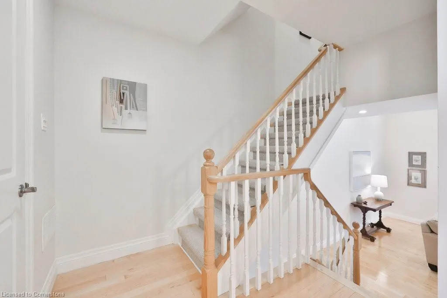
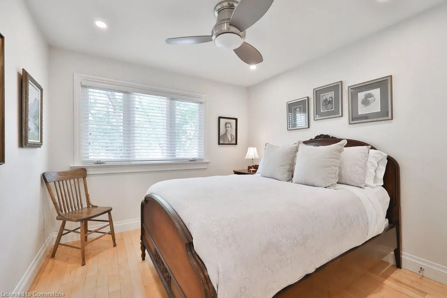
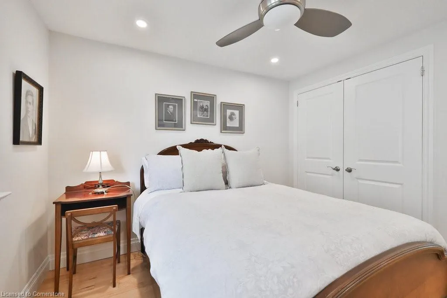
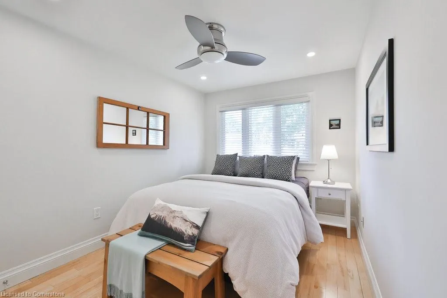
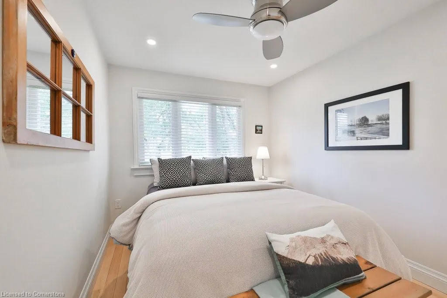
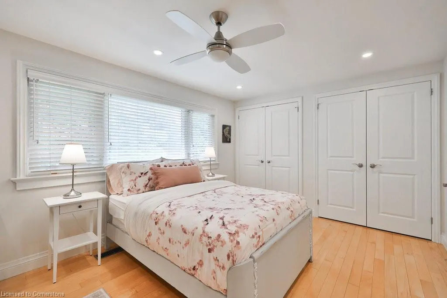
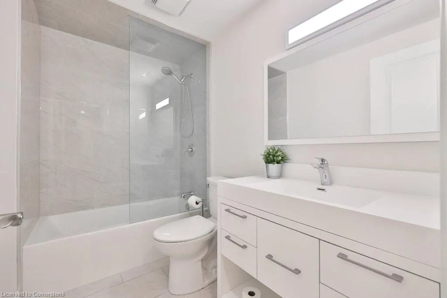
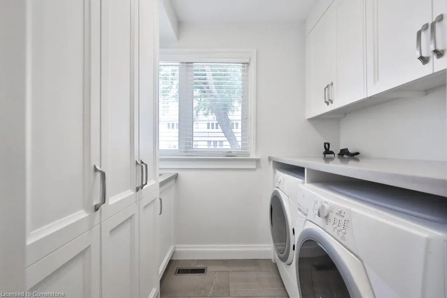
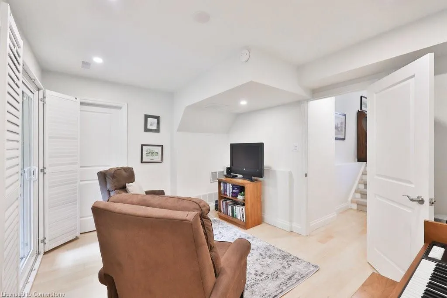
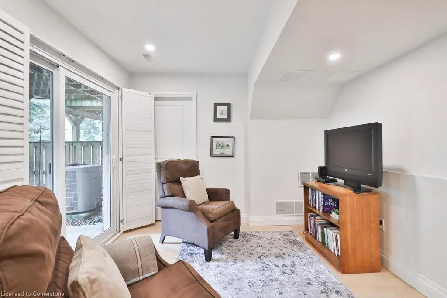
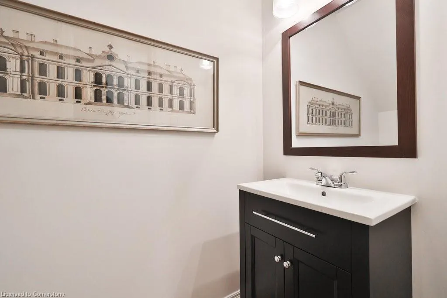
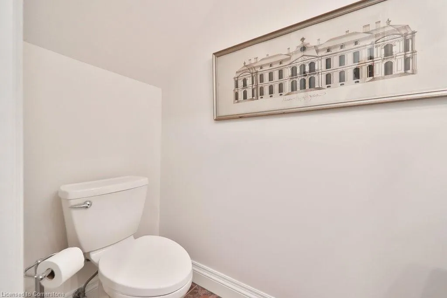
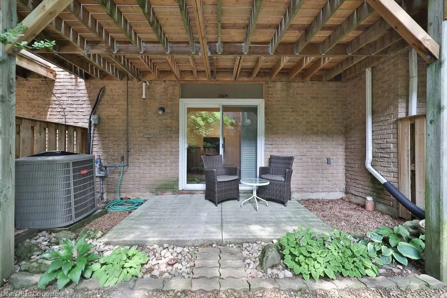
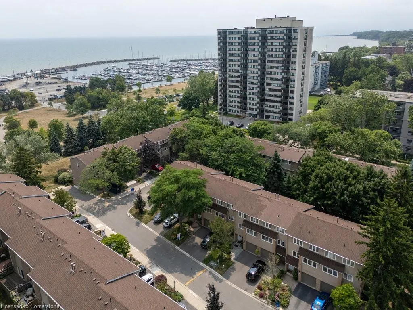
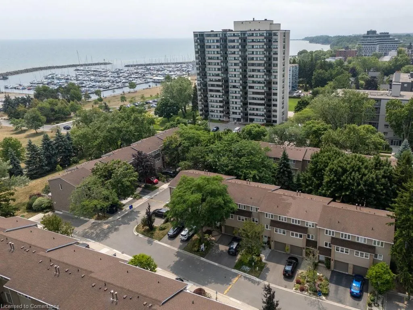
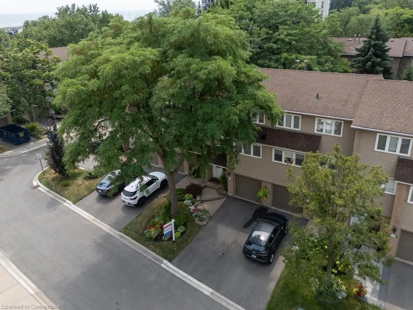
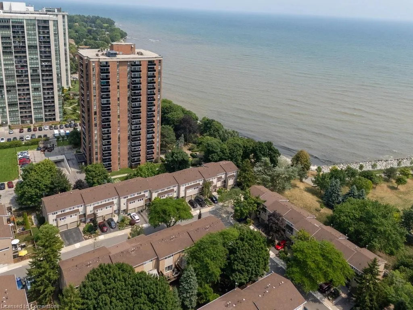
Welcome home. Gorgeously renovated townhome nestled in the heart of sought-after Bronte Harbour! This spacious 3 bedroom 2 bath home is set in the Reflection Bay complex and offers over 1,690 sqft of total living space. Steps from the Bronte waterfront, scenic walking trails, Bronte Marina, boutique shops and top-rated restaurants…this home perfectly blends convenience with sophisticated charm. The open concept custom Cameo kitchen features Caesar stone counters, cream cabinets, newer appliances (2016), gas range, reverse osmosis fridge, hidden wine rack, attached island with tons of storage…and so much more. Flowing from the dining area overlooking the living room which features high ceilings, potlights and a Felco marble gas fireplace. Bathed in natural light the living room provides large windows and sliding glass doors with a walk-out to your updated and reinforced back deck (2024)…perfect for enjoying your morning coffee or entertaining family BBQ’s. Convenient main-floor laundry off the kitchen, gorgeously updated with the same Caesar stone counters, newer washer and dryer (2016) and laundry sink. The new stair runner (2025) leads you upstairs to 3 bright and generously sized bedrooms together with a stunning updated 4pc bath. Lower level provides extra living space with a spacious recroom, powder room and sliding glass patio doors that walk-out to your private patio and yard space. You won’t want to miss this incredible turn-key opportunity to own a piece of Bronte’s vibrant waterfront lifestyle! Schedule your private viewing today!
| Price History | |
|---|---|
| 8/8/2025 | Listed $1,099,900 |
General Features
| Sewer | Sewer (Municipal) |
|---|---|
| Heating | Forced Air,Natural Gas |
| Cooling | Central Air |
| Roof | Asphalt Shing |
| Zoning | RM1 |
| HOA Fee | 520.35 |
| Garage Spaces | 1 |
| Association Fee Includes | Insurance,Building Maintenance,Common Elements |
| Patio/Porch Features | Open |
| Architectural Style | 3 Storey |
| Construction Materials | Brick,Vinyl Siding |
| Pets Allowed | Restricted |
| Year Built | 1977 |
| Property Subtype | Row/Townhouse |
| Waterfront Features | Lake,Waterfront Community,Seawall,Lake/Pond |
| Assoc Fee Paid Per | Monthly |
| County | Halton |
| New Construction | No |
| Property Type | Residential |
| Association Amenities | Parking |
| HOA | Yes |
| Attached Garage | Yes |
| Facing Direction | North,East |
| Garage Y/N | Yes |
| Total Rooms | 11 |
| Full Baths | 1 |
| Status | Active |
| Directions | Lakeshore Rd W to East St to Marine Drive |
| ModificationTimestamp | 2025-08-17T20:00:06.610Z |
| City | Oakville |
| Body of Water | Lake Ontario |
| Senior Community Y/N | No |
| Open Parking Spaces | 1 |
| MLS Area | 1 - Oakville |
| Carport Y/N | No |
| HOA Fee 2 Frequency | Monthly |
| Land Lease Y/N | No |
| Tax Annual Amount | 4624 |
| Property Condition | 31-50 Years |
| Lease Renewal Y/N | No |
| MLS Area Minor | 1001 - BR Bronte |
| Additional Parcels Y/N | No |
| Virtual Tour | https://unbranded.youriguide.com/2264_marine_dr_oakville_on/ |
| Building Area Units | Square Feet |
| Standard Status | Active |
| Year Built Source | Other |
| Virtual Tour | https://youtu.be/C0jw53cZVsQ?si=Sl0VlrouXxSal8eh |
Interior Features
| Interior Amenities | None |
|---|---|
| Basement | Full,Finished |
| Kitchen Level | Second |
| Air Conditioning Y/N | No |
| Heating Y/N | Yes |
| Fireplace Y/N | No |
| Above Grade Finished Area | 1696 |
| Half Baths | 1 |
| Total Bedrooms | 3 |
| Below Grade Finished Area Unit Type | Square Feet |
| Above Grade Finished Area Source | Other |
| Above Grade Finished Area Unit Type | Square Feet |
| Total Baths | 2 |
Exterior Features
| Parking Features | Attached Garage |
|---|---|
| Lot Features | Urban,Public Parking,Shopping Nearby,Trails |
| Water Source | Municipal |
| Total Parking | 2 |
| Inclusions | Other,Fridge,Stove,Dishwasher,Washer,Dryer,All Electric Light Fixtures,All Window Coverings (Including But Not Limited To Drapes/Rods,Blinds,Shutters),All Bathroom Mirrors,Gdo |
| Foundation Details | Poured Concrete |
| Spa | No |
| Building Area Total | 1696 |
| Frontage Type | South |
| Waterfront Y/N | Yes |
| Covered Spaces | 1 |
| Road Frontage Type | Public Road |
| Crops Included Y/N | No |
| Horse Y/N | No |
Amenities
- Foreclosure
- Views
- Short Sale
- New Construction
- Adult 55+
- Lease To Own
- No Strata Fees
- Furnished
- Primary On Main
- Air Conditioning
- Seller Finance
- Green
- Fixer Upper
- Horse
- Golf
- Fireplace
- Deck
- Garage
- Basement
- Pool
Property vs Single Family Average in L6L 1C1
Price
Taxes
Year Built
In The Neighbourhood
Oakville (BR Bronte)
$ 4,200
- Type
- Single Family
- Rooms
- 4 Beds + 2.5 Baths
ROYAL LEPAGE REAL ESTATE SERVICES LTD.
Open House
Oakville (BR Bronte)
$ 1,098,000
- Type
- Single Family
- Rooms
- 3 Beds + 1 Baths
ROYAL LEPAGE REALTY PLUS OAKVILLE
Oakville (BR Bronte)
$ 1,469,900
- Type
- Single Family
- Rooms
- 3 Beds + 1 Baths
ROYAL LEPAGE REAL ESTATE SERVICES LTD.
Oakville (BR Bronte)
$ 2,449,900
- Type
- Single Family
- Rooms
- 5 Beds + 4.5 Baths
Real Broker Ontario Ltd.
Oakville (BR Bronte)
$ 1,999,900
- Type
- Single Family
- Rooms
- 3 Beds + 4.5 Baths
ROYAL LEPAGE REAL ESTATE SERVICES LTD.
Oakville
$ 1,628,888
- Type
- Single Family
- Size
- 2,594 SqFt
- Rooms
- 5 Beds + 4.5 Baths
Royal LePage Burloak Real Estate Services
 Toronto Real Estate Board (TRREB); All information deemed reliable but not guaranteed. All properties are subject to prior sale, change or withdrawal. Neither listing broker(s) or information provider(s) shall be responsible for any typographical errors, misinformation, misprints and shall be held totally harmless. Listing(s) information is provided for consumer's personal, non-commercial use and may not be used for any purpose other than to identify prospective properties consumers may be interested

 The information on this system is from sources deemed reliable, but should not be relied upon without independent verification. All data contained in the system is property of REALTORS ® Association of Hamilton-Burlington © 2018 or the originating source board/association.