










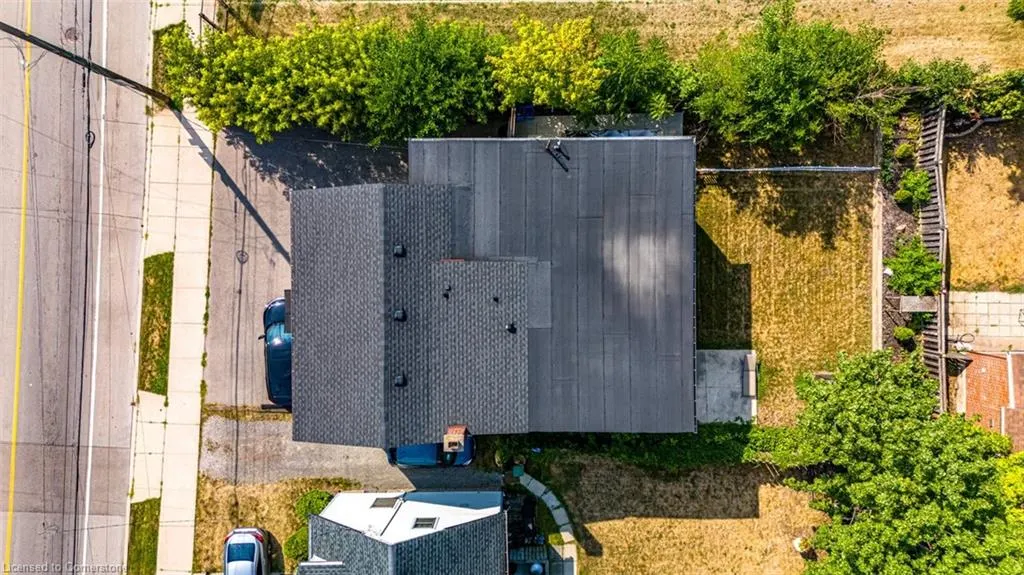
Address
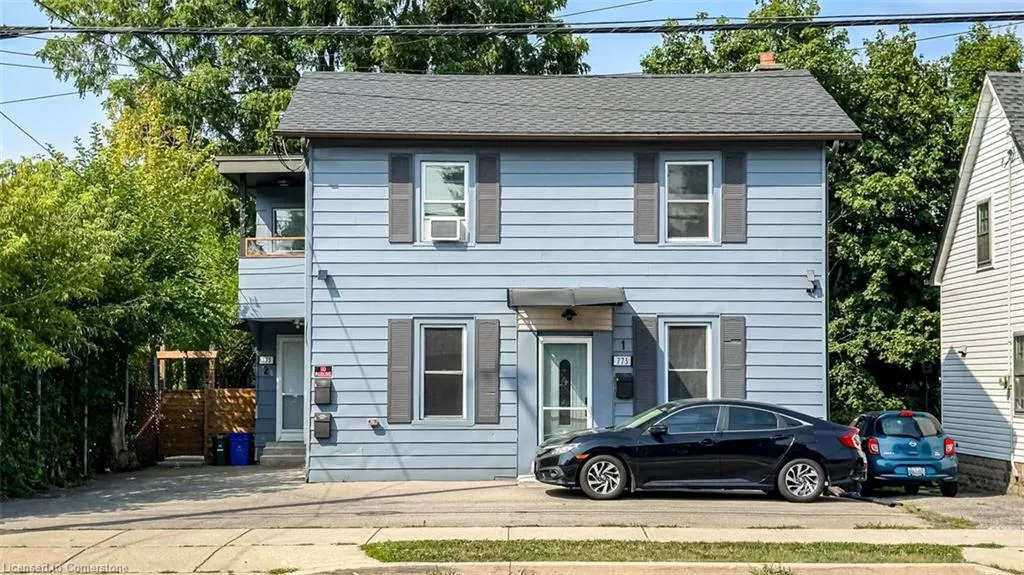
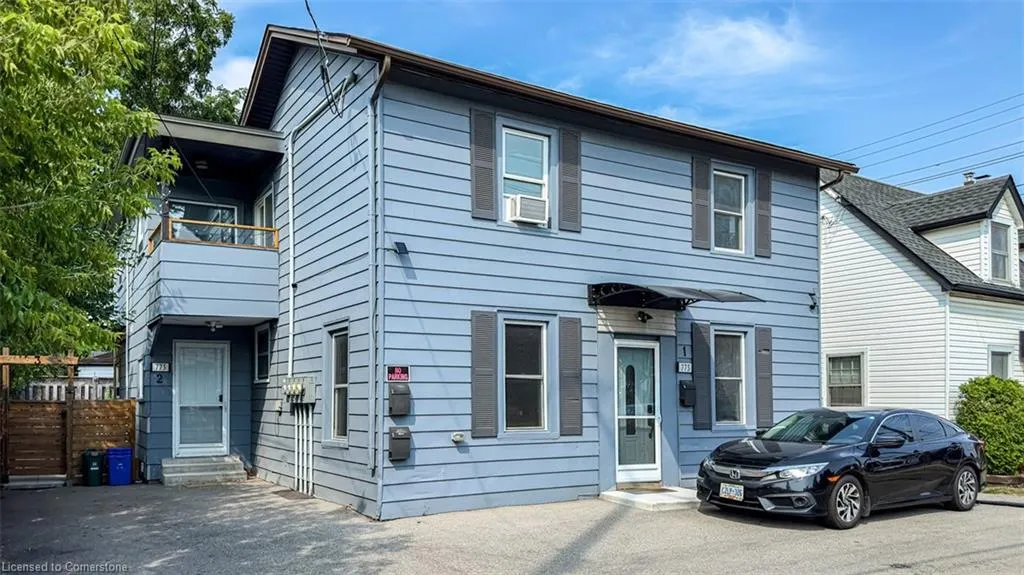
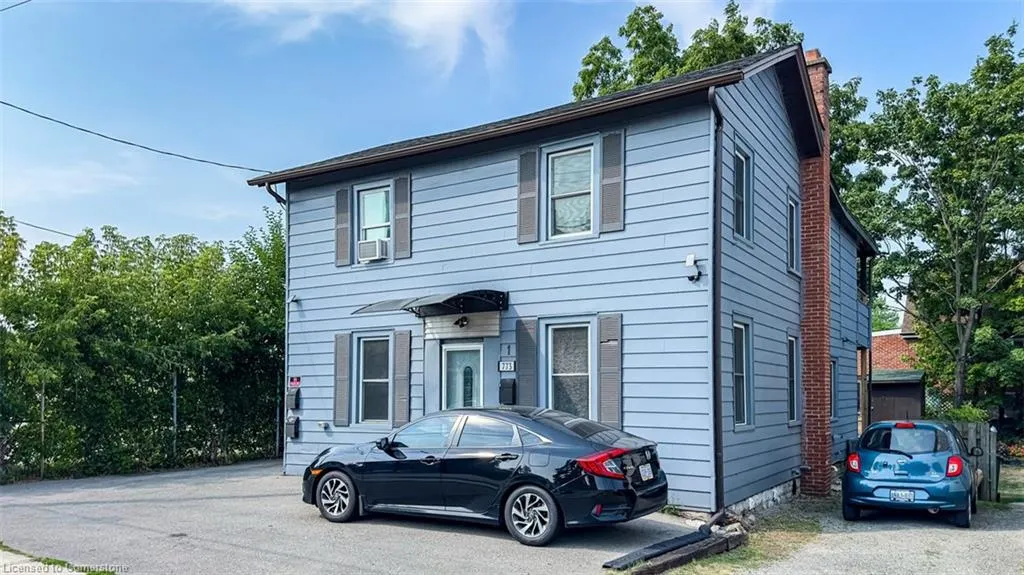
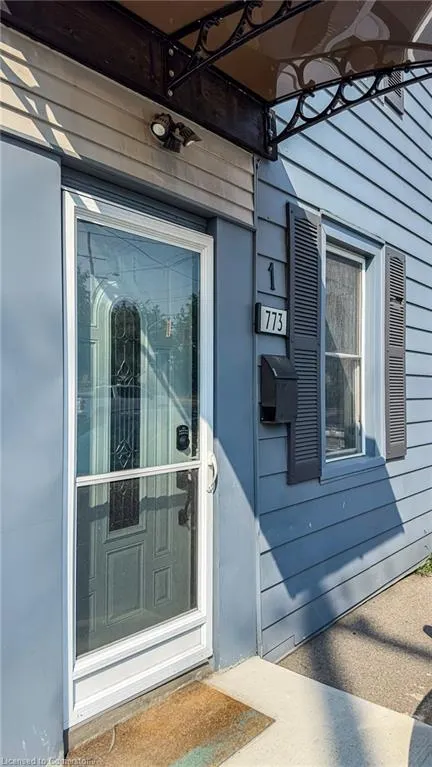
773 Lawrence Road, Hamilton, ON
Price
$ 1,100,000
Property Attributes
- ID#40758030
- TypeSingle Family
- Listing Status Active
- CityHamilton
- AreaHamilton East
- Neighbourhood241 - Rosedale
- Postal CodeL8K 1Z7
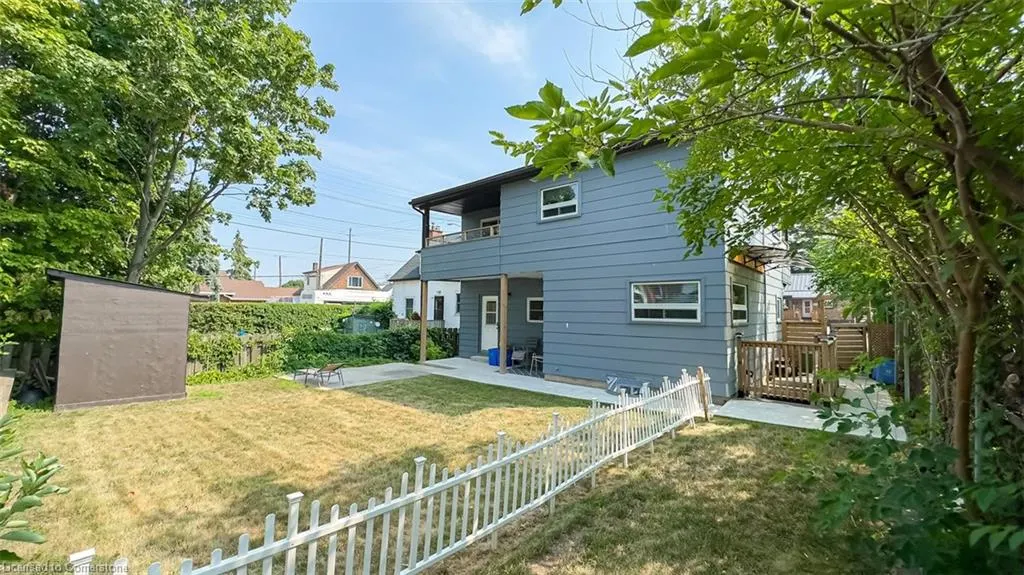
- StyleTwo Story
- Year Built1935
- Taxes$ 4442
- Price$ 1,100,000
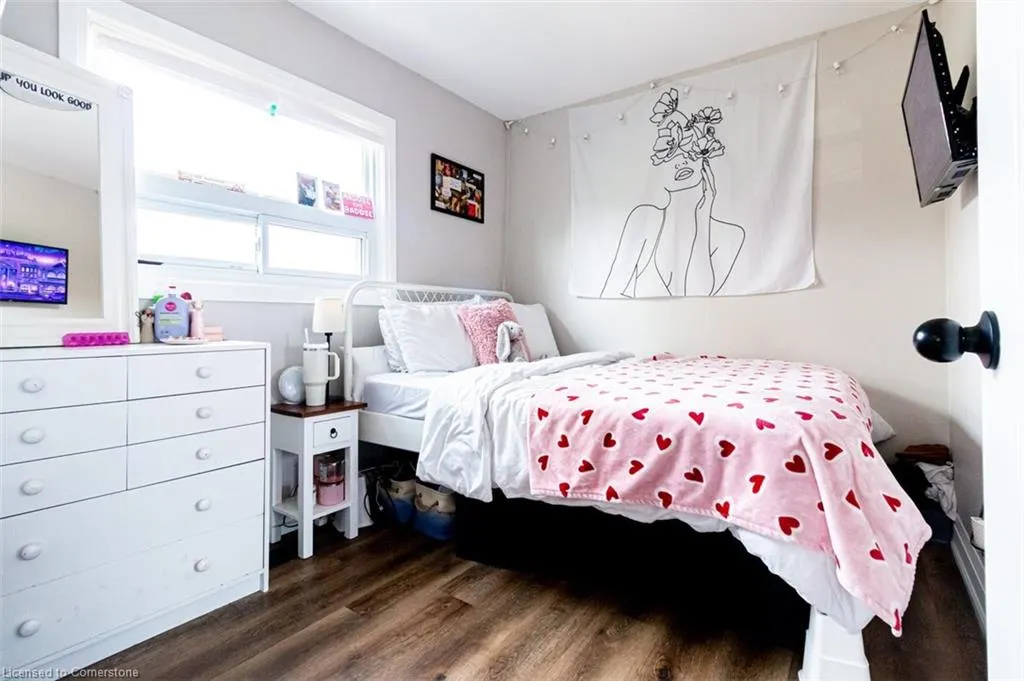
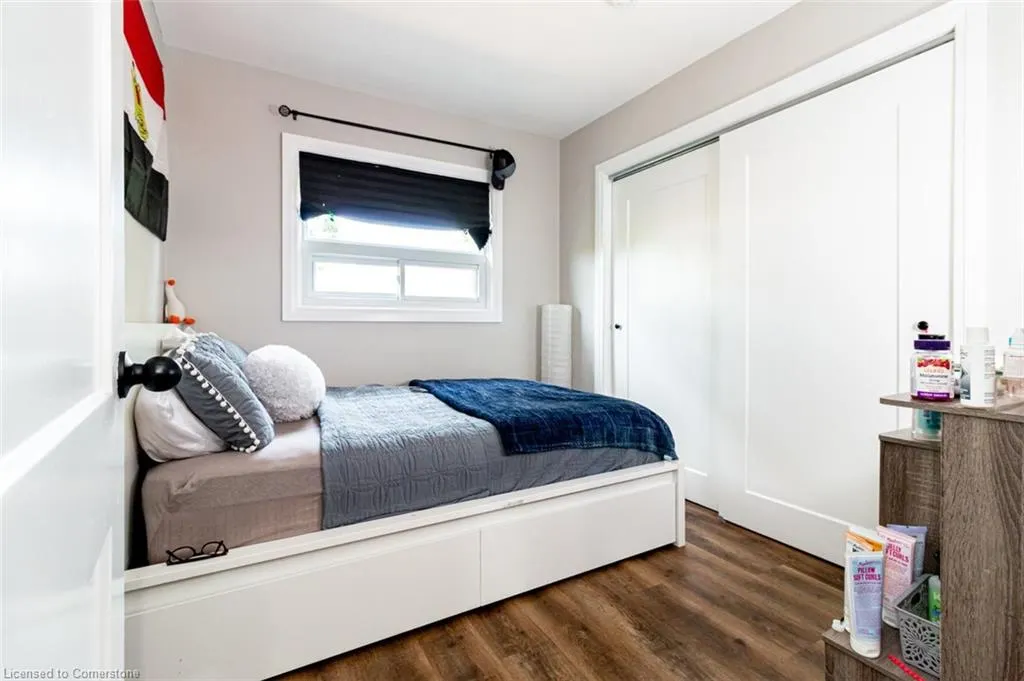
- Bedrooms6
- Full Bathrooms3
- Half Bathrooms0
- Sqr Footage2469
Data Source:
REALTORS® Association of Hamilton-Burlington (RAOHB)
Property Description
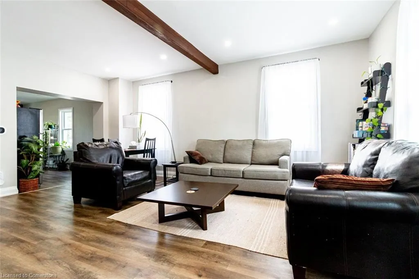
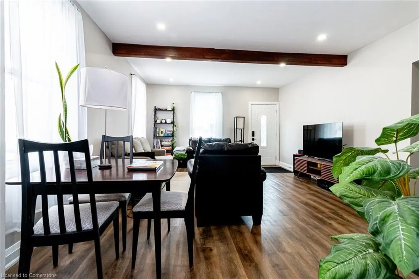
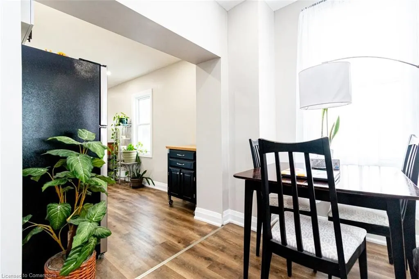
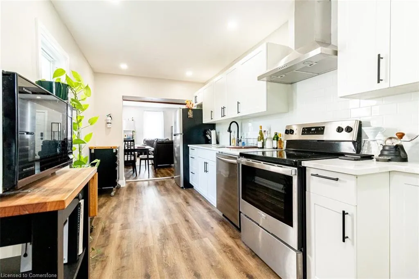
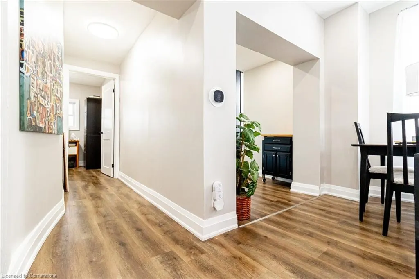
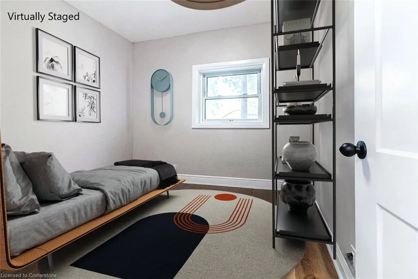
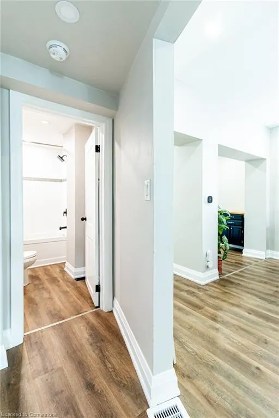
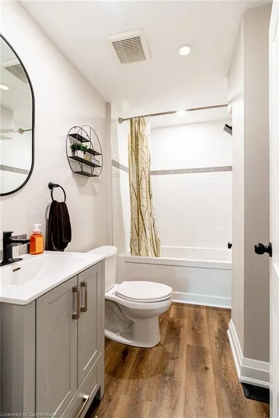
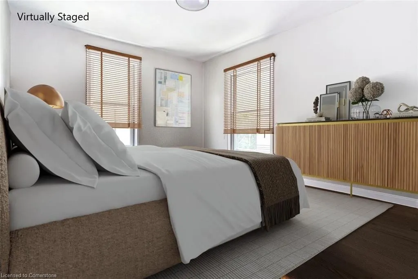
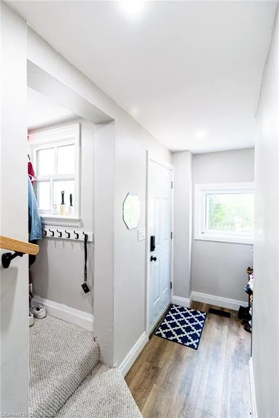
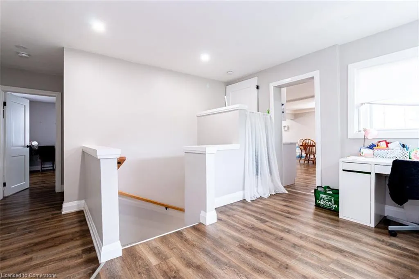
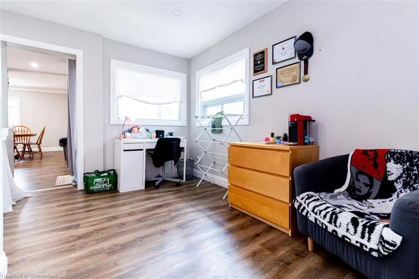
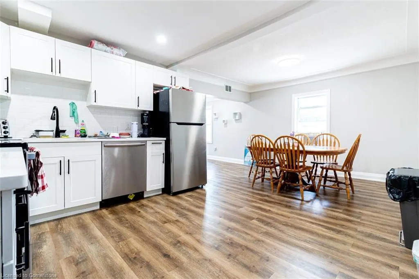
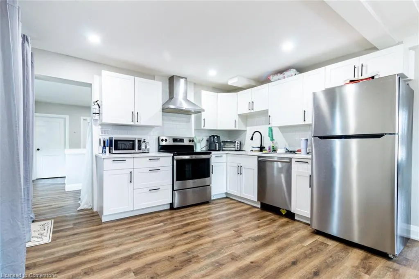
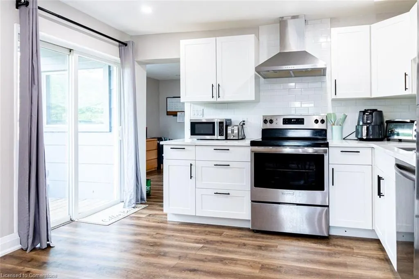
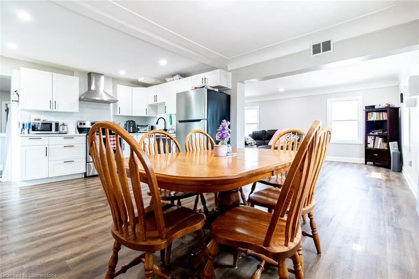
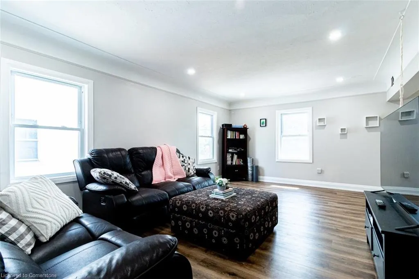
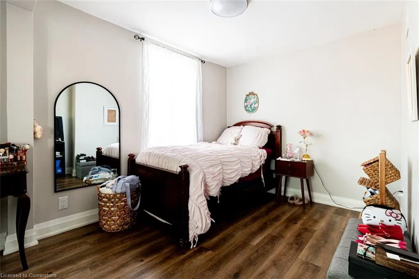
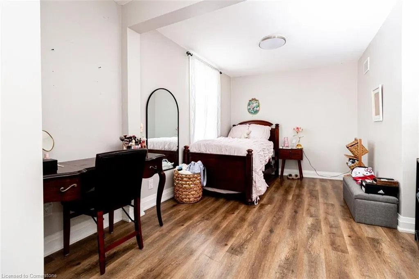
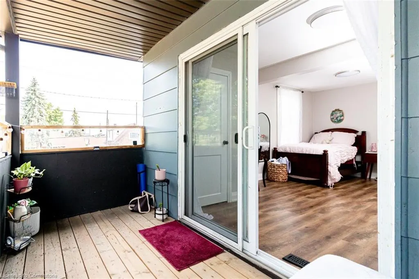
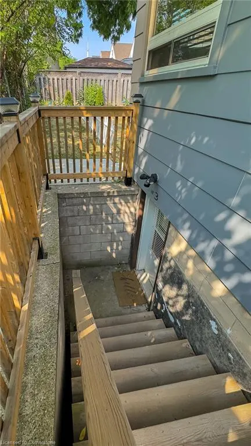
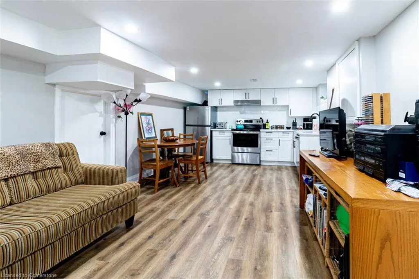
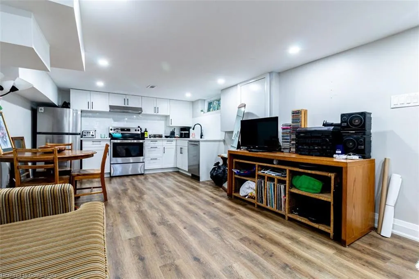
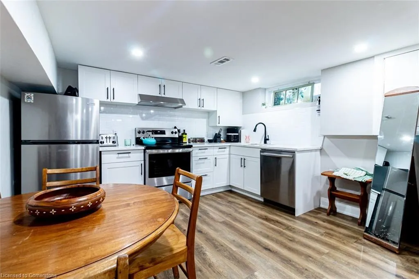
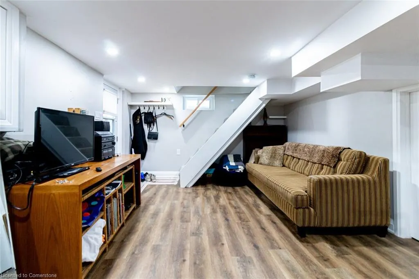
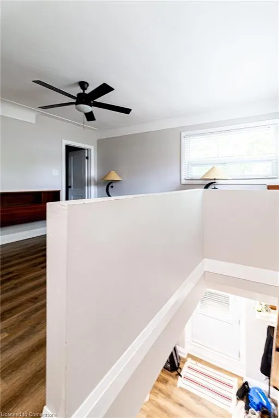
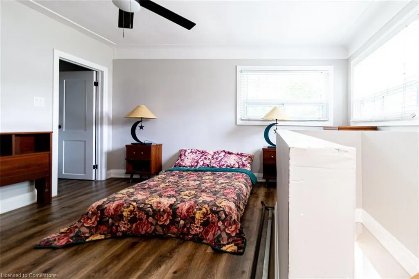
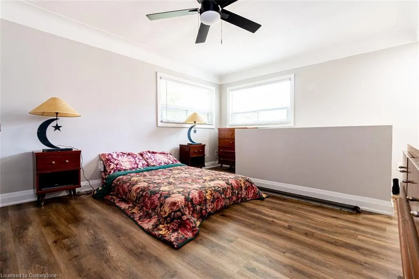
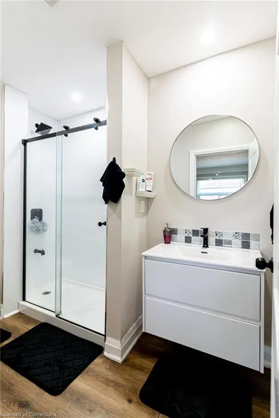
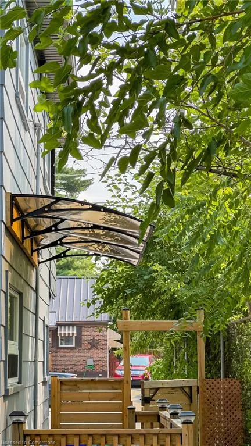
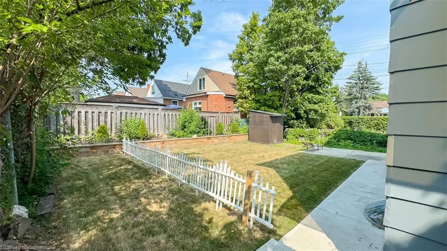
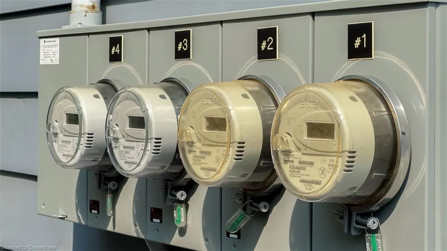
A Savvy Investor’s Dream: Turn-Key Triplex with Guaranteed Positive Cash Flow & stellar tenants already in place. Meticulously renovated dwelling offers a rare opportunity for an investor to acquire a high-performing asset with zero startup headaches. This property was completely renovated July 2022 with an unwavering commitment to quality and longevity with newer shingles and new concrete walkways. The electrical system was redone in 2022 to provide a separate meter & panel for each unit. High efficiency Trane A/C unit with 10 yr warranty was installed in July 2023, and a new York High-Efficiency furnace, both have transferable warranties. All new ductwork for unit #3. Inside, each of the three units have been exquisitely finished to attract & retain premium tenants. In each apt are new modern kitchens featuring sleek quartz countertops, and matching backsplash & five new appliances, for a total of 15 across the property. The bathrooms have all been fully renovated with modern fixtures and finishes. Solar Film professionally applied to 20 windows by SunOut Solutions for enhanced privacy and energy efficiency. Ventilation fans and air intake installed in the crawl space by Black & White Construction to prevent mold and mustiness. The property is equipped with two Wi-Fi-enabled security cameras with remote access and video storage. Each unit, including the rear door for unit one, features keypad locks for keyless convenience. An EcoBee Wi-Fi-enabled thermostat allows for remote temperature control and can be locked with a code, giving the owner full control over efficiency. Added security measures, like bars on glass door inserts and an extra window AC unit, are a commitment to tenant safety & comfort. Nestled just minutes from transit, the Redhill Expressway, and the QEW, to conservation areas, Kings Forest Golf Club and the Rosedale Tennis Club. Investment Opportunities like this are exceptionally rare & demand swift action call today to view before it's SOLD!
| Elementary School | High School |
|---|---|
| Rosedale/Viscount Montgomery ; St.John The Baptist Elementary School | Sir Winston Churchhill ; Cathedral High School |
| Price History | |
|---|---|
| 8/7/2025 | Listed $1,100,000 |
General Features
| Sewer | Sewer (Municipal) |
|---|---|
| Heating | Forced Air,Natural Gas |
| Cooling | Central Air |
| Utilities | Electricity Connected |
| Roof | Asphalt Shing |
| Zoning | C/S-1164 |
| Architectural Style | Two Story |
| Security Features | Carbon Monoxide Detector,Smoke Detector,Smoke Detector(s) |
| Construction Materials | Metal/Steel Siding |
| Exclusions | Tenants Belongings |
| Year Built | 1935 |
| View | Ridge |
| Topography | Flat,Level |
| Property Subtype | Single Family Residence |
| County | Hamilton |
| New Construction | No |
| Property Type | Residential |
| HOA | No |
| Attached Garage | No |
| Garage Y/N | No |
| Other Structures | Shed(s) |
| Total Rooms | 20 |
| Full Baths | 3 |
| Status | Active |
| Directions | Lawrence Rd,just west of Rosedale Ave |
| ModificationTimestamp | 2025-08-08T01:15:34.027Z |
| High School | Sir Winston Churchhill ; Cathedral |
| City | Hamilton |
| Senior Community Y/N | No |
| Open Parking Spaces | 3 |
| MLS Area | 24 - Hamilton East |
| Carport Y/N | No |
| HOA Fee 2 Frequency | Monthly |
| Elementary School | Rosedale/Viscount Montgomery ; St.John The Baptist |
| Year Built Details | Town Records |
| Land Lease Y/N | No |
| Tax Annual Amount | 4442.58 |
| Property Condition | 51-99 Years |
| Lease Renewal Y/N | No |
| MLS Area Minor | 241 - Rosedale |
| Additional Parcels Y/N | No |
| Building Area Units | Square Feet |
| Standard Status | Active |
| Year Built Source | Assessor |
| Virtual Tour | https://tours.vogelcreative.ca/773lawrenceroad |
Interior Features
| Interior Amenities | Separate Hydro Meters |
|---|---|
| Basement | Full,Finished |
| Kitchen Level | Basement,Main,Second |
| Air Conditioning Y/N | No |
| Heating Y/N | Yes |
| Fireplace Y/N | No |
| Above Grade Finished Area | 2469 |
| Laundry Features | Common Area,In-Suite |
| Total Bedrooms | 6 |
| Below Grade Finished Area | 692 |
| Main Level Bedrooms | 2 |
| Main Level Bathrooms | 1 |
| Below Grade Finished Area Unit Type | Square Feet |
| Below Grade Finished Area Source | LBO Provided |
| Above Grade Finished Area Source | LBO Provided |
| Above Grade Finished Area Unit Type | Square Feet |
| Total Baths | 3 |
Exterior Features
| Parking Features | Asphalt |
|---|---|
| Lot Features | Urban,Near Golf Course,Greenbelt,Park,Place of Worship,Public Transit,Rec./Community Centre,School Bus Route |
| Water Source | Municipal |
| Total Parking | 3 |
| Inclusions | Carbon Monoxide Detector,Smoke Detector,3 Refrigerators,3 Stoves,3 Dishwasher,3 Washers,3 Dryers |
| Foundation Details | Concrete Block |
| Spa | No |
| Building Area Total | 3161 |
| Lot Dimensions | 44 x 98 |
| Frontage Length | 44.00 |
| Frontage Type | North |
| Lot Size Source | GeoWarehouse |
| Waterfront Y/N | No |
| Road Frontage Type | Municipal Road |
| Crops Included Y/N | No |
| Horse Y/N | No |
Amenities
- Foreclosure
- Views
- Short Sale
- New Construction
- Adult 55+
- Lease To Own
- No Strata Fees
- Furnished
- Primary On Main
- Air Conditioning
- Seller Finance
- Green
- Fixer Upper
- Horse
- Golf
- Fireplace
- Deck
- Garage
- Basement
- Pool
Property vs Single Family Average in L8K 1Z7
Price
Taxes
Year Built
Visits
In The Neighbourhood
Just Listed
Hamilton
$ 599,900
- Type
- Single Family
- Size
- 1,170 SqFt
- Rooms
- 4 Beds + 2 Baths
Pottruff & Oliver Realty Inc.
Hamilton
$ 579,950
- Type
- Single Family
- Size
- 1,936 SqFt
- Rooms
- 3 Beds + 2 Baths
RE/MAX Escarpment Realty Inc.
Hamilton
$ 529,900
- Type
- Single Family
- Size
- 1,050 SqFt
- Rooms
- 3 Beds + 2 Baths
Michael St. Jean Realty Inc.
Hamilton
$ 539,900
- Type
- Single Family
- Size
- 585 SqFt
- Rooms
- 2 Beds + 1 Baths
Royal LePage Macro Realty
Open House
Hamilton
$ 799,900
- Type
- Single Family
- Size
- 2,342 SqFt
- Rooms
- 3 Beds + 2.5 Baths
RE/MAX Escarpment Realty Inc.
Hamilton
$ 799,900
- Type
- Single Family
- Size
- 2,440 SqFt
- Rooms
- 5 Beds + 3 Baths
RE/MAX Escarpment Realty Inc.
Hamilton
$ 529,900
- Type
- Single Family
- Size
- 904 SqFt
- Rooms
- 2 Beds + 1 Baths
Royal LePage State Realty Inc.
Hamilton
$ 549,900
- Type
- Single Family
- Size
- 1,967 SqFt
- Rooms
- 4 Beds + 2 Baths
RE/MAX Escarpment Realty Inc.
Hamilton
$ 999,900
- Type
- Single Family
- Size
- 3,505 SqFt
- Rooms
- 6 Beds + 4.5 Baths
RE/MAX Escarpment Realty Inc.
Hamilton
$ 499,900
- Type
- Single Family
- Size
- 1,000 SqFt
- Rooms
- 3 Beds + 2 Baths
Real Broker Ontario Ltd.
Hamilton
$ 749,900
- Type
- Single Family
- Size
- 1,110 SqFt
- Rooms
- 3 Beds + 3 Baths
Royal LePage State Realty Inc.
 Toronto Real Estate Board (TRREB); All information deemed reliable but not guaranteed. All properties are subject to prior sale, change or withdrawal. Neither listing broker(s) or information provider(s) shall be responsible for any typographical errors, misinformation, misprints and shall be held totally harmless. Listing(s) information is provided for consumer's personal, non-commercial use and may not be used for any purpose other than to identify prospective properties consumers may be interested

 The information on this system is from sources deemed reliable, but should not be relied upon without independent verification. All data contained in the system is property of REALTORS ® Association of Hamilton-Burlington © 2018 or the originating source board/association.