



















Address
57 Lake Haven Drive, Kearney, ON
Price
$ 2,250,000
Property Attributes
- ID#40758007
- TypeSingle Family
- Listing Status Active
- CityKearney
- AreaKearney
- NeighbourhoodKearney
- Postal CodeP0A 1Z0
- StyleBungalow
- Year Built1978
- Taxes$ 9739
- Price$ 2,250,000
- Bedrooms6
- Full Bathrooms6
- Half Bathrooms0
- Sqr Footage3063
- Lot Size0.74 Acres
Data Source:
REALTORS® Association of Hamilton-Burlington (RAOHB)
Property Description
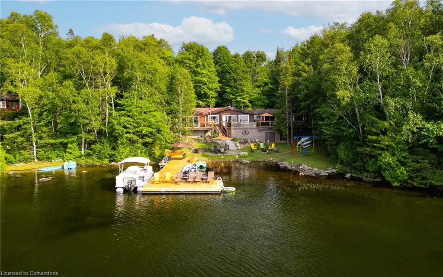
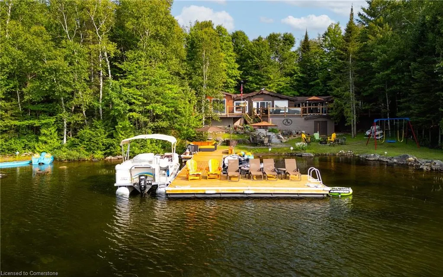
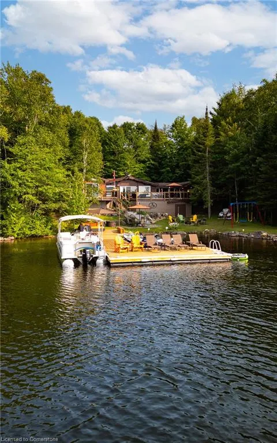
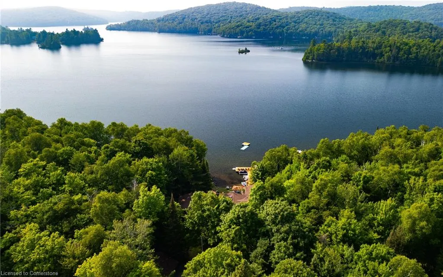
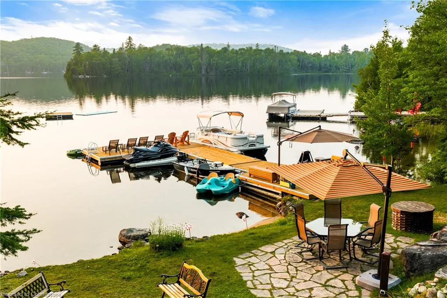
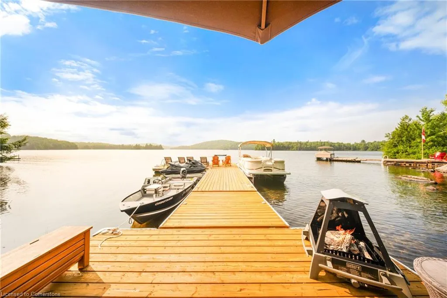
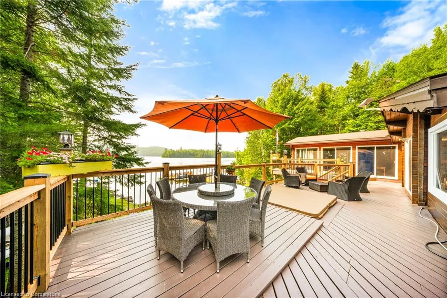
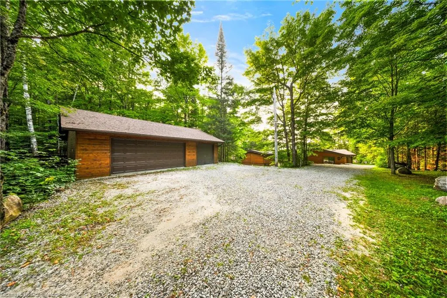
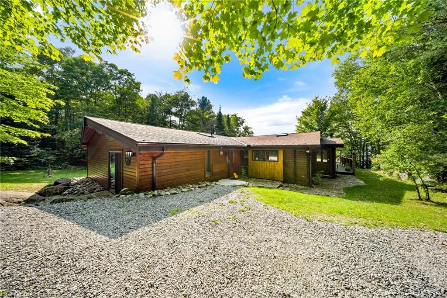
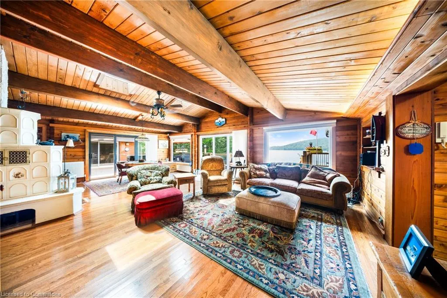
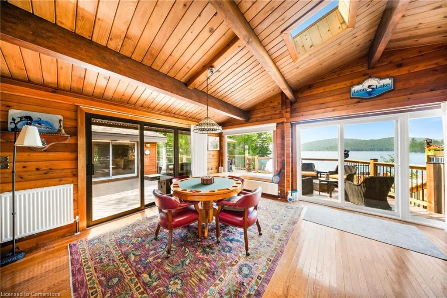
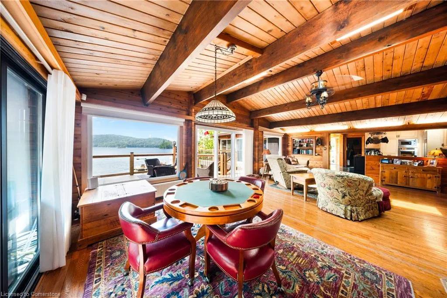
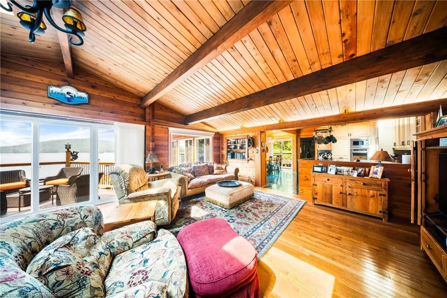
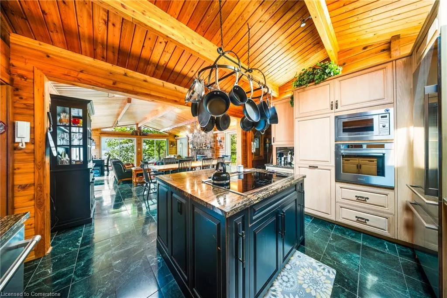
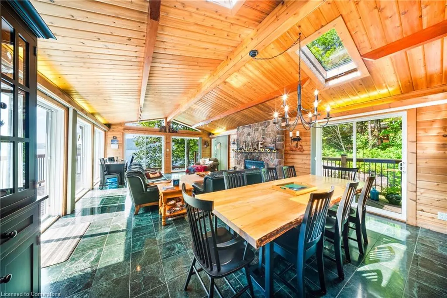
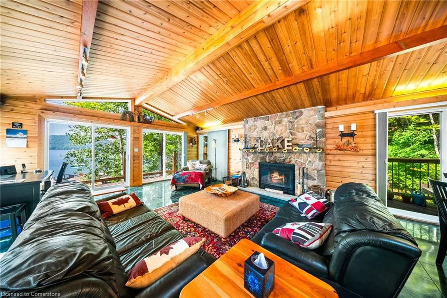
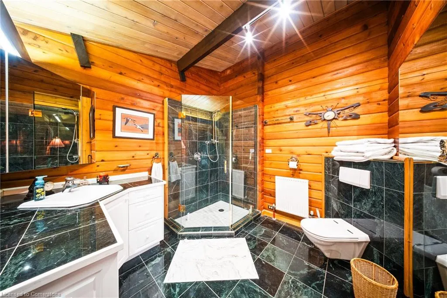
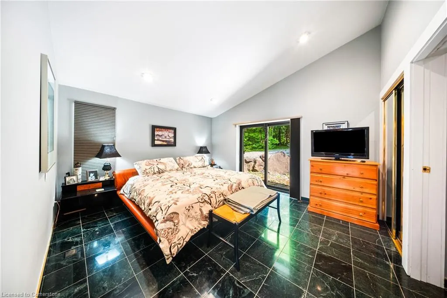
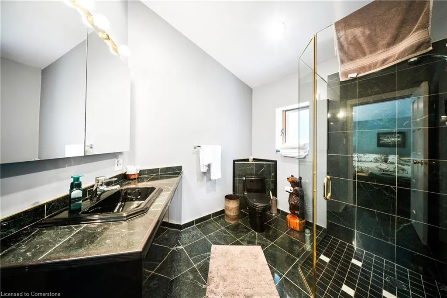
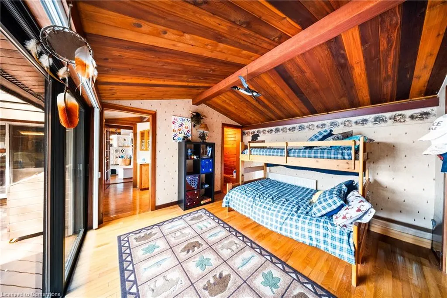
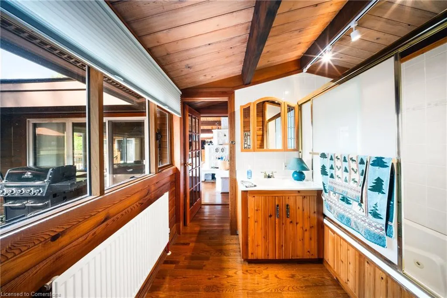
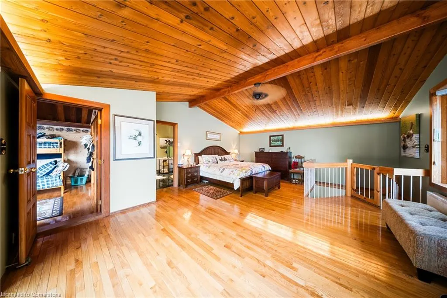
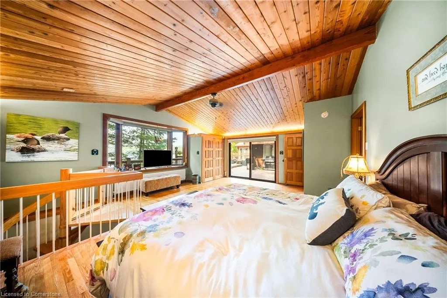
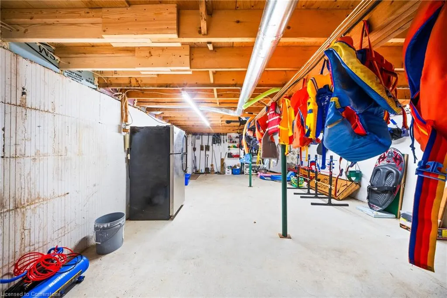
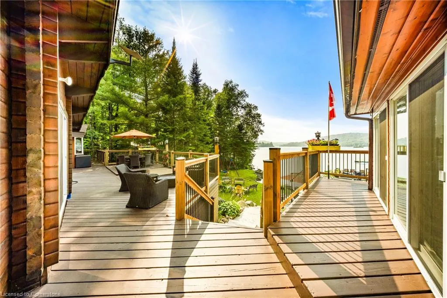
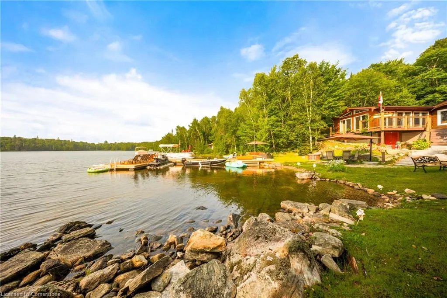
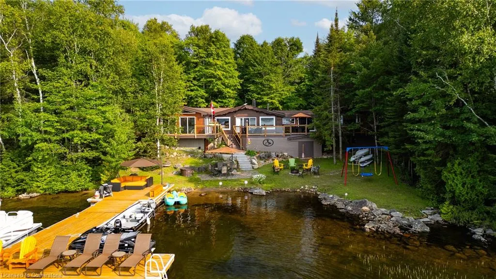
Perfectly positioned on the pristine shores of Loon Lake, this exceptional 6 bedroom 6 bathroom waterfront property offers 136 feet of sandy shoreline and direct access to both Loon and adjoining Grass Lake—spring-fed, crystal-clear waters ideal for swimming, fishing, kayaking, and boating. The thoughtfully designed interior of this year-round cottage celebrates the four seasons which is where the property gets it's name. Each of the four main bedrooms are thematically styled—Winter, Fall, Summer, and Spring. The master “Spring” suite is a private retreat with a Jacuzzi tub, oversized walk-in shower, and oversized vanity. Summer, Fall, and Winter are all large bedrooms with generously proportioned ensuite bathrooms. From the kitchen, family room, and main living room, there are unobstructed picturesque views of the lake. On the main floor there is also a children’s bunk room with queen/single configuration and ensuite, plus a sixth bedroom on the lower level with adjacent spa-style bath offer ample accommodations. The lower level also features an electric cedar sauna, a cozy TV room which can also be accessed from the primary bedroom via a spiral staircase, and tons of storage for water toys, gear and equipment. With a sought-after northwest exposure, the cottage captures breathtaking sunsets year-round which can be enjoyed from the dock, the upper deck which features a sunk-in hot tub and spans the entire length of the home and is accessible from multiple rooms in the home, the professionally landscaped lower deck complete with stone. A gated entrance welcomes you to a beautifully maintained property featuring a three-car garage, a Generac generator (2023), and a modern three-separator septic system with dual weeping beds. The property is also situated within close proximity to tons of trails to be enjoyed in the Winter by sled or in the summer by ATV. This is more than a cottage—it’s a refined lakeside sanctuary where nature, comfort, and privacy converge.
| Price History | |
|---|---|
| 8/7/2025 | Listed $2,250,000 |
General Features
| Sewer | Septic Tank |
|---|---|
| Heating | Oil,Radiant,Radiator,Water |
| Cooling | None |
| Utilities | Electricity Connected,Phone Connected |
| Roof | Asphalt Shing |
| Appliances | Water Purifier,Built-in Microwave,Dishwasher,Dryer,Freezer,Refrigerator,Stove,Washer,Wine Cooler |
| Zoning | RWF |
| Garage Spaces | 3 |
| Patio/Porch Features | Deck |
| Architectural Style | Bungalow |
| Security Features | Security Gate,Security System |
| Construction Materials | Wood Siding |
| Exclusions | See Supplements For Full List |
| Year Built | 1978 |
| View | Lake |
| Topography | Sloping |
| Property Subtype | Single Family Residence |
| Waterfront Features | Lake,Direct Waterfront,North,West,Beach Front,Lake Privileges,Lake/Pond |
| County | Parry Sound |
| New Construction | No |
| Property Type | Residential |
| HOA | No |
| Attached Garage | No |
| Garage Y/N | Yes |
| Total Rooms | 18 |
| Full Baths | 6 |
| Status | Active |
| Directions | HWY 11 to 518 around Sand Lake,turn onto Chetwynd Rd continue onto Grass Lake Rd,turn onto Lake Haven Dr |
| ModificationTimestamp | 2025-08-08T20:17:13.370Z |
| City | Kearney |
| Body of Water | Loon Lake |
| Senior Community Y/N | No |
| Open Parking Spaces | 6 |
| MLS Area | Kearney |
| Lot Size Units | Acres |
| Lot Size Square Feet | 32234.4 |
| Carport Y/N | No |
| Spa Features | Hot Tub,Heated |
| HOA Fee 2 Frequency | Monthly |
| Land Lease Y/N | No |
| Tax Annual Amount | 9739.84 |
| Property Condition | 31-50 Years |
| Lease Renewal Y/N | No |
| MLS Area Minor | Kearney |
| Additional Parcels Y/N | No |
| Virtual Tour | https://media.picturesofonehouse.ca/sites/gezojjv/unbranded |
| Building Area Units | Square Feet |
| Standard Status | Active |
| Year Built Source | Other |
| Virtual Tour | https://media.picturesofonehouse.ca/sites/57-lake-haven-dr-kearney-on-18250883/branded |
Interior Features
| Interior Amenities | High Speed Internet,Sauna,Ventilation System,Water Treatment |
|---|---|
| Basement | Walk-Out Access,Full,Finished |
| Fireplace Features | Wood Burning |
| Kitchen Level | Main |
| Air Conditioning Y/N | No |
| Heating Y/N | Yes |
| Window Features | Window Coverings,Skylight(s) |
| Fireplace Y/N | Yes |
| Above Grade Finished Area | 3063 |
| Laundry Features | Lower Level,Main Level |
| Total Bedrooms | 6 |
| Below Grade Finished Area | 763 |
| Main Level Bedrooms | 5 |
| Main Level Bathrooms | 5 |
| Below Grade Finished Area Unit Type | Square Feet |
| Below Grade Finished Area Source | LBO Provided |
| Above Grade Finished Area Source | LBO Provided |
| Above Grade Finished Area Unit Type | Square Feet |
| Total Baths | 6 |
Exterior Features
| Exterior Amenities | Landscape Lighting,Landscaped,Year Round Living |
|---|---|
| Parking Features | Detached Garage,Gravel |
| Lot Features | Rural,Quiet Area |
| Water Source | Sandpoint Well |
| Total Parking | 9 |
| Inclusions | Built-in Microwave,Dishwasher,Dryer,Freezer,Hot Tub,Refrigerator,Stove,Washer,Window Coverings,Wine Cooler,Other,Dining Room Table W/ (10) Dining Chairs,Hutch,Office Furniture,4 X Refrigerators,Stand |
| Lot Size Area | 0.74 |
| Spa | Yes |
| Building Area Total | 3826 |
| Lot Dimensions | 222.74 x |
| Lot Size Acres | 0.74 |
| Frontage Length | 222.74 |
| Frontage Type | North |
| Lot Size Source | GeoWarehouse |
| Waterfront Y/N | Yes |
| Covered Spaces | 3 |
| Road Frontage Type | Year Round Road |
| Crops Included Y/N | No |
| Horse Y/N | No |
Amenities
- Foreclosure
- Views
- Short Sale
- New Construction
- Adult 55+
- Lease To Own
- No Strata Fees
- Furnished
- Primary On Main
- Air Conditioning
- Seller Finance
- Green
- Fixer Upper
- Horse
- Golf
- Fireplace
- Deck
- Garage
- Basement
- Pool
Property vs Single Family Average in P0A 1Z0
Price
Taxes
Year Built
 Toronto Real Estate Board (TRREB); All information deemed reliable but not guaranteed. All properties are subject to prior sale, change or withdrawal. Neither listing broker(s) or information provider(s) shall be responsible for any typographical errors, misinformation, misprints and shall be held totally harmless. Listing(s) information is provided for consumer's personal, non-commercial use and may not be used for any purpose other than to identify prospective properties consumers may be interested

 The information on this system is from sources deemed reliable, but should not be relied upon without independent verification. All data contained in the system is property of REALTORS ® Association of Hamilton-Burlington © 2018 or the originating source board/association.