

Address
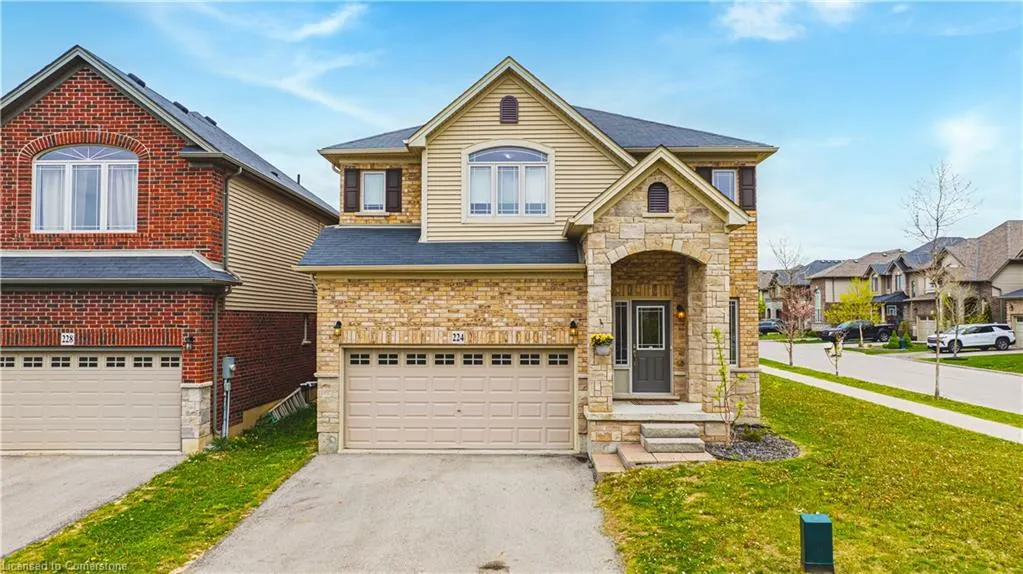
224 Pumpkin Pass, Binbrook, ON
Price
$ 999,000
Property Attributes
- ID#40757745
- TypeSingle Family
- Listing Status Active
- CityBinbrook
- AreaGlanbrook
- Neighbourhood532 - Binbrook Municipal
- Postal CodeL0R 1C0
- StyleTwo Story
- Year Built2016
- Taxes$ 3173
- Price$ 999,000
- Bedrooms4
- Full Bathrooms2
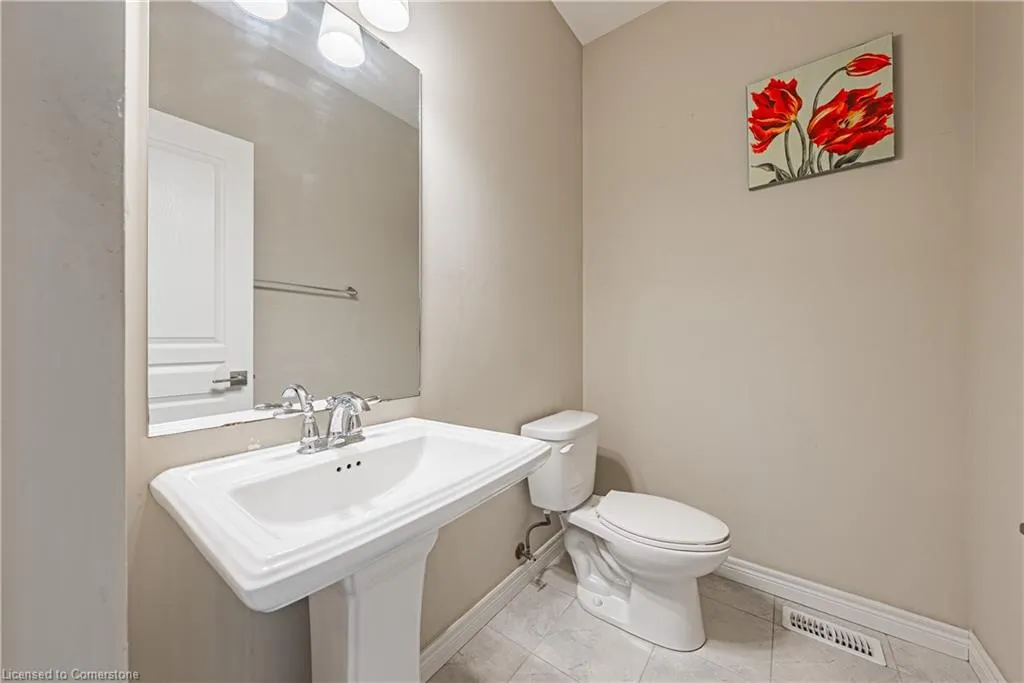
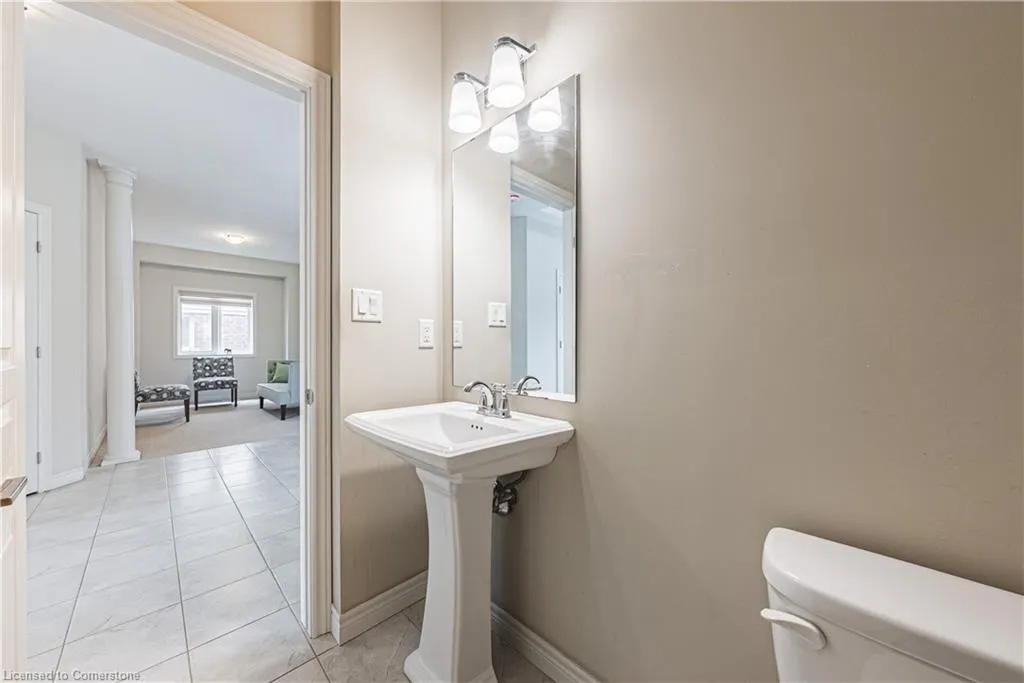
- Half Bathrooms1
- Sqr Footage2800
Data Source:
REALTORS® Association of Hamilton-Burlington (RAOHB)
Property Description
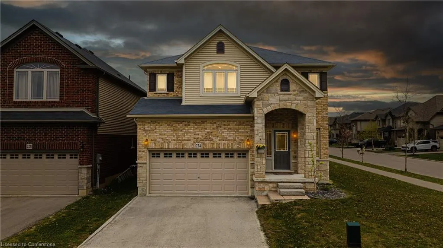
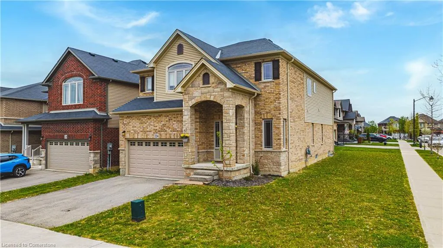
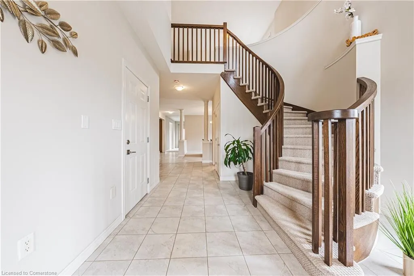
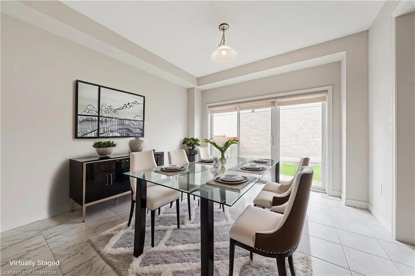
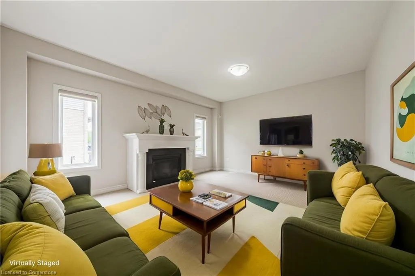
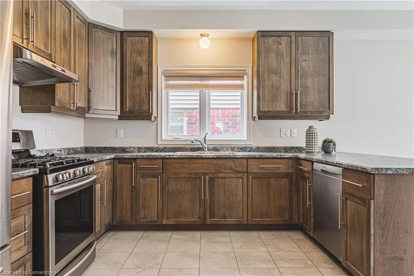
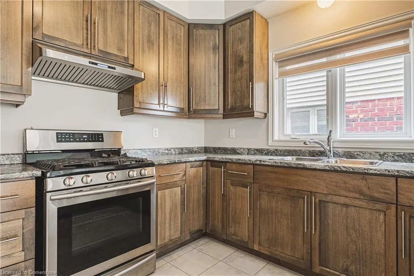
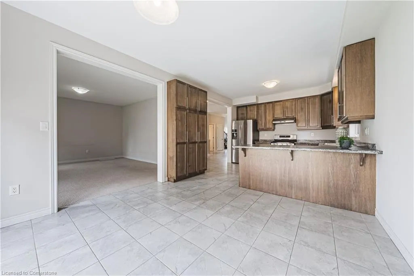
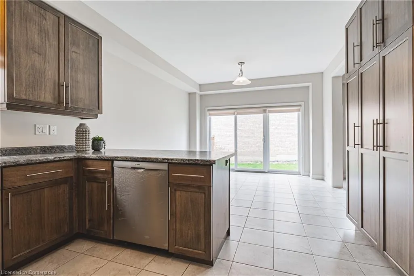
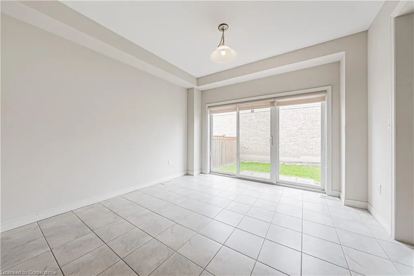
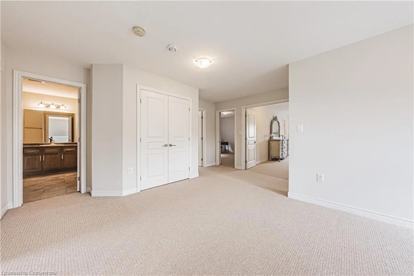
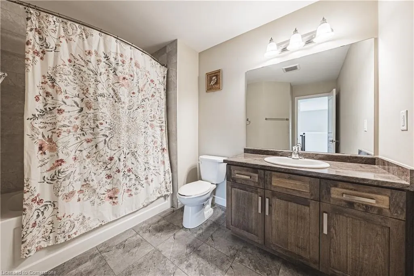
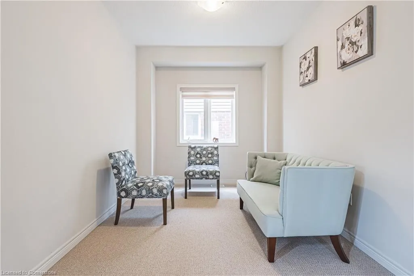
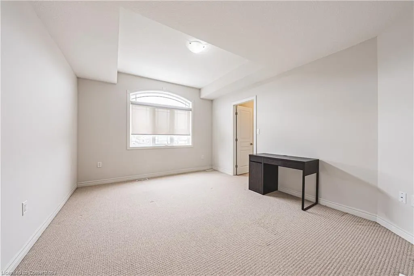
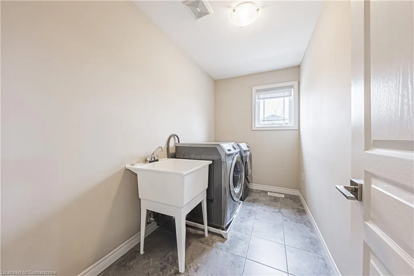
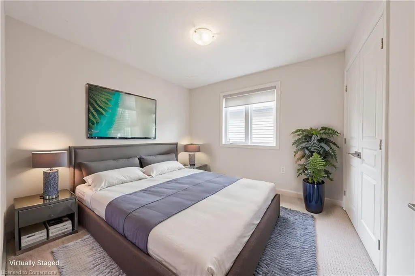
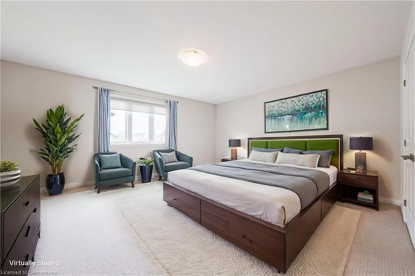
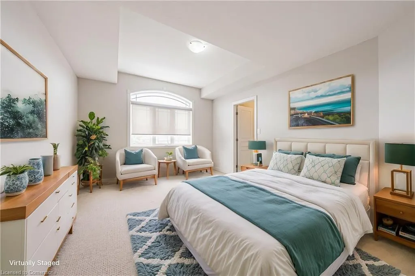
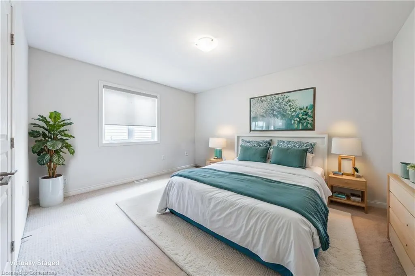
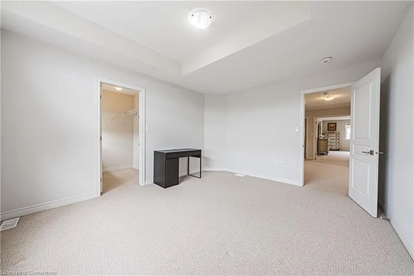
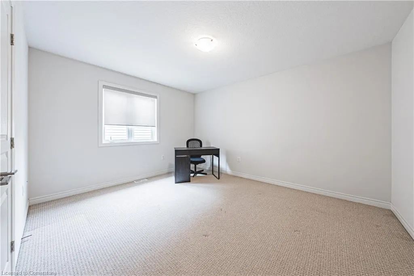
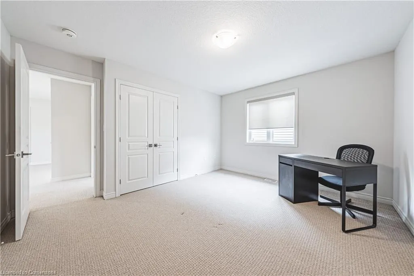
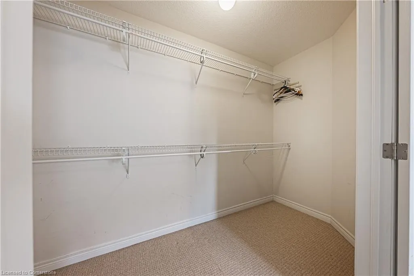
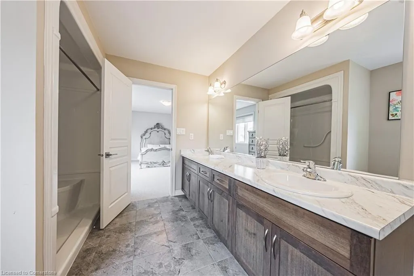
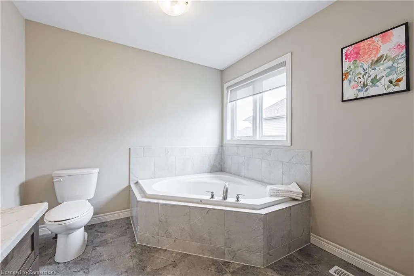
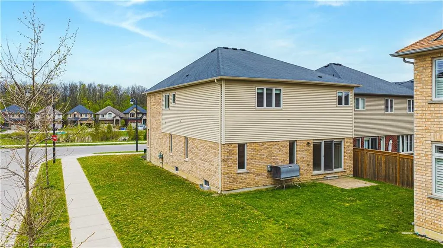
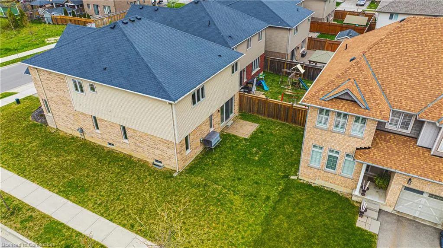
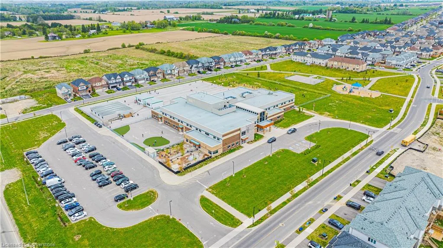
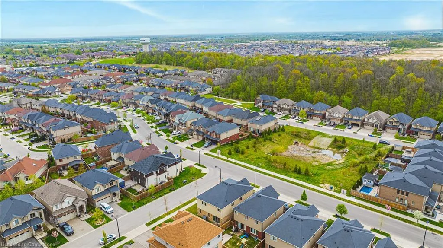
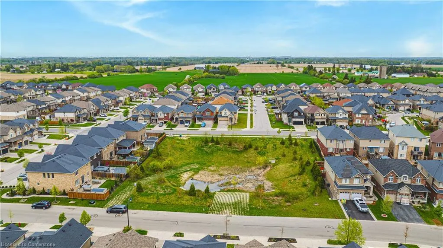
Discover this stunning, sun-drenched home nestled on a premium corner lot with picturesque pond views, located in a vibrant, family-friendly neighborhood that truly offers an abundance of value! Built in 2016, this impressive residence boasts over 4,000 square feet of thoughtfully designed living space, perfect for both relaxation and entertaining. As you step inside, you are greeted by an air of elegance with soaring cathedral ceilings, gleaming white ceramic floors, and a beautifully crafted curved oak staircase. The expansive open-concept layout, featuring 9-foot ceilings, creates a serene atmosphere that invites you to unwind. Host unforgettable gatherings in the formal dining room, adorned with two large vertical windows and an inviting tea room. Picture yourself cozying up in the spacious living room, warmed by the glow of a double fireplace—a perfect setting for family moments. The chef’s dream kitchen is equipped with top-of-the-line Stainless Steel Samsung appliances, including a double-door fridge and gas stove, making meal preparation a delight. The loft style upper level features a luxurious Primary Bedroom retreat, complete with a lavish 5-piece ensuite and a generous walk-in closet. Three additional well-sized bedrooms, one boasting a magnificent arched window and its own walk-in closet. Convenience meets functionality in the dedicated laundry room, equipped with a sink, Samsung washer and dryer, and yet another beautiful vertical window that fills the space with light. Plus, a separate spacious office for additional accommodation. Ideally located within walking distance to nearby elementary schools, this home is not just a residence; it’s a lifestyle. Come see this exceptional property and envision making it YOUR NEXT HOME! (Please note that some photos have been virtually staged.)
| Price History | |
|---|---|
| 8/7/2025 | Listed $999,000 |
General Features
| Sewer | Sewer (Municipal) |
|---|---|
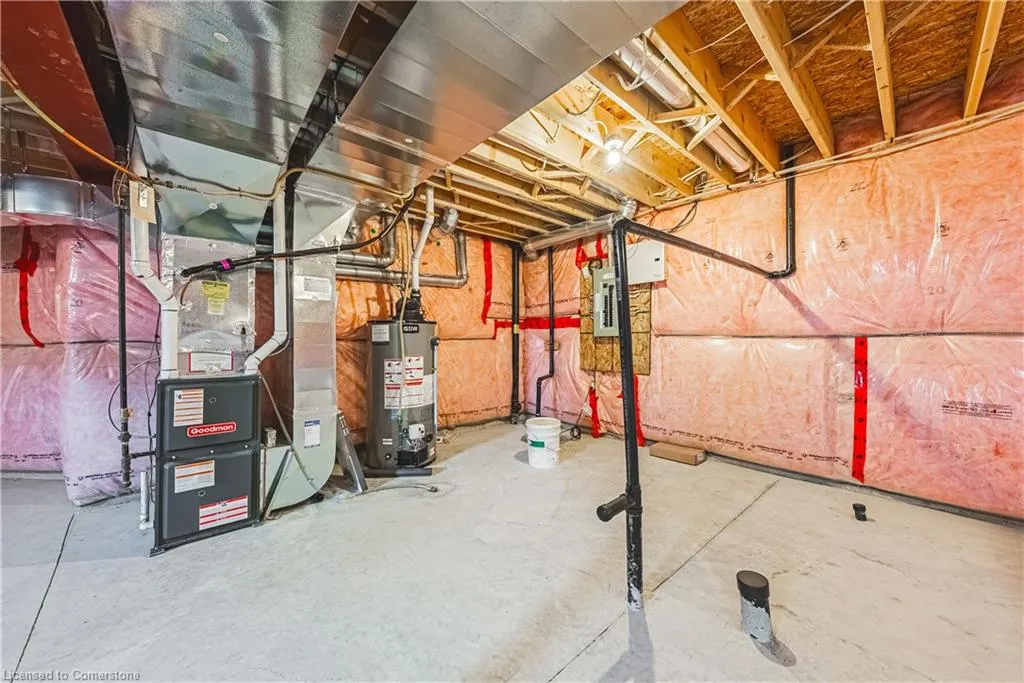
| Heating | Forced Air,Natural Gas |
| Cooling | Central Air |
| Roof | Asphalt Shing |
| Appliances | Built-in Microwave,Dishwasher,Dryer,Gas Oven/Range,Microwave,Refrigerator,Washer |
| Zoning | R4-279 |
| Garage Spaces | 2 |
| Architectural Style | Two Story |
| Construction Materials | Brick,Vinyl Siding |
| Year Built | 2016 |
| Property Subtype | Single Family Residence |
| County | Hamilton |
| New Construction | No |
| Property Type | Residential |
| HOA | No |
| Attached Garage | Yes |
| Facing Direction | East |
| Garage Y/N | Yes |
| Total Rooms | 15 |
| Full Baths | 2 |
| Status | Active |
| Directions | Fletcher and Pumpkin Pass |
| ModificationTimestamp | 2025-08-17T20:00:06.610Z |
| City | Binbrook |
| Senior Community Y/N | No |
| Open Parking Spaces | 2 |
| MLS Area | 53 - Glanbrook |
| Carport Y/N | No |
| HOA Fee 2 Frequency | Monthly |
| Land Lease Y/N | No |
| Tax Annual Amount | 3173.95 |
| Property Condition | 6-15 Years |
| Lease Renewal Y/N | No |
| MLS Area Minor | 532 - Binbrook Municipal |
| Additional Parcels Y/N | No |
| Building Area Units | Square Feet |
| Standard Status | Active |
| Year Built Source | Other |
Interior Features
| Interior Amenities | None |
|---|---|
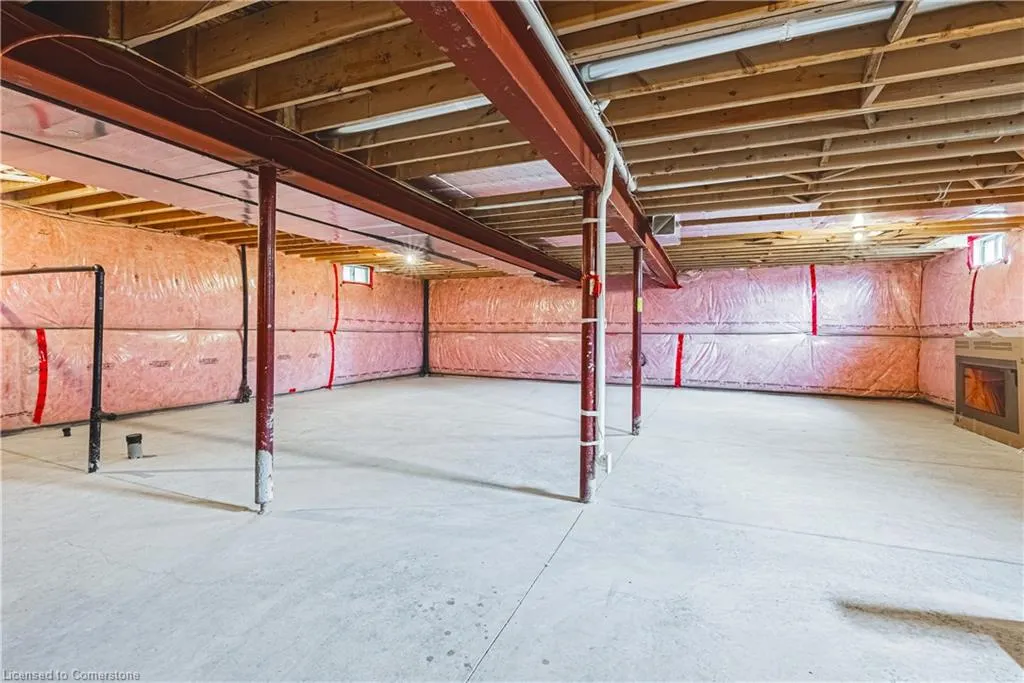
| Basement | Full,Unfinished |
| Total Fireplaces | 1 |
| Kitchen Level | Main |
| Air Conditioning Y/N | No |
| Heating Y/N | Yes |
| Window Features | Window Coverings |
| Fireplace Y/N | Yes |
| Above Grade Finished Area | 2800 |
| Half Baths | 1 |
| Laundry Features | In-Suite |
| Total Bedrooms | 4 |
| Main Level Bathrooms | 1 |
| Below Grade Finished Area Unit Type | Square Feet |
| Above Grade Finished Area Source | Builder |
| Above Grade Finished Area Unit Type | Square Feet |
| Total Baths | 3 |
Exterior Features
| Parking Features | Attached Garage |
|---|---|
| Lot Features | Urban,Rectangular,Near Golf Course,Park,Schools |
| Water Source | Municipal |
| Total Parking | 4 |
| Inclusions | Built-in Microwave,Dishwasher,Dryer,Gas Oven/Range,Microwave,Refrigerator,Washer,Window Coverings |
| Spa | No |
| Building Area Total | 2800 |
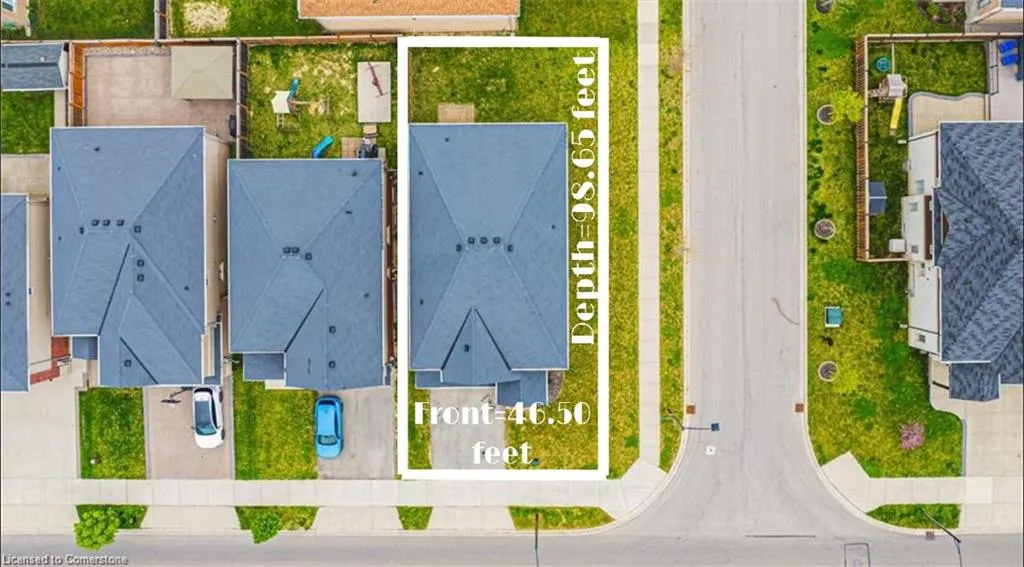
| Lot Dimensions | 46.5 x 98.65 |
| Frontage Length | 46.50 |
| Frontage Type | South |
| Waterfront Y/N | No |
| Covered Spaces | 2 |
| Road Frontage Type | Public Road |
| Crops Included Y/N | No |
| Horse Y/N | No |
Amenities
- Foreclosure
- Views
- Short Sale
- New Construction
- Adult 55+
- Lease To Own
- No Strata Fees
- Furnished
- Primary On Main
- Air Conditioning
- Seller Finance
- Green
- Fixer Upper
- Horse
- Golf
- Fireplace
- Deck
- Garage
- Basement
- Pool
Property vs Single Family Average in L0R 1C0
Price
Year Built
Visits
In The Neighbourhood
Open House
Binbrook
$ 849,900
- Type
- Single Family
- Size
- 2,323 SqFt
- Rooms
- 4 Beds + 3.5 Baths
RE/MAX Escarpment Realty Inc.
Binbrook
$ 999,900
- Type
- Single Family
- Size
- 3,492 SqFt
- Rooms
- 4 Beds + 3.5 Baths
Royal LePage State Realty Inc.
Binbrook
$ 1,025,000
- Type
- Single Family
- Size
- 3,663 SqFt
- Rooms
- 5 Beds + 3.5 Baths
Keller Williams Edge Realty
Binbrook
$ 850,000
- Type
- Single Family
- Size
- 2,243 SqFt
- Rooms
- 4 Beds + 3.5 Baths
Keller Williams Edge Realty
Binbrook
$ 999,900
- Type
- Single Family
- Size
- 3,733 SqFt
- Rooms
- 4 Beds + 3.5 Baths
RE/MAX Escarpment Realty Inc.
Binbrook
$ 1,049,000
- Type
- Single Family
- Size
- 2,600 SqFt
- Rooms
- 4 Beds + 3.5 Baths
RE/MAX Escarpment Realty Inc.
Binbrook
$ 1,449,900
- Type
- Single Family
- Size
- 1,807 SqFt
- Rooms
- 4 Beds + 2.5 Baths
RE/MAX Twin City Realty Inc.
Binbrook
$ 2,800
- Type
- Single Family
- Size
- 2,022 SqFt
- Rooms
- 4 Beds + 2.5 Baths
RE/MAX Escarpment Realty Inc.
Binbrook
$ 829,900
- Type
- Single Family
- Size
- 2,500 SqFt
- Rooms
- 3 Beds + 2.5 Baths
Royal LePage State Realty Inc.
Open House
Hamilton
$ 774,900
- Type
- Single Family
- Size
- 1,780 SqFt
- Rooms
- 2 Beds + 2 Baths
Royal LePage State Realty Inc.
Binbrook
$ 1,549,000
- Type
- Single Family
- Size
- 3,606 SqFt
- Rooms
- 3 Beds + 2.5 Baths
RE/MAX Escarpment Realty Inc.
Hamilton
$ 899,900
- Type
- Single Family
- Size
- 2,442 SqFt
- Rooms
- 4 Beds + 2.5 Baths
RE/MAX Escarpment Realty Inc.
 Toronto Real Estate Board (TRREB); All information deemed reliable but not guaranteed. All properties are subject to prior sale, change or withdrawal. Neither listing broker(s) or information provider(s) shall be responsible for any typographical errors, misinformation, misprints and shall be held totally harmless. Listing(s) information is provided for consumer's personal, non-commercial use and may not be used for any purpose other than to identify prospective properties consumers may be interested

 The information on this system is from sources deemed reliable, but should not be relied upon without independent verification. All data contained in the system is property of REALTORS ® Association of Hamilton-Burlington © 2018 or the originating source board/association.