








Address
11 Prestwick Place, Brantford, ON
Price
$ 2,895,000
Property Attributes
- ID#40757734
- TypeSingle Family
- Listing Status Active
- CityBrantford
- AreaHenderson-Holmedale
- Neighbourhood2030 - St. Andrew’S
- Postal CodeN3T 6H3
- StyleTwo Story
- Year Built1992
- Taxes$ 17350
- Price$ 2,895,000
- Bedrooms5
- Full Bathrooms4
- Half Bathrooms1
- Sqr Footage5470
Data Source:
REALTORS® Association of Hamilton-Burlington (RAOHB)
Property Description
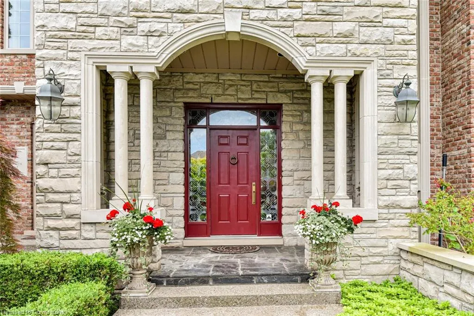
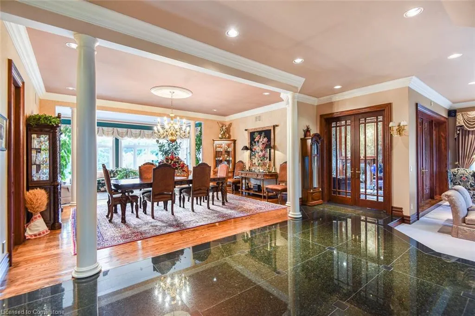
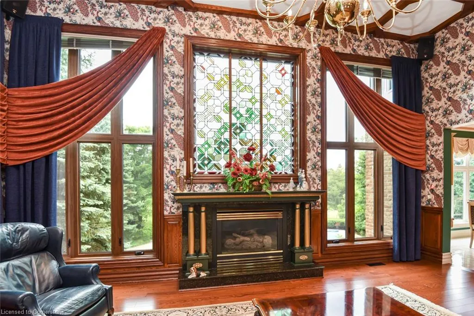
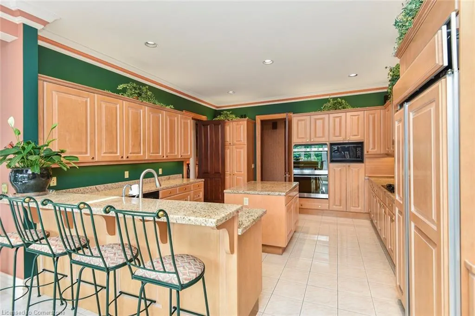
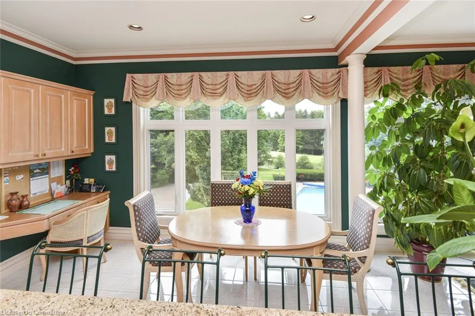
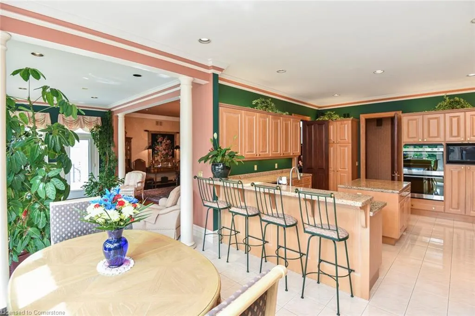
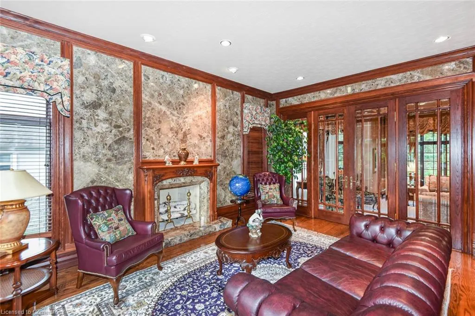
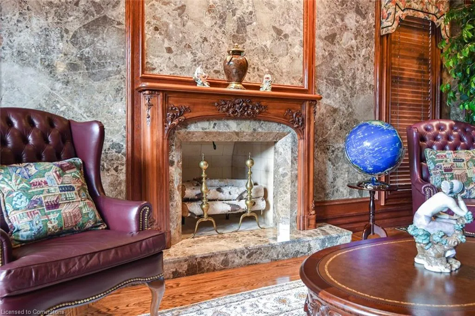
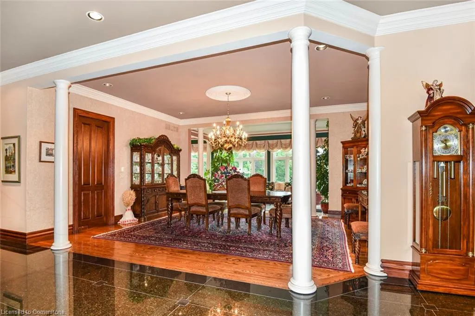
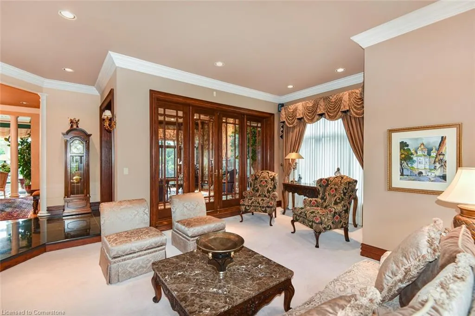
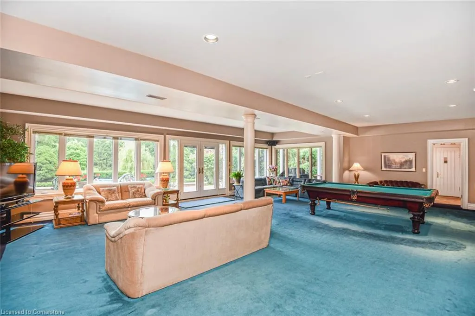
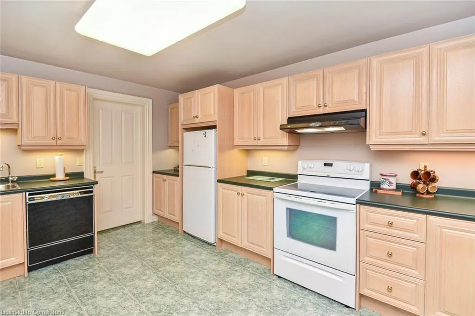
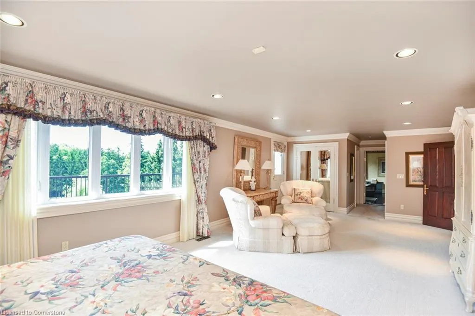
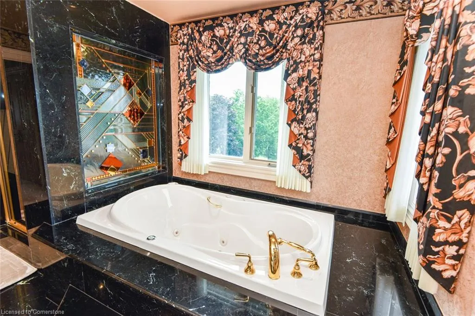
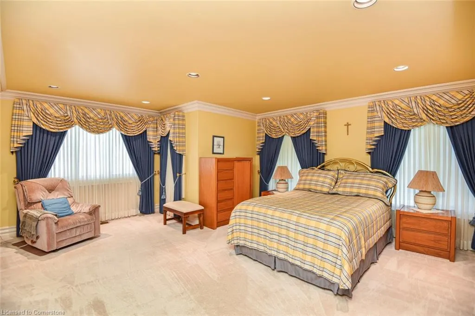
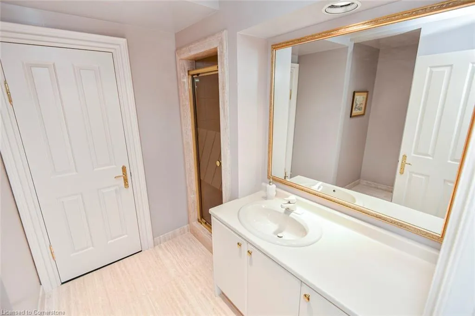
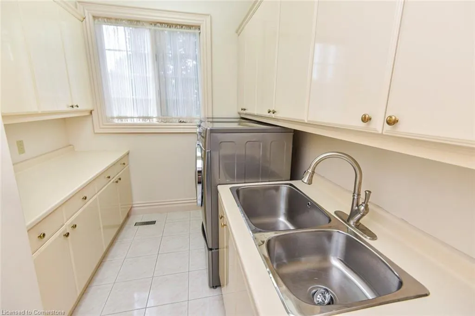
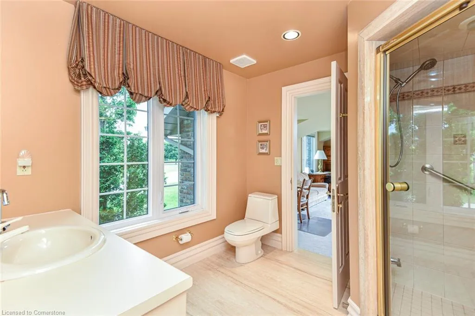
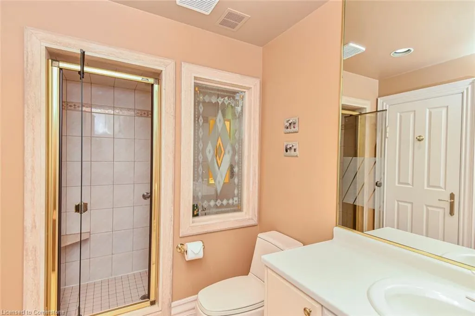
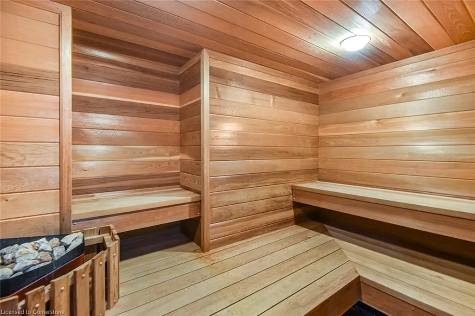
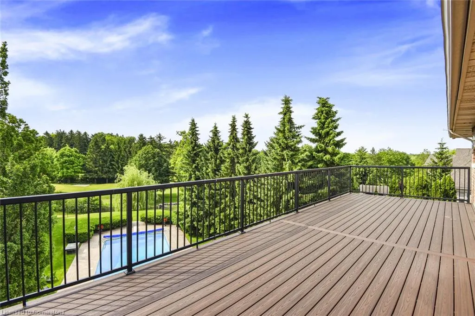
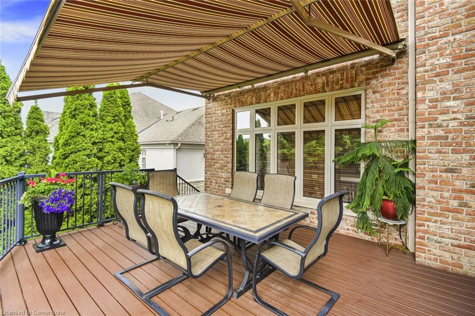
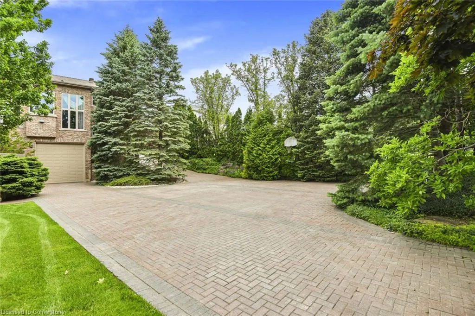
Exceeding all expectations, this exquisite custom-built home commands an enviable position overlooking the 14th hole of Brantford Golf Club. Every aspect of this residence is meticulously crafted, from its impeccable location to its unparalleled quality, design, and finishing. The main level boasts soaring 10-foot ceilings, enhanced by bespoke Oak millwork and grand 7-foot doors. Floors adorned with granite, plush broadloom, and ceramic tiles lead to a private Library adorned with a Fireplace, Oak trim, and Marble accents, complemented by custom window treatments. Sunlit windows , formal Dining Room with Oak flooring and stately pillars. Adjacent lies a Sunroom opening onto an outdoor deck with composite decking. The kitchen showcases top-tier appliances and a central island. Beyond, the Family Room captivates with its towering 14-foot ceiling, Oak beams, and a custom stained glass window above the fireplace. Upstairs, the primary bedroom features a spacious ensuite bath and a private deck with views over the expansive yard, pool, and golf course. Three additional bedrooms, each with ensuite baths or privilege, The lower level is an entertainer's dream, complete with a Fireplace, French doors opening to the yard and pool, a games area, separate bedroom, bath, and sauna. A wall of windows captures the breathtaking view and floods the space with natural light. The lower level also boasts a 39-foot deep garage suitable for an RV or car collection, alongside a tennis court. This property is truly a must-see masterpiece.
| Price History | |
|---|---|
| 8/6/2025 | Listed $2,895,000 |
General Features
| Sewer | Sewer (Municipal) |
|---|---|
| Heating | Forced Air,Natural Gas |
| Cooling | Central Air |
| Utilities | Cable Available,Cell Service,Electricity Connected,Garbage/Sanitary Collection,Natural Gas Connected,Phone Connected |
| Roof | Other |
| Appliances | Water Heater,Dishwasher,Dryer,Range Hood,Refrigerator,Stove,Washer |
| Zoning | R1 |
| Garage Spaces | 3 |
| Patio/Porch Features | Deck,Patio |
| Architectural Style | Two Story |
| Pool Features | In Ground |
| Security Features | Carbon Monoxide Detector |
| Construction Materials | Brick Veneer,Stone |
| Exclusions | See Schedule Attached |
| Year Built | 1992 |
| View | Golf Course |
| Property Subtype | Single Family Residence |
| County | Brantford |
| New Construction | No |
| Property Type | Residential |
| HOA | No |
| Attached Garage | Yes |
| Facing Direction | South |
| Garage Y/N | Yes |
| Total Rooms | 22 |
| Full Baths | 4 |
| Status | Active |
| Directions | St Andrews to Prestwick Place |
| ModificationTimestamp | 2025-08-07T00:12:00.977Z |
| City | Brantford |
| Senior Community Y/N | No |
| Open Parking Spaces | 5 |
| MLS Area | 2028 - Henderson/Holmedale |
| Carport Y/N | No |
| HOA Fee 2 Frequency | Monthly |
| Land Lease Y/N | No |
| Tax Annual Amount | 17350 |
| Property Condition | 31-50 Years |
| Lease Renewal Y/N | No |
| MLS Area Minor | 2030 - St. Andrew’s |
| Additional Parcels Y/N | No |
| Virtual Tour | https://www.venturehomes.ca/trebtour.asp?tourid=67909 |
| Building Area Units | Square Feet |
| Standard Status | Active |
| Year Built Source | Owner |
| Virtual Tour | https://www.venturehomes.ca/virtualtour.asp?tourid=67909 |
Interior Features
| Interior Amenities | High Speed Internet,Auto Garage Door Remote(s),Built-In Appliances,Central Vacuum,Upgraded Insulation |
|---|---|
| Basement | Walk-Out Access,Full,Finished |
| Total Fireplaces | 3 |
| Fireplace Features | Family Room,Gas,Recreation Room,Other |
| Kitchen Level | Lower,Main |
| Air Conditioning Y/N | No |
| Heating Y/N | Yes |
| Window Features | Window Coverings |
| Fireplace Y/N | Yes |
| Above Grade Finished Area | 5470 |
| Half Baths | 1 |
| Laundry Features | In-Suite |
| Total Bedrooms | 5 |
| Below Grade Finished Area | 1964 |
| Main Level Bathrooms | 1 |
| Below Grade Finished Area Unit Type | Square Feet |
| Below Grade Finished Area Source | Owner |
| Above Grade Finished Area Source | Other |
| Above Grade Finished Area Unit Type | Square Feet |
| Total Baths | 5 |
Exterior Features
| Exterior Amenities | Awning(s),Balcony,Landscape Lighting,Landscaped,Lawn Sprinkler System,Lighting,Privacy,Tennis Court(s),Year Round Living |
|---|---|
| Parking Features | Attached Garage,Garage Door Opener |
| Lot Features | Urban,Irregular Lot,Near Golf Course,Highway Access,Hospital,Landscaped,Place of Worship,Public Transit,Quiet Area,Shopping Nearby |
| Water Source | Municipal |
| Total Parking | 8 |
| Inclusions | Carbon Monoxide Detector,Dishwasher,Dryer,Garage Door Opener,Pool Equipment,Range Hood,Refrigerator,Stove,Washer,Window Coverings,See Schedule Attached |
| Foundation Details | Poured Concrete |
| Spa | No |
| Building Area Total | 7434 |
| Lot Dimensions | 90.88 x |
| Frontage Length | 90.88 |
| Frontage Type | South |
| Lot Size Source | Public Records |
| Waterfront Y/N | No |
| Covered Spaces | 3 |
| Road Frontage Type | Municipal Road |
| Other Equipment | Pool Equipment |
| Crops Included Y/N | No |
| Horse Y/N | No |
Amenities
- Foreclosure
- Views
- Short Sale
- New Construction
- Adult 55+
- Lease To Own
- No Strata Fees
- Furnished
- Primary On Main
- Air Conditioning
- Seller Finance
- Green
- Fixer Upper
- Horse
- Golf
- Fireplace
- Deck
- Garage
- Basement
- Pool
Property vs Single Family Average in N3T 6H3
Price
Taxes
Year Built
Visits
 Toronto Real Estate Board (TRREB); All information deemed reliable but not guaranteed. All properties are subject to prior sale, change or withdrawal. Neither listing broker(s) or information provider(s) shall be responsible for any typographical errors, misinformation, misprints and shall be held totally harmless. Listing(s) information is provided for consumer's personal, non-commercial use and may not be used for any purpose other than to identify prospective properties consumers may be interested

 The information on this system is from sources deemed reliable, but should not be relied upon without independent verification. All data contained in the system is property of REALTORS ® Association of Hamilton-Burlington © 2018 or the originating source board/association.