





Address
1250 Limeridge Road E # 11, Hamilton, ON
Price
$ 524,777
Property Attributes
- ID#40757673
- TypeSingle Family
- Listing Status Active
- CityHamilton
- AreaHamilton Mountain
- Neighbourhood261 - Lisgar
- Postal CodeL8W 1P1
- Style3 Storey
- Year Built1976
- Taxes$ 3385
- Price$ 524,777
- Bedrooms3
- Full Bathrooms1
- Half Bathrooms1
- Sqr Footage1731
Data Source:
REALTORS® Association of Hamilton-Burlington (RAOHB)
Property Description
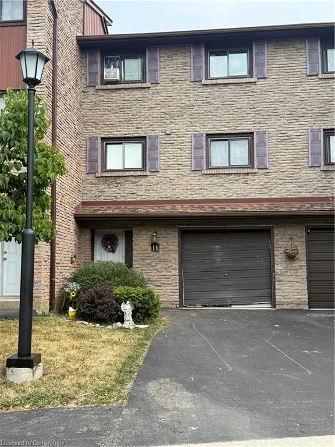
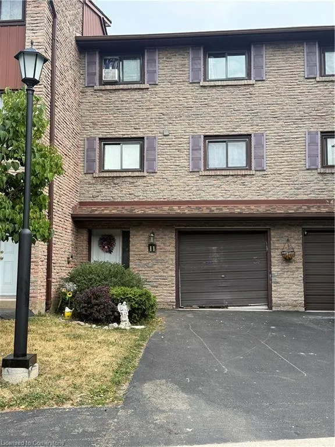
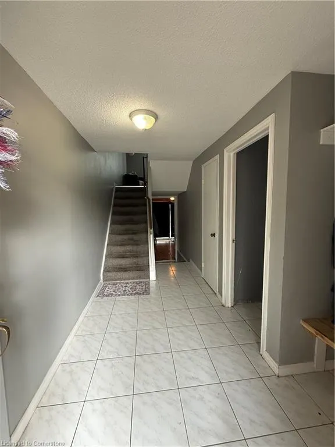
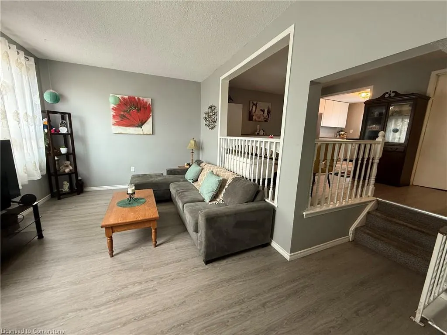
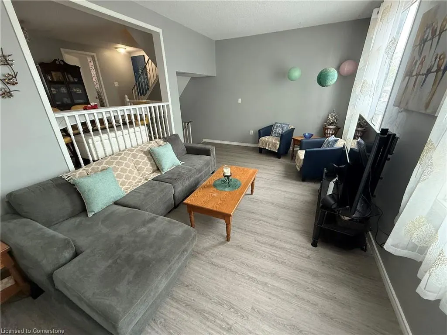
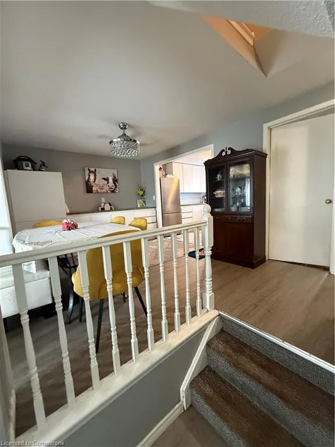
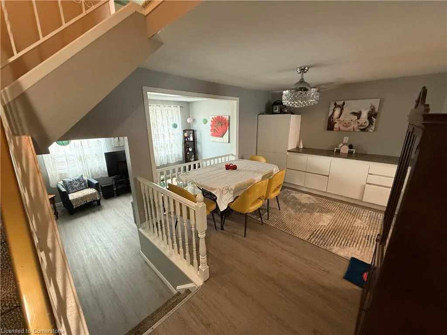
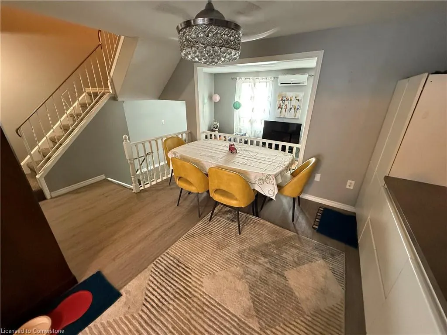
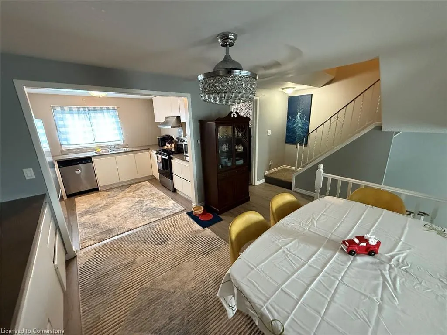
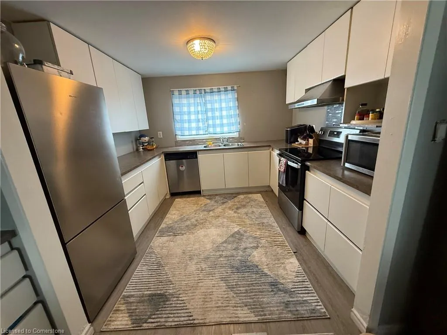
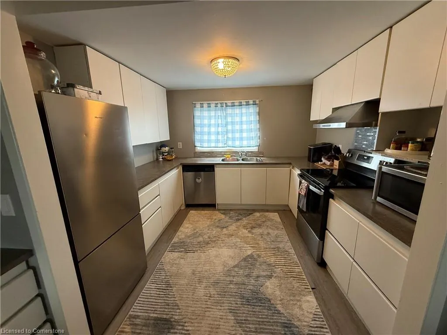
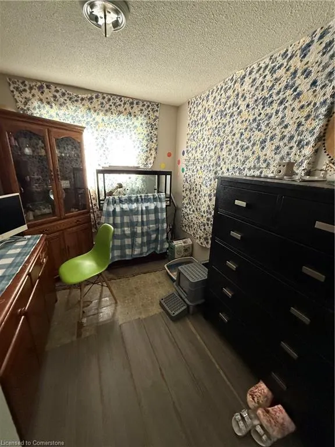
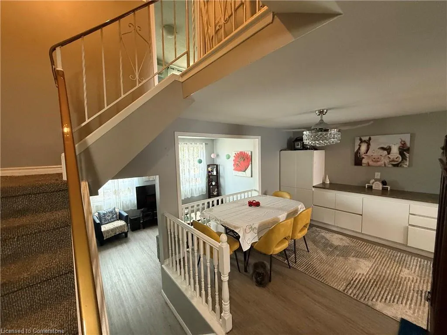
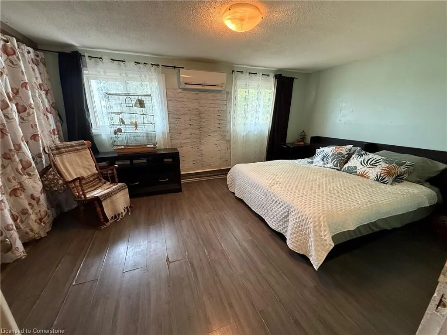
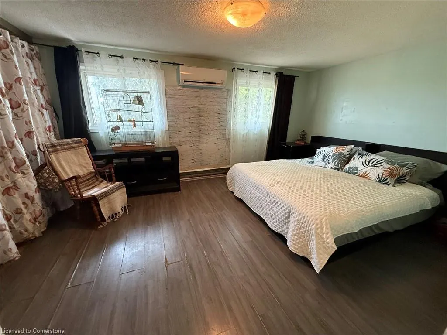
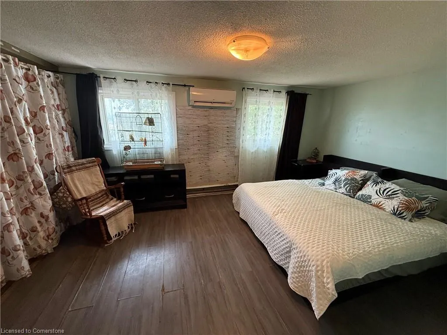
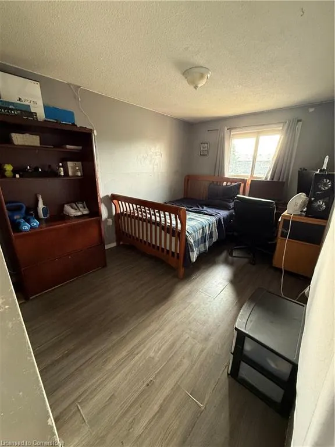
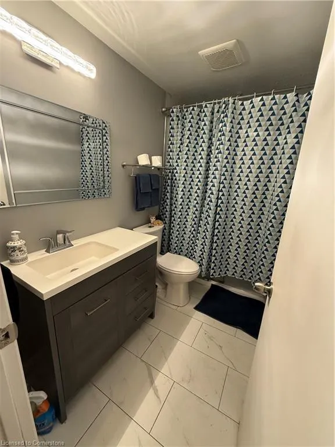
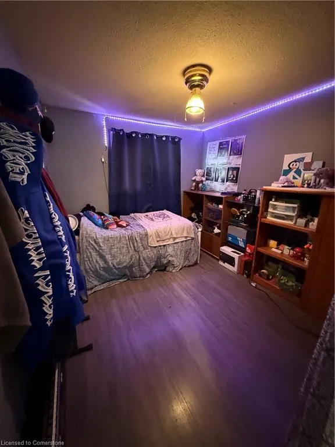
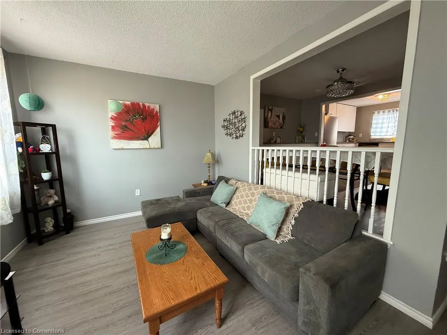
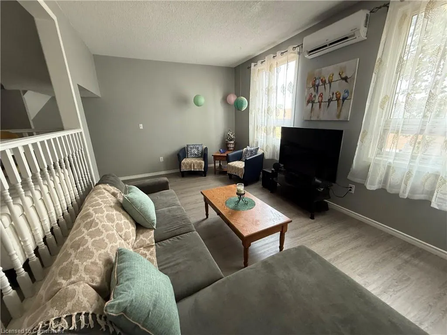
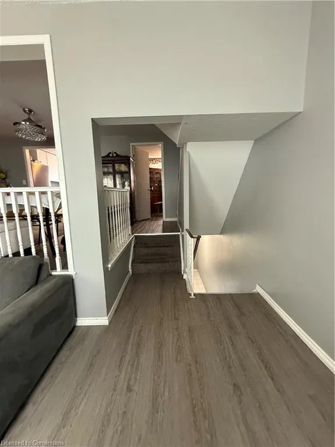
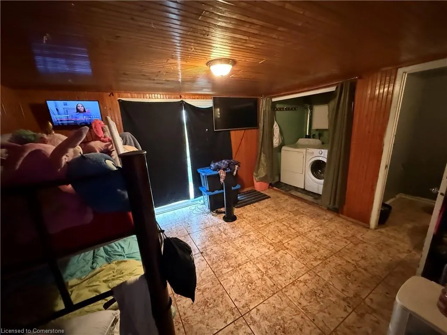
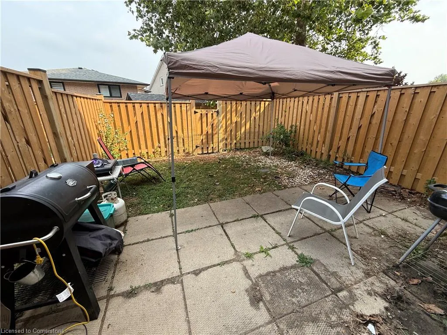
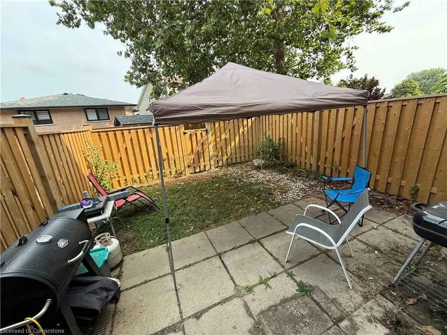
PRICED TO SELL! Spacious 3-Storey Townhouse in Prime Location Welcome to this generously sized 3-storey townhouse, perfectly situated in a friendly, family-oriented neighbourhood close to all amenities! This home offers space, functionality, and excellent potential for customization to suit your style. Main Level: Features a convenient two-piece bathroom, laundry area, and a recreation room with sliding doors leading to a fully fenced backyard—ideal for outdoor entertaining or a safe play space for children. Second Level: Boasts a spacious foyer with inside access to the garage, providing ease and convenience. Third Level: Enjoy a bright and airy living room with soaring ceilings and large windows that fill the space with natural light. Fourth Level: The dining room overlooks the living area and seamlessly flows into the open-concept kitchen, which features stainless steel appliances and ample storage. An additional versatile room on this level is perfect for a home office, guest room, or den. Upper Level: Includes a large primary bedroom, two more spacious bedrooms, and a four-piece bathroom. Location Highlights: Close to public transit, shopping, schools, minutes to the LINC and quick access to Hwy 403. Surrounded by parks and walking trails. With a little vision, this property offers incredible potential to renovate and make it your own. Note: All room sizes are approximate and irregular.
| Price History | |
|---|---|
| 8/7/2025 | Listed $524,777 |
General Features
| Sewer | Sewer (Municipal) |
|---|---|
| Heating | Electric Forced Air,Other |
| Cooling | Wall Unit(s) |
| Roof | Asphalt Shing |
| Appliances | Water Heater,Dishwasher,Dryer,Refrigerator,Stove,Washer |
| Zoning | RT-10/S-367 |
| HOA Fee | 455 |
| Garage Spaces | 1 |
| Association Fee Includes | Insurance,Cable TV,Common Elements,Internet,Water |
| Architectural Style | 3 Storey |
| Construction Materials | Brick,Shingle Siding |
| Pets Allowed | Yes |
| Year Built | 1976 |
| Unit Number | 11 |
| Property Subtype | Row/Townhouse |
| Assoc Fee Paid Per | Monthly |
| County | Hamilton |
| New Construction | No |
| Property Type | Residential |
| Association Amenities | BBQs Permitted,Parking |
| HOA | Yes |
| Attached Garage | Yes |
| Facing Direction | East |
| Garage Y/N | Yes |
| Total Rooms | 12 |
| Full Baths | 1 |
| Status | Active |
| Directions | From Upper Ottawa St turn east on to Limeridge Rd East. The property is on the right side of the street. |
| ModificationTimestamp | 2025-08-08T01:24:24.560Z |
| City | Hamilton |
| Senior Community Y/N | No |
| Open Parking Spaces | 1 |
| MLS Area | 26 - Hamilton Mountain |
| Carport Y/N | No |
| HOA Fee 2 Frequency | Monthly |
| Land Lease Y/N | No |
| Tax Annual Amount | 3385 |
| Property Condition | 31-50 Years |
| Lease Renewal Y/N | No |
| MLS Area Minor | 261 - Lisgar |
| Additional Parcels Y/N | No |
| Building Area Units | Square Feet |
| Standard Status | Active |
| Year Built Source | Other |
Interior Features
| Interior Amenities | Built-In Appliances |
|---|---|
| Basement | Full,Finished |
| Kitchen Level | Upper |
| Air Conditioning Y/N | No |
| Heating Y/N | Yes |
| Fireplace Y/N | No |
| Above Grade Finished Area | 1731 |
| Half Baths | 1 |
| Laundry Features | Inside,Lower Level |
| Total Bedrooms | 3 |
| Main Level Bathrooms | 1 |
| Below Grade Finished Area Unit Type | Square Feet |
| Above Grade Finished Area Source | Other |
| Above Grade Finished Area Unit Type | Square Feet |
| Total Baths | 2 |
Exterior Features
| Parking Features | Attached Garage,Inside Entry |
|---|---|
| Lot Features | Urban,Place of Worship,Public Transit,Schools,Shopping Nearby |
| Water Source | Municipal |
| Total Parking | 2 |
| Inclusions | Dishwasher,Dryer,Refrigerator,Stove,Washer |
| Foundation Details | Poured Concrete |
| Spa | No |
| Building Area Total | 1731 |
| Road Surface Type | Paved |
| Frontage Type | South |
| Waterfront Y/N | No |
| Covered Spaces | 1 |
| Road Frontage Type | Municipal Road |
| Crops Included Y/N | No |
| Horse Y/N | No |
Amenities
- Foreclosure
- Views
- Short Sale
- New Construction
- Adult 55+
- Lease To Own
- No Strata Fees
- Furnished
- Primary On Main
- Air Conditioning
- Seller Finance
- Green
- Fixer Upper
- Horse
- Golf
- Fireplace
- Deck
- Garage
- Basement
- Pool
Property vs Single Family Average in L8W 1P1
Price
Taxes
Year Built
Visits
In The Neighbourhood
Hamilton
$ 724,900
- Type
- Single Family
- Size
- 1,205 SqFt
- Rooms
- 4 Beds + 2 Baths
Michael St. Jean Realty Inc.
Hamilton
$ 1,600
- Type
- Single Family
- Size
- 585 SqFt
- Rooms
- 1 Beds + 1 Baths
RE/MAX Escarpment Realty Inc.
Hamilton
$ 810,000
- Type
- Single Family
- Size
- 1,100 SqFt
- Rooms
- 5 Beds + 2 Baths
Century 21 Heritage Group Ltd.
Hamilton
$ 874,900
- Type
- Single Family
- Size
- 2,873 SqFt
- Rooms
- 5 Beds + 3 Baths
RE/MAX Escarpment Golfi Realty Inc.
Open House
Hamilton
$ 749,000
- Type
- Single Family
- Size
- 2,884 SqFt
- Rooms
- 5 Beds + 2 Baths
RE/MAX Escarpment Realty Inc.
 Toronto Real Estate Board (TRREB); All information deemed reliable but not guaranteed. All properties are subject to prior sale, change or withdrawal. Neither listing broker(s) or information provider(s) shall be responsible for any typographical errors, misinformation, misprints and shall be held totally harmless. Listing(s) information is provided for consumer's personal, non-commercial use and may not be used for any purpose other than to identify prospective properties consumers may be interested

 The information on this system is from sources deemed reliable, but should not be relied upon without independent verification. All data contained in the system is property of REALTORS ® Association of Hamilton-Burlington © 2018 or the originating source board/association.