

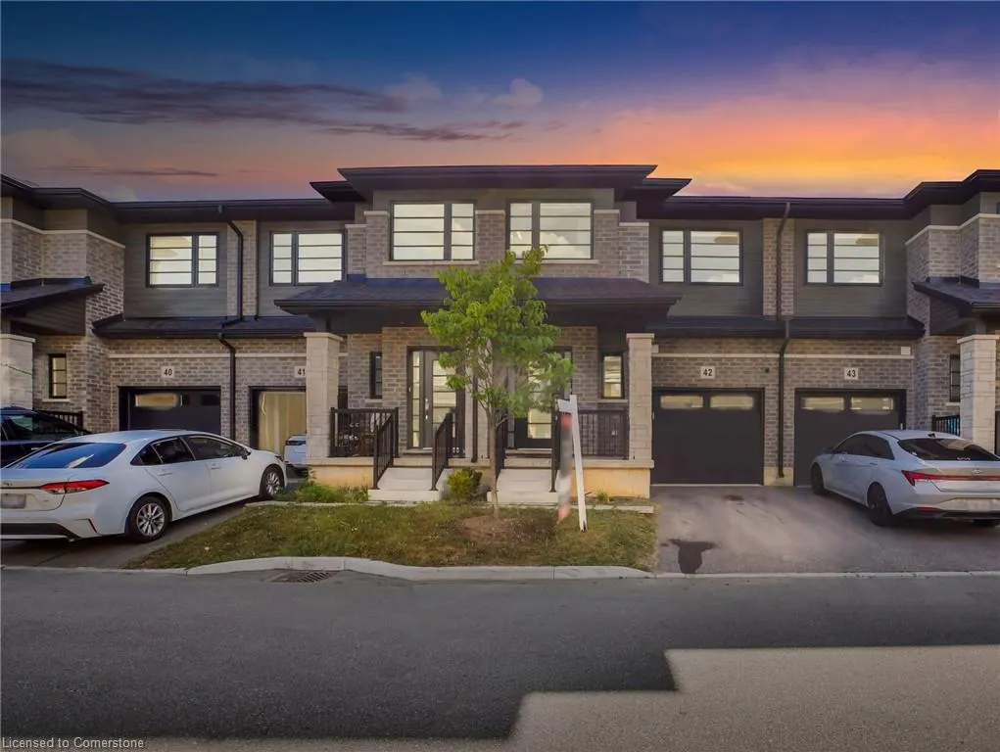
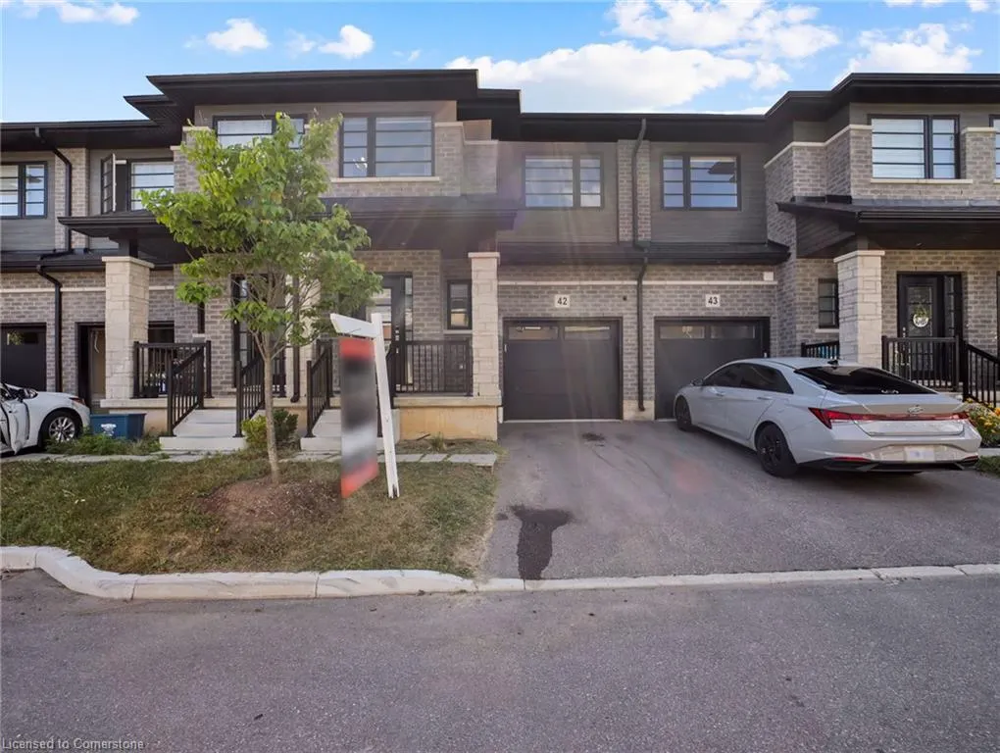
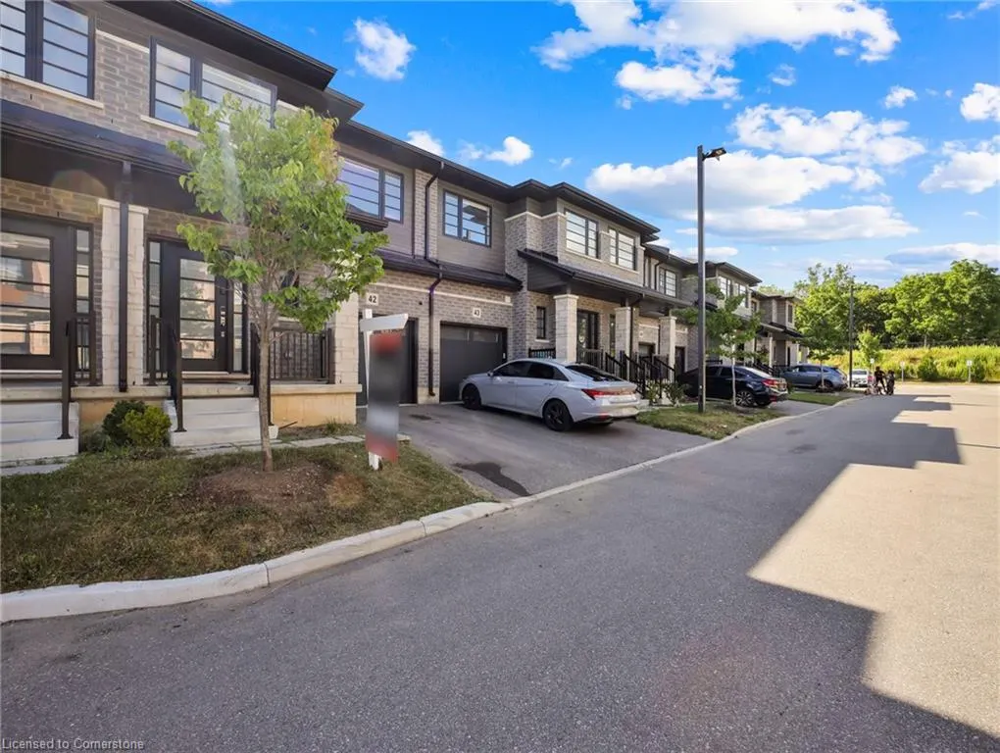
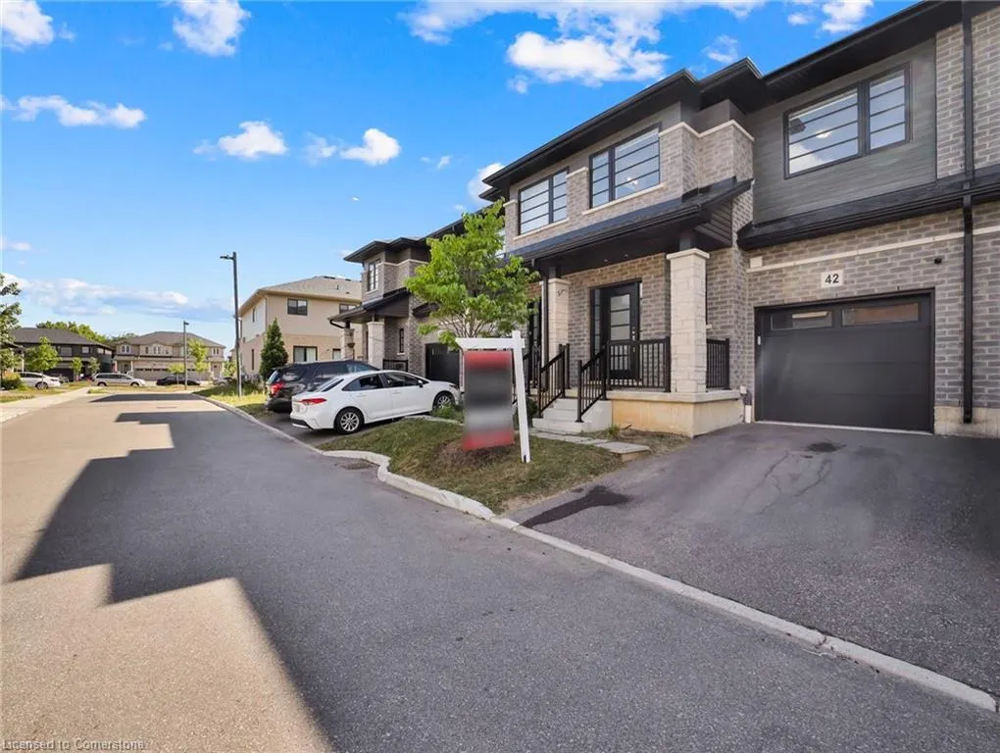






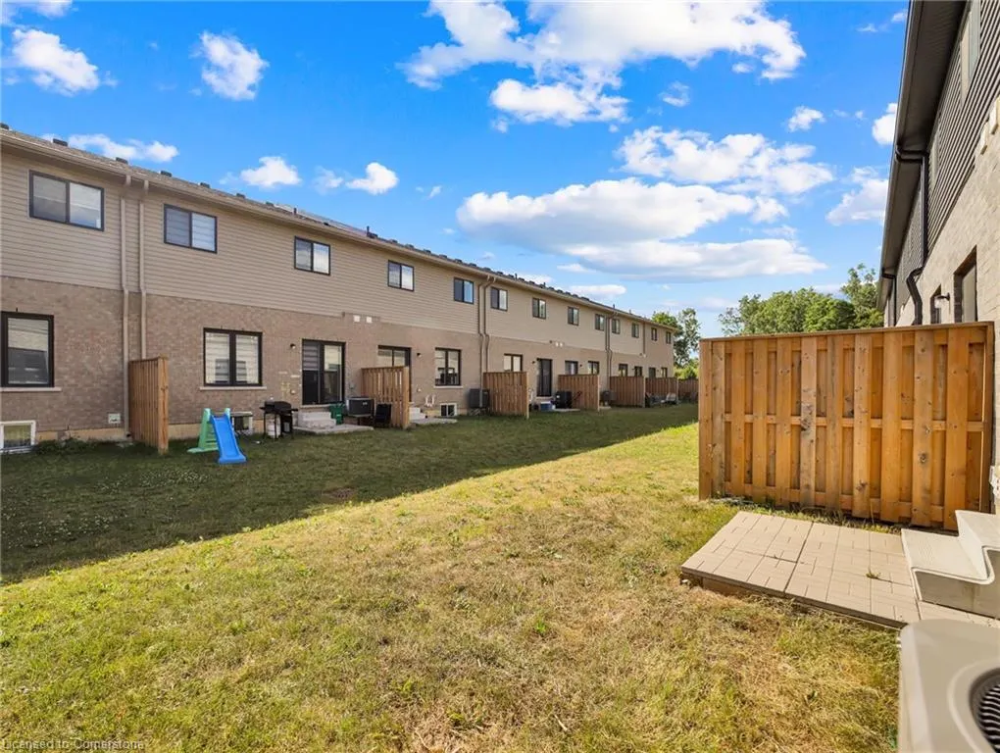
Address
520 Grey Street # 42, Brantford, ON
Price
$ 618,900
Property Attributes
- ID#40757470
- TypeSingle Family
- Listing Status Active
- CityBrantford
- AreaEcho Place-Braneida
- Neighbourhood2050 - Echo Place
- Postal CodeN3S 6T6
- StyleTwo Story
- Year Built2022
- Taxes$ 4379
- Price$ 618,900
- Bedrooms3
- Full Bathrooms2
- Half Bathrooms1
- Sqr Footage1528
Data Source:
REALTORS® Association of Hamilton-Burlington (RAOHB)
Property Description
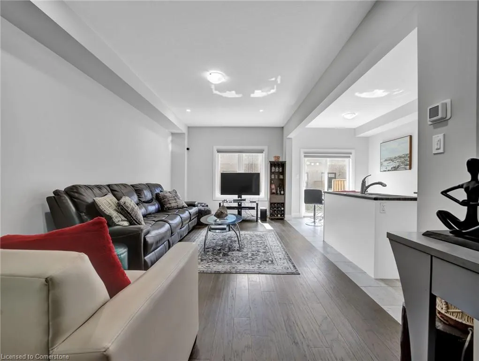
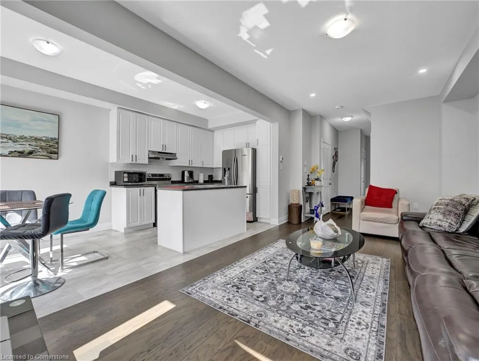
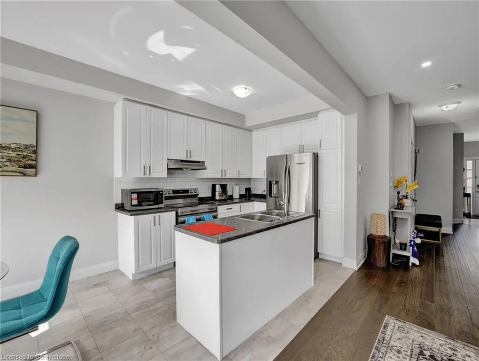
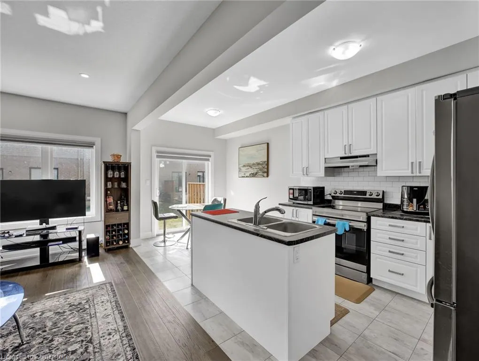
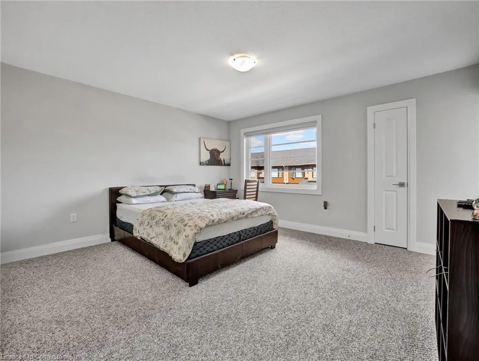
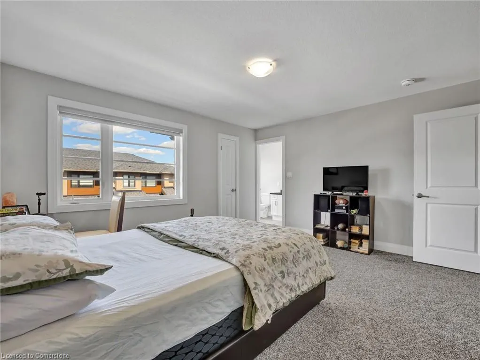
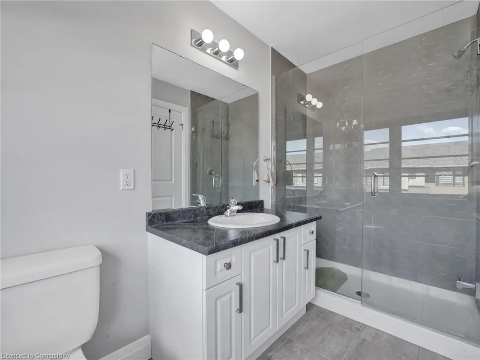
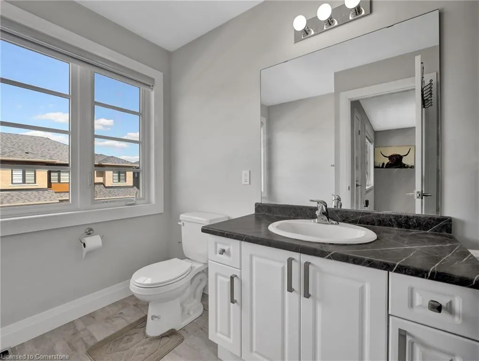
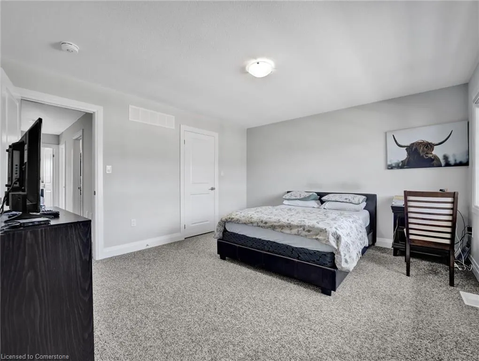
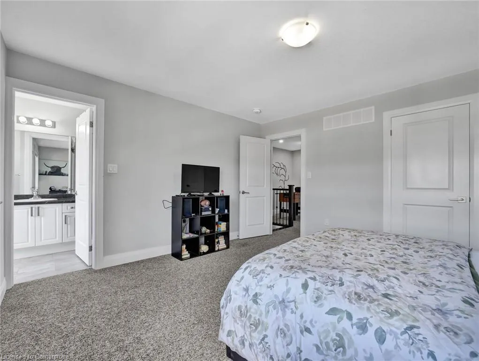
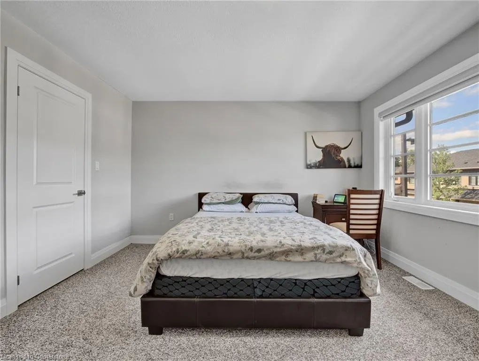
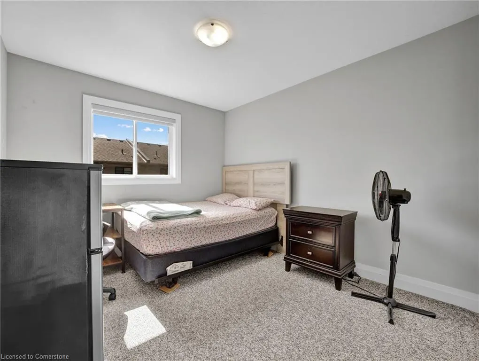
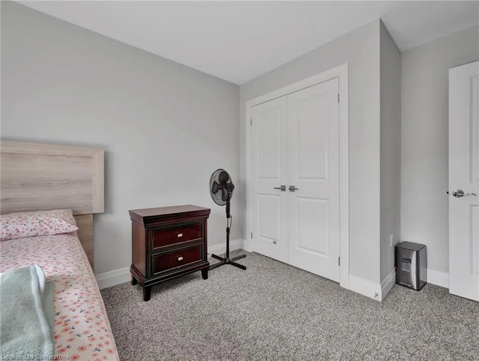
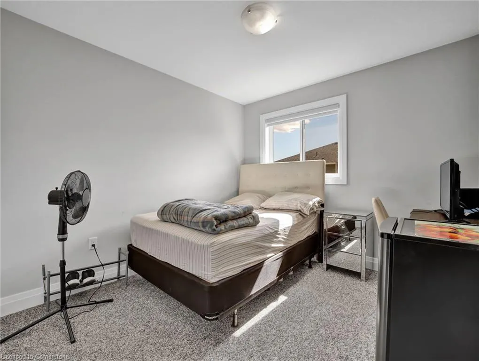
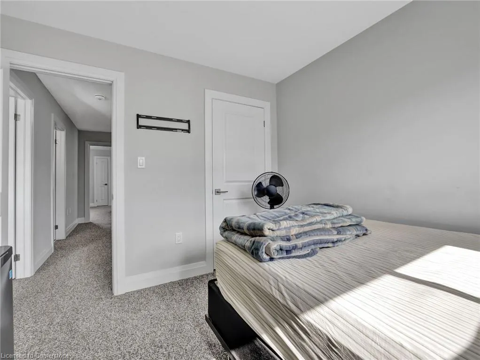
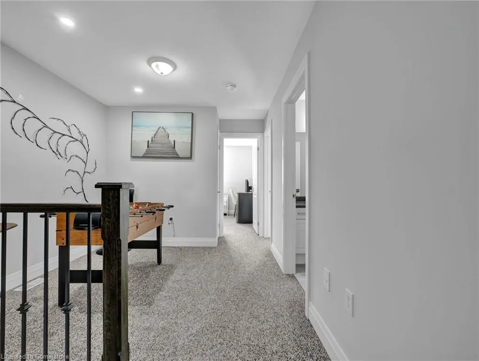
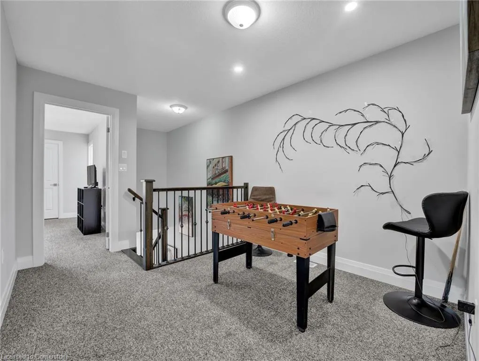
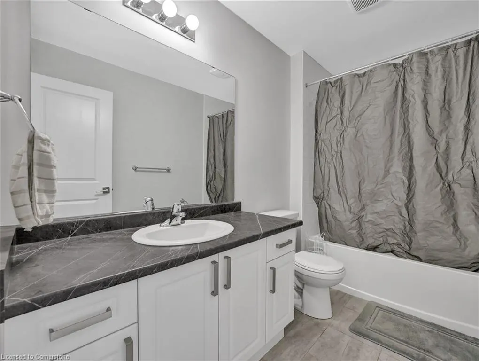
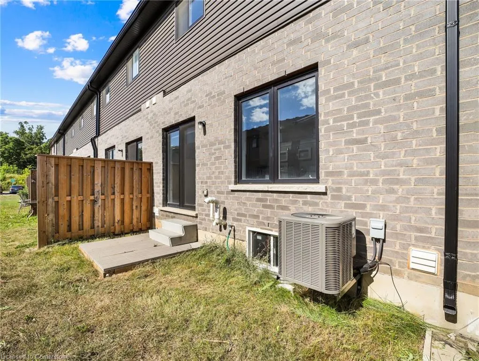
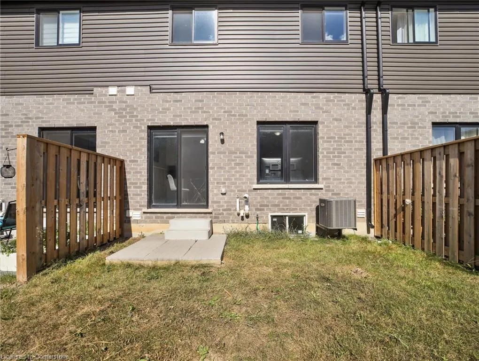
Welcome to this Beautiful 2 year old FREEHOLD townhouse in the in the vibrant Echo Place neighborhood. This 3 bedrooms and 2.5 bath spacious turn key home is perfect for the budding family who want to move in and have very little to do. The luxurious open concept main floor with soaring 9ft ceilings come equipped with a 2-piece bathroom, sleek tiling and elegant dark hardwood flooring . A ton of natural light floods the beautiful white kitchen. Plenty of cabinet space, stainless steel appliances and island with extra counter space to set the tone for a modernized feel. Seamlessly transitioning in the bright living room area with oversized window and pot lights thorough out. Adjacent to the kitchen in the dining area where sliding glass doors that give you quick access to the backyard for BBQ and guest entertainment purposes. The immaculate oakwood wood staircase with black iron balusters leads you up to the second level which boats a flex space great for gaming or an office. The large master bedroom has a walk in closet and an ensuite with a glass shower. A 4 piece bathroom and two more good size rooms complete the second floor. The basement is unfinished with a laundry area, ready for you to expand your living space and customize it with your own vision for the future. Minutes to Wayne Gretzky pkwy where you will find highway access to the 403 and all your amenities needed. Shopping district of Brantford including Lynden Park Mall, Canadian Tire, Home Depot and the new Costco! Take advantage of the abundance of trials, Wayne Gretzky sports complex, New YMCA, the hospital nearby, this super safe, quiet Brantford neighborhood is one of my favorites and a dream for the family looking for convenience and a newly built home. Book your showing today. don’t’ miss out on this amazing opportunity!
| Price History | |
|---|---|
| 8/6/2025 | Listed $618,900 |
General Features
| Sewer | Sewer (Municipal) |
|---|---|
| Heating | Forced Air,Natural Gas |
| Cooling | Central Air |
| Roof | Asphalt Shing |
| Appliances | Dishwasher,Dryer,Microwave,Range Hood,Refrigerator,Stove,Washer |
| Zoning | H-R4A-68 |
| Garage Spaces | 1 |
| Architectural Style | Two Story |
| Construction Materials | Brick |
| Year Built | 2022 |
| Unit Number | 42 |
| Property Subtype | Row/Townhouse |
| HOA Fee 2 | 140 |
| County | Brantford |
| New Construction | No |
| Property Type | Residential |
| HOA | No |
| Attached Garage | Yes |
| Garage Y/N | Yes |
| Total Rooms | 9 |
| Full Baths | 2 |
| Status | Active |
| Directions | Wayne Gretzky Pkwy & Grey St |
| ModificationTimestamp | 2025-08-06T21:22:47.090Z |
| City | Brantford |
| Senior Community Y/N | No |
| Open Parking Spaces | 1 |
| MLS Area | 2049 - Echo Place/Braneida |
| Carport Y/N | No |
| HOA Fee 2 Frequency | Monthly |
| Land Lease Y/N | No |
| Tax Annual Amount | 4379 |
| Property Condition | 0-5 Years |
| Lease Renewal Y/N | No |
| MLS Area Minor | 2050 - Echo Place |
| Additional Parcels Y/N | No |
| Building Area Units | Square Feet |
| Standard Status | Active |
| Year Built Source | Owner |
Interior Features
| Interior Amenities | Central Vacuum |
|---|---|
| Basement | Full,Unfinished |
| Kitchen Level | Main |
| Air Conditioning Y/N | No |
| Heating Y/N | Yes |
| Fireplace Y/N | No |
| Above Grade Finished Area | 1528 |
| Half Baths | 1 |
| Laundry Features | In-Suite |
| Total Bedrooms | 3 |
| Main Level Bathrooms | 1 |
| Below Grade Finished Area Unit Type | Square Feet |
| Above Grade Finished Area Source | LBO Provided |
| Above Grade Finished Area Unit Type | Square Feet |
| Total Baths | 3 |
Exterior Features
| Parking Features | Attached Garage |
|---|---|
| Lot Features | Urban,Airport,Highway Access,Public Parking,Quiet Area |
| Water Source | Municipal |
| Total Parking | 2 |
| Inclusions | Central Vac,Dishwasher,Dryer,Microwave,Range Hood,Refrigerator,Stove,Washer |
| Foundation Details | Poured Concrete |
| Spa | No |
| Building Area Total | 1528 |
| Lot Dimensions | 20.34 x 83.33 |
| Frontage Length | 20.34 |
| Frontage Type | South |
| Waterfront Y/N | No |
| Covered Spaces | 1 |
| Crops Included Y/N | No |
| Horse Y/N | No |
Amenities
- Foreclosure
- Views
- Short Sale
- New Construction
- Adult 55+
- Lease To Own
- No Strata Fees
- Furnished
- Primary On Main
- Air Conditioning
- Seller Finance
- Green
- Fixer Upper
- Horse
- Golf
- Fireplace
- Deck
- Garage
- Basement
- Pool
Property vs Single Family Average in N3S 6T6
Price
Taxes
Year Built
Visits
In The Neighbourhood
Open House
Brantford
$ 589,000
- Type
- Single Family
- Size
- 1,739 SqFt
- Rooms
- 3 Beds + 1.5 Baths
Coldwell Banker Community Professionals
Open House
Brantford
$ 599,919
- Type
- Single Family
- Size
- 1,196 SqFt
- Rooms
- 3 Beds + 2 Baths
Pay It Forward Realty
Brantford
$ 524,900
- Type
- Single Family
- Size
- 1,078 SqFt
- Rooms
- 3 Beds + 1.5 Baths
Re/Max Twin City Realty Inc
Brantford
$ 1,800
- Type
- Single Family
- Size
- 1,555 SqFt
- Rooms
- 2 Beds + 1 Baths
Re/Max Twin City Realty Inc
Brantford
$ 654,900
- Type
- Single Family
- Size
- 1,500 SqFt
- Rooms
- 3 Beds + 2 Baths
Century 21 Heritage House LTD
Brantford
$ 619,900
- Type
- Single Family
- Size
- 1,530 SqFt
- Rooms
- 3 Beds + 2 Baths
Real Broker Ontario Ltd.
Open House
Brantford
$ 630,000
- Type
- Single Family
- Size
- 1,332 SqFt
- Rooms
- 2 Beds + 1 Baths
KELLER WILLIAMS INNOVATION REALTY
Brantford
$ 849,900
- Type
- Single Family
- Size
- 1,569 SqFt
- Rooms
- 3 Beds + 2.5 Baths
Re/Max Twin City Realty Inc
Brantford
$ 499,000
- Type
- Single Family
- Size
- 1,166 SqFt
- Rooms
- 3 Beds + 1.5 Baths
Re/Max Twin City Realty Inc
Brantford
$ 499,900
- Type
- Single Family
- Size
- 1,281 SqFt
- Rooms
- 3 Beds + 2 Baths
Re/Max Twin City Realty Inc
Brantford
$ 399,900
- Type
- Single Family
- Size
- 2,070 SqFt
- Rooms
- 3 Beds + 2 Baths
Royal LePage Brant Realty
Brantford
$ 449,900
- Type
- Single Family
- Size
- 1,513 SqFt
- Rooms
- 4 Beds + 2 Baths
Re/Max Escarpment Realty Inc.
 Toronto Real Estate Board (TRREB); All information deemed reliable but not guaranteed. All properties are subject to prior sale, change or withdrawal. Neither listing broker(s) or information provider(s) shall be responsible for any typographical errors, misinformation, misprints and shall be held totally harmless. Listing(s) information is provided for consumer's personal, non-commercial use and may not be used for any purpose other than to identify prospective properties consumers may be interested

 The information on this system is from sources deemed reliable, but should not be relied upon without independent verification. All data contained in the system is property of REALTORS ® Association of Hamilton-Burlington © 2018 or the originating source board/association.