



Address
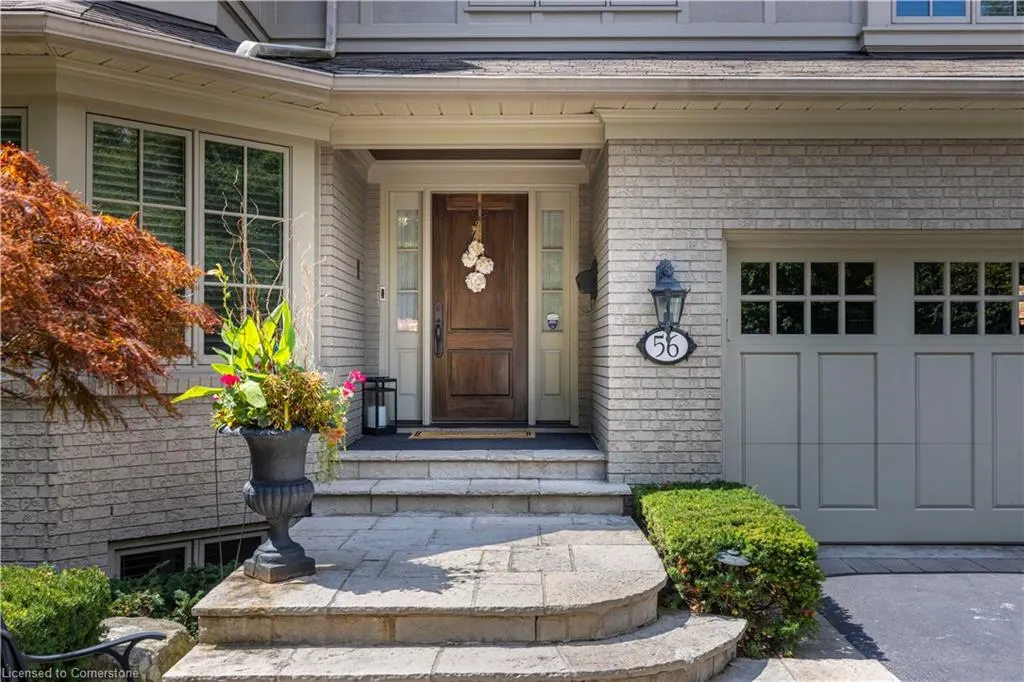
56 Cameo Street, Oakville, ON
Price
$ 2,999,999
Property Attributes
- ID#40757444
- TypeSingle Family
- Listing Status Active
- CityOakville
- AreaOakville
- Neighbourhood1006 - Fd Ford
- Postal CodeL6J 5Y1
- StyleTwo Story
- Taxes$ 11868
- Price$ 2,999,999
- Bedrooms6
- Full Bathrooms4
- Half Bathrooms1
- Sqr Footage3646
Data Source:
REALTORS® Association of Hamilton-Burlington (RAOHB)
Property Description
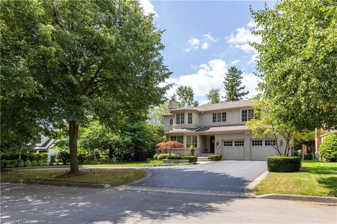
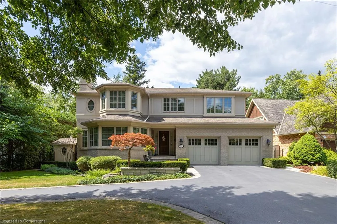
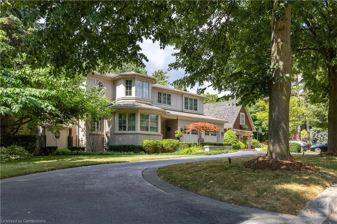
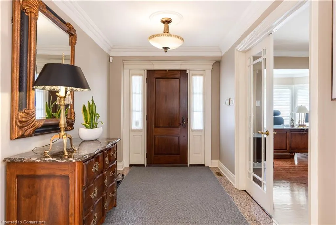
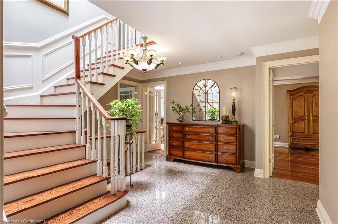
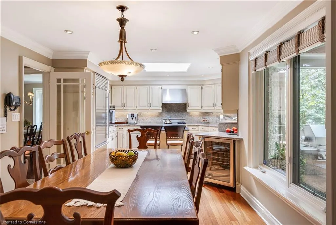
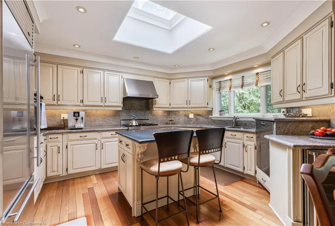
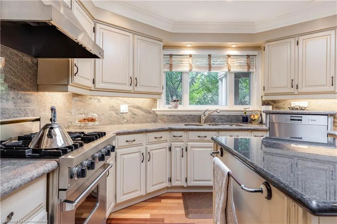
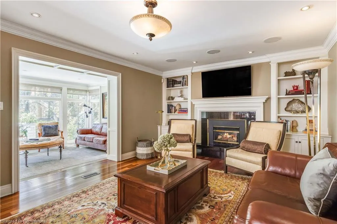
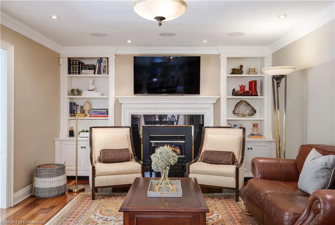
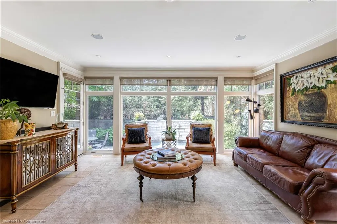
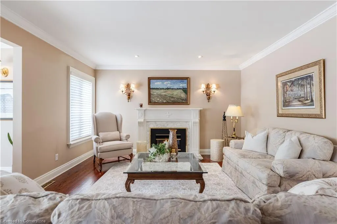
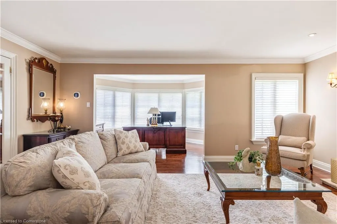
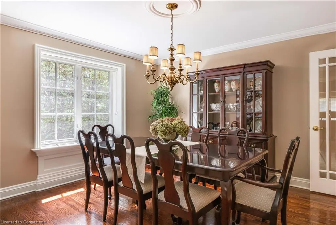
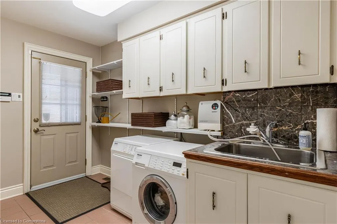
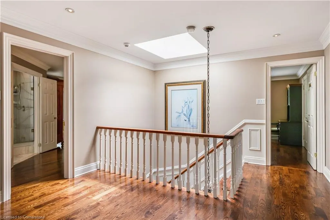
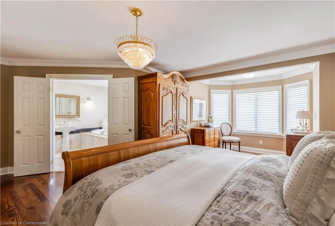
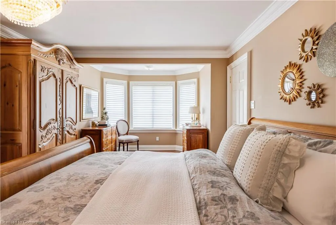
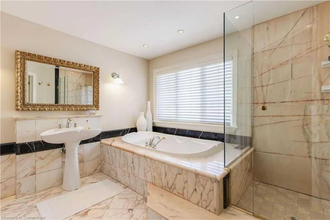
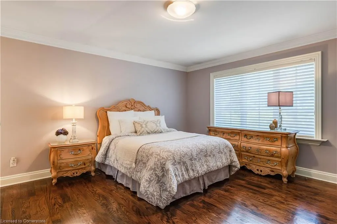
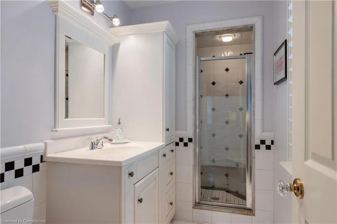
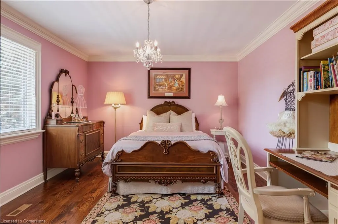
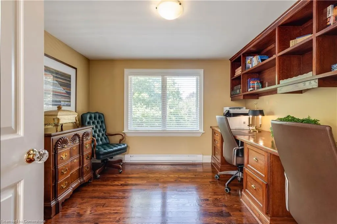
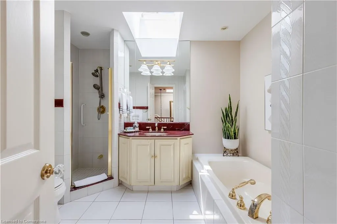
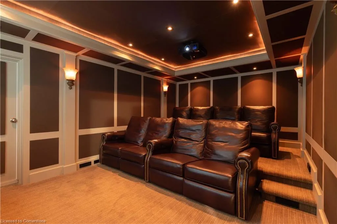
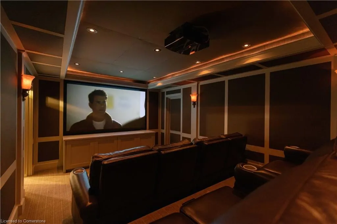
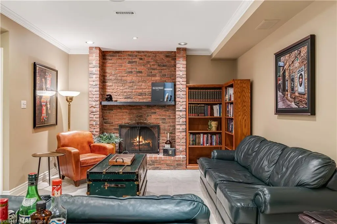
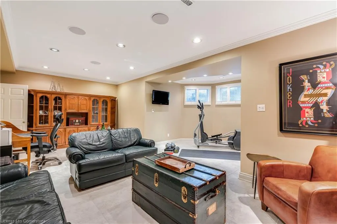
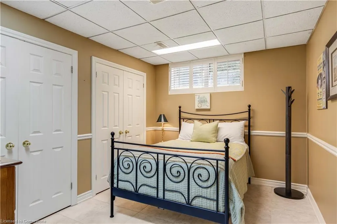
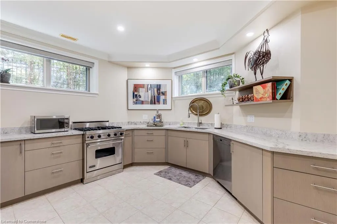
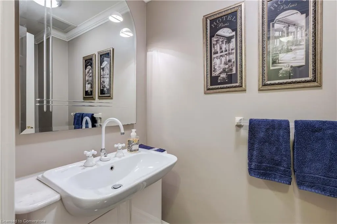
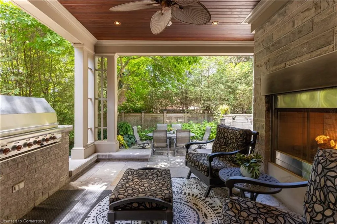
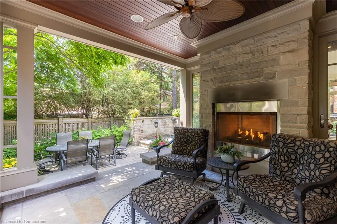
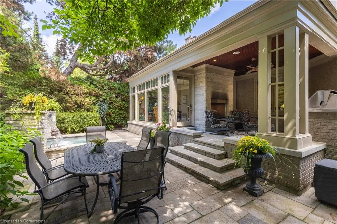
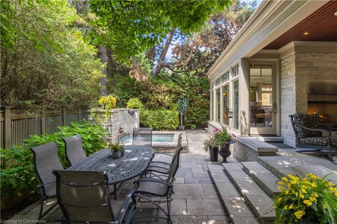
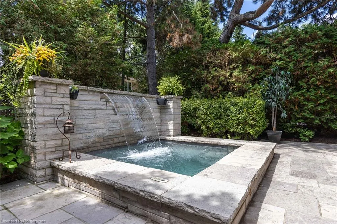
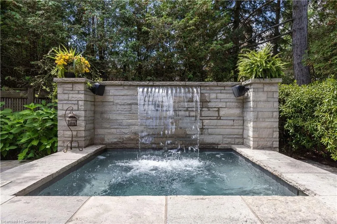
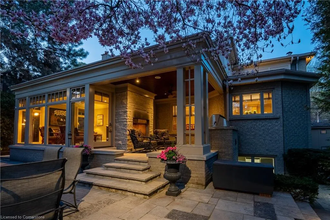
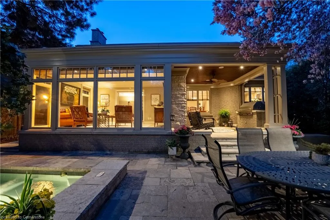
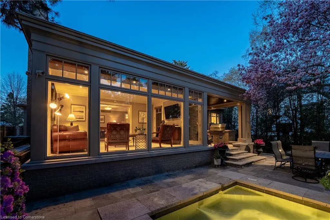
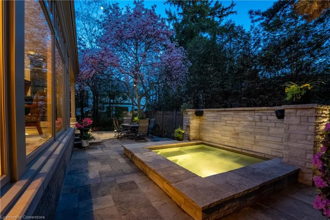
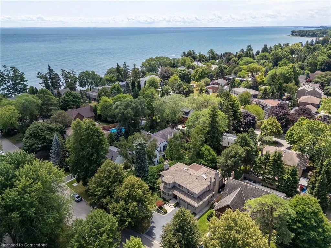
Welcome to this exquisite custom-built residence, nestled in one of Oakville's most prestigious and sought-after neighbourhoods—just steps from the shores of Lake Ontario space, plus an additional 1,950 square feet in the fully finished lower level, this home is a seamless blend of timeless elegance and modern comfort. Crafted with care and attention to detail, the home features Norwood windows & doors that flood the interior with natural light, and custom Brenlo trim throughout, adding warmth and refinement to every space. The grand foyer opens to formal living and dining rooms, anchored by a gas fireplace, along with an office—ideal for working from home. The chef's kitchen is equipped with high-end appliances, granite countertops, and an open layout that flows into a bright dining area and the inviting family room with a second gas fireplace. A four-season sunroom with floor-to-ceiling windows offers year-round enjoyment and opens onto a professionally landscaped backyard, complete with a large Wolf barbecue, gas fireplace, and an oversized all-season inground spa. Upstairs, five spacious bedrooms feature hardwood floors throughout. The luxurious primary suite includes a cedar-lined walk-in closet with custom built-ins and a spa-like ensuite finished in elegant Italian marble. The second bedroom also enjoys a private ensuite, and one bedroom has been transformed into a two-person custom office. The lower level features soaring 10-foot ceilings, a large recreation area, a fully equipped new kitchen, and a state-of-the-art soundproof home theatre—perfect for entertaining or extended family living. Located just minutes from GO Transit, downtown Oakville, and some of the area's top public and private schools, this remarkable home offers a rare opportunity to enjoy exceptional craftsmanship, thoughtful design, and an unmatched lakeside lifestyle.
| Price History | |
|---|---|
| 8/5/2025 | Listed $2,999,999 |
General Features
| Sewer | Sewer (Municipal) |
|---|---|
| Heating | Forced Air,Natural Gas |
| Cooling | Central Air |
| Roof | Asphalt Shing |
| Appliances | Bar Fridge,Water Softener,Dishwasher,Gas Stove,Range Hood,Refrigerator,Washer |
| Zoning | RL1-0 & RL2-0 |
| Garage Spaces | 2 |
| Architectural Style | Two Story |
| Construction Materials | Brick,Vinyl Siding |
| Property Subtype | Single Family Residence |
| Waterfront Features | Lake/Pond |
| County | Halton |
| New Construction | No |
| Property Type | Residential |
| HOA | No |
| Attached Garage | Yes |
| Facing Direction | West |
| Garage Y/N | Yes |
| Total Rooms | 11 |
| Full Baths | 4 |
| Status | Active |
| Directions | LAKESHORE & KINGSFORD |
| ModificationTimestamp | 2025-08-10T20:00:06.490Z |
| City | Oakville |
| Senior Community Y/N | No |
| Open Parking Spaces | 8 |
| MLS Area | 1 - Oakville |
| Carport Y/N | No |
| Spa Features | Hot Tub |
| HOA Fee 2 Frequency | Monthly |
| Land Lease Y/N | No |
| Tax Annual Amount | 11868.47 |
| Property Condition | 31-50 Years |
| Lease Renewal Y/N | No |
| MLS Area Minor | 1006 - FD Ford |
| Additional Parcels Y/N | No |
| Virtual Tour | https://www.youtube.com/watch?v=J68UXMu6_jE&feature=youtu.be |
| Building Area Units | Square Feet |
| Standard Status | Active |
| Virtual Tour | https://www.youtube.com/watch?v=cDPdHoMpxdI&feature=youtu.be |
Interior Features
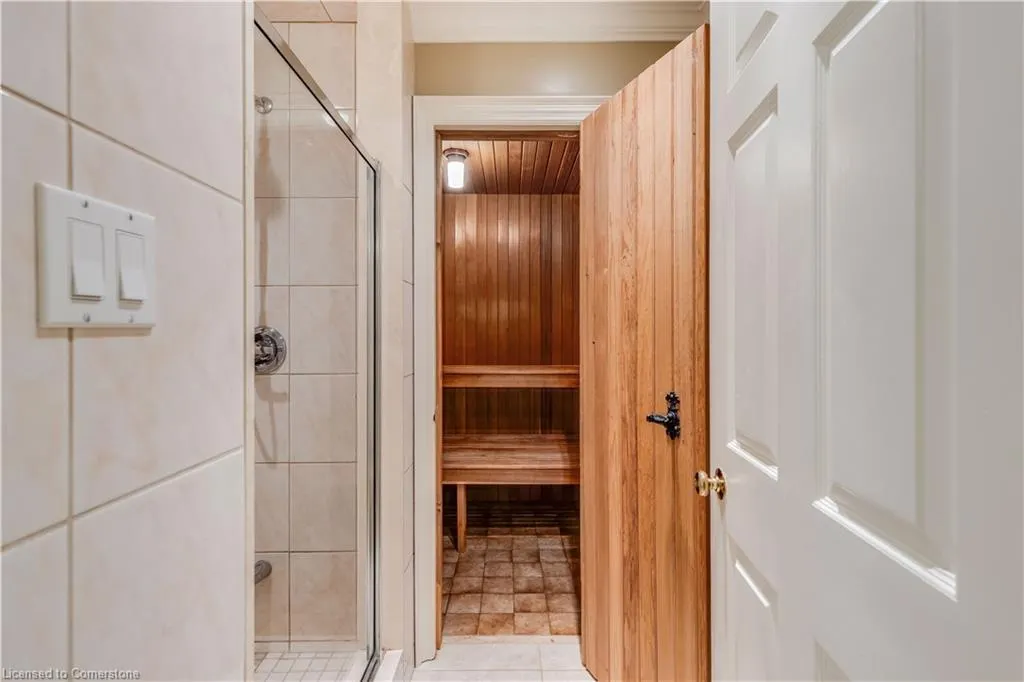
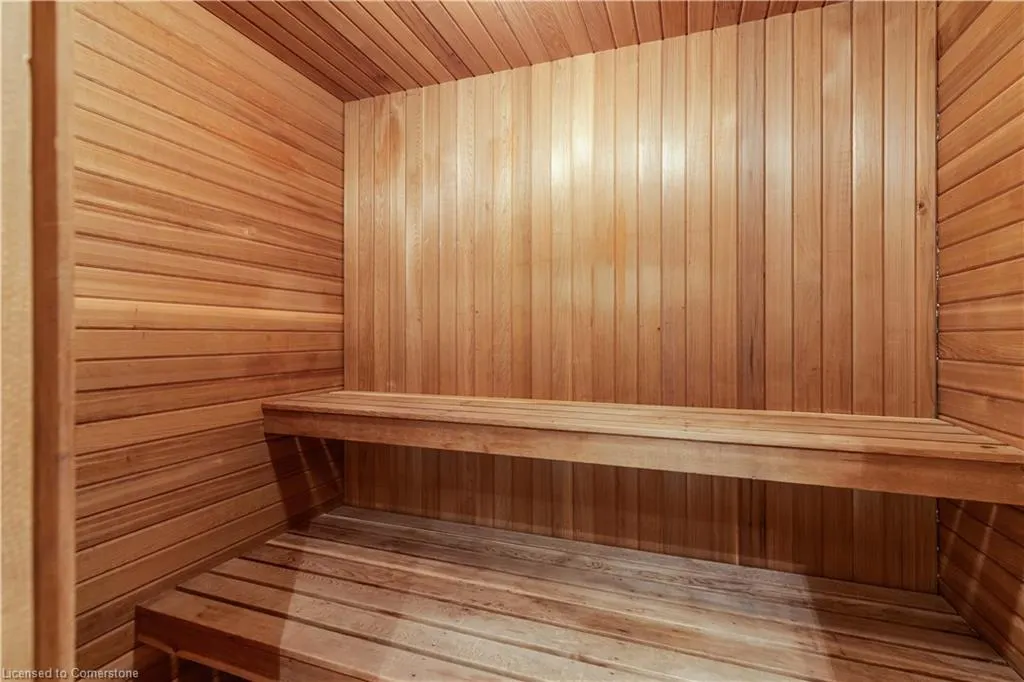
| Interior Amenities | Auto Garage Door Remote(s),Built-In Appliances,Central Vacuum,In-law Capability,Sauna |
|---|---|
| Basement | Full,Finished |
| Air Conditioning Y/N | No |
| Heating Y/N | Yes |
| Fireplace Y/N | No |
| Above Grade Finished Area | 3646 |
| Half Baths | 1 |
| Laundry Features | Main Level |
| Total Bedrooms | 6 |
| Below Grade Finished Area | 1950 |
| Main Level Bathrooms | 1 |
| Below Grade Finished Area Unit Type | Square Feet |
| Below Grade Finished Area Source | Plans |
| Above Grade Finished Area Source | Plans |
| Above Grade Finished Area Unit Type | Square Feet |
| Total Baths | 5 |
Exterior Features
| Parking Features | Attached Garage |
|---|---|
| Lot Features | Urban,Dog Park,City Lot,Open Spaces,Park,Playground Nearby,Quiet Area,School Bus Route,Schools,Trails |
| Water Source | Municipal |
| Total Parking | 10 |
| Inclusions | Dishwasher,Gas Stove,Range Hood,Refrigerator,Washer |
| Foundation Details | Concrete Block |
| Spa | Yes |
| Building Area Total | 5596 |
| Lot Dimensions | 96.72 x 126.01 |
| Frontage Length | 96.72 |
| Frontage Type | West |
| Waterfront Y/N | No |
| Covered Spaces | 2 |
| Road Frontage Type | Municipal Road |
| Crops Included Y/N | No |
| Horse Y/N | No |
Amenities
- Foreclosure
- Views
- Short Sale
- New Construction
- Adult 55+
- Lease To Own
- No Strata Fees
- Furnished
- Primary On Main
- Air Conditioning
- Seller Finance
- Green
- Fixer Upper
- Horse
- Golf
- Fireplace
- Deck
- Garage
- Basement
- Pool
Property vs Single Family Average in L6J 5Y1
Price
Taxes
Visits
In The Neighbourhood
Open House
Oakville (FD Ford)
$ 1,849,900
- Type
- Single Family
- Rooms
- 5 Beds + 2.5 Baths
BAY STREET GROUP INC.
Oakville (FD Ford)
$ 1,799,000
- Type
- Single Family
- Rooms
- 4 Beds + 1.5 Baths
Re/Max Hallmark Realty Ltd.
Oakville (FD Ford)
$ 1,599,000
- Type
- Single Family
- Rooms
- 3 Beds + 2 Baths
Century 21 Miller Real Estate Ltd.
Oakville
$ 6,000
- Type
- Single Family
- Size
- 2,535 SqFt
- Rooms
- 4 Beds + 3 Baths
RE/MAX Escarpment Realty Inc.
Oakville (FD Ford)
$ 1,999,000
- Type
- Single Family
- Rooms
- 4 Beds + 3.5 Baths
RE/MAX ESCARPMENT REALTY INC.
 Toronto Real Estate Board (TRREB); All information deemed reliable but not guaranteed. All properties are subject to prior sale, change or withdrawal. Neither listing broker(s) or information provider(s) shall be responsible for any typographical errors, misinformation, misprints and shall be held totally harmless. Listing(s) information is provided for consumer's personal, non-commercial use and may not be used for any purpose other than to identify prospective properties consumers may be interested

 The information on this system is from sources deemed reliable, but should not be relied upon without independent verification. All data contained in the system is property of REALTORS ® Association of Hamilton-Burlington © 2018 or the originating source board/association.